

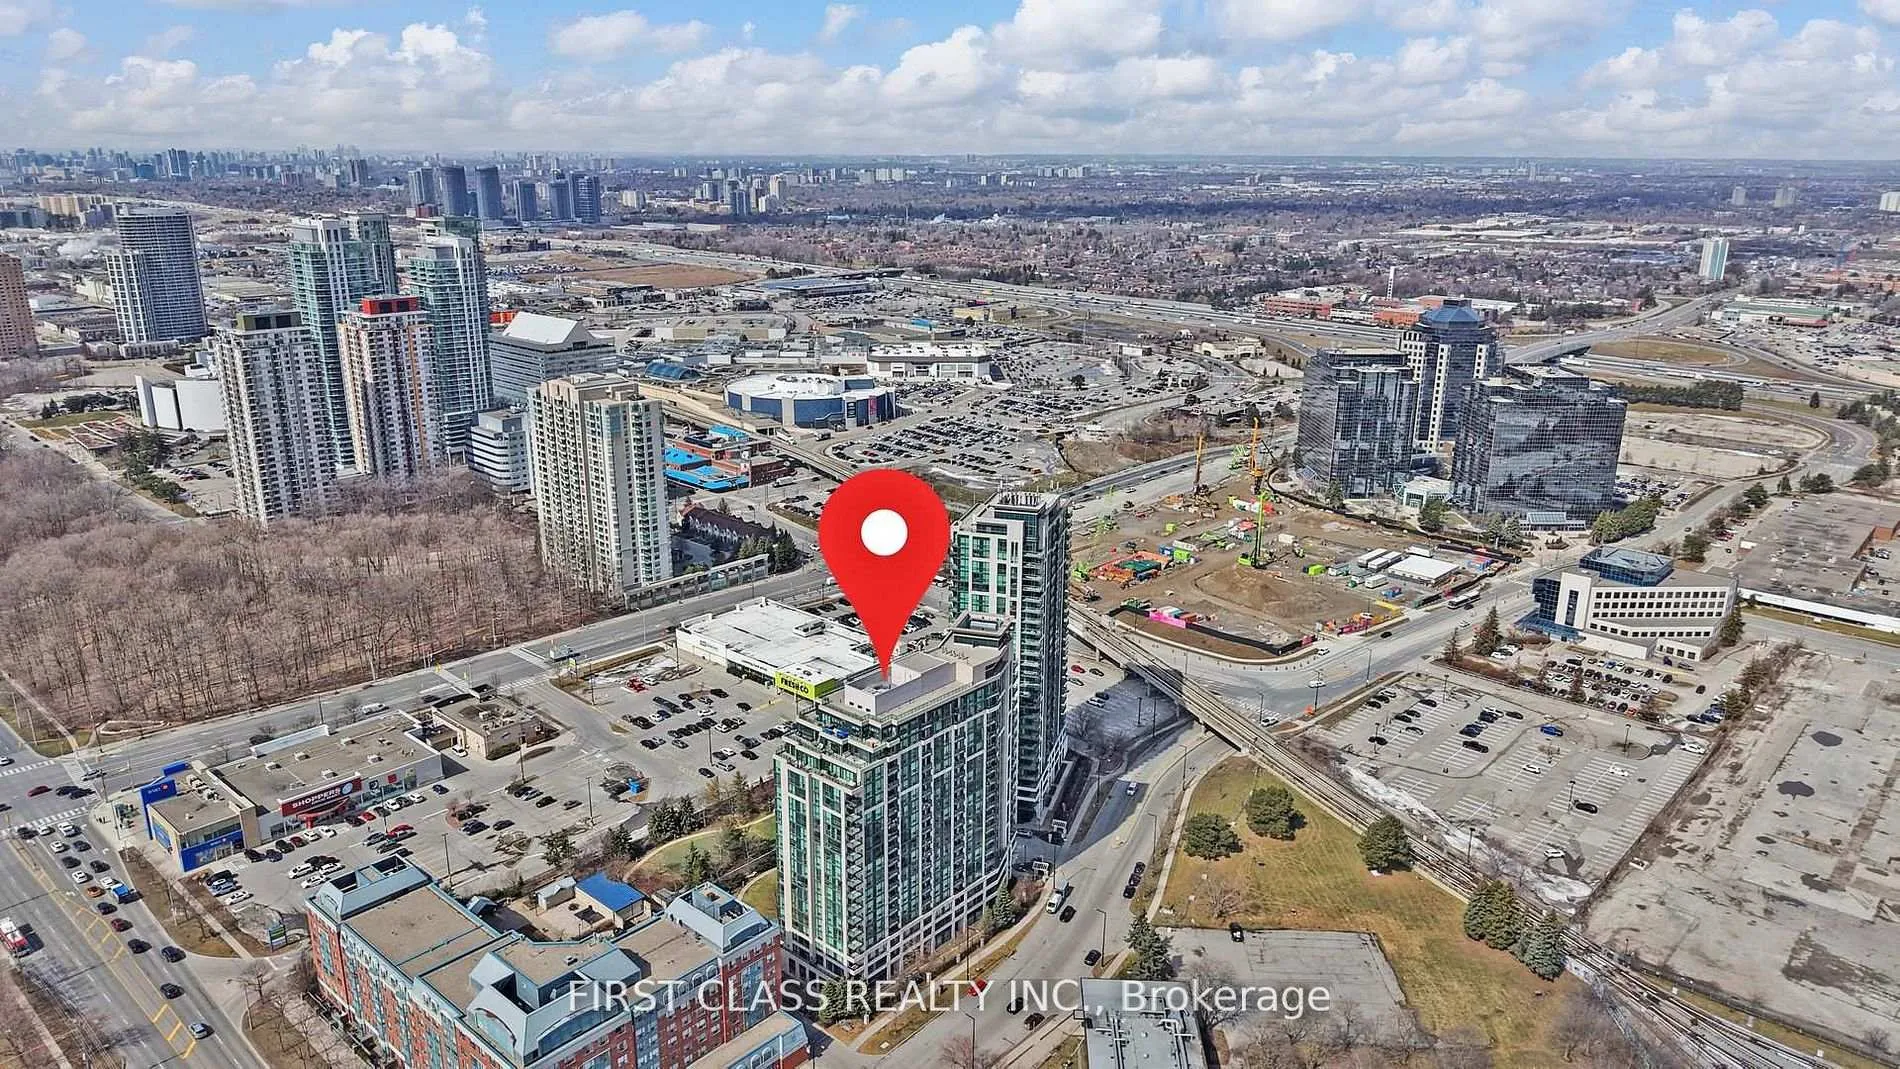
Unit 1112, 68 Grangeway Avenue
Unit 1112, 68 Grangeway Avenue
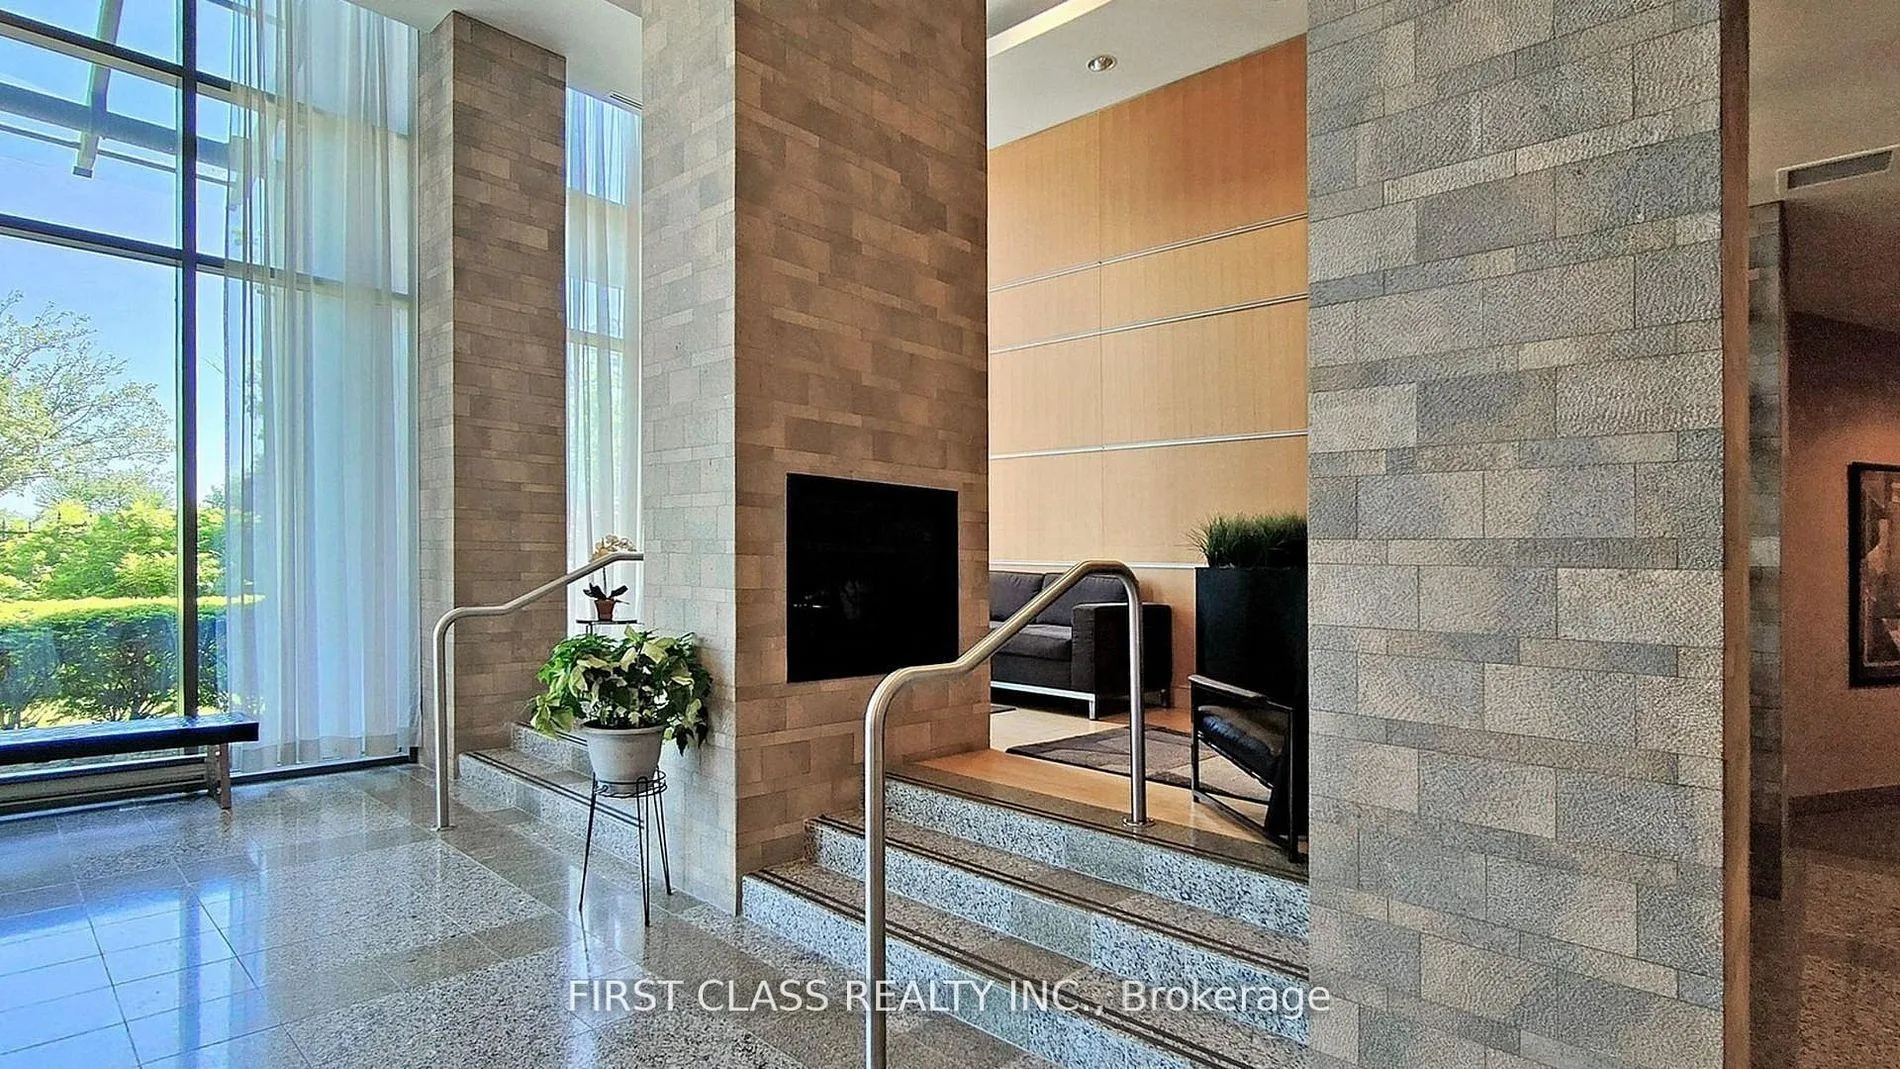 See all 43 photos
Property history
Facts and features
- ExposureNorth east
- LaundryEnsuite
- LockerOwned
- BalconyOpen
- Central air
The homeCondo Apartment, Apartment, 800–899 sq ft
- Type: Condo Apartment
- Style: Apartment
- Living space: 800–899 sq ft
- Basement: None
- Exposure: North East
- View: City
InsideEnsuite, Carpet free, Rooms above ground 5
- Laundry: Ensuite
- Features: Carpet free
- Rooms above ground: 5
- Bedrooms: 2
- Bathrooms: 2
- Kitchens: 1
- Family room: Yes
OutsideConcrete, Open
- Exterior: Concrete
- Balcony: Open
Parking and locker1 Parking, Underground, Parking type Owned
- Spaces: 1 Parking
- Garage: Underground
- Parking type: Owned
- Spot: 70
- Locker: Owned
- Locker number: 159
- Locker level: P3
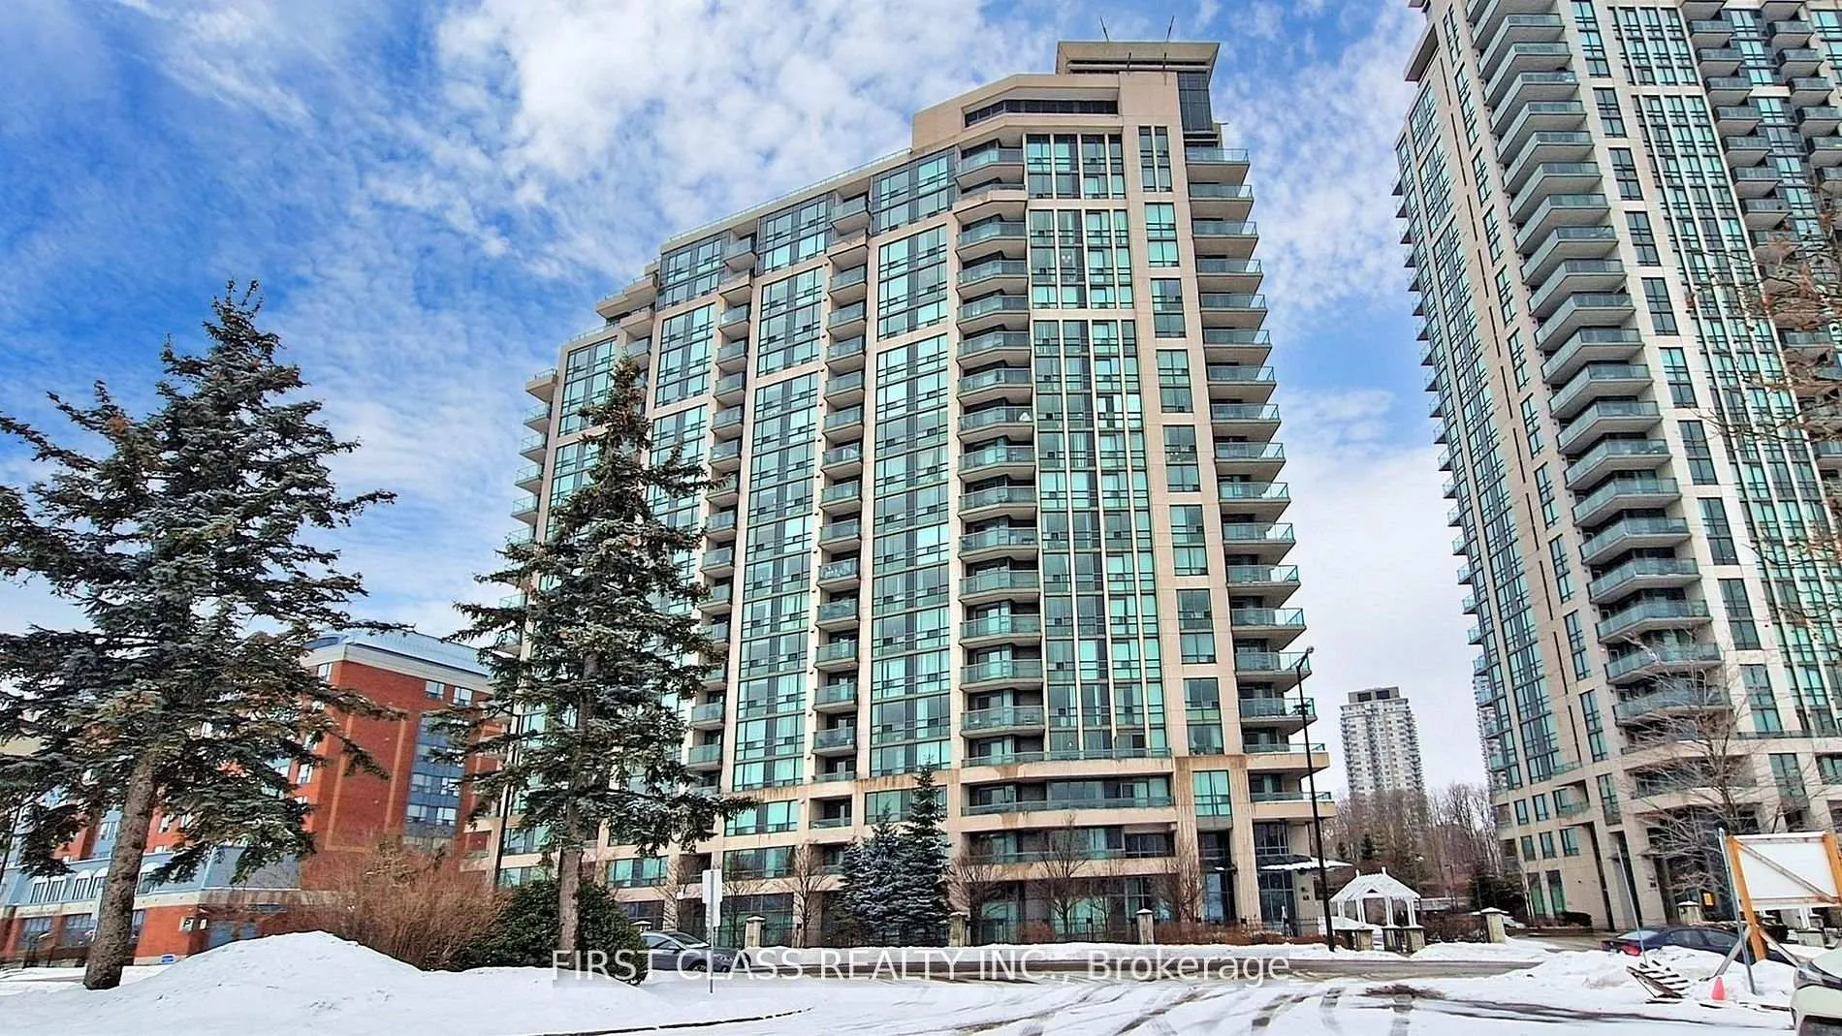
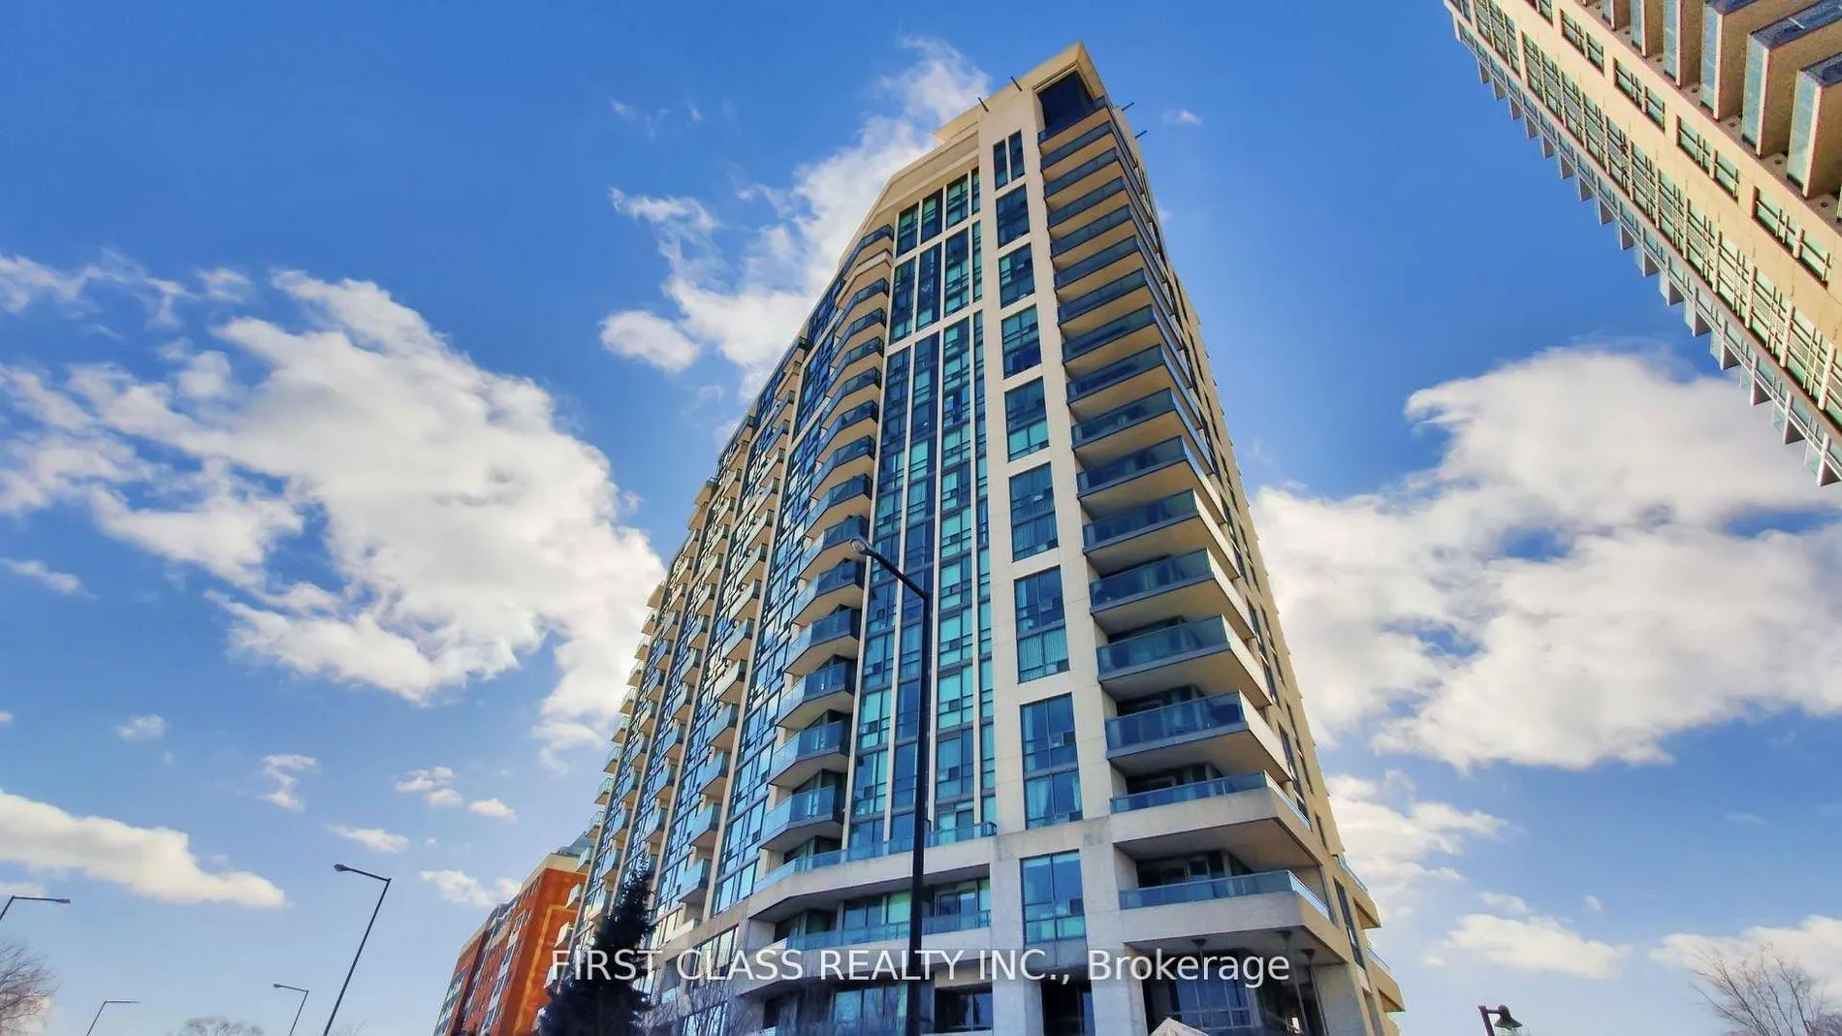
BuildingSkyscape Condos, Storeys 19, Units 228
- Name: Skyscape Condos
- Storeys: 19
- Units: 228
- Registered: 2008
- Condo corporation: 1948
- Pets: Allowed
Heating, water and powerForced air, gas, Central air
- Heating: Forced air, gas
- Cooling: Central air
Costs and taxesTaxes $2,217 a year, Condo fee $829 a month, Hydro included, water included, cac included, parking included, common elements included, building insurance included
- Taxes, 2025: $2,217 a year
- Condo fee: $829 a month
- Fee includes: Hydro included, water included, cac included, parking included, common elements included, building insurance included
- HST: No HST
Included in the saleS/s appliances, washer &. dryer, all existing elf and window coverings, Staging furnitures and decors
- Included: S/s appliances, washer &. dryer, all existing elf and window coverings
- Not included: Staging furnitures and decors
Listing detailsE13482268, Sold, Jun 24, 2026
- MLS® number: E13482268
- Status: Sold
- Listed on: Jun 24, 2026
- Days on market: 50
- Updated: Aug 13, 2026
- Possession: Flexible
- Occupied by: Vacant
- Listing brokerage: FIRST CLASS REALTY INC.
About this home
Unit 1112, 68 Grangeway Avenue, Scarborough (Woburn), ON M1H 0A1
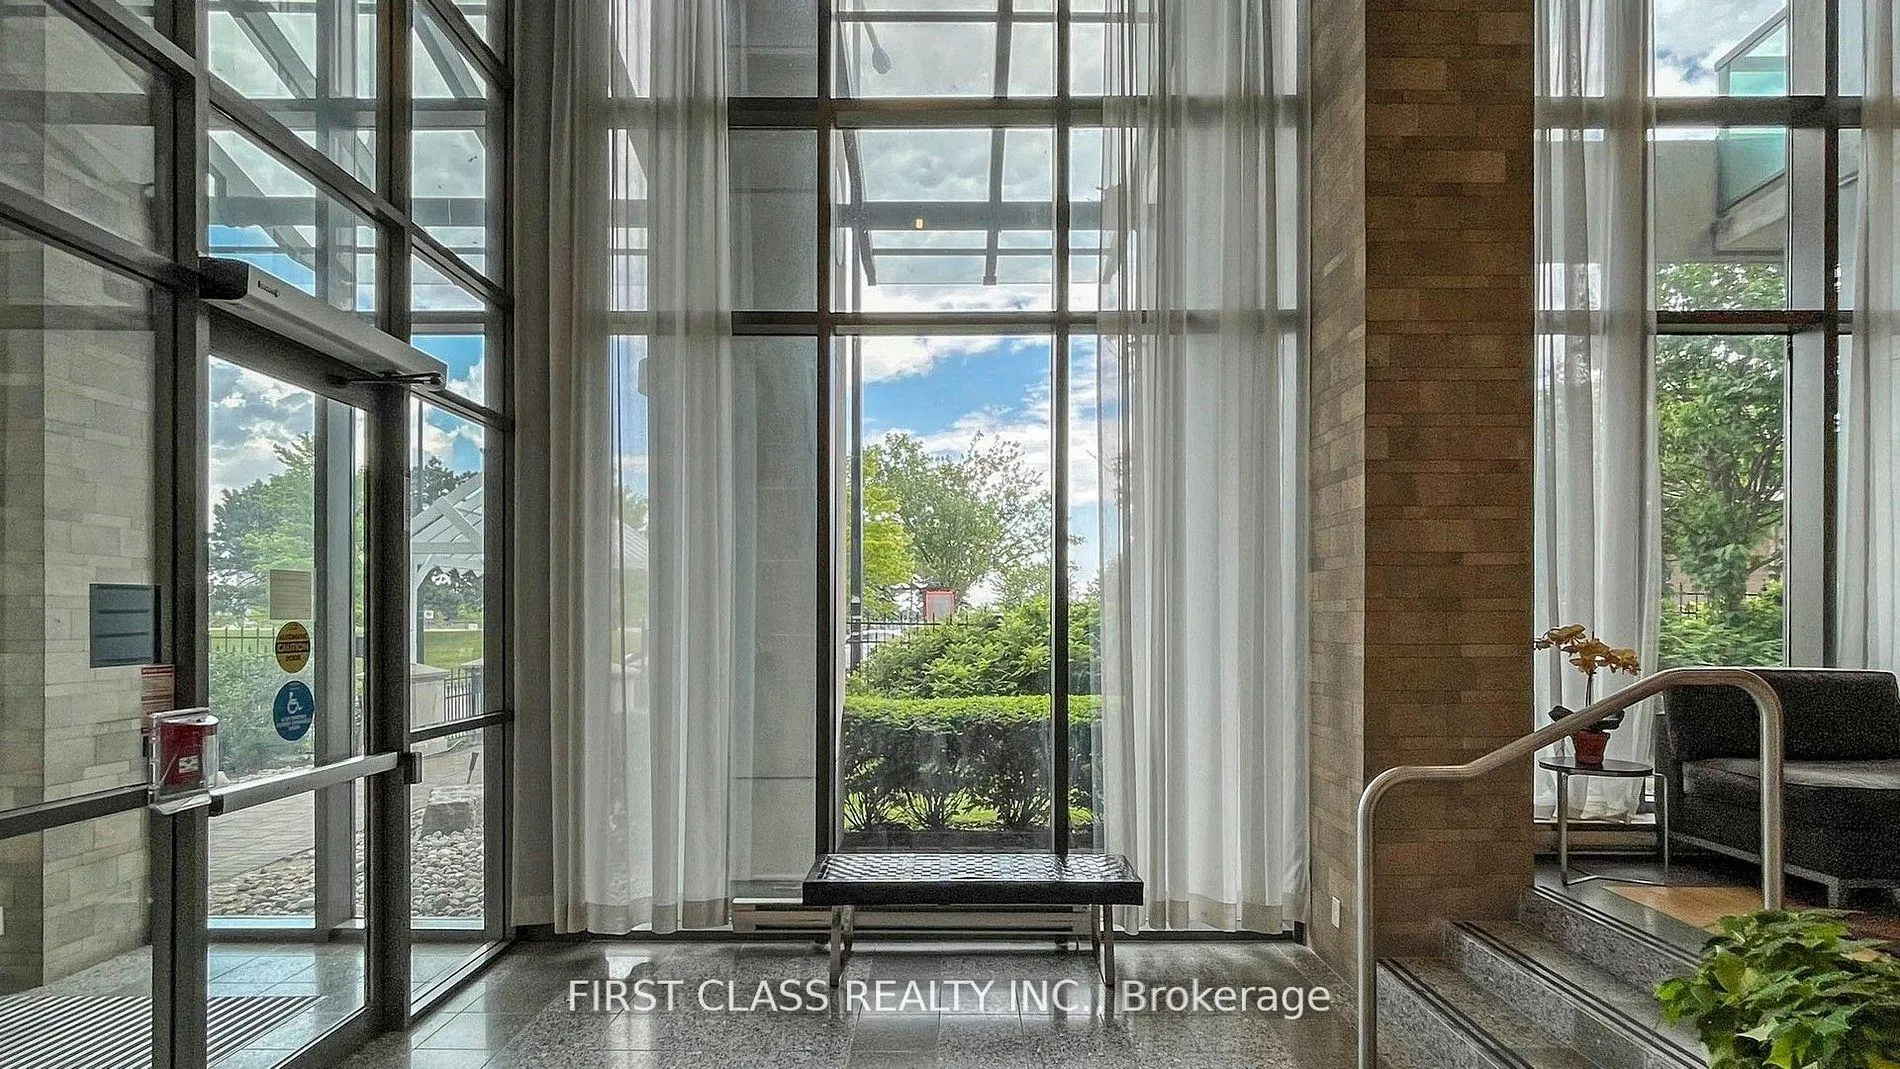
Move-in ready and beautifully renovated 2-bedroom, 2-bathroom suite with all utilities included, just minutes from Scarborough Town Centre. Bright north-east exposure, functional split-bedroom layout, fresh paint, upgraded flooring, new blinds, stainless steel appliances, stylish backsplash, and modern light fixtures. Spacious kitchen with breakfast area, open-concept living/dining room with walk-out to private balcony, full-size ensuite laundry, and generous primary bedroom with walk-in closet and 4-piece ensuite. Includes underground parking and locker. Well-managed building with 24-hour concierge, indoor pool, gym, sauna, guest suites, and more. Steps to TTC, shopping, dining, and everyday amenities, with quick access to Hwy 401.
Ask about this home
A HOMEH agent will answer your questions about this home.
Know more about Skyscape Condos
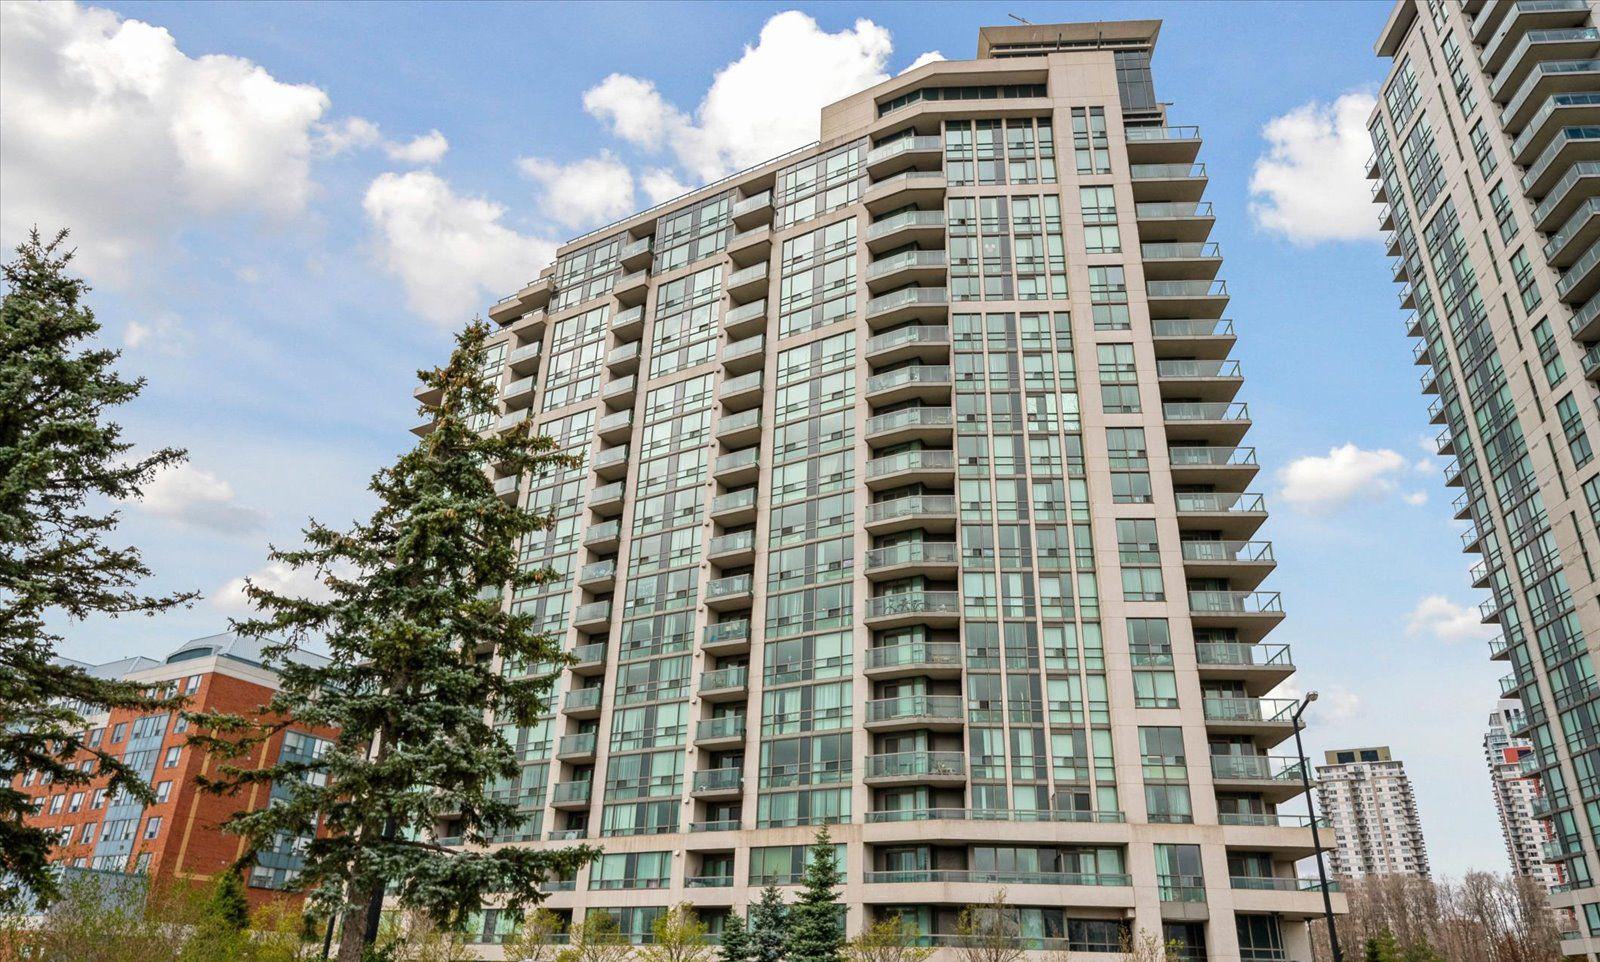
Condo building · 68 Grangeway Avenue
Skyscape Condos is a 19-storey condo with 228 suites, built in 2008 by Conservatory Group. Right now 4 for sale are on the market here.
- 19storeys
- 228suites
- $552/sq ft
- 2008built
No similar units for sale in Skyscape Condos right now.
Around this home
Daily convenience, out of 100, from the distances below
Schools nearby
School rating, out of 10.
Helpful calculators
Your HOMEH agent

"I would see it this week."