

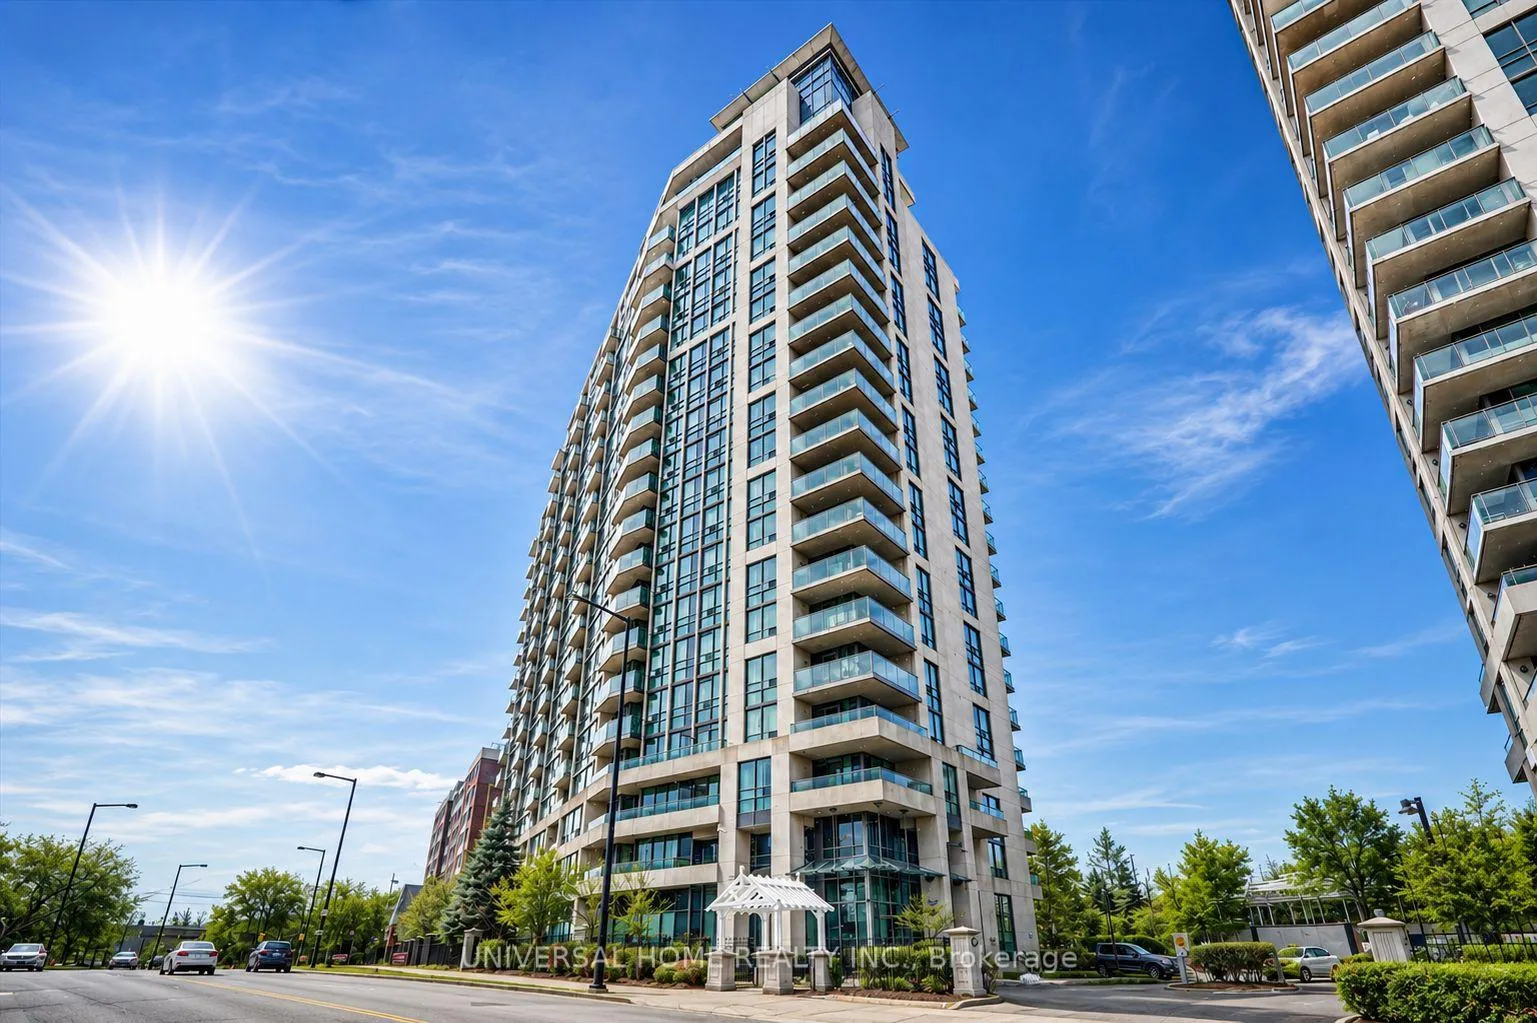
Unit 1209, 68 Grangeway Avenue
Unit 1209, 68 Grangeway Avenue
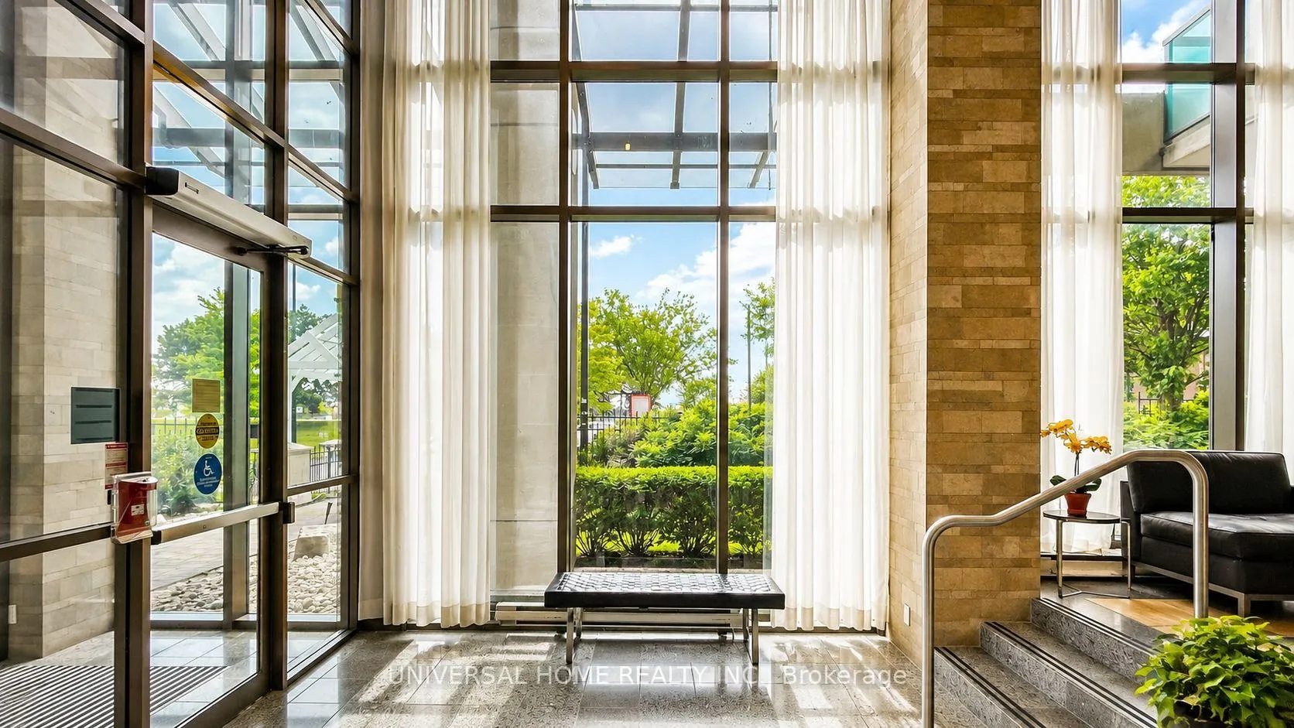
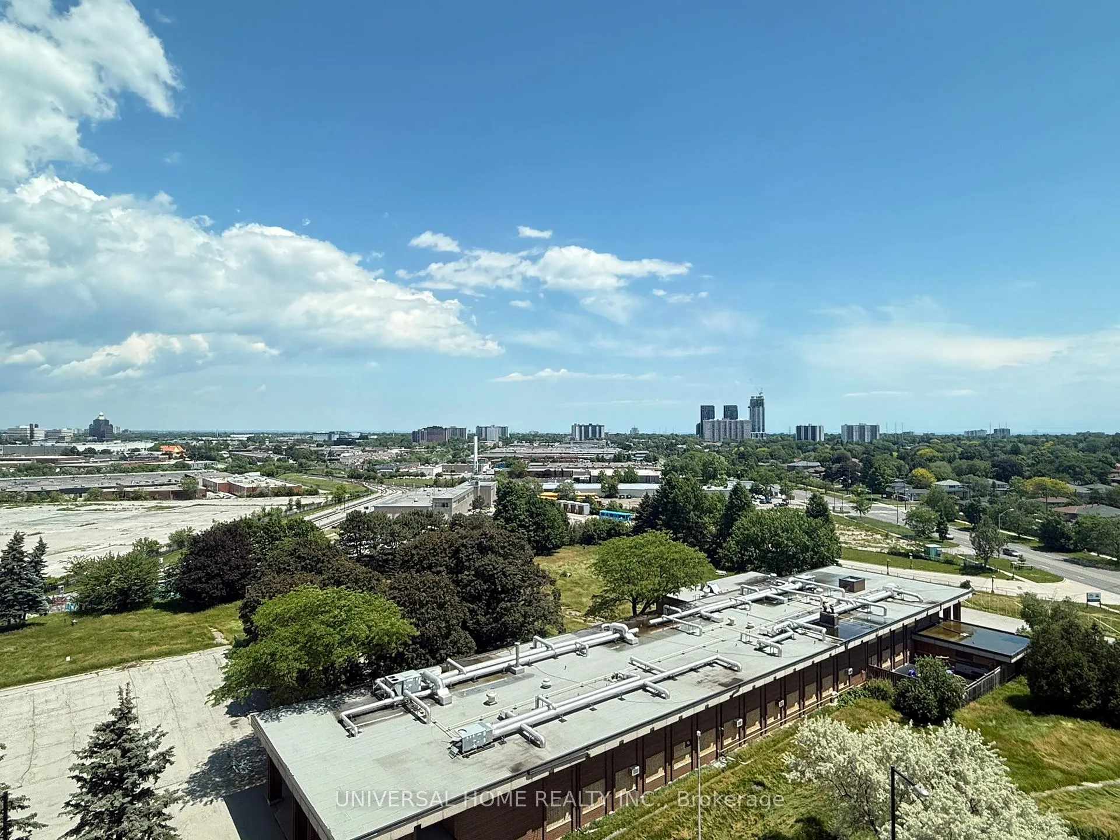
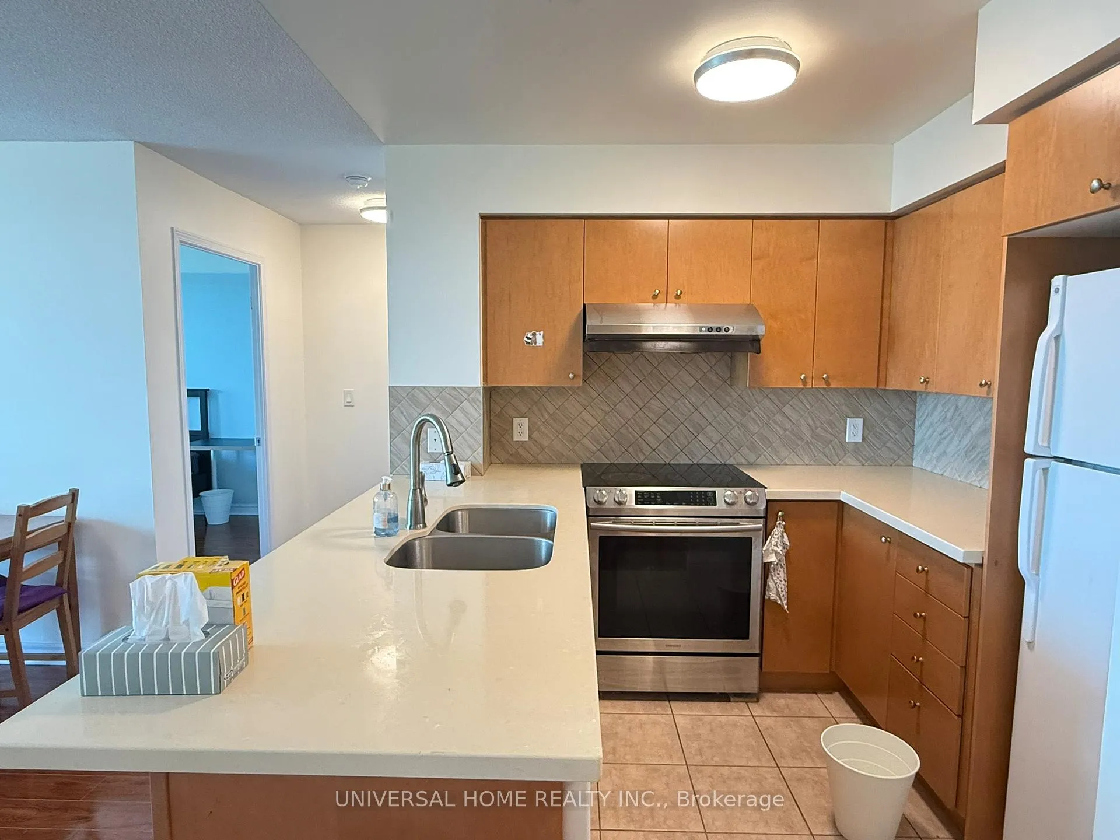
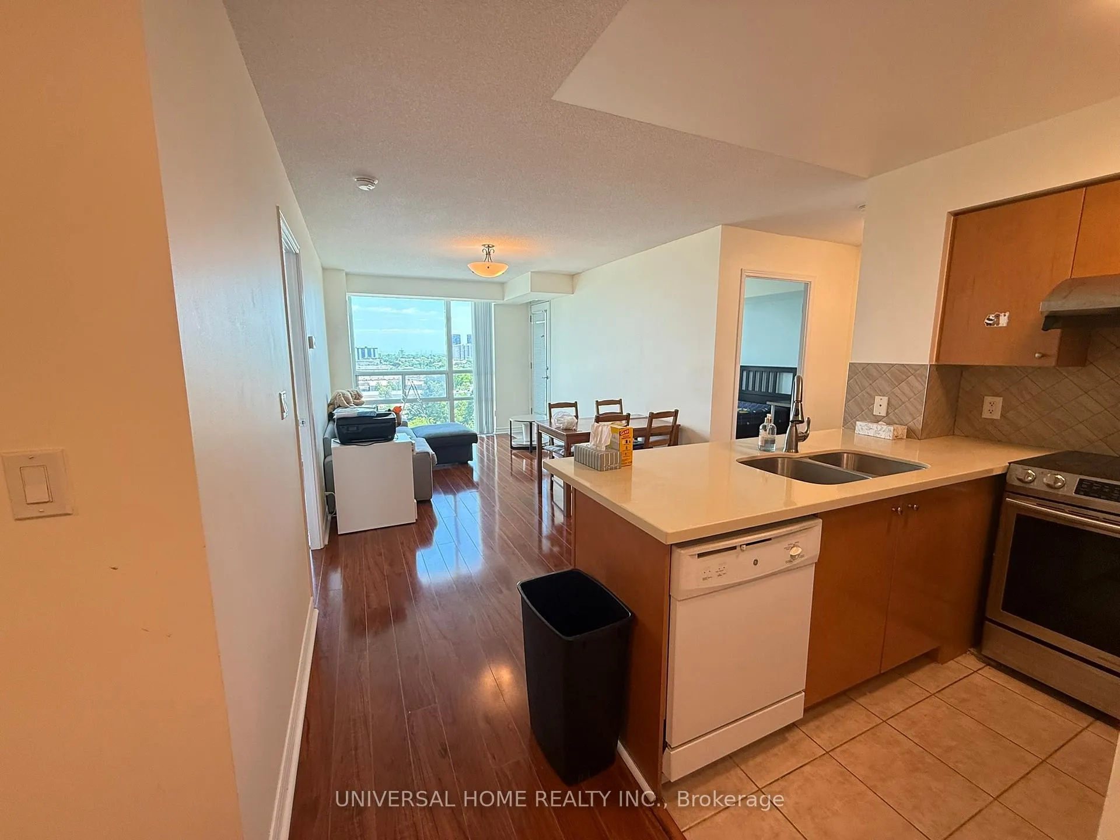 See all 14 photos
Property history
Facts and features
- ExposureNorth east
- LaundryEnsuite
- LockerExclusive
- BalconyOpen
- Central air
The homeCondo Apartment, Apartment, 800–899 sq ft
- Type: Condo Apartment
- Style: Apartment
- Living space: 800–899 sq ft
- Basement: None
- Exposure: North East
- View: City
InsideCeramic, Ensuite, Carpet free
- Flooring: Ceramic
- Laundry: Ensuite
- Features: Carpet free
- Rooms above ground: 5
- Rooms in the basement: 1
- Bedrooms: 2 + 1 in the basement
- Bathrooms: 2
- Kitchens: 1
OutsideConcrete, Open
- Exterior: Concrete
- Balcony: Open
Parking and locker1 Parking, Underground, Parking type Owned
- Spaces: 1 Parking
- Garage: Underground
- Parking type: Owned
- Driveway: Underground
- Spot: C55
- Locker: Exclusive
BuildingSkyscape Condos, Storeys 19, Units 228
- Name: Skyscape Condos
- Storeys: 19
- Units: 228
- Registered: 2008
- Condo corporation: 1948
- Pets: Allowed
Heating, water and powerForced air, gas, Central air
- Heating: Forced air, gas
- Cooling: Central air
Rent and termsRent $2,850 a month, Entire property, Unfurnished
- Rent: $2,850 a month
- Space for rent: Entire property
- Furnished: Unfurnished
- Lease: 12 months
- Rent includes: Building insurance, building maintenance, central air conditioning, heat, parking, hydro, water
- Deposit: Required
- Credit check: Required
- Employment letter: Required
- Rental application: Required
- References: Required
Listing detailsE13498912, Rented, Jun 26, 2026
- MLS® number: E13498912
- Status: Rented
- Listed on: Jun 26, 2026
- Days on market: 28
- Updated: Jul 24, 2026
- Possession: 2026-06-26 / Immediate
- Occupied by: Vacant
- Listing brokerage: UNIVERSAL HOME REALTY INC.
About this home
Unit 1209, 68 Grangeway Avenue, Scarborough (Woburn), ON M1H 0A2
Welcome To Skyscape Condos! Bright And Spacious 2+1 Bedroom, 2 Bathroom Suite Offering A Functional And Highly Desirable Split-Bedroom Layout. The Large Den Features A Separate Space Ideal For A Home Office, Nursery Or Guest Bedroom. Enjoy An Open Concept Living And Dining Area With Large Windows, Abundant Natural Light And Beautiful City Views.Generous Primary Bedroom Features A Walk-In Closet And Private Ensuite Bath. Spacious Second Bedroom Conveniently Located Near The Main Bathroom. Well-Designed Kitchen With Ample Cabinetry And Counter Space. Includes One Parking Space And One Locker.Residents Enjoy Outstanding Building Amenities Including 24-Hour Concierge, Indoor Pool, Fitness Centre, Party Room, Guest Suites And Visitor Parking.Unbeatable Scarborough Town Centre Location! Steps To Scarborough Town Centre, Scarborough Centre Subway Station, TTC, YMCA, Civic Centre, Library, Restaurants, Grocery Stores And Parks. Minutes To Highway 401, Centennial College And University Of Toronto Scarborough Campus.Perfect For Professionals, Couples, Small Families Or Students Seeking Space, Convenience And Transit Accessibility. Move-In Ready.AAA Tenants Only. Rental Application, Full Credit Report With Score, Employment Letter, Recent Pay Stubs, References And Tenant Insurance Required. No Smoking.
Ask about this home
A HOMEH agent will answer your questions about this home.
Know more about Skyscape Condos
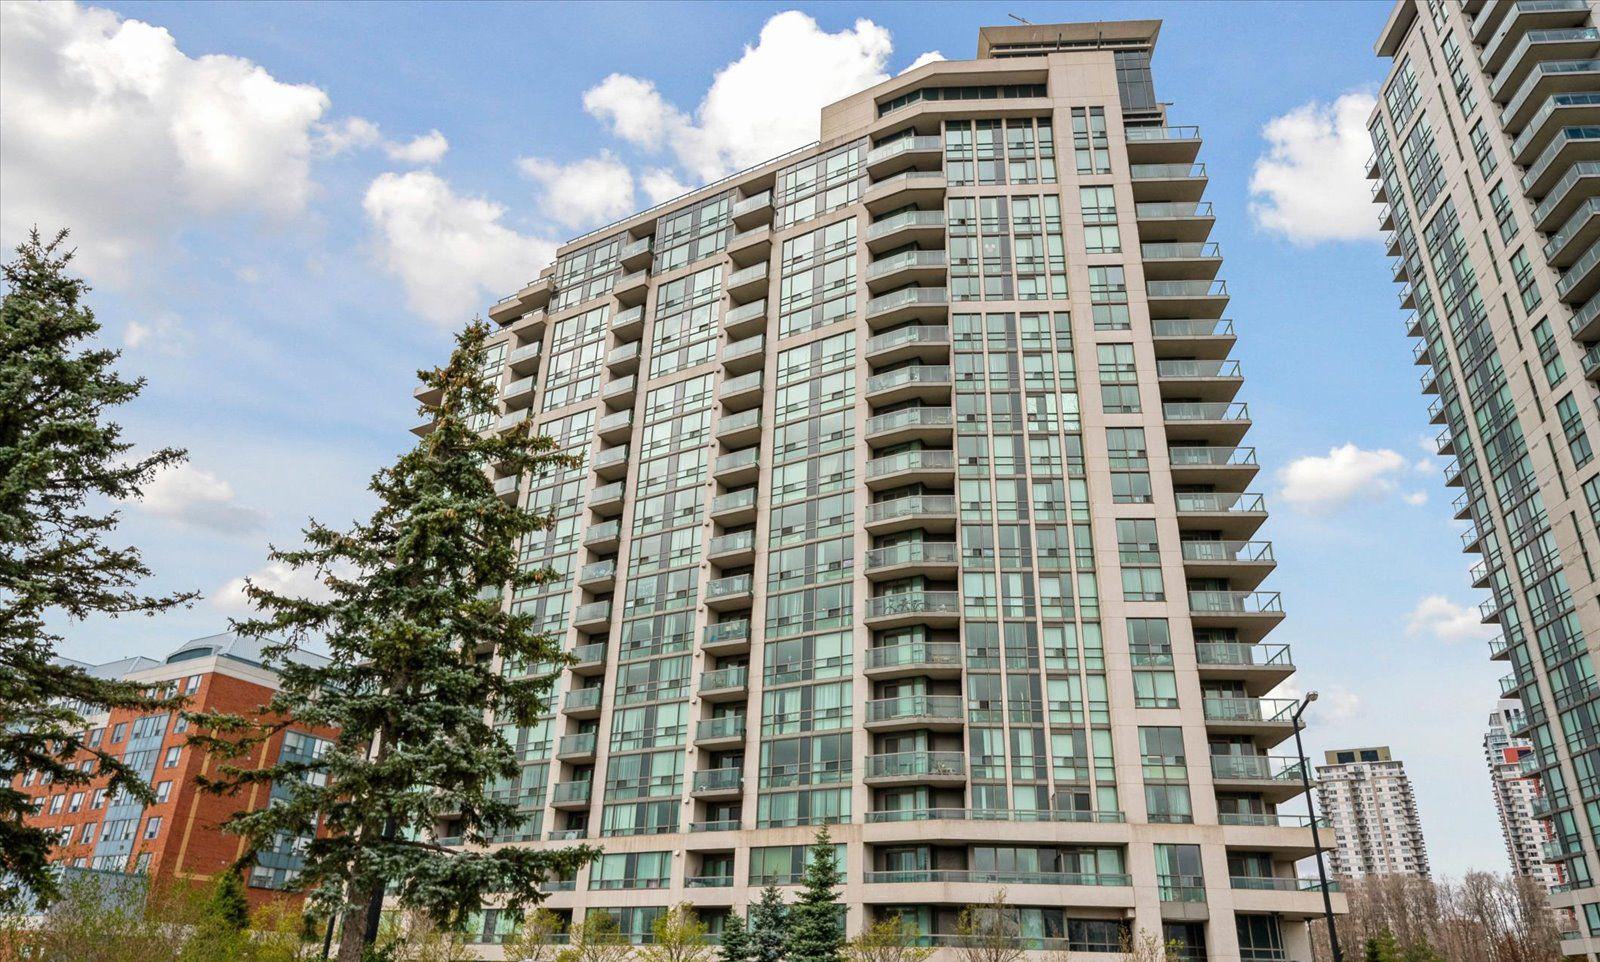
Condo building · 68 Grangeway Avenue
Skyscape Condos is a 19-storey condo with 228 suites, built in 2008 by Conservatory Group. Right now 4 for sale are on the market here.
- 19storeys
- 228suites
- $552/sq ft
- 2008built
No similar units for rent in Skyscape Condos right now.
Around this home
Daily convenience, out of 100, from the distances below
Schools nearby
School rating, out of 10.
Helpful calculators
Your HOMEH agent

"I would see it this week."