

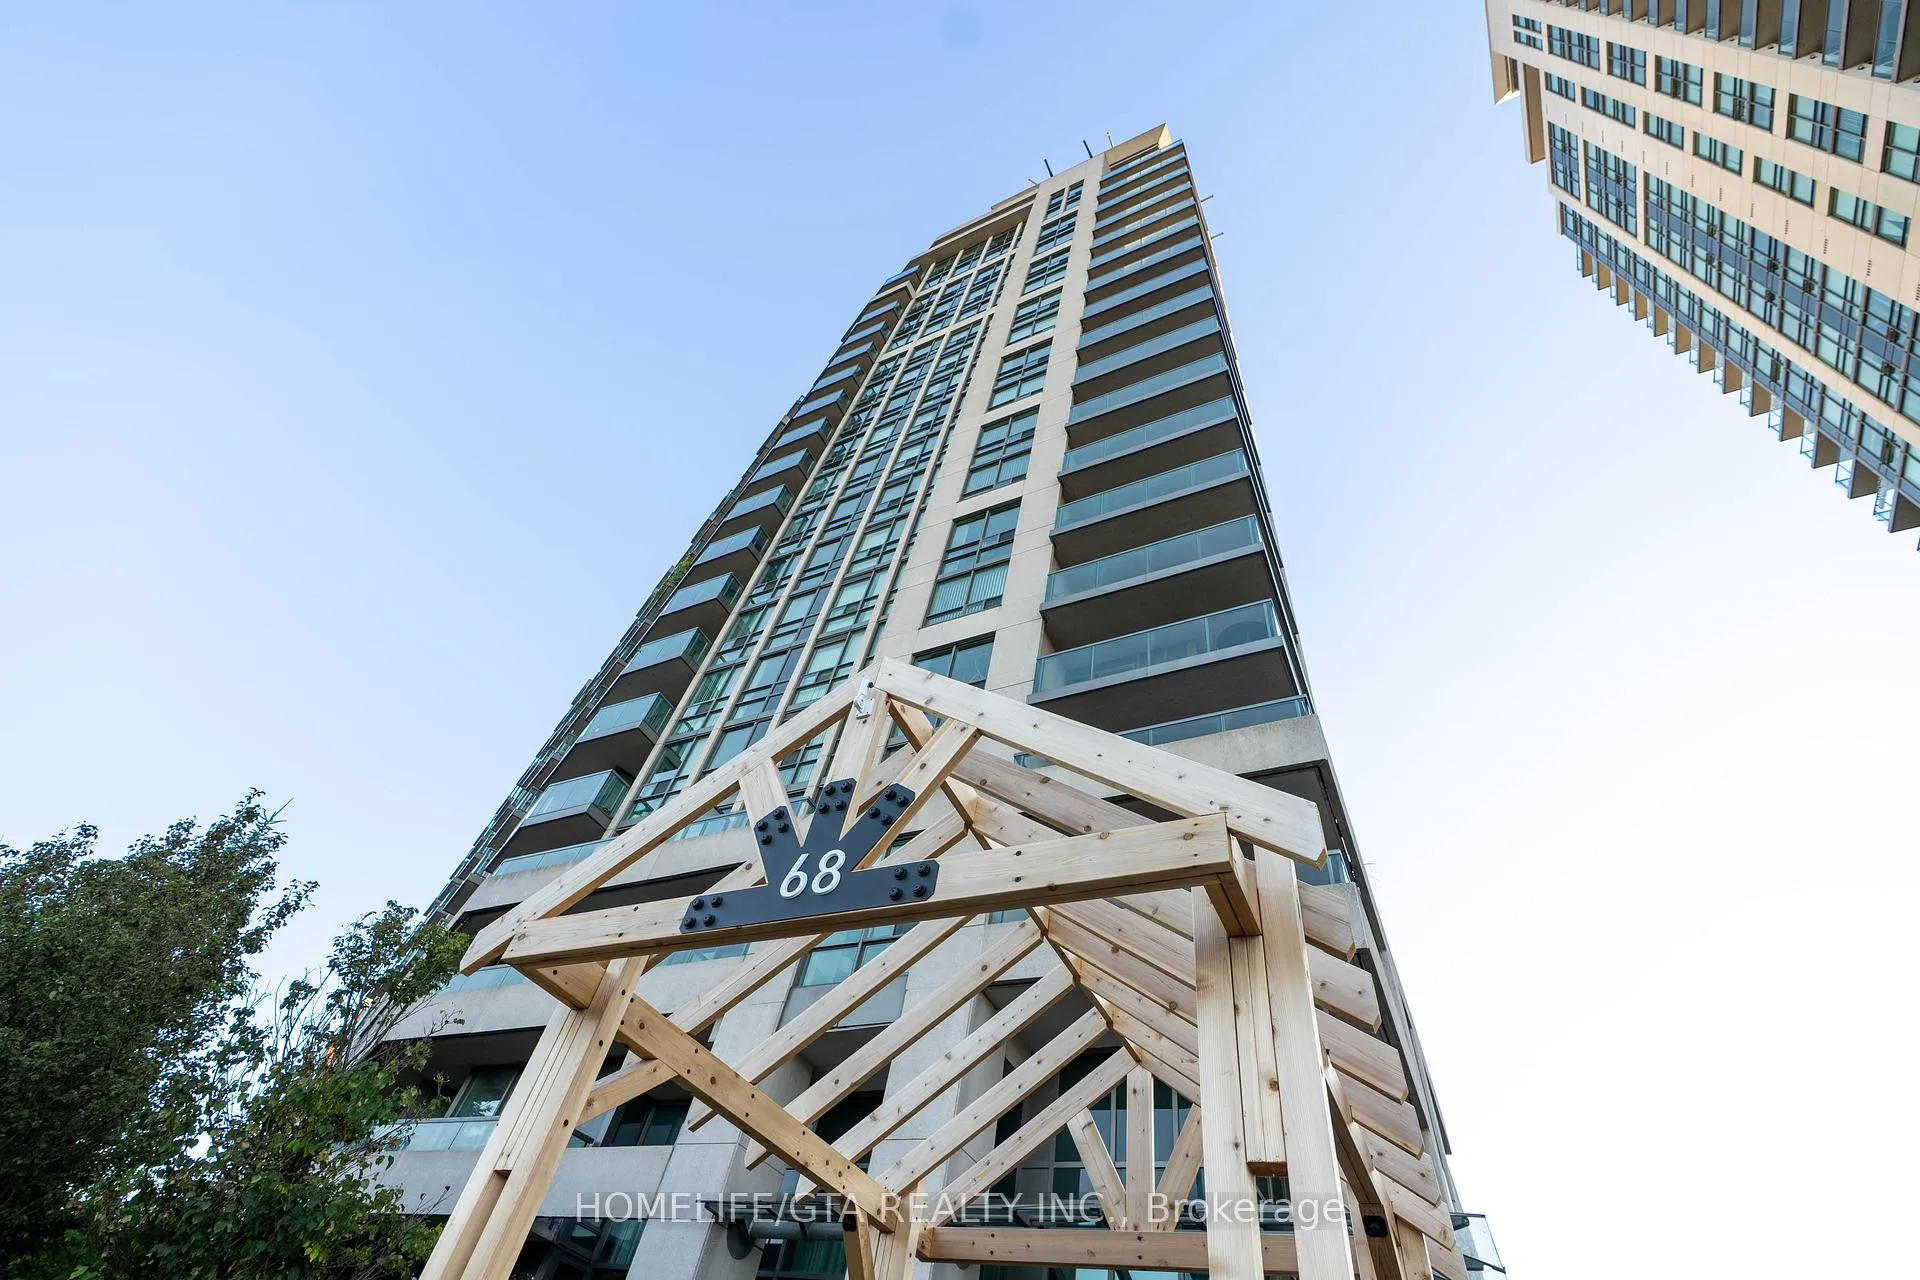
Unit 1511, 68 Grangeway Avenue
Unit 1511, 68 Grangeway Avenue
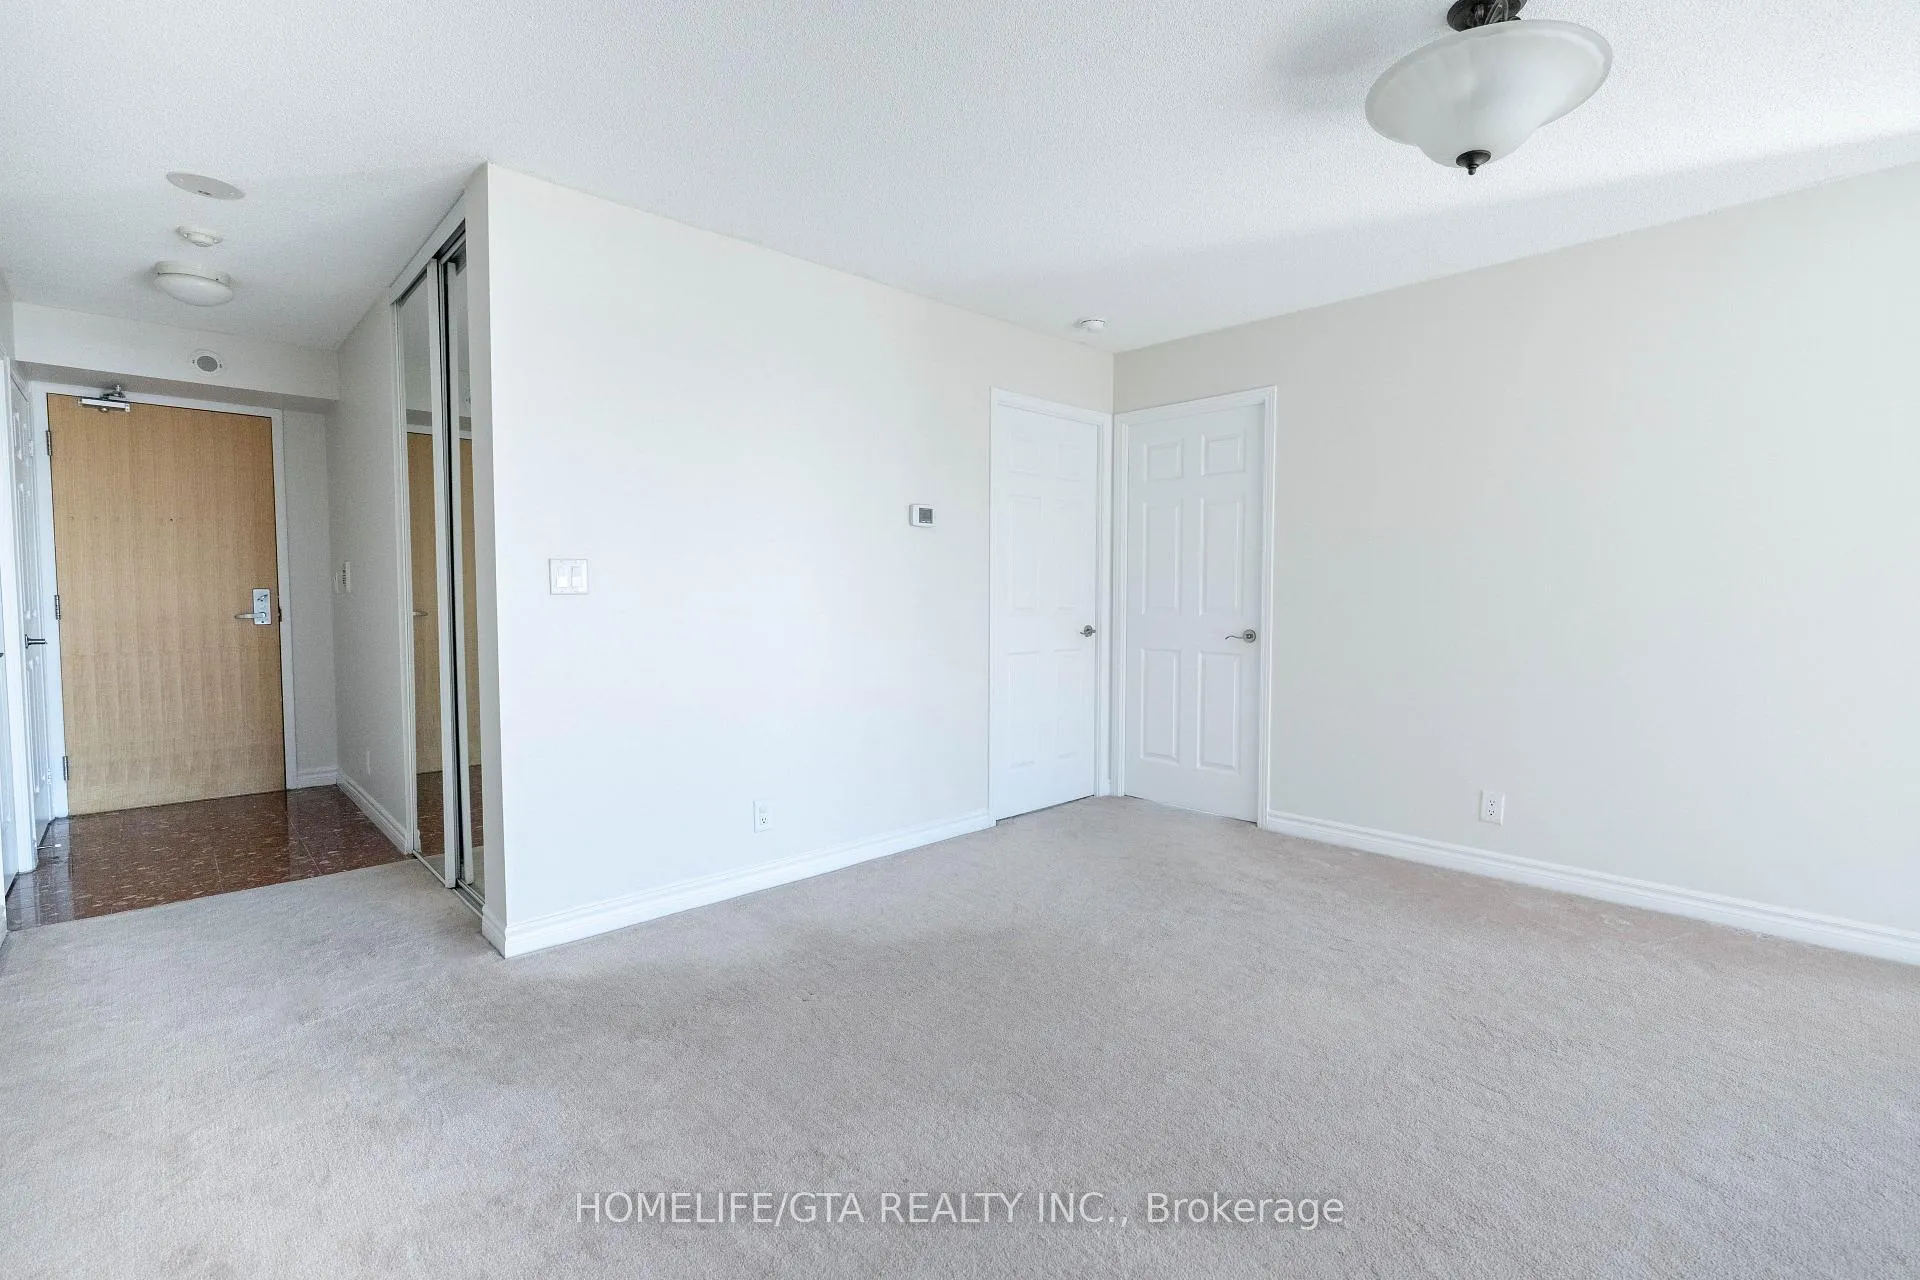 See all 27 photos
Property history
Facts and features
- ExposureSouth west
- LaundryEnsuite
- LockerNone
- BalconyOpen
- Fireplace
- Central air
The homeCondo Apartment, Apartment, 900–999 sq ft
- Type: Condo Apartment
- Style: Apartment
- Living space: 900–999 sq ft
- Basement: None
- Exposure: South West
InsideFireplace Yes, Ensuite, Elevator Yes
- Fireplace: Yes
- Laundry: Ensuite
- Elevator: Yes
- Rooms above ground: 5
- Bedrooms: 2
- Bathrooms: 2
- Kitchens: 1
- Family room: Yes
OutsideBrick, Open
- Exterior: Brick
- Balcony: Open
Parking and locker1 Parking, Underground, Parking type Owned
- Spaces: 1 Parking
- Garage: Underground
- Parking type: Owned
- Driveway: Underground
- Locker: None
BuildingSkyscape Condos, Storeys 19, Units 228
- Name: Skyscape Condos
- Storeys: 19
- Units: 228
- Registered: 2008
- Condo corporation: 1948
- Pets: Allowed
Heating, water and powerForced air, gas, Central air
- Heating: Forced air, gas
- Cooling: Central air
Rent and termsRent $2,550 a month, Entire property, Unfurnished
- Rent: $2,550 a month
- Space for rent: Entire property
- Furnished: Unfurnished
- Lease: 12 months
- Paid: Monthly
- Deposit: Required
- Credit check: Required
- Employment letter: Required
- Rental application: Required
- References: Required
IncludedAll appliances, fridge, dishwasher, stove/oven, fan, washer, dryer, all elfs, Tenant insurance, 200 key deposit
- Included: All appliances, fridge, dishwasher, stove/oven, fan, washer, dryer, all elfs
- Not included: Tenant insurance, 200 key deposit
Listing detailsE12392811, Rented, Sep 9, 2025
- MLS® number: E12392811
- Status: Rented
- Listed on: Sep 9, 2025
- Days on market: 84
- Updated: Dec 2, 2025
- Possession: Immediate
- Occupied by: Vacant
- Listing brokerage: HOMELIFE/GTA REALTY INC.
About this home
Unit 1511, 68 Grangeway Avenue, Scarborough (Woburn), ON M1H 0A1
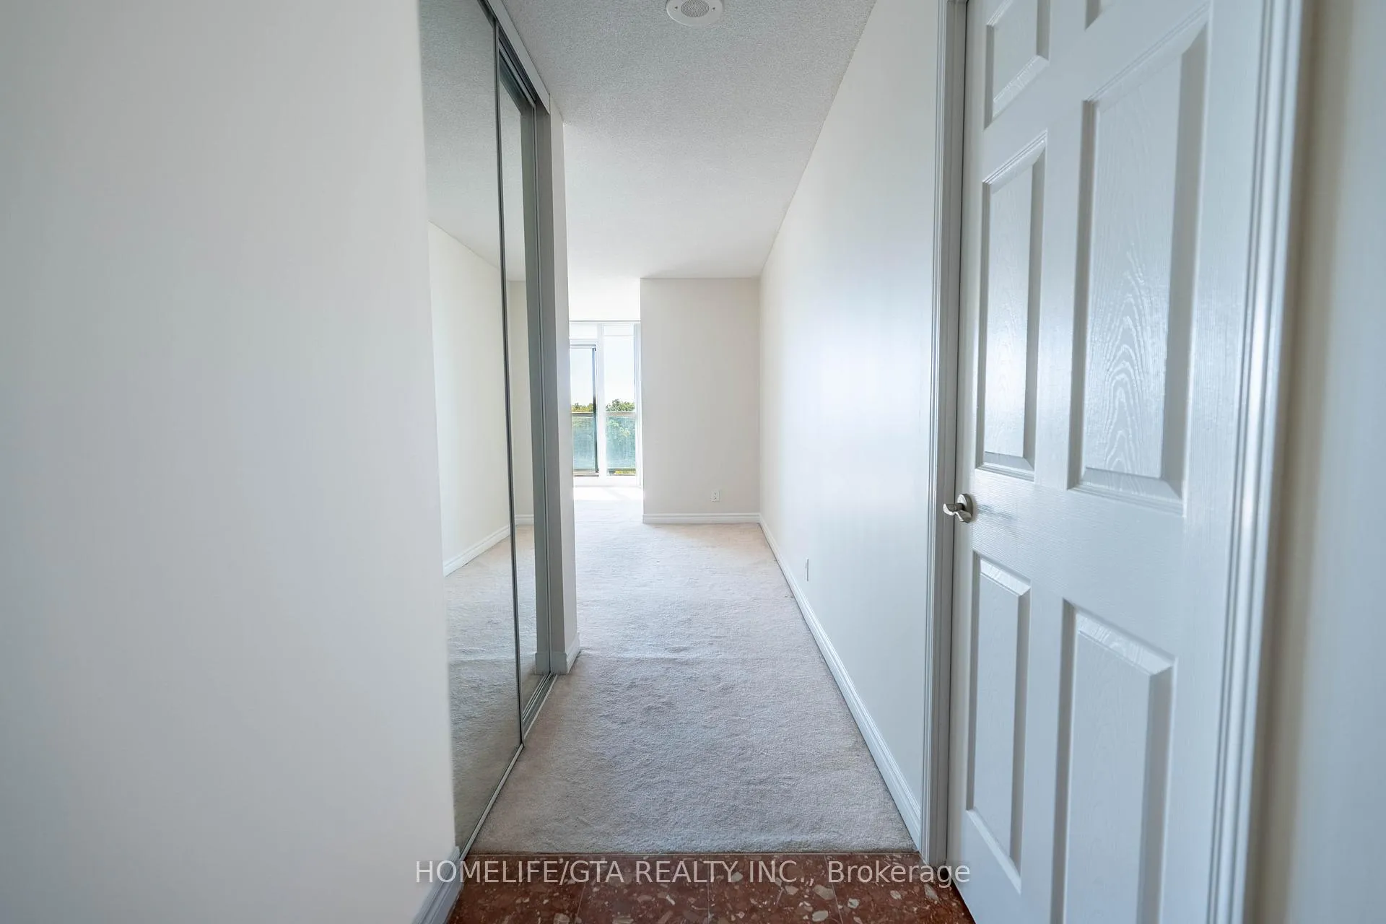
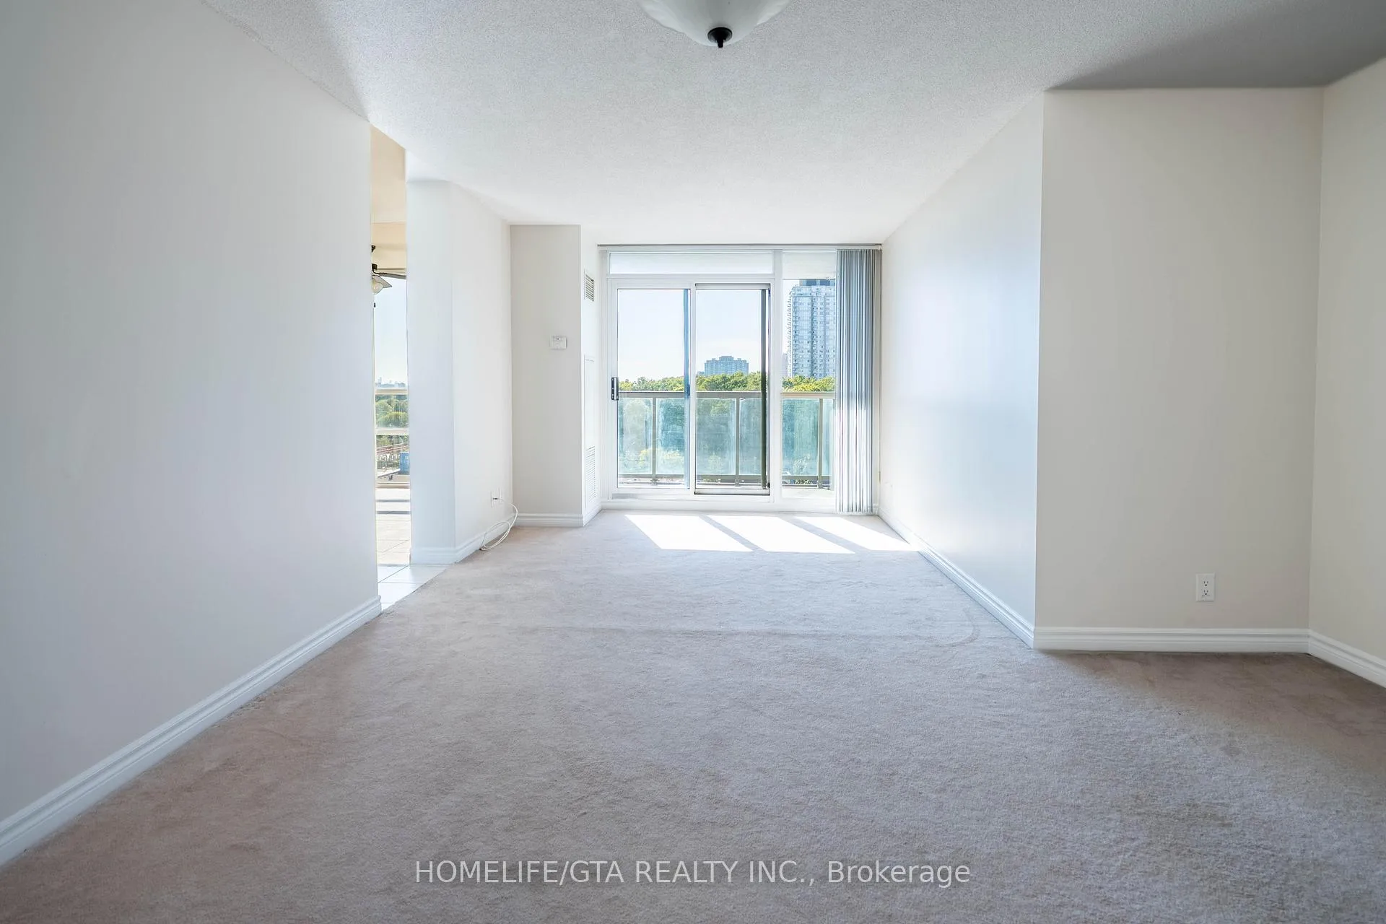
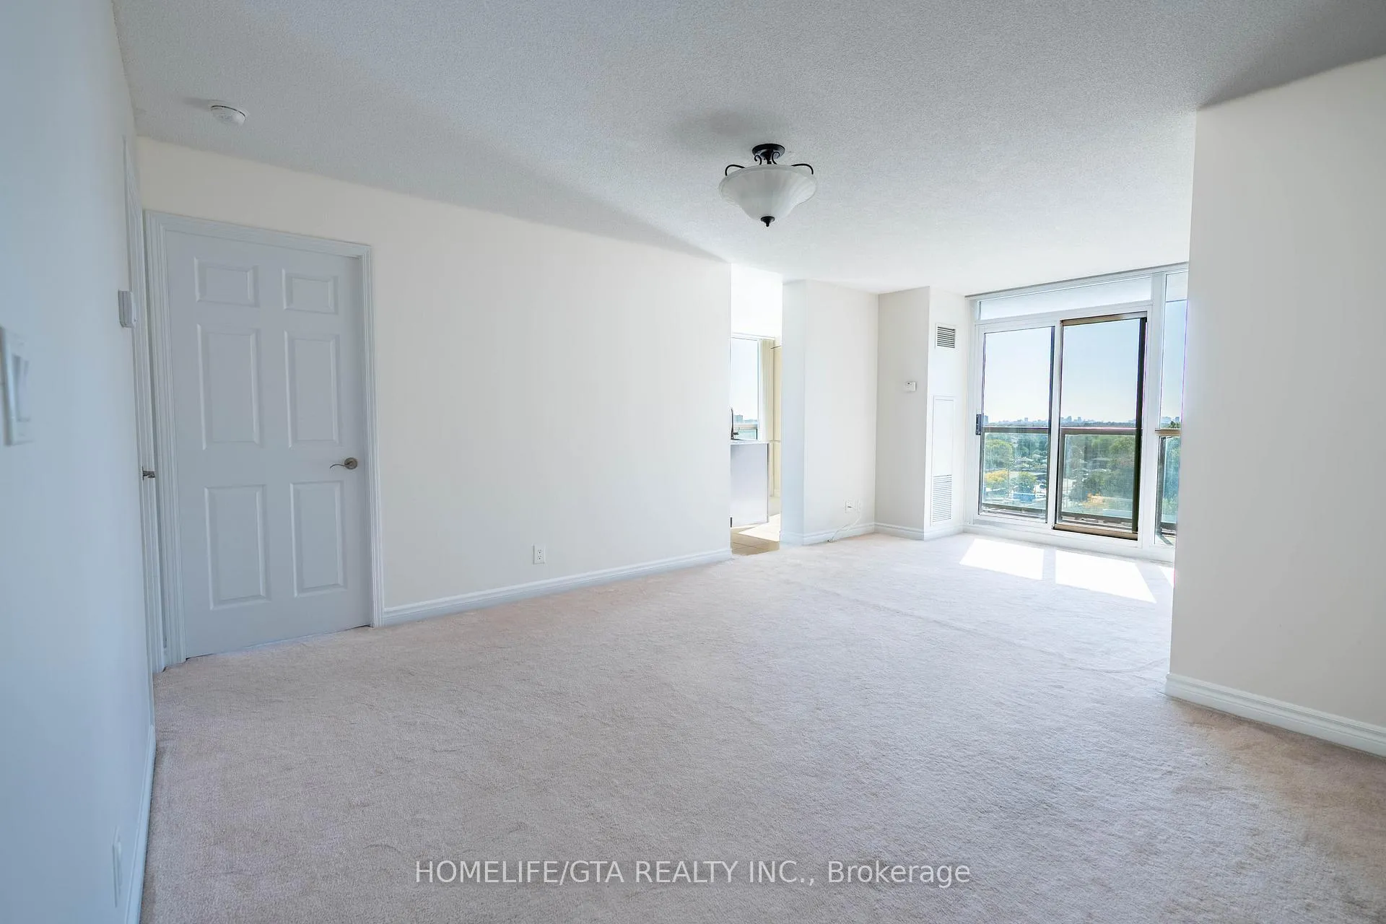
2 Bedroom + 2 Full Washroom Corner Unit! A Sun Filled Open Concept Layout and almost1,000sqft of living space, 2 Walkouts To Balcony, Master Bedroom Walk In Closet, Large Bright Updated Eat-In Kitchen With Granite Counters, Stainless Steel Appliances & Backsplash! West And Southwest Views. Amazing Amenities such as indoor pool, sauna, exercise room, games room, party room, guest suites, billiards, Theater room, outside golf putting area, bike storage, visitor parking, parking garage, security guard & system, fiber stream internet & entry phone system. Enjoy The Unobstructed Views Of Greenery & The Toronto Skyline. Minutes To 401, Walking Distance To TTC, STC, McCowan Square, 24-Hour Concierge And More! Must See One Of The Largest Units In The Building.
Ask about this home
A HOMEH agent will answer your questions about this home.
Know more about Skyscape Condos
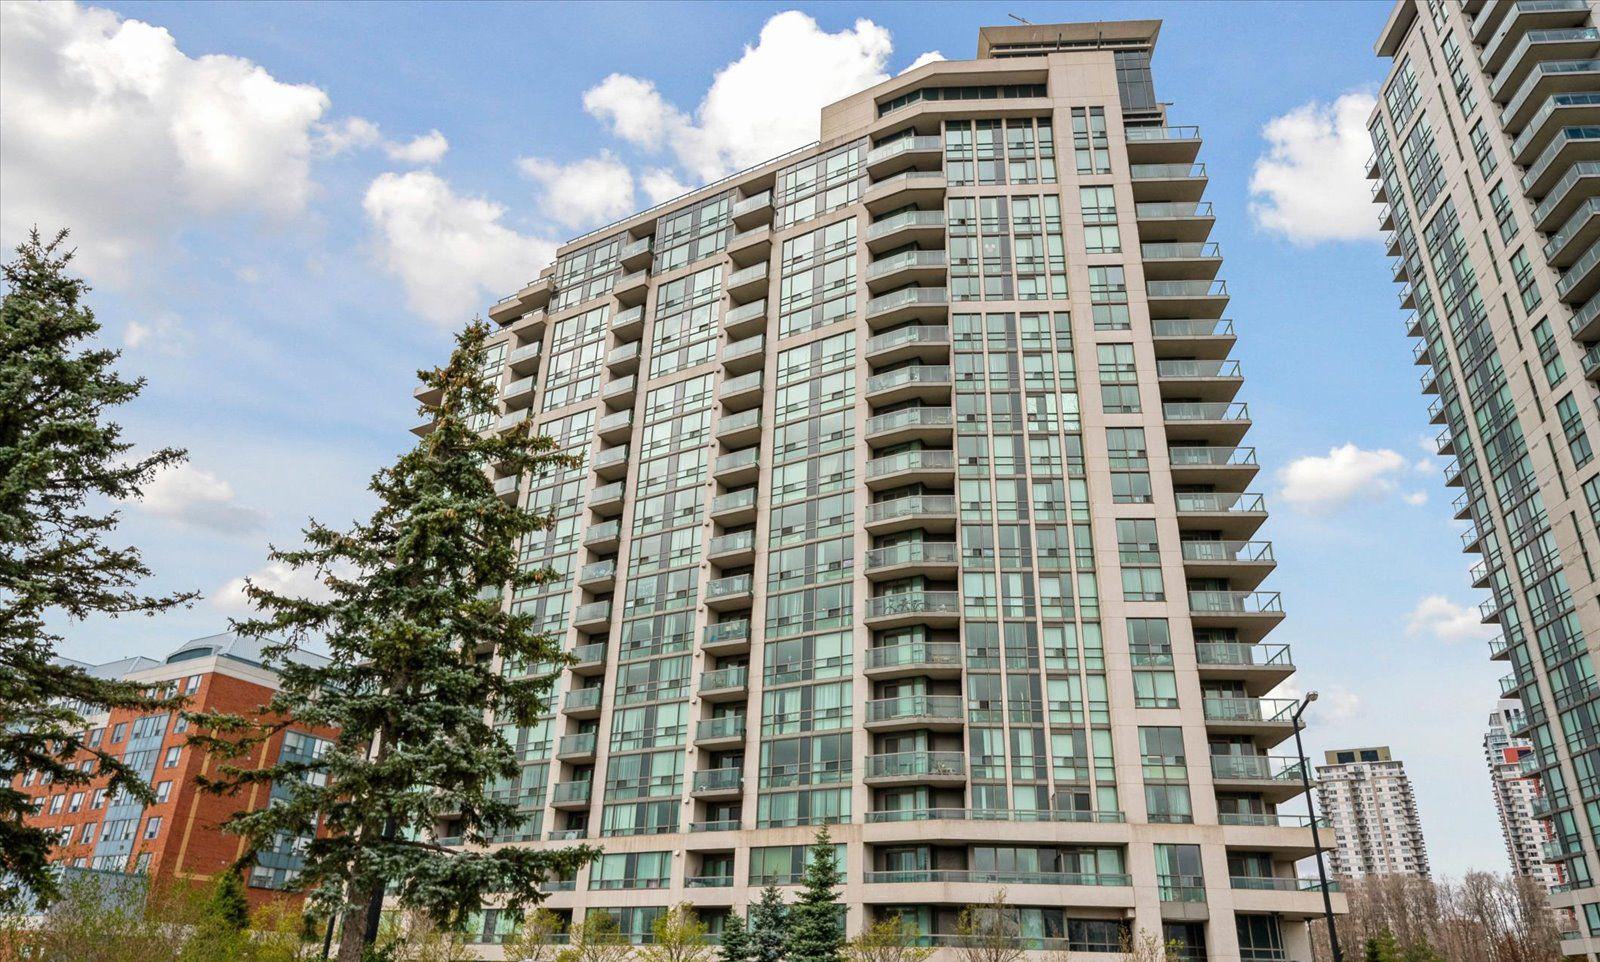
Condo building · 68 Grangeway Avenue
Skyscape Condos is a 19-storey condo with 228 suites, built in 2008 by Conservatory Group. Right now 4 for sale are on the market here.
- 19storeys
- 228suites
- $552/sq ft
- 2008built
No similar units for rent in Skyscape Condos right now.
Around this home
Daily convenience, out of 100, from the distances below
Schools nearby
School rating, out of 10.
Helpful calculators
Your HOMEH agent

"I would see it this week."