

Unit 1610, 68 Grangeway Avenue
Unit 1610, 68 Grangeway Avenue
 See all 31 photos
Property history
Facts and features
- ExposureSouth east
- LaundryEnsuite
- LockerOwned
- BalconyOpen
- Central air
- Concierge
- Gym
- Indoor pool
- Party room/meeting room
The homeCondo Apartment, Apartment, 900–999 sq ft
- Type: Condo Apartment
- Style: Apartment
- Living space: 900–999 sq ft
- Basement: None
- Exposure: South East
InsideWindow floor to ceiling, Broadloom, Ensuite, Concierge/security
- Flooring: Window floor to ceiling, Broadloom
- Laundry: Ensuite
- Security: Concierge/security
- Rooms above ground: 5
- Bedrooms: 2
- Bathrooms: 2
- Kitchens: 1
OutsideConcrete, Open
- Exterior: Concrete
- Balcony: Open
Parking and locker1 Parking, Underground, Parking type Owned
- Spaces: 1 Parking
- Garage: Underground
- Parking type: Owned
- Driveway: Underground
- Spot: 31
- Locker: Owned
- Locker number: 93
- Locker level: A
BuildingSkyscape, Storeys 19, Units 228
- Name: Skyscape
- Storeys: 19
- Units: 228
- Registered: 2008
- Condo corporation: 1948
- Amenities: Concierge, guest suites, gym, indoor pool, party room/meeting room, visitor parking
- Pets: Allowed
Heating, water and powerForced air, gas, Central air
- Heating: Forced air, gas
- Cooling: Central air
Costs and taxesTaxes $1,271 a year, Condo fee $994 a month, Heat included, hydro included, water included, cac included, building insurance included, common elements included, parking included
- Taxes, 2026: $1,271 a year
- Condo fee: $994 a month
- Fee includes: Heat included, hydro included, water included, cac included, building insurance included, common elements included, parking included
- HST: HST included in the price
Included in the saleStove, fridge, dishwasher, washer/dryer, upright mini-freezer, all heating and cooling equipment, all electric light fixtures, existing window coverings., Items belonging to stager.
- Included: Stove, fridge, dishwasher, washer/dryer, upright mini-freezer, all heating and cooling equipment, all electric light fixtures, existing window coverings.
- Not included: Items belonging to stager.
NearbyPark, place of worship, public transit, school
- Close to: Park, place of worship, public transit, school
Listing detailsE12914338, Sold, Mar 24, 2026
- MLS® number: E12914338
- Status: Sold
- Listed on: Mar 24, 2026
- Days on market: 38
- Updated: May 1, 2026
- Possession: 1-29 days
- Occupied by: Vacant
- Listing brokerage: ROYAL LEPAGE/J & D DIVISION
About this home
Unit 1610, 68 Grangeway Avenue, Scarborough (Woburn), ON M1H 0A1
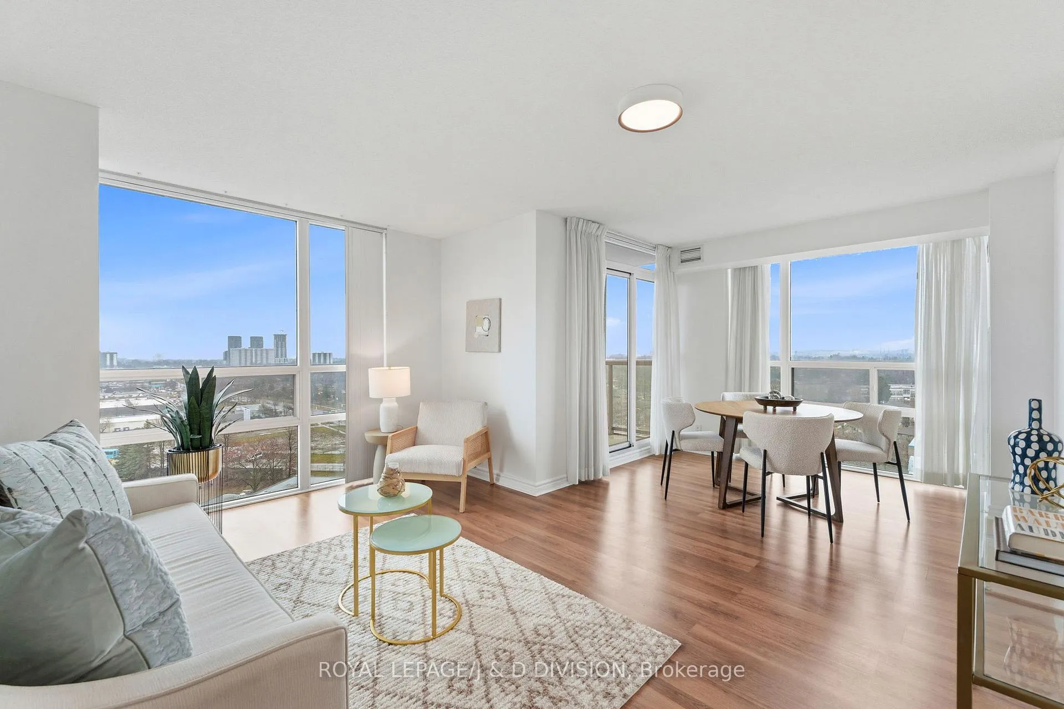
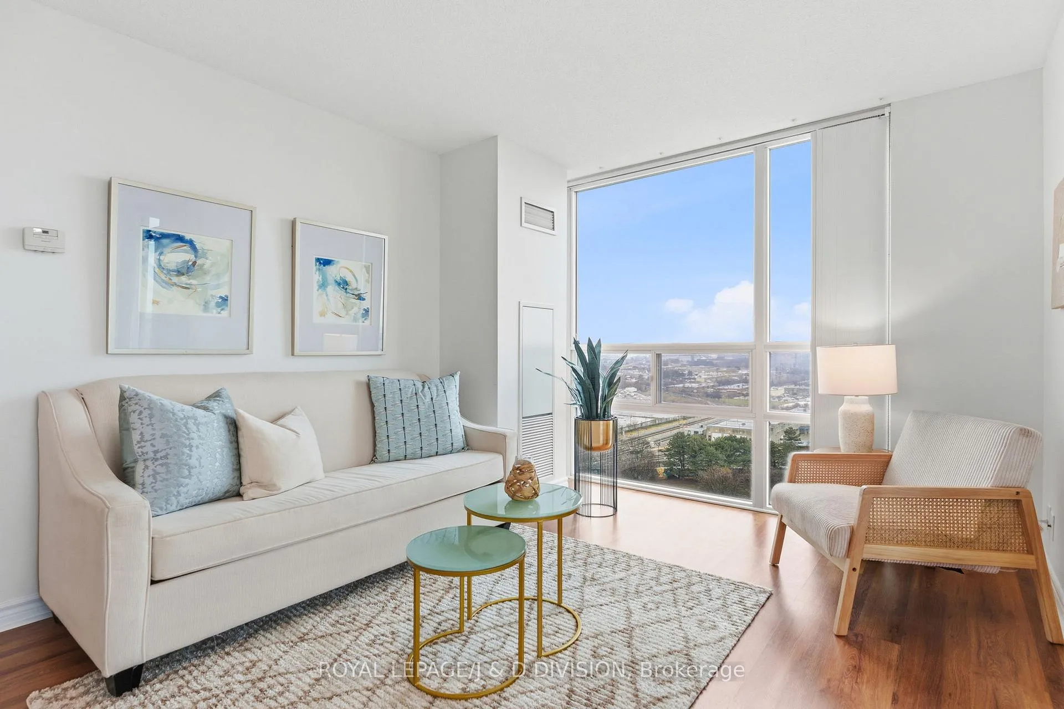
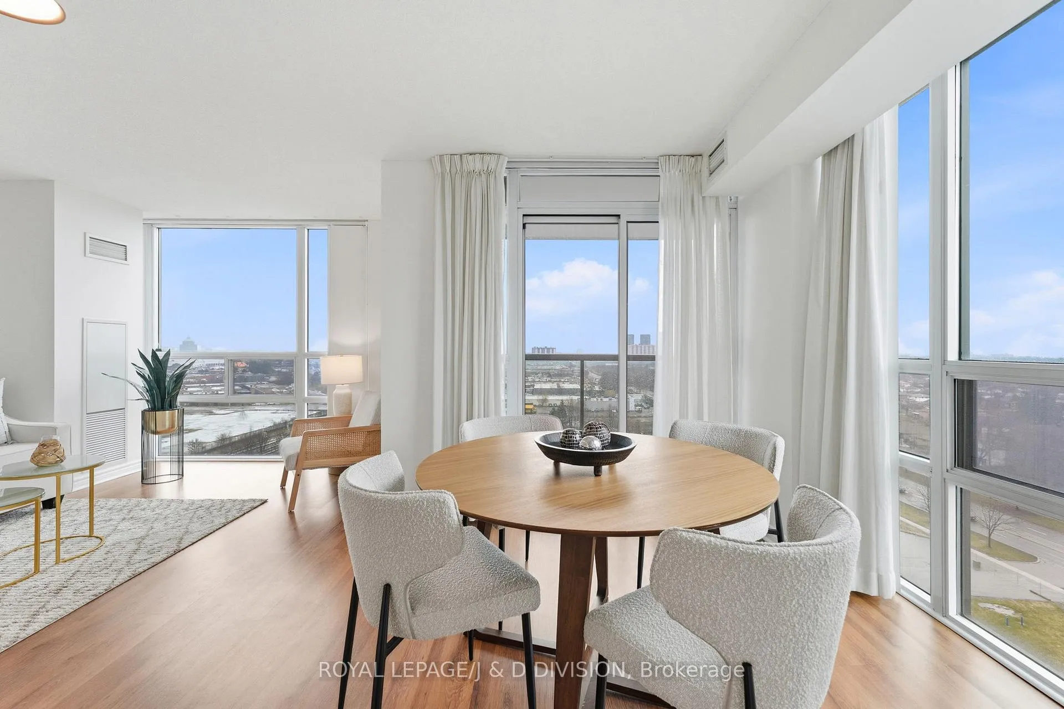
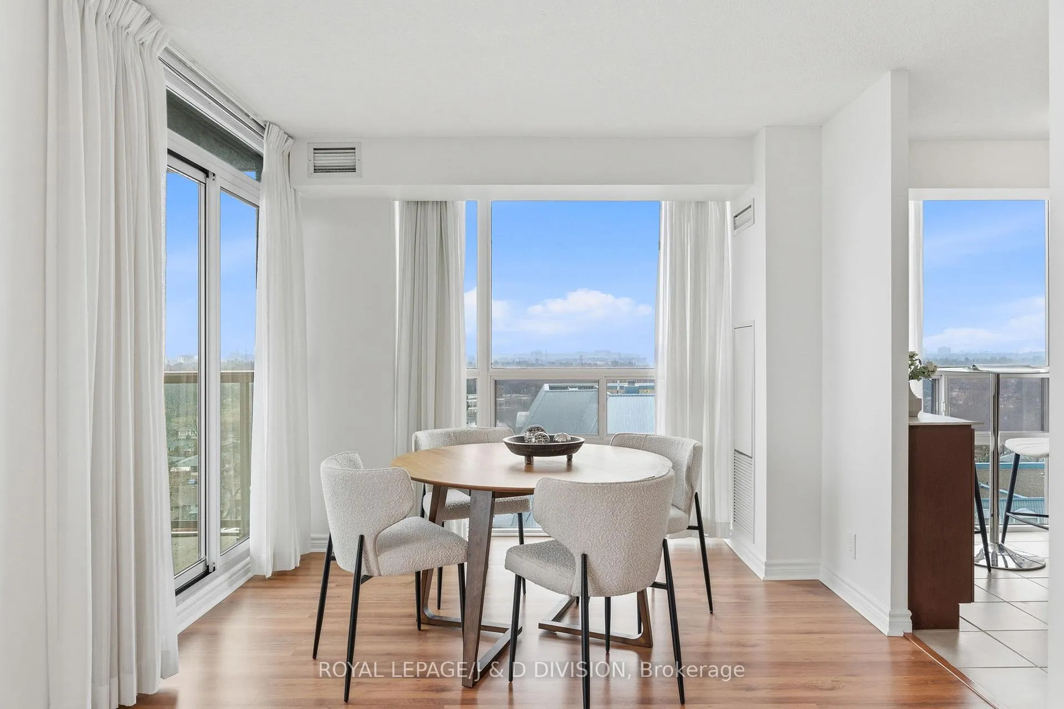
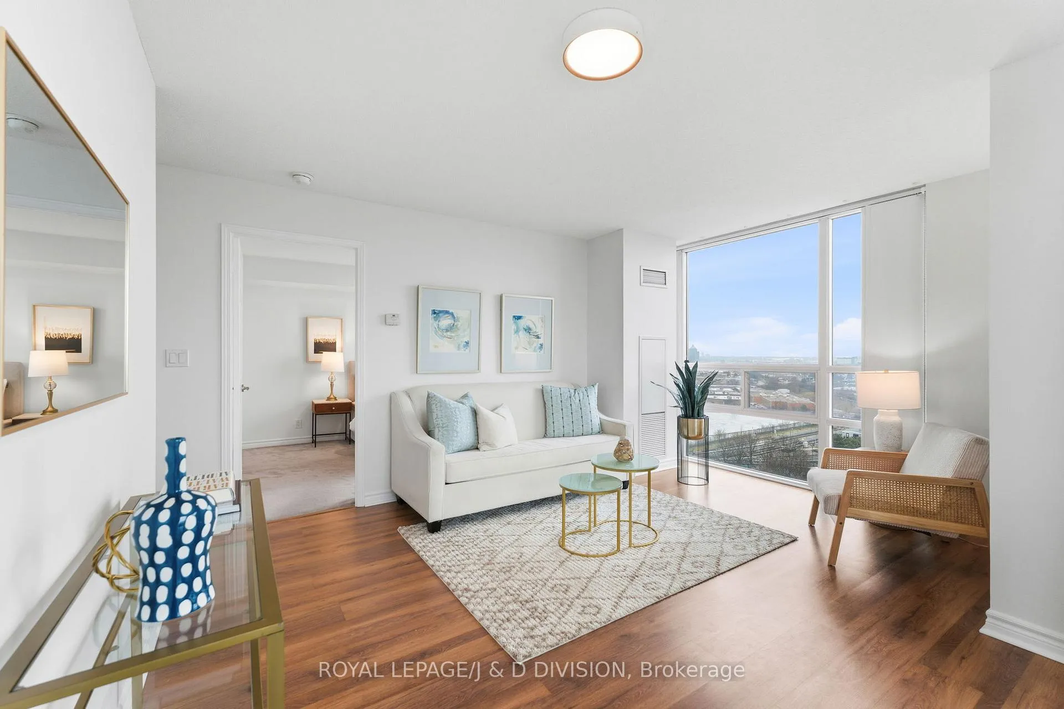
Bright, spacious, and thoughtfully laid out, this corner 2-bedroom, 2-bathroom condo offers sweeping south and east views that fill this freshly painted home with natural light from morning through late afternoon. The split-bedroom floor plan creates privacy that works beautifully for professionals, guests, or shared living, while the welcoming foyer gives you a proper entry moment, complete with coat storage and ensuite laundry tucked conveniently out of sight. The kitchen is generous in both storage and workspace, with rich cabinetry, full-sized appliances, ceramic tile flooring, and a separate breakfast area where you can enjoy coffee while looking out over the city. It opens naturally into the living and dining space, where corner-unit windows bring in sunlight from two directions and create an airy, open feel throughout the day. A private balcony extends the living space outdoors - perfect for unwinding with a view. Both bedrooms are well-sized, with soft broadloom underfoot. The primary bedroom enjoys sunny south-facing exposure, a walk-in closet, and its own 4-piece ensuite. The second bedroom sits beside another full bathroom, making the layout practical and comfortable for visitors or a home office setup. Dedicated underground parking and locker are included, and the building offers exceptional amenities: 24-hour concierge and security, visitor parking, indoor pool, gym, sauna, guest suites, theatre, games room, bike storage, and more. Set in a highly convenient location, you're just a short walk to TTC, grocery stores, restaurants, pharmacy, banking, and everyday essentials, with Scarborough Town Centre, Centennial Recreation Centre, and quick access to Highway 401 all close by.
Ask about this home
A HOMEH agent will answer your questions about this home.
Know more about Skyscape Condos
Condo building · 68 Grangeway Avenue
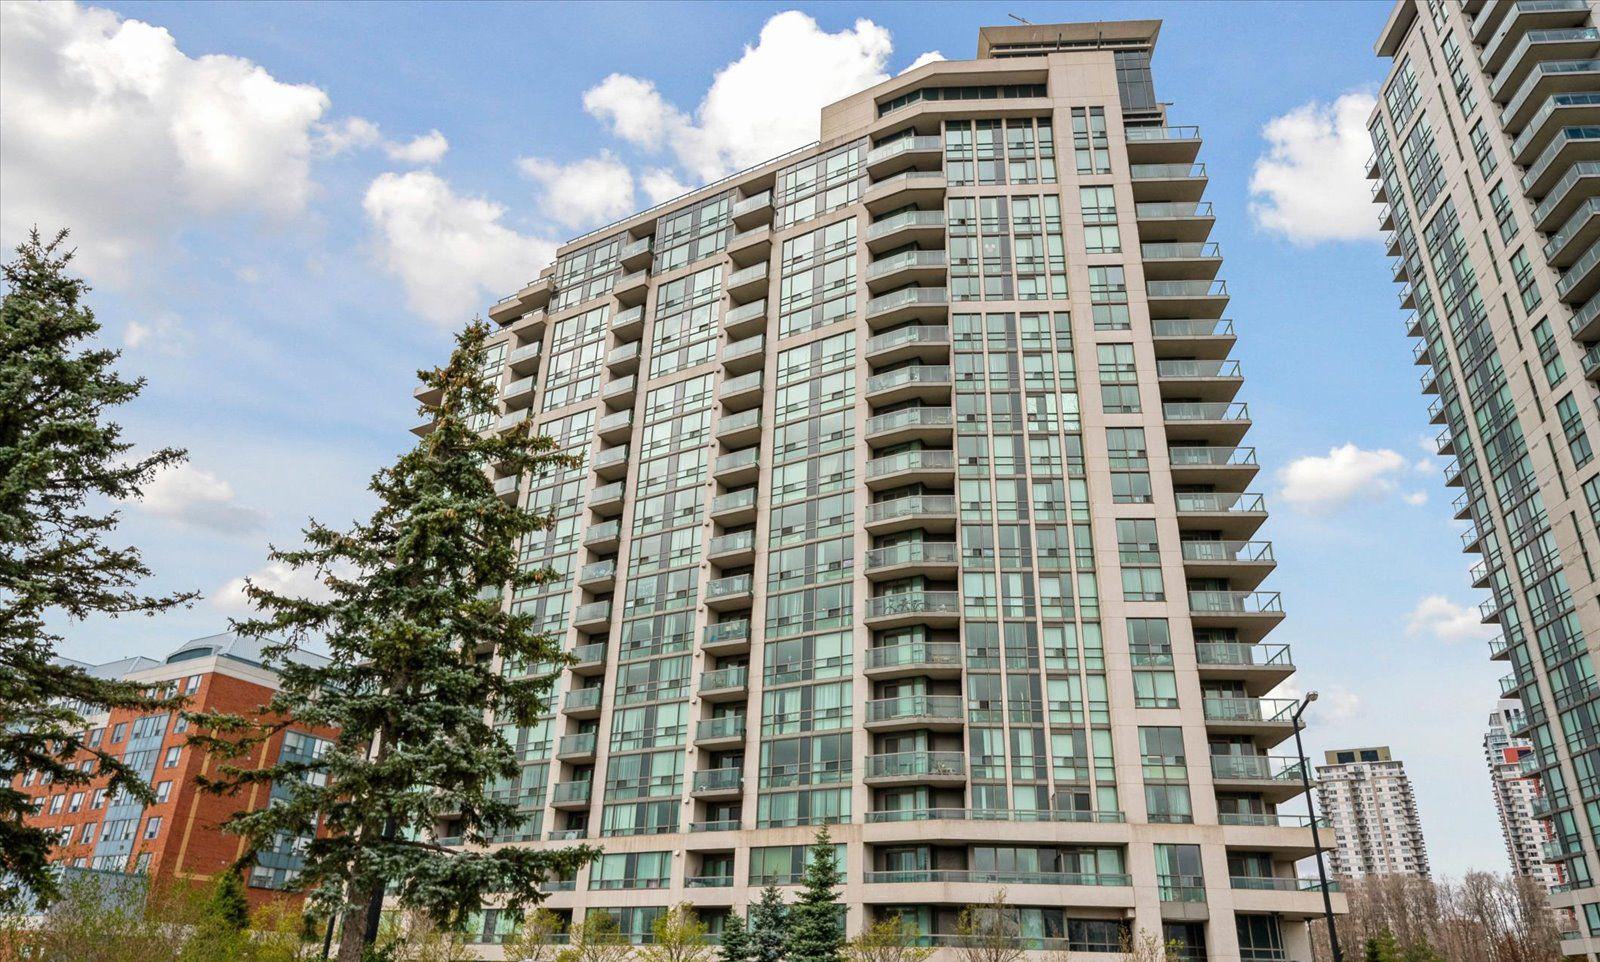
Skyscape Condos is a 19-storey condo with 228 suites, built in 2008 by Conservatory Group. Right now 4 for sale are on the market here.
- 19storeys
- 228suites
- $552/sq ft
- 2008built
No similar units for sale in Skyscape Condos right now.
Around this home
Daily convenience, out of 100, from the distances below
Schools nearby
School rating, out of 10.
Helpful calculators
Your HOMEH agent

"I would see it this week."