

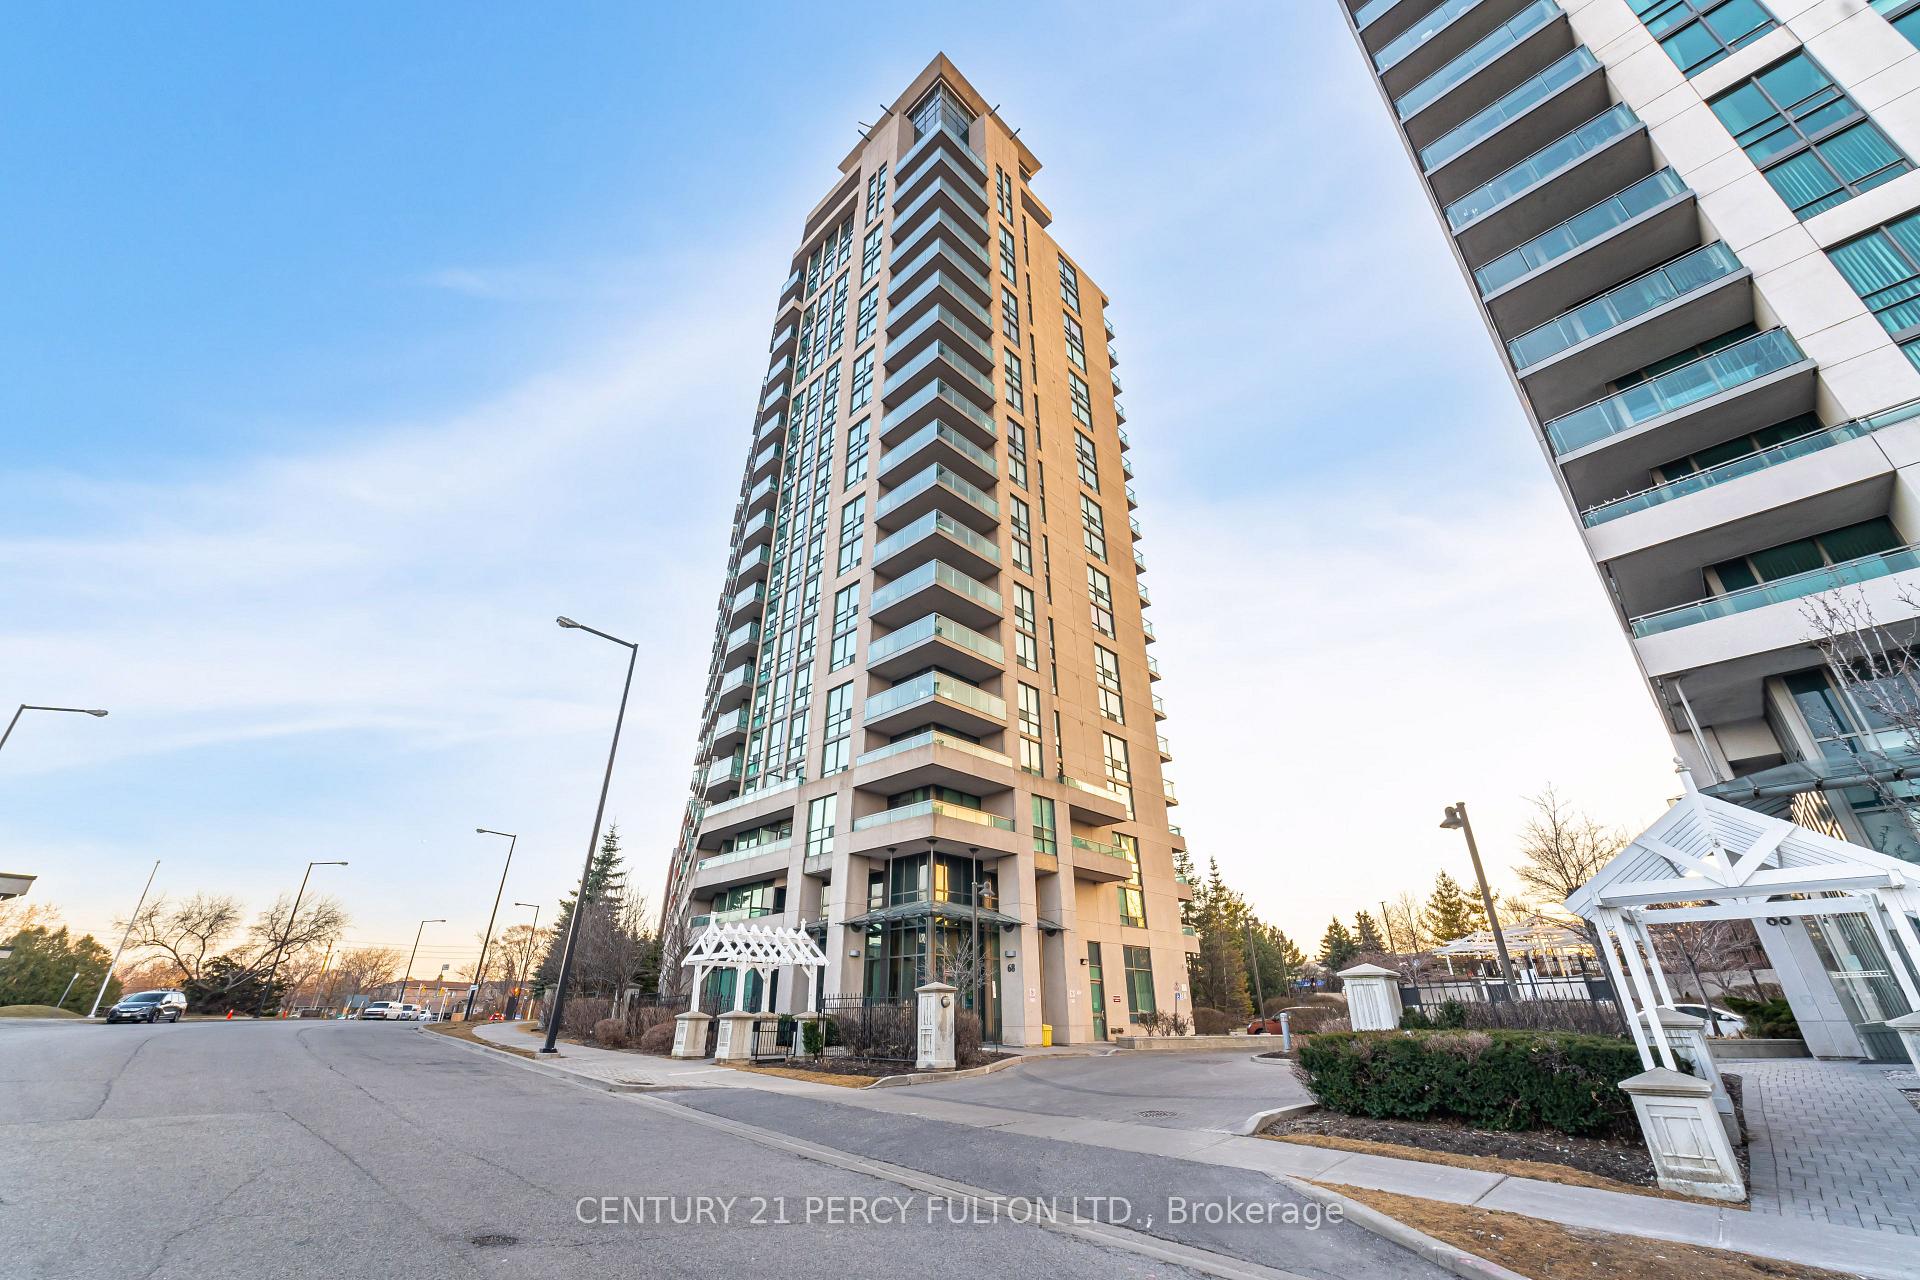
Unit 2207, 68 Grangeway Avenue
Unit 2207, 68 Grangeway Avenue
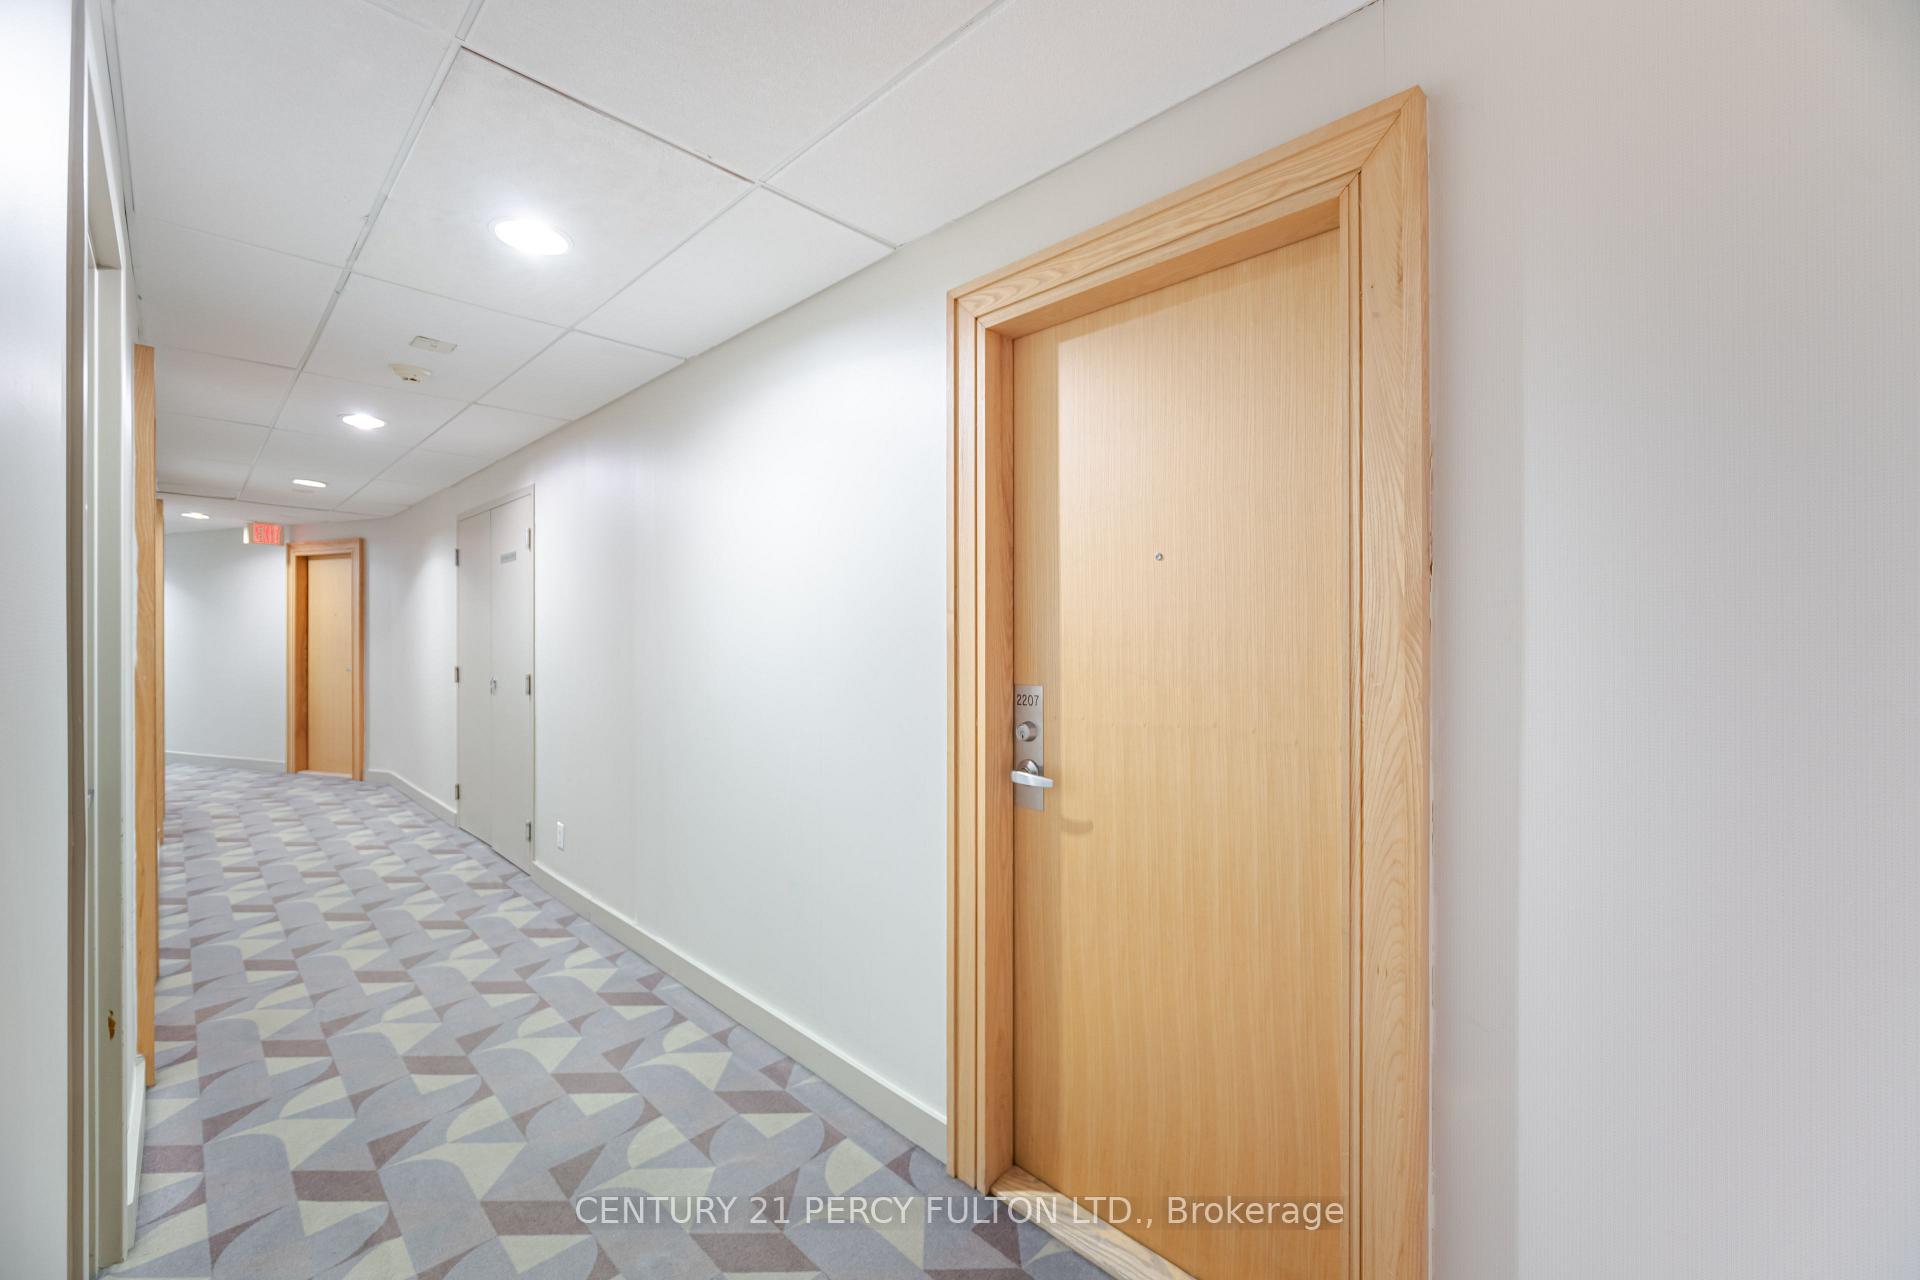 See all 28 photos
Property history
Facts and features
- ExposureEast
- LaundryEnsuite
- LockerOwned
- BalconyOpen
- Hardwood floors
- Central air
- Concierge
- Indoor pool
- Gym
- Party room/meeting room
The homeCondo Apartment, Apartment, 600–699 sq ft
- Type: Condo Apartment
- Style: Apartment
- Living space: 600–699 sq ft
- Basement: None
- Exposure: East
InsideHardwood, Ceramic, Ensuite, Rooms above ground 5
- Flooring: Hardwood, Ceramic
- Laundry: Ensuite
- Rooms above ground: 5
- Bedrooms: 1 + 1 in the basement
- Bathrooms: 1
- Kitchens: 1
OutsideBrick, Open
- Exterior: Brick
- Balcony: Open
Parking and locker1 Parking, Underground, Parking type Owned
- Spaces: 1 Parking
- Garage: Underground
- Parking type: Owned
- Locker: Owned
BuildingSkyscape Condos, Storeys 19, Units 228
- Name: Skyscape Condos
- Storeys: 19
- Units: 228
- Registered: 2008
- Condo corporation: 1948
- Amenities: Concierge, indoor pool, gym, visitor parking, party room/meeting room, guest suites
- Pets: Allowed
Heating, water and powerForced air, gas, Central air
- Heating: Forced air, gas
- Cooling: Central air
Costs and taxesTaxes $1,810 a year, Condo fee $670 a month, Heat included, hydro included, water included, parking included, cac included
- Taxes, 2024: $1,810 a year
- Condo fee: $670 a month
- Fee includes: Heat included, hydro included, water included, parking included, cac included
- HST: HST included in the price
Included in the saleS/s (fridge, stove, built-in microwave) washer, dryer, all electrical light fixtures, all window coverings
- Included: S/s (fridge, stove, built-in microwave) washer, dryer, all electrical light fixtures, all window coverings
Listing detailsE12032052, Sold, Mar 20, 2025
- MLS® number: E12032052
- Status: Sold
- Listed on: Mar 20, 2025
- Days on market: 15
- Updated: Apr 4, 2025
- Possession: Immediate
- Occupied by: Vacant
- Listing brokerage: CENTURY 21 PERCY FULTON LTD.
About this home
Unit 2207, 68 Grangeway Avenue, Scarborough (Woburn), ON M1H 0A1
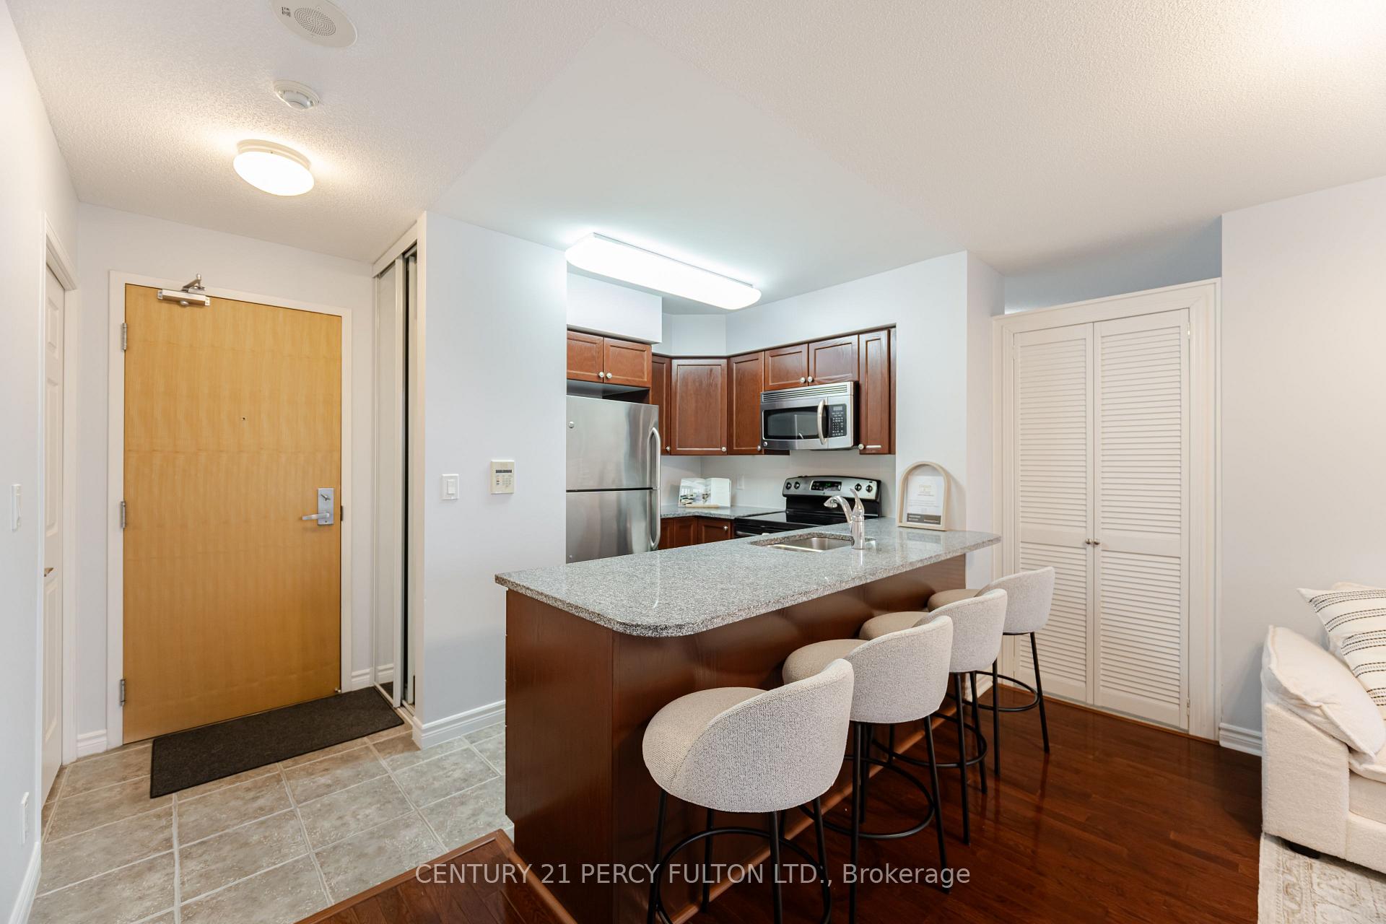
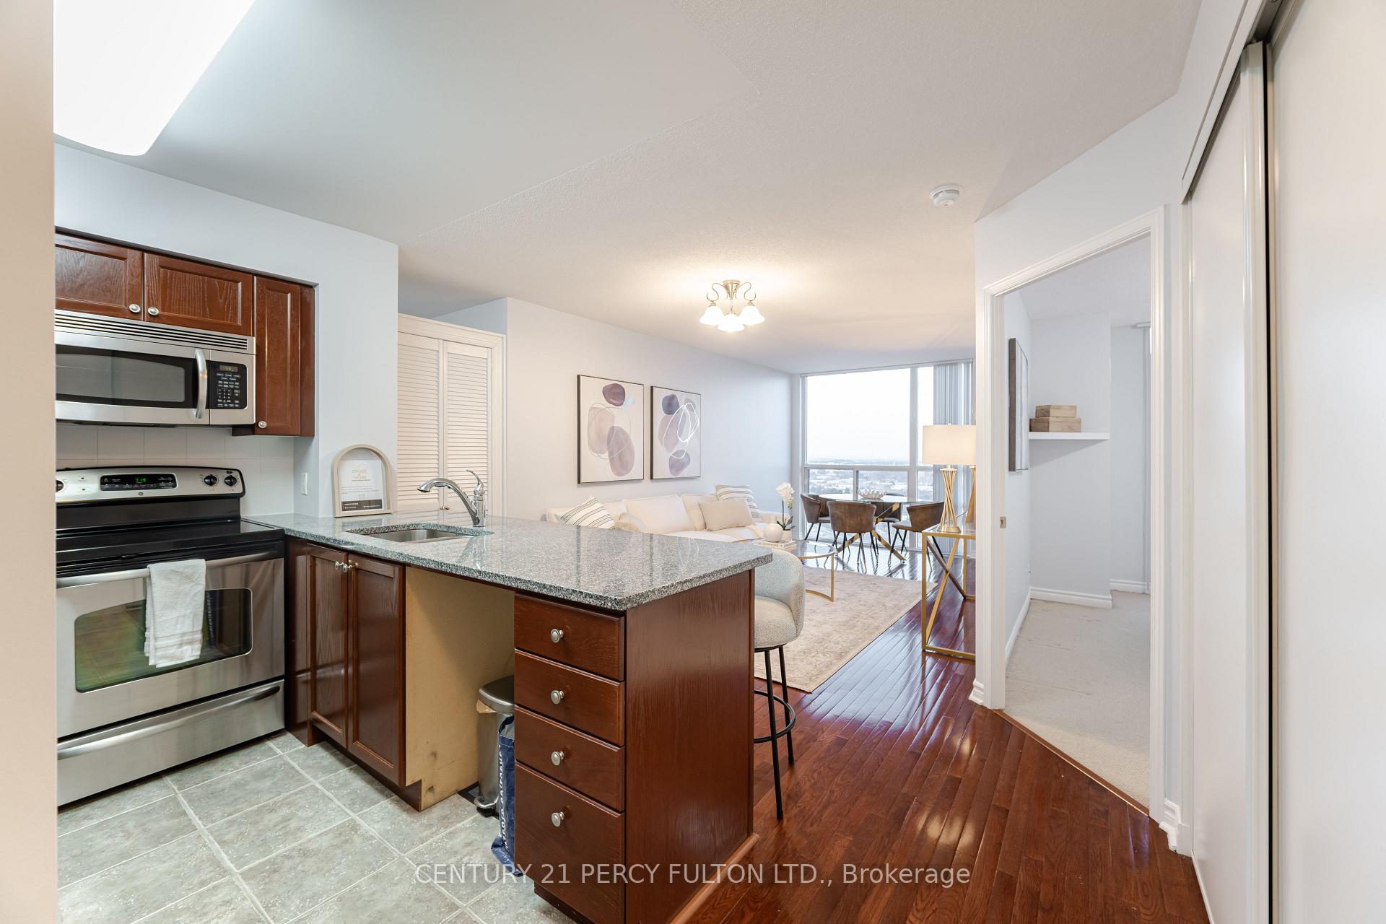
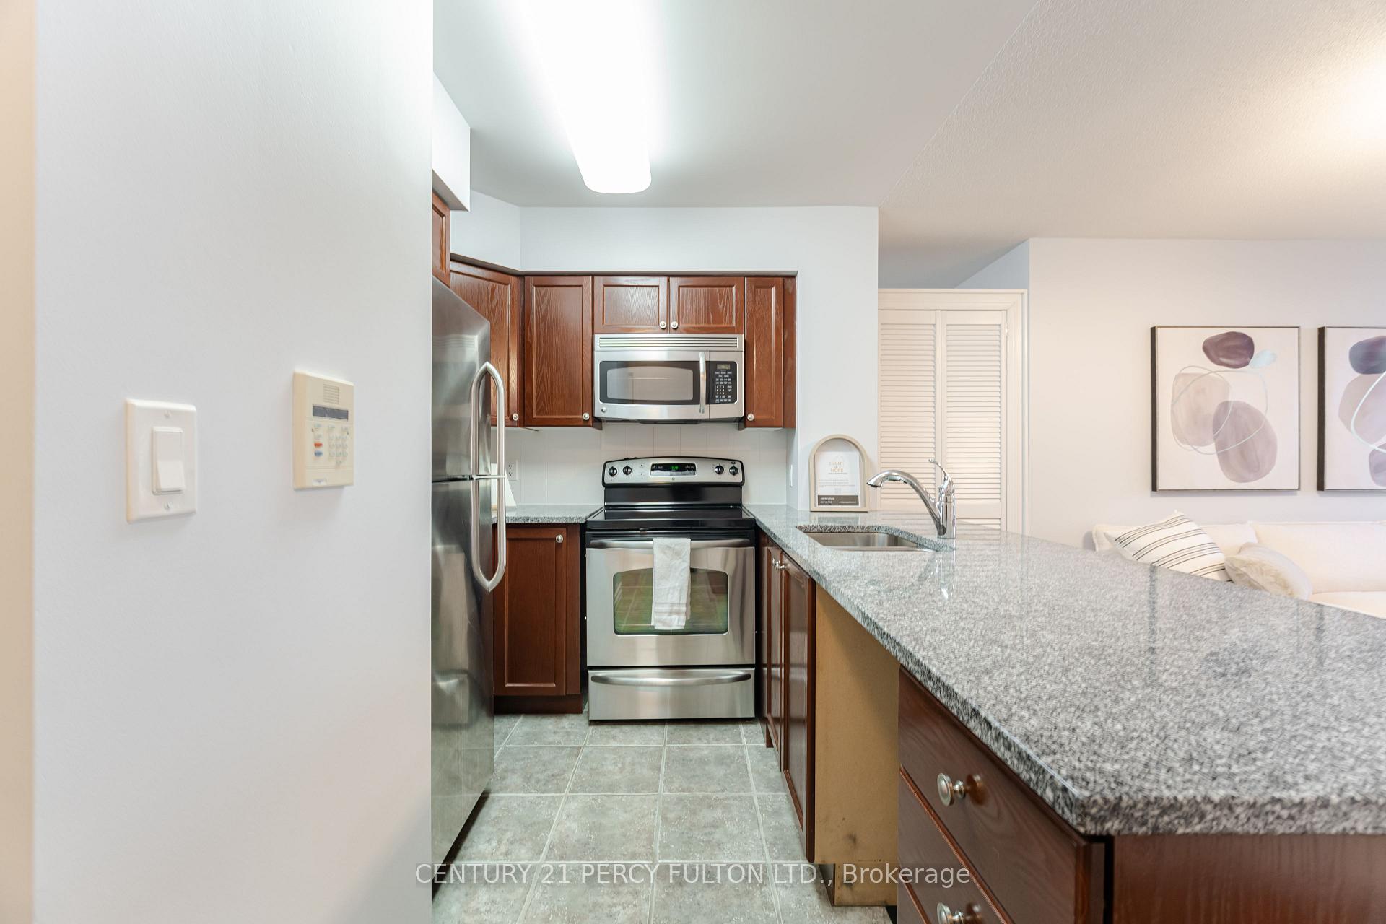
* Stunning 1+1 Bedroom Condo on the Top Floor with Unobstructed View * Floor to Ceiling Windows * Panoramic North and South Views * * High Ceilings * Freshly Painted * Open Concept Kitchen with Granite Counters * Walk Out To Balcony Through Living and Bedroom * Den Could Be Used as a Bedroom * Ensuite Laundry with Additional Storage * 1 Parking * 1 Locker * Close to Scarborough Town Centre, TTC, Hwy 401, Schools, Grocery Stores, Parks and more * Shopping within short walking distance with Access via a Private Catwalk beside the building * Amenities: Private Garden Oasis with Mini Putt, Indoor Pool, Guest Suite, Gym, Media Room, Party Room, Billiard Room, Hot Tub, Sauna, Concierge and Visitor Parking
Ask about this home
A HOMEH agent will answer your questions about this home.
Know more about Skyscape Condos
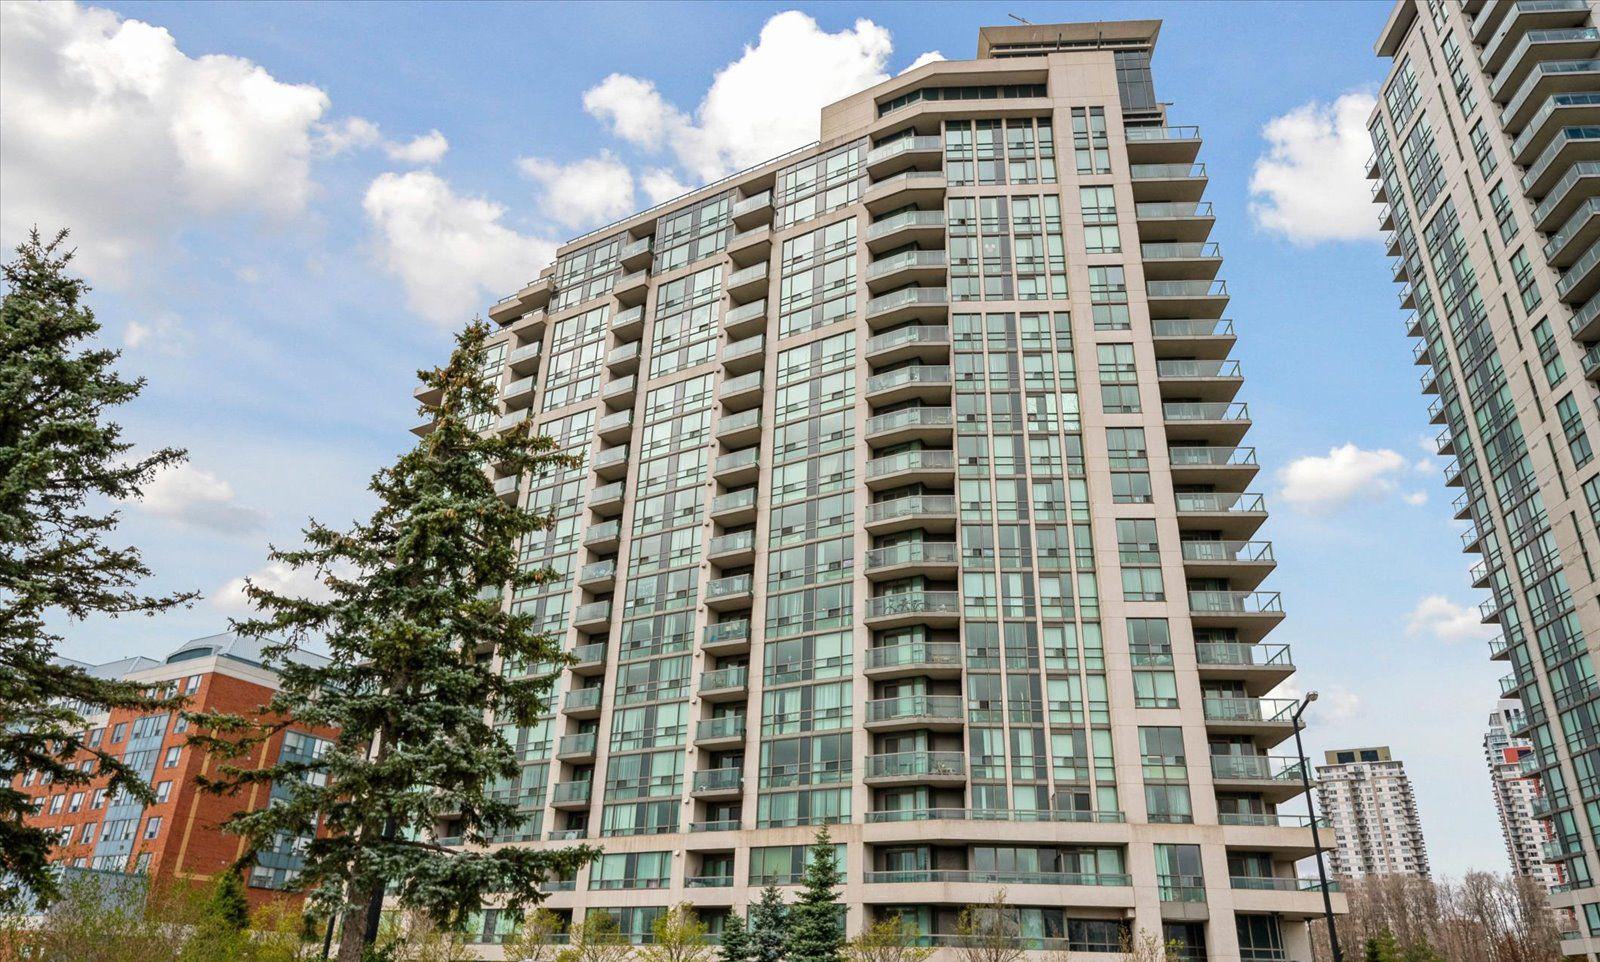
Condo building · 68 Grangeway Avenue
Skyscape Condos is a 19-storey condo with 228 suites, built in 2008 by Conservatory Group. Right now 4 for sale are on the market here.
- 19storeys
- 228suites
- $552/sq ft
- 2008built
No similar units for sale in Skyscape Condos right now.
Around this home
Daily convenience, out of 100, from the distances below
Schools nearby
School rating, out of 10.
Helpful calculators
Your HOMEH agent

"I would see it this week."