

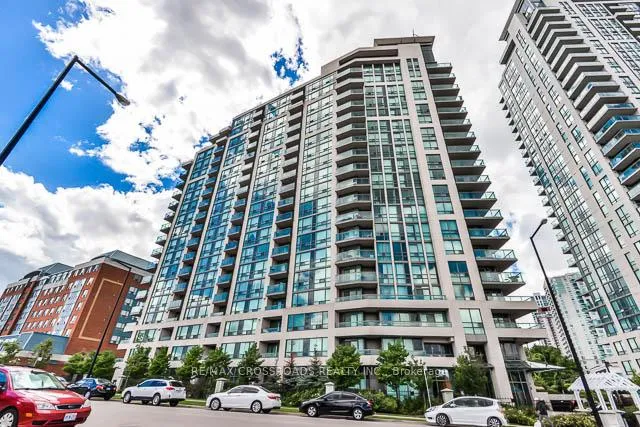
Unit 503, 68 Grangeway Avenue
Unit 503, 68 Grangeway Avenue
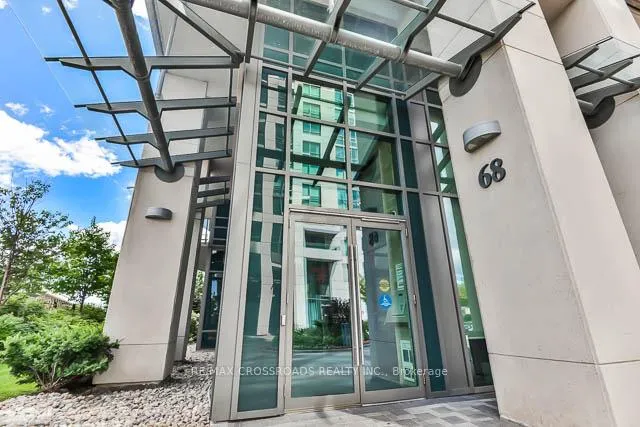
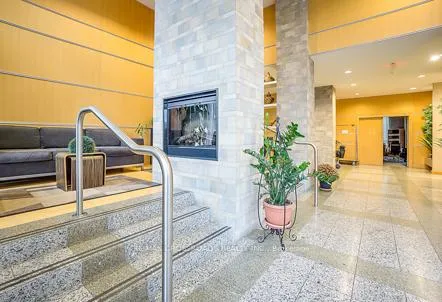
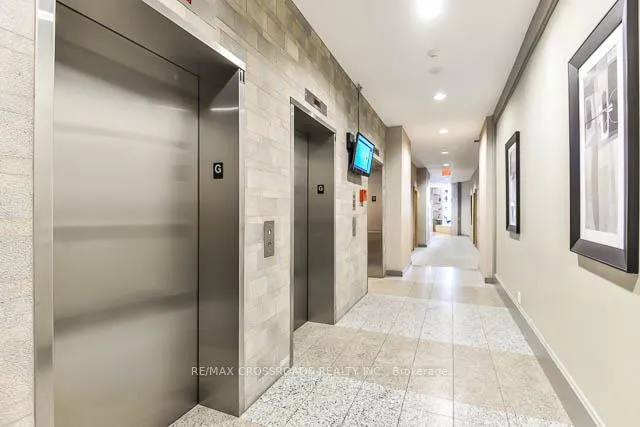
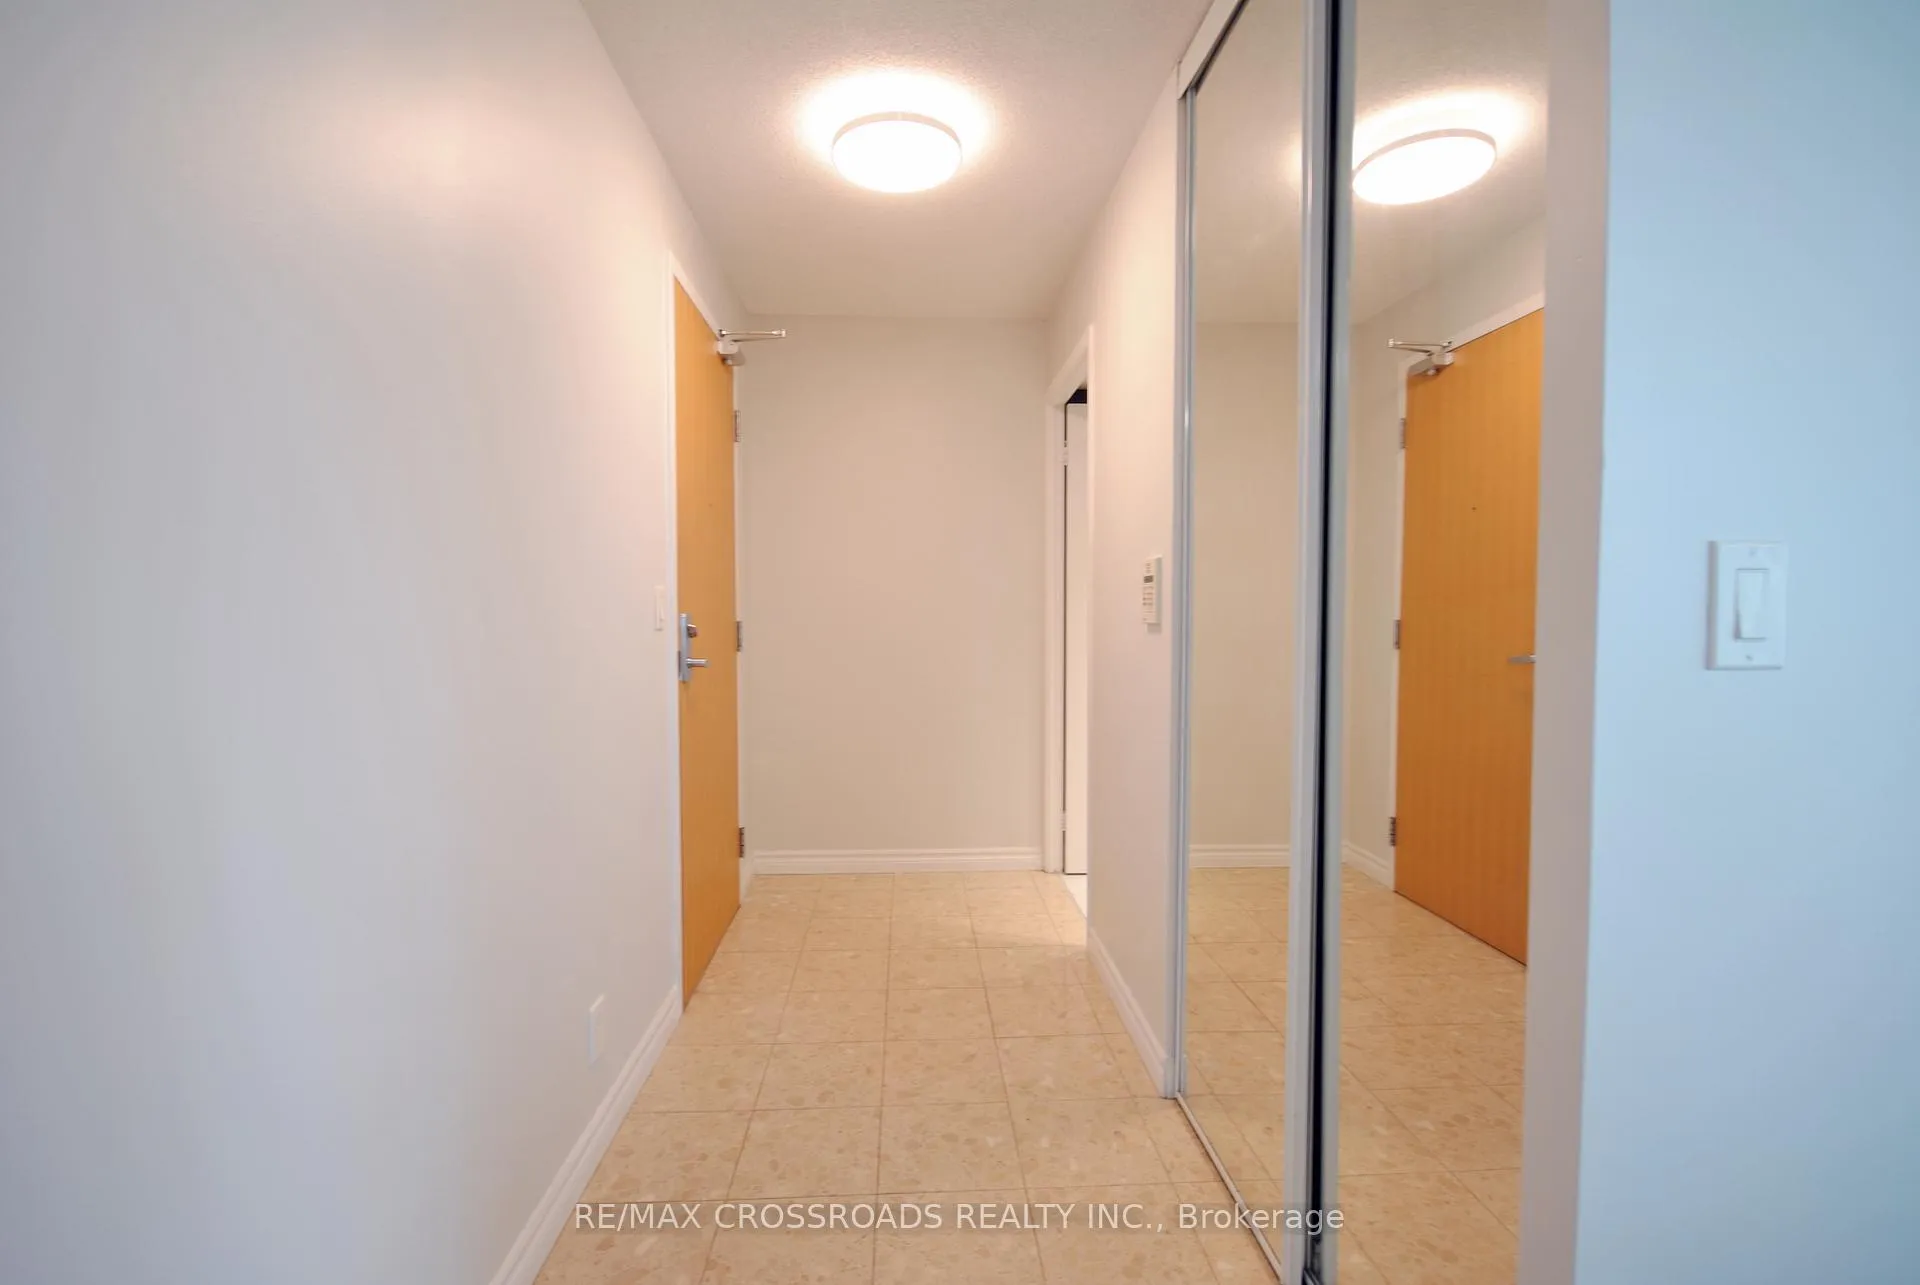 See all 37 photos
Property history
Facts and features
- ExposureWest
- LaundryIn-suite
- LockerExclusive
- BalconyOpen
- Hardwood floors
- Central air
- Concierge
- Indoor pool
- Party room/meeting room
- Exercise room
The homeCondo Apartment, Apartment, 800–899 sq ft
- Type: Condo Apartment
- Style: Apartment
- Living space: 800–899 sq ft
- Basement: None
- Exposure: West
InsideHardwood, Ceramic, In-suite laundry, Rooms above ground 5
- Flooring: Hardwood, Ceramic
- Laundry: In-suite laundry
- Rooms above ground: 5
- Bedrooms: 2
- Bathrooms: 2
- Kitchens: 1
OutsideConcrete, brick, Open
- Exterior: Concrete, brick
- Balcony: Open
Parking and locker1 Parking, Underground, Parking type Owned
- Spaces: 1 Parking
- Garage: Underground
- Parking type: Owned
- Driveway: Underground
- Spot: 17
- Locker: Exclusive
- Locker unit: 158
- Locker number: 158
- Locker level: B
BuildingSkyscape Condos, Storeys 19, Units 228
- Name: Skyscape Condos
- Storeys: 19
- Units: 228
- Registered: 2008
- Condo corporation: 1948
- Amenities: Concierge, indoor pool, party room/meeting room, exercise room
- Pets: Allowed
Heating, water and powerForced air, gas, Central air
- Heating: Forced air, gas
- Cooling: Central air
Costs and taxesTaxes $2,289 a year, Condo fee $867 a month, Heat included, water included, hydro included, cac included, building insurance included, parking included, common elements included
- Taxes, 2024: $2,289 a year
- Condo fee: $867 a month
- Fee includes: Heat included, water included, hydro included, cac included, building insurance included, parking included, common elements included
- HST: HST included in the price
NearbySchool, park, public transit, golf, hospital, library
- Close to: School, park, public transit, golf, hospital, library
Listing detailsE11944307, Sold, Jan 28, 2025
- MLS® number: E11944307
- Status: Sold
- Listed on: Jan 28, 2025
- Days on market: 29
- Updated: Feb 26, 2025
- Possession: Immediately
- Occupied by: Vacant
- Listing brokerage: RE/MAX CROSSROADS REALTY INC.
About this home
Unit 503, 68 Grangeway Avenue, Scarborough (Woburn), ON M1H 0A1
Beautiful Rarely Offered 2 Bedroom 2 Washroom Corner Suite with 2 Balconies. Bright and Spacious Unit with a Unobstructed South West View of the Garden. Entire Suite is Freshly Painted and both Bathrooms are fully Renovated with New Tiles, Fixtures, Vanities, Pot Lights and Walk In Shower. New Kitchen Floors with Granite Counters, and S/S Appliances. Hardwood Flooring Throughout for Easy Cleaning. Maintenance Includes, Heat, Hydro, and Water, so pack your bags and move right in. Great Location, Close to TTC, Scarborough Town Centre, Parks, Schools, Library, Shops, Restaurants and Much Much More! **EXTRAS** S/S Fridge, S/S Stove, S/S Built In Microwave, S/S Dishwasher, Front Loaded Washer and Dryer, All Electrical Light Fixtures, All Window Covering.
Ask about this home
A HOMEH agent will answer your questions about this home.
Know more about Skyscape Condos
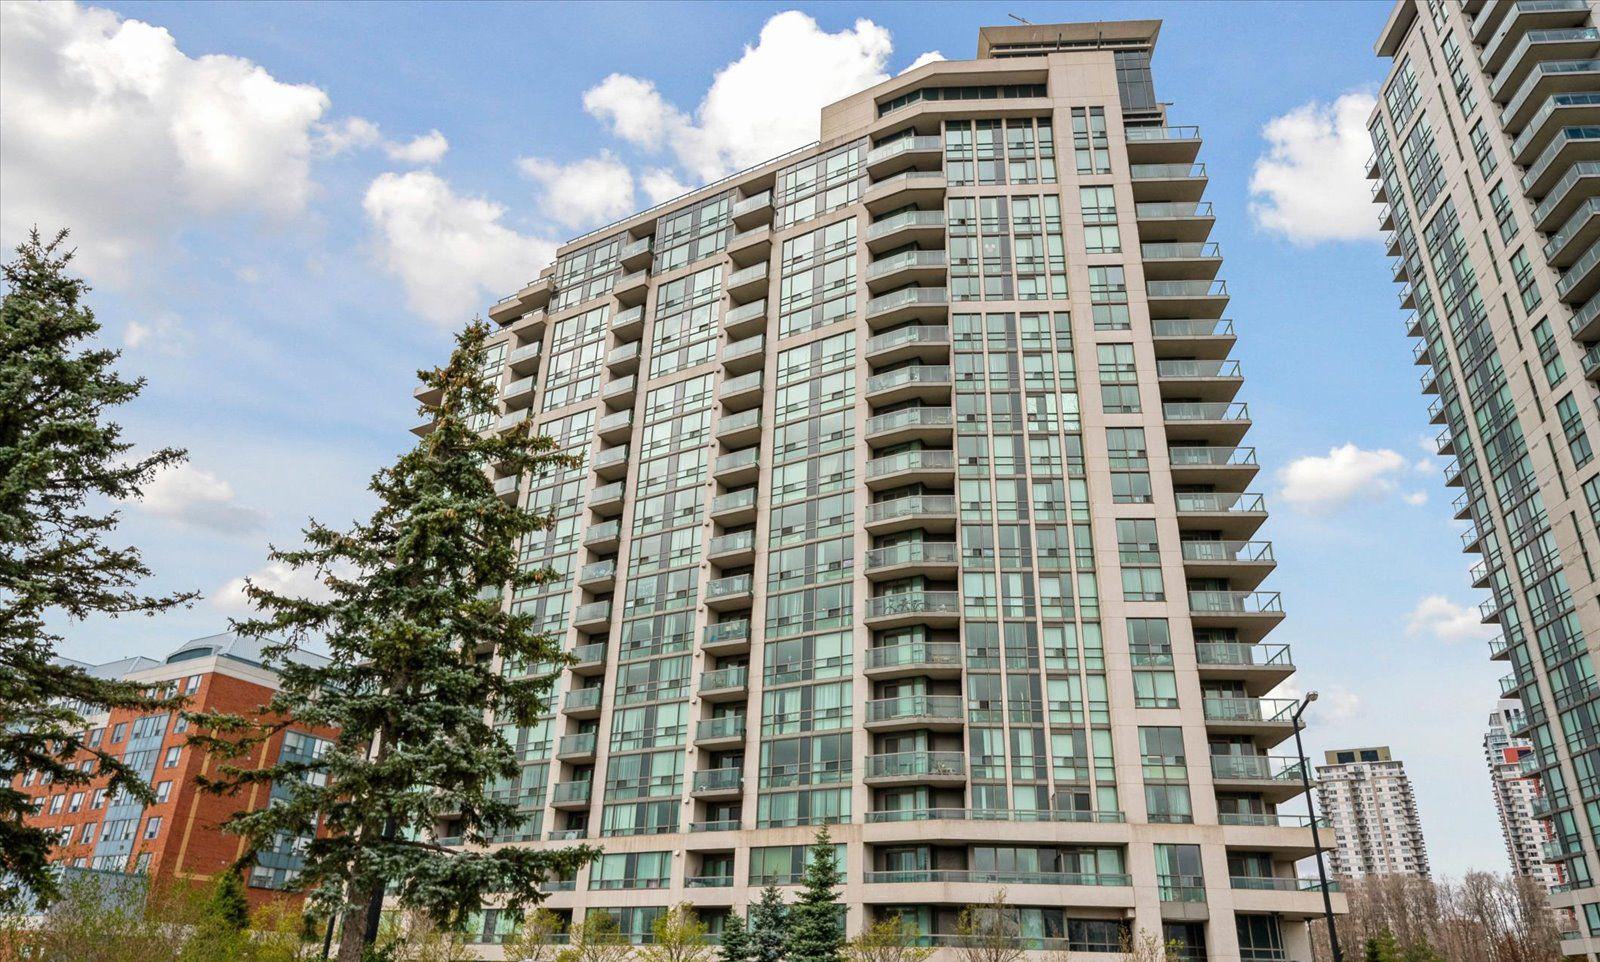
Condo building · 68 Grangeway Avenue
Skyscape Condos is a 19-storey condo with 228 suites, built in 2008 by Conservatory Group. Right now 4 for sale are on the market here.
- 19storeys
- 228suites
- $552/sq ft
- 2008built
No similar units for sale in Skyscape Condos right now.
Around this home
Daily convenience, out of 100, from the distances below
Schools nearby
School rating, out of 10.
Helpful calculators
Your HOMEH agent

"I would see it this week."