

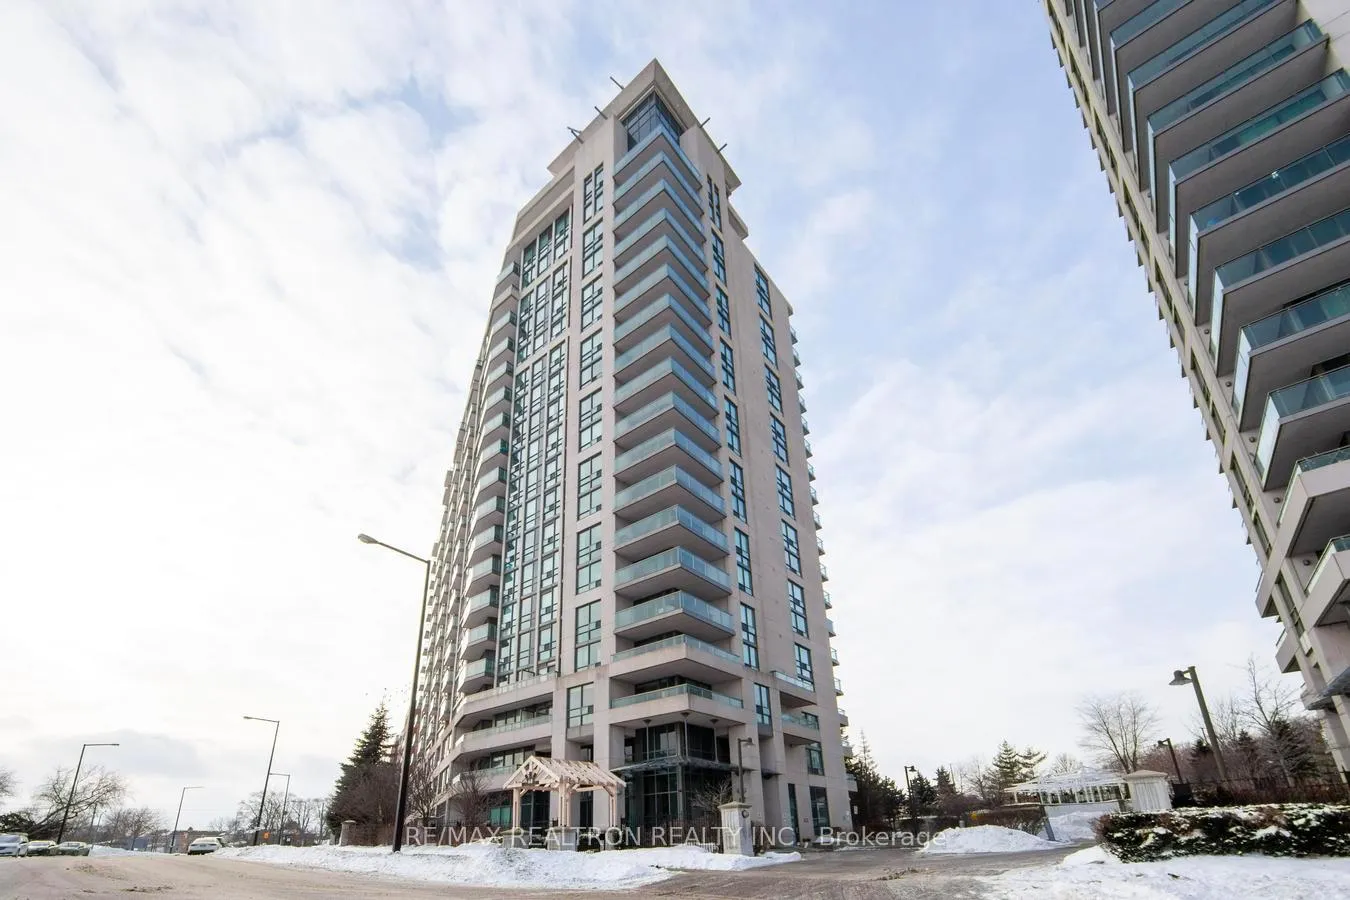
Unit 909, 68 Grangeway Avenue
Unit 909, 68 Grangeway Avenue
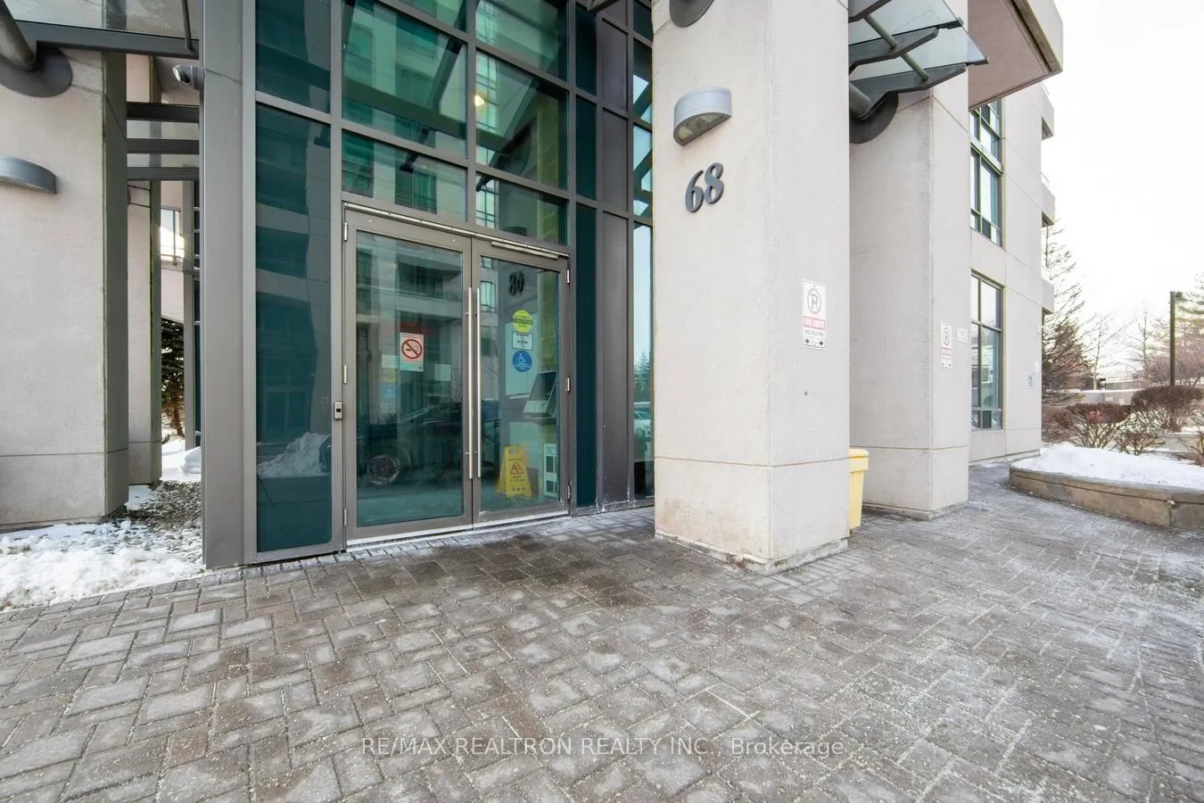
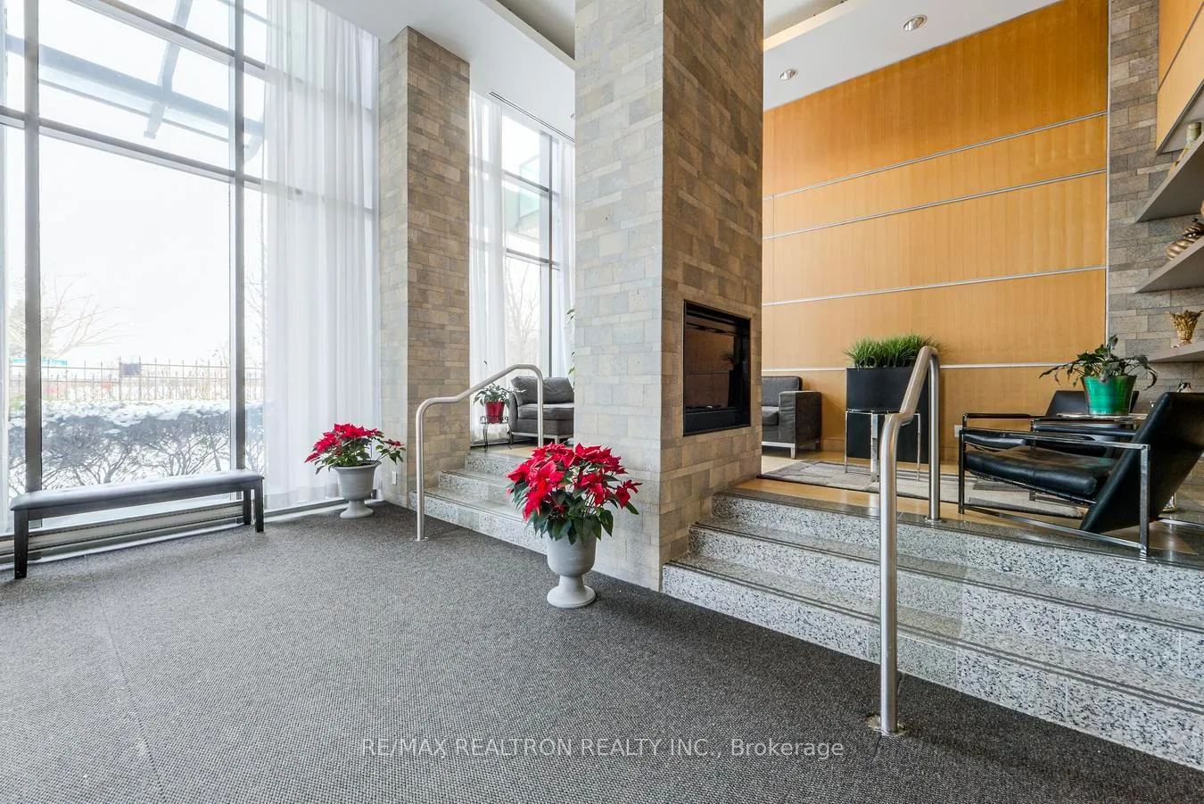
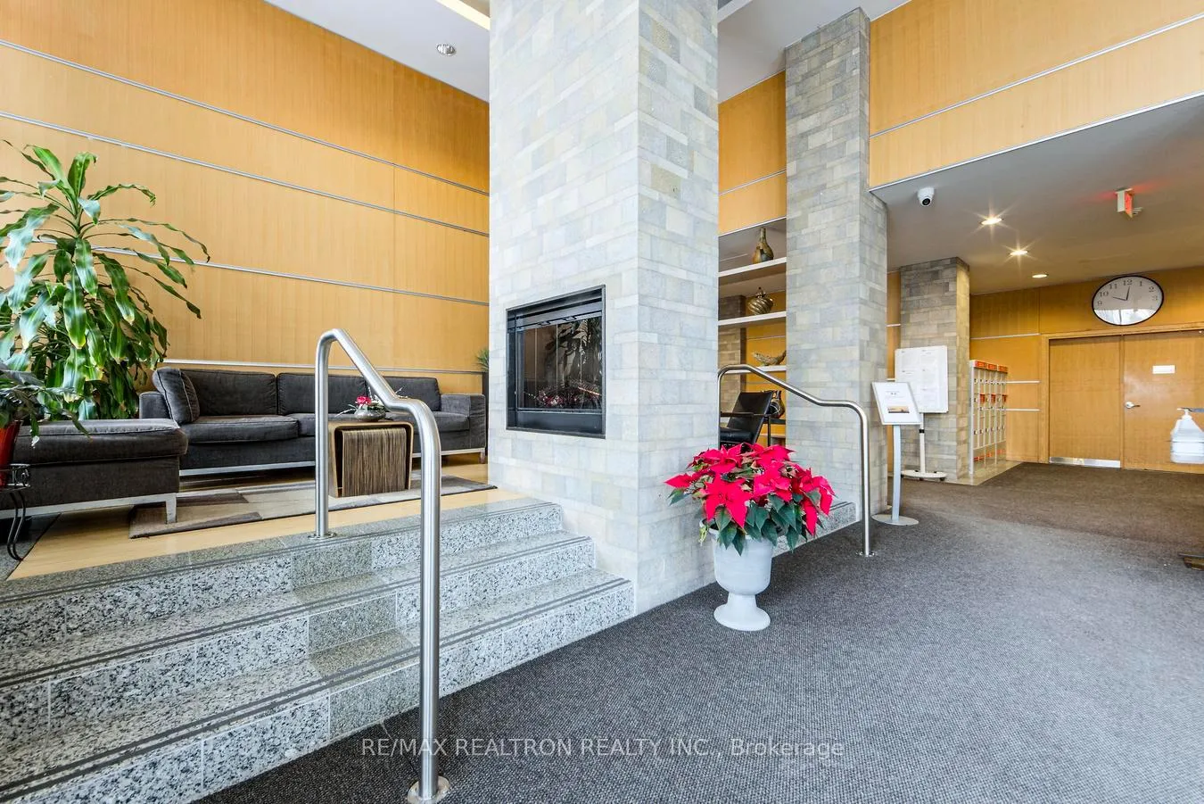
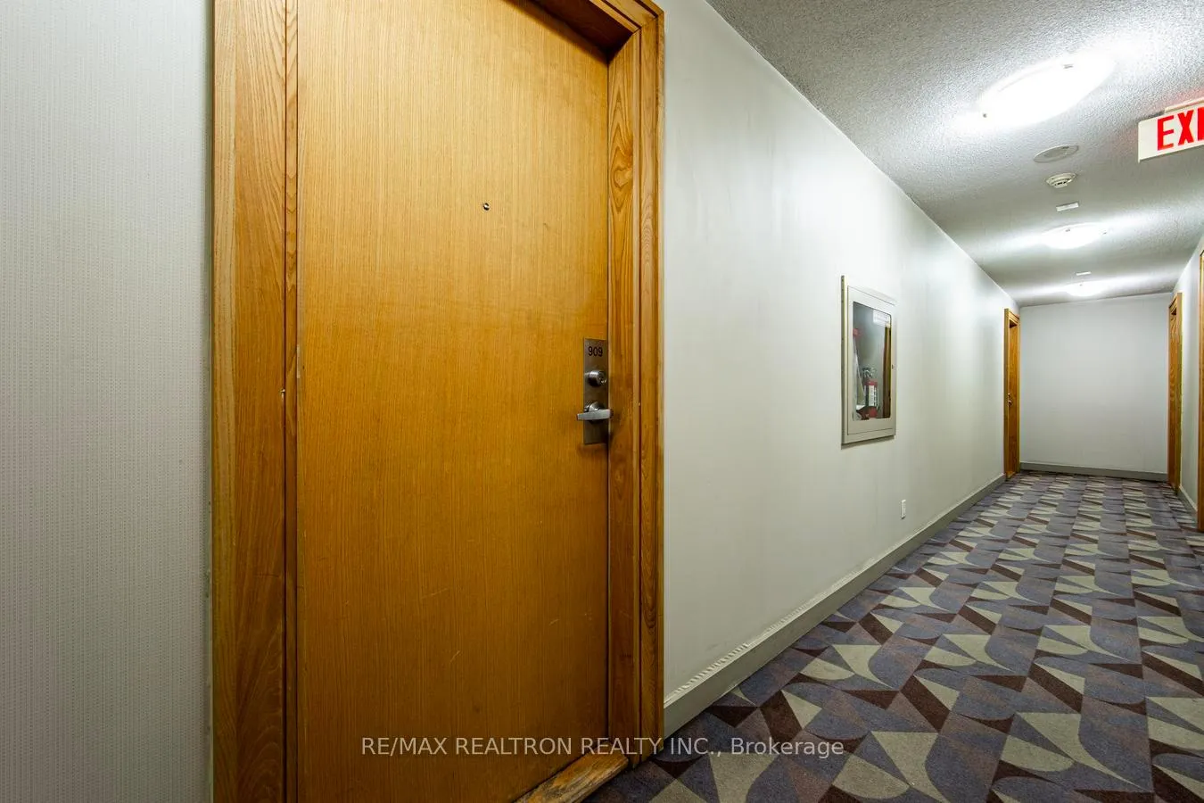 See all 35 photos
Property history
- $2,650TerminatedList: 2026-01-28|End: 2026-03-12|43 daysE12737258
Facts and features
- ExposureEast
- LaundryIn-suite
- LockerNone
- BalconyOpen
- Central air
- Concierge
- Gym
- Indoor pool
- Party room/meeting room
The homeCondo Apartment, Apartment, Age 16–30 years
- Type: Condo Apartment
- Style: Apartment
- Age: 16–30 years
- Living space: 800–899 sq ft
- Basement: None
- Exposure: East
- Waterfront: None
InsideVinyl, In-suite laundry, Carpet free, none
- Flooring: Vinyl
- Laundry: In-suite laundry
- Features: Carpet free, none
- Security: Concierge/security
- Elevator: Yes
- Rooms above ground: 5
- Rooms in the basement: 1
- Bedrooms: 2 + 1 in the basement
- Bathrooms: 2
- Kitchens: 1
OutsideBrick, Open
- Exterior: Brick
- Balcony: Open
Parking and locker1 Parking, Underground, Parking type Owned
- Spaces: 1 Parking
- Garage: Underground
- Parking type: Owned
- Driveway: Underground
- Locker: None
BuildingSkyscape Condos, Storeys 19, Units 228
- Name: Skyscape Condos
- Storeys: 19
- Units: 228
- Registered: 2008
- Condo corporation: 1948
- Amenities: Concierge, guest suites, gym, indoor pool, sauna, party room/meeting room
- Pets: Allowed
Heating, water and powerForced air, gas, Central air
- Heating: Forced air, gas
- Cooling: Central air
Rent and termsRent $2,650 a month, Entire property, Unfurnished
- Rent: $2,650 a month
- Space for rent: Entire property
- Furnished: Unfurnished
- Lease: 12 months
- Paid: Monthly
- Rent includes: Building insurance, heat, hydro, common elements, parking, water
- Deposit: Required
- Credit check: Required
- Employment letter: Required
- Rental application: Required
- References: Required
IncludedThe use of existing elf's, appliances and window coverings, and 4 fire extinguishers which are to remain in the unit premises.
- Included: The use of existing elf's, appliances and window coverings, and 4 fire extinguishers which are to remain in the unit premises.
NearbyClear view, public transit, rec./commun.centre, school
- Close to: Clear view, public transit, rec./commun.centre, school
Listing detailsE12737258, Terminated, Jan 28, 2026
- MLS® number: E12737258
- Status: Terminated
- Listed on: Jan 28, 2026
- Days on market: 43
- Updated: Mar 12, 2026
- Possession: 2026-02-01 / Flexible
- Occupied by: Owner
- Listing brokerage: RE/MAX REALTRON REALTY INC.
About this home
Unit 909, 68 Grangeway Avenue, Scarborough (Woburn), ON M1H 0A1
Welcome to this beautifully refreshed, light-filled residence offering generous living space and thoughtful upgrades throughout. Recently painted and enhanced with modern vinyl flooring, new bathroom vanities, and upgraded lighting throughout. This suite blends comfort with contemporary style. The intelligently designed split-bedroom layout is complemented by a versatile den-perfect as a private home office, refined dining space, or elegant guest retreat. Residents enjoy access to a curated collection of premium building amenities, including a swimming pool, fully equipped fitness centre, sauna, party room, and guest suites. Ideally located just steps to TTC RT, Subway, and Bus routes, with Scarborough Town Centre, dining, banking, and the YMCA all within walking distance. An exceptional opportunity to enjoy convenience, comfort, and an elevated urban lifestyle. Utilities included (Heat, Hydro and Water)
Ask about this home
A HOMEH agent will answer your questions about this home.
Know more about Skyscape Condos
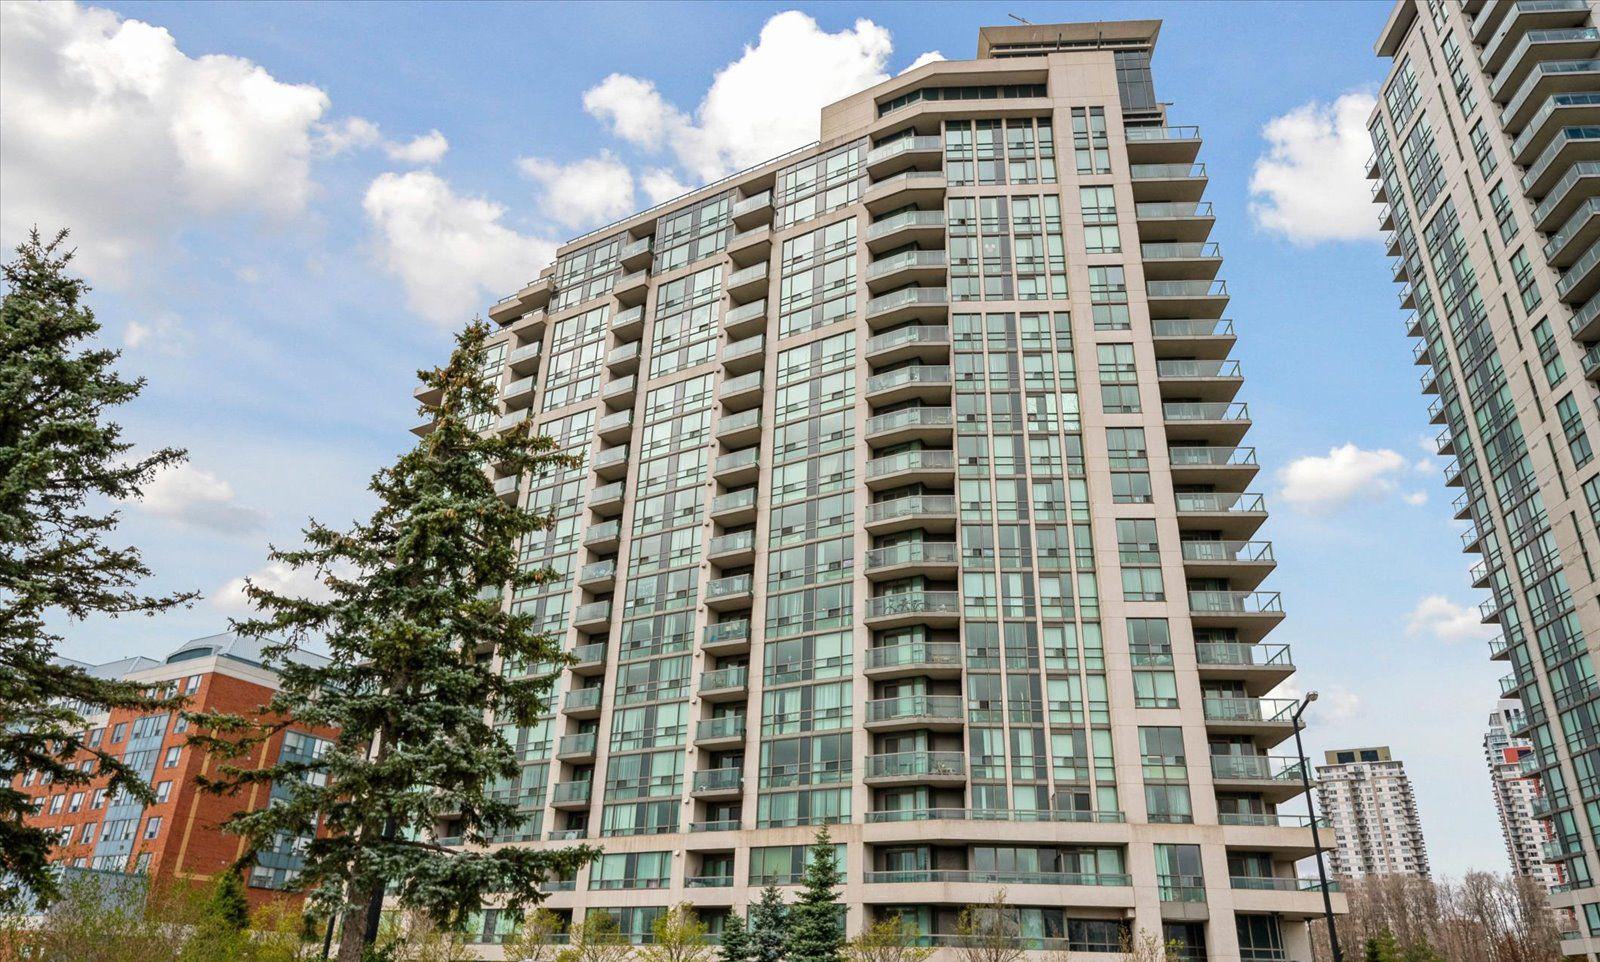
Condo building · 68 Grangeway Avenue
Skyscape Condos is a 19-storey condo with 228 suites, built in 2008 by Conservatory Group. Right now 4 for sale are on the market here.
- 19storeys
- 228suites
- $552/sq ft
- 2008built
No similar units for rent in Skyscape Condos right now.
Around this home
Daily convenience, out of 100, from the distances below
Schools nearby
School rating, out of 10.
Helpful calculators
Your HOMEH agent

"I would see it this week."