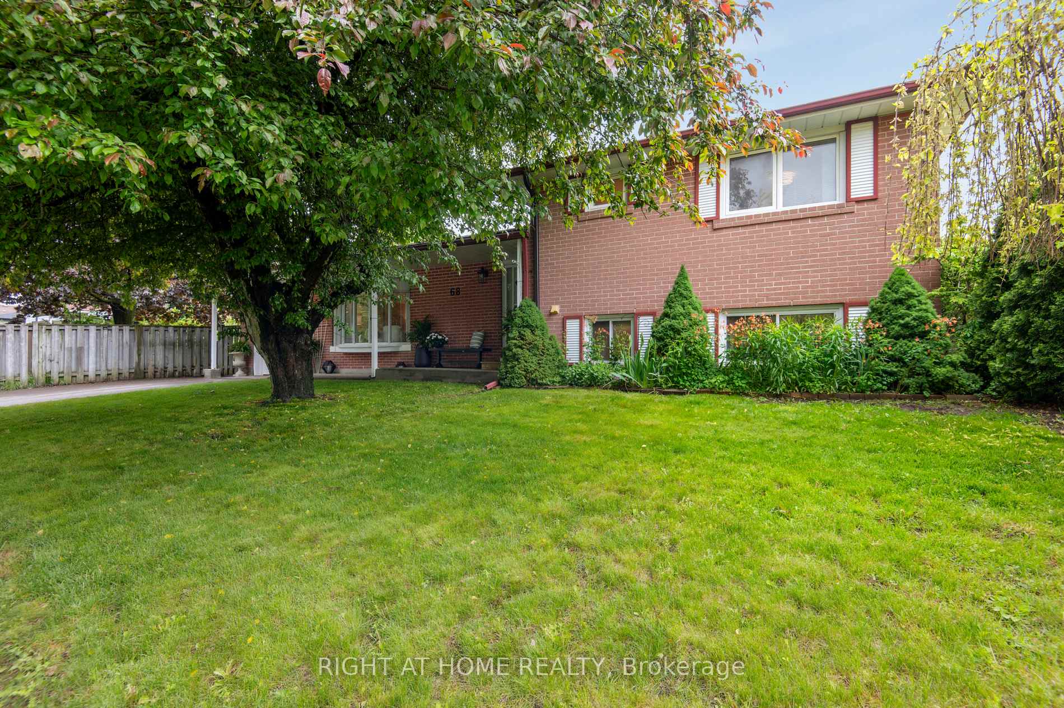
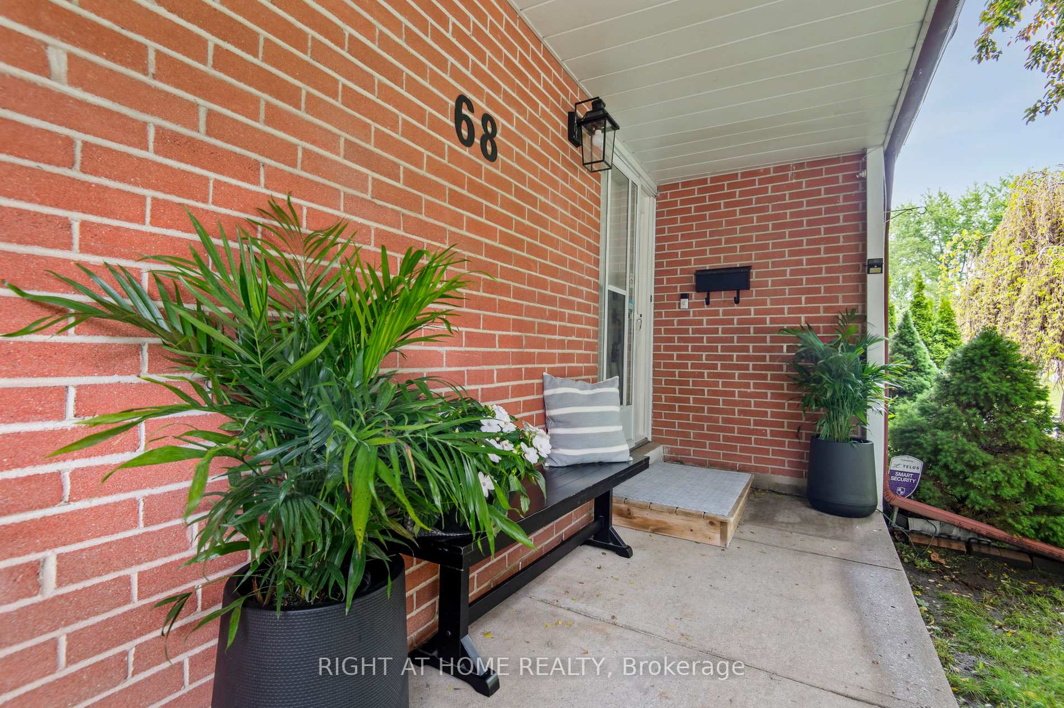
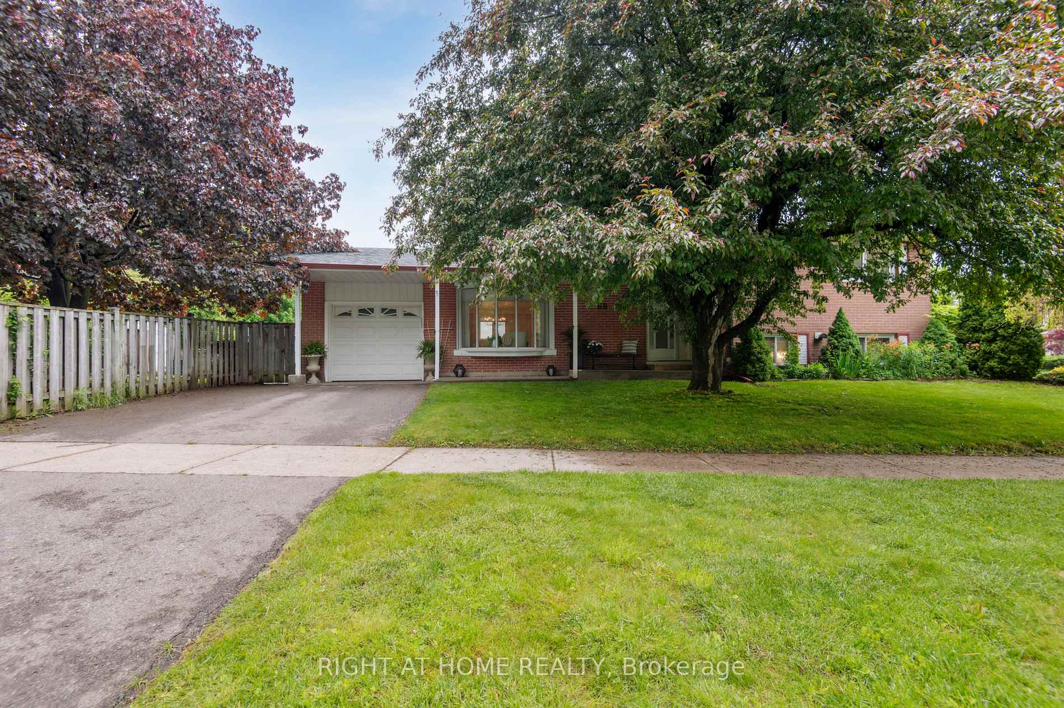
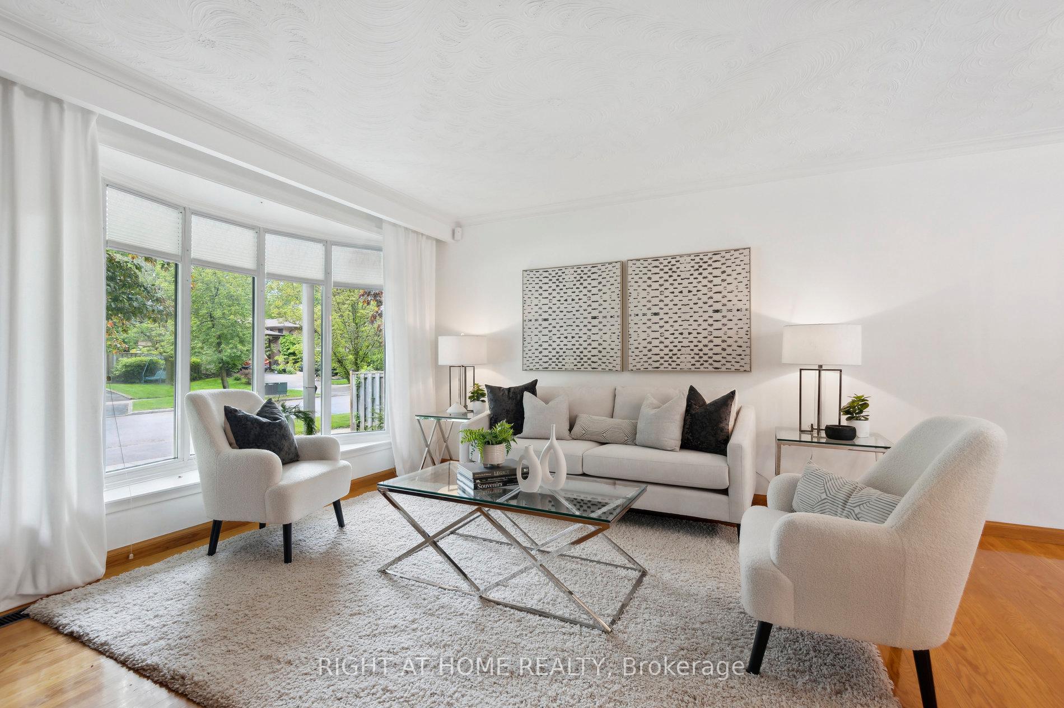
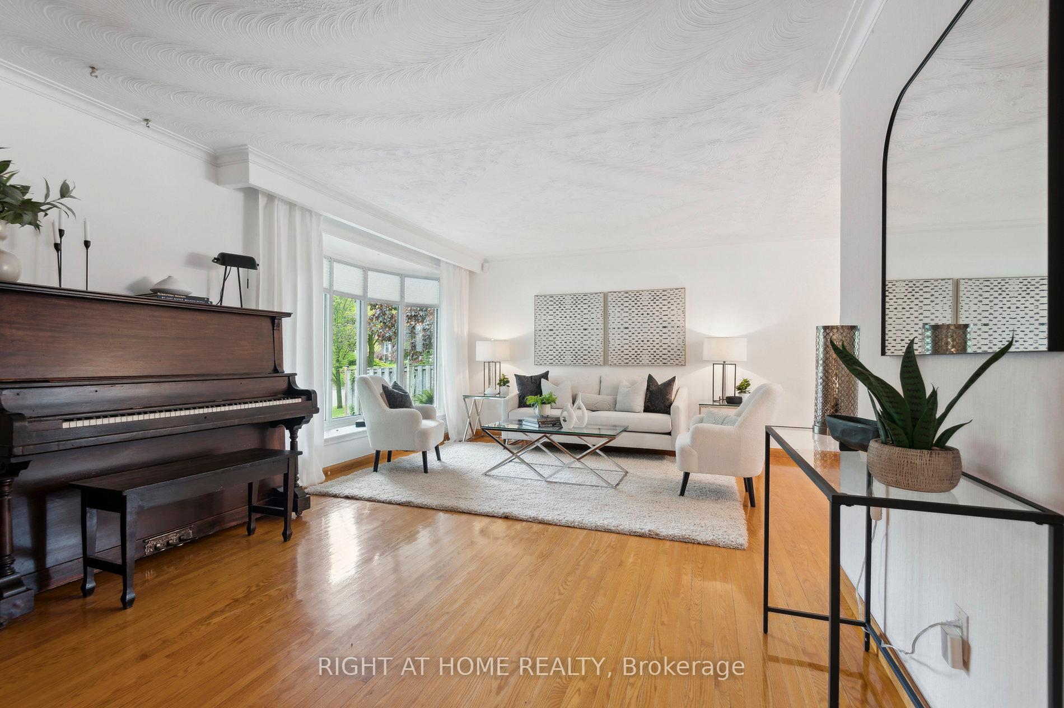
Welcome to where character and convenience intersect! Nestled on a quiet corner in the family-friendly community of Woburn, this well-appointed 3 + 1 bedroom, 2 washroom detached brick home with spacious garage was the model home for the subdivision. It boasts loads of living space on a premium corner lot. Featuring a large, bright living room with bay window, a generous dining room, and a functional eat-in kitchen. Three spacious bedrooms upstairs, all with closets, and a semi-ensuite bathroom attached to a spacious primary bedroom. The lower level offers a fantastic and functional rec room, complete with gas fireplace, pot lots, and a wet bar for entertaining! A large fourth basement bedroom could be used as a playroom, nanny suite, or home office. Enjoy gardening in your gorgeous and private backyard oasis. Stroll across the street to Confederation Park, one of Scarborough's best parks with access to Bellmere Junior Public School, a newly built playground, tennis courts, basketball courts, beach volleyball courts, baseball diamond, and dog park. Minutes to Scarborough Town Centre, 401, TTC, and around the corner from the coming Scarborough Subway Extension! 5-minute walk to Centennial Rec Centre featuring a pool, ice rinks, dedicated pre-school room, weight room and auditorium. This home has been lovingly cared for, with new windows, attic insulation, new furnace and AC (2016), new roof (2019).
Read more
Water Heater
Facts & features
TypeDetached
StyleSidesplit 4
Size1.1K~1.5K Sq.Ft.
Lot60.15 x 109.5 ft
Tax$4,567 (2025)
HeatingForced air, gas
CoolingCentral air
BasementFinished
Parking2 drive
WaterMunicipal
FireplaceYes, natural gas
Book a viewing
Wed28Oct
Thu29Oct
Fri30Oct
Sat31Oct
Sun1Nov
Pick a time
Rooms
9 rooms · 2 bathrooms
Main floor3 rooms
Kitchen11′6″ × 12′10″147 sq.ft.
Living room17′7″ × 12′4″217 sq.ft.
Dining room11′6″ × 10′7″122 sq.ft.
Second floor3 rooms
Primary bedroom10′1″ × 13′1″133 sq.ft.
Bedroom 212′11″ × 8′11″115 sq.ft.
Bedroom 39′2″ × 8′7″79 sq.ft.
In-between level1 room
Recreation10′1″ × 28′283 sq.ft.
Basement2 rooms
Bedroom 421′ × 11′1″233 sq.ft.
Other21′ × 11′1″233 sq.ft.
Bathrooms2
4-pcSecond3-pcBasement
Thinking of selling your home?See what your home is worth today.

 See all 38 photos
