

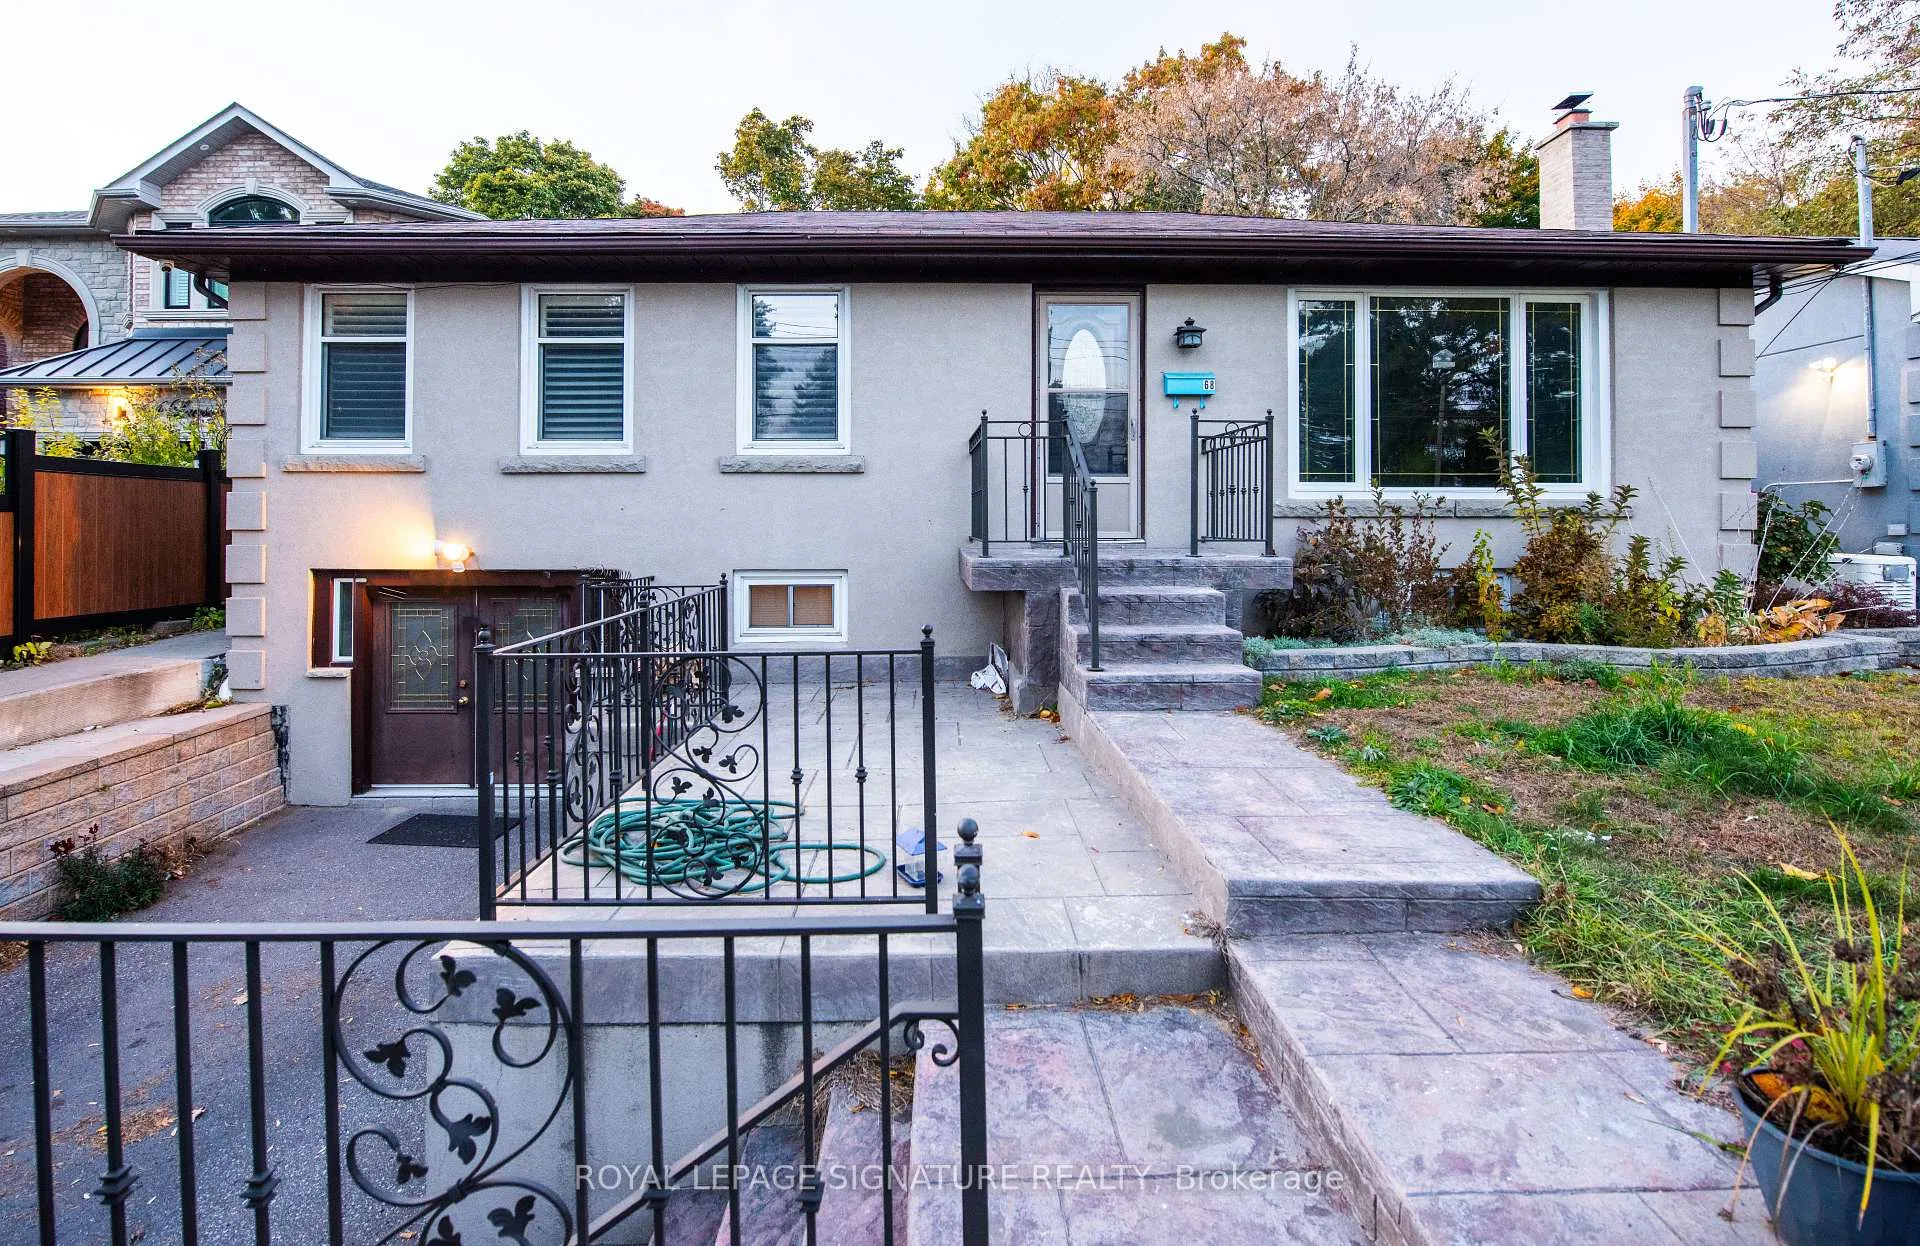
Main, 68 Lawson Road
Detached Expired
1/18Main, 68 Lawson Road
Detached Expired
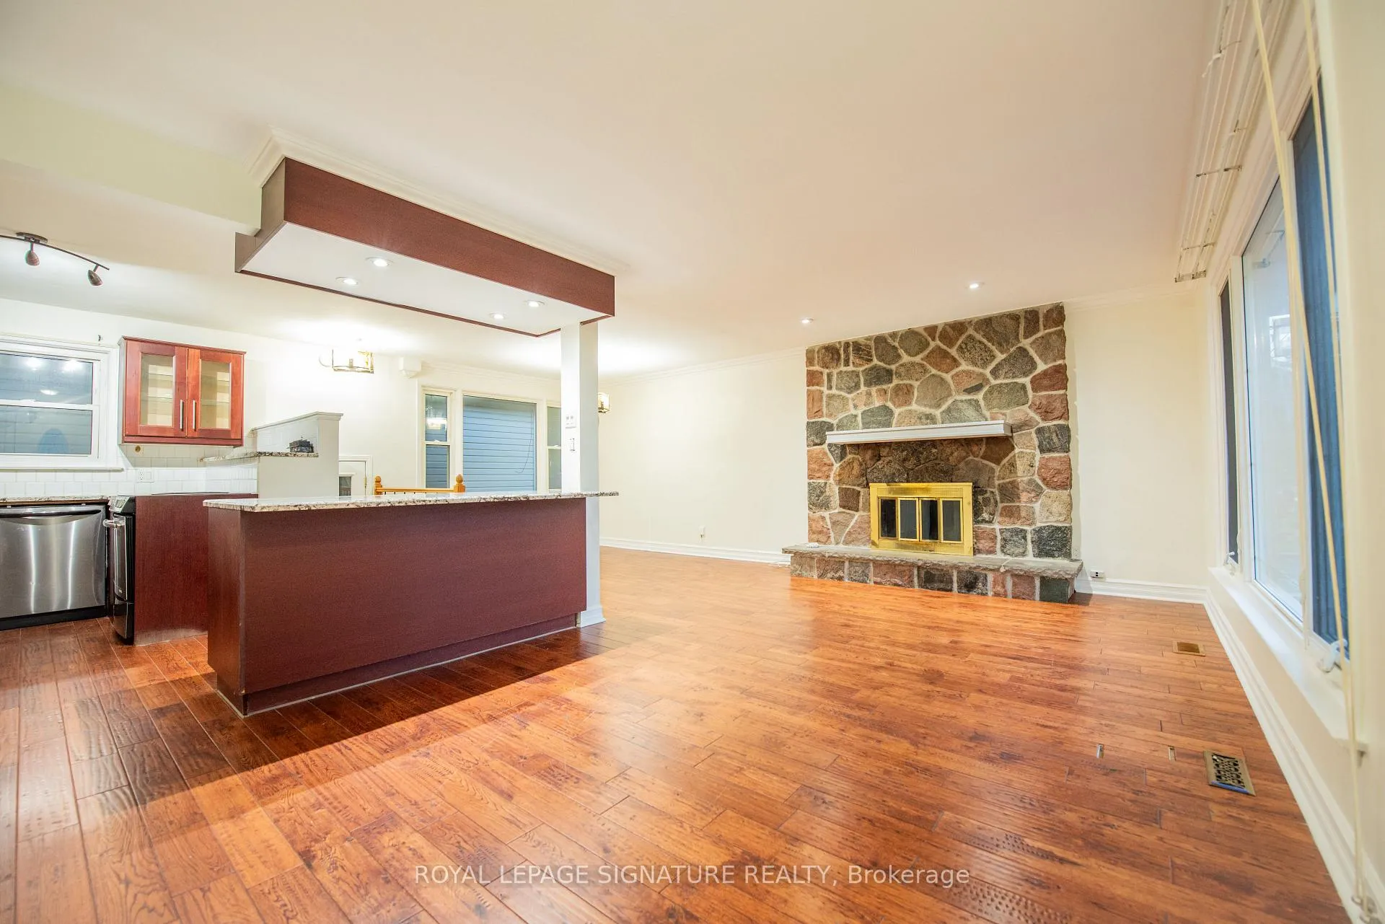
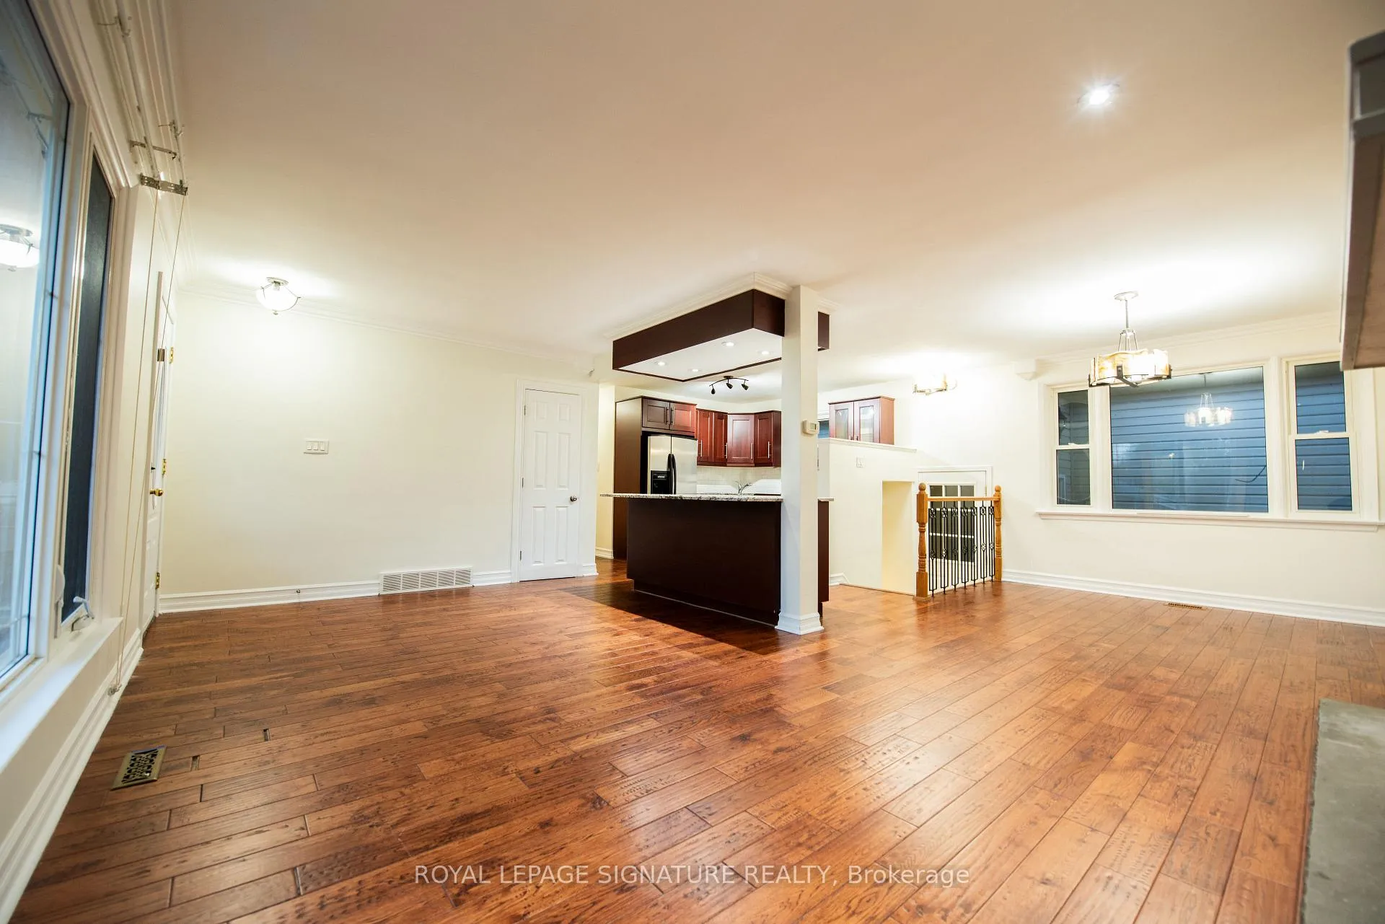
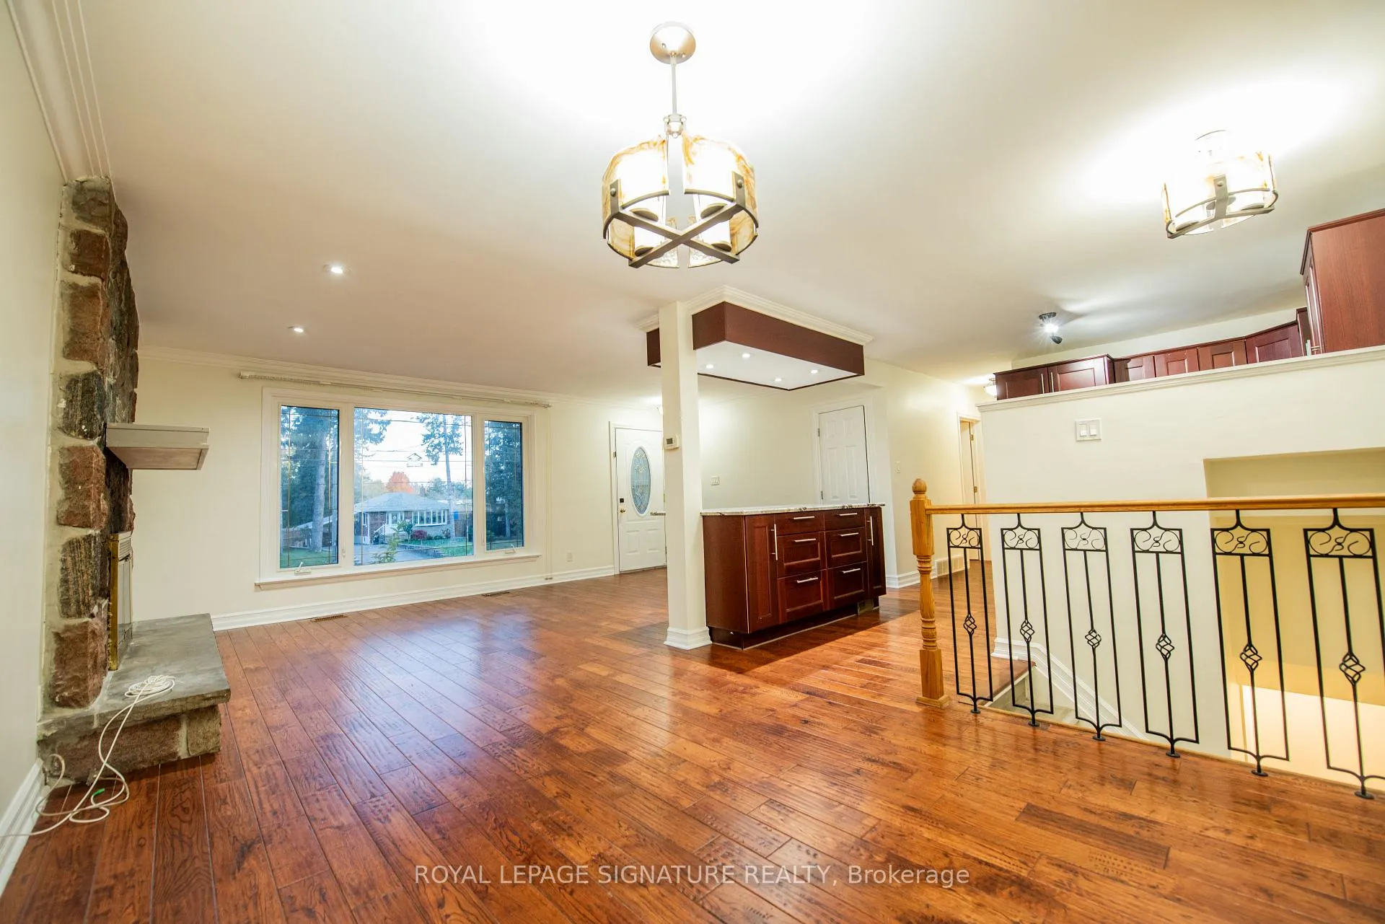
 See all 18 photos
3 Bedrooms
1 Bathroom
0 Garage
— sq.ft
Main Floor
— Unit
Property history
- $3,000ExpiredList: 2024-11-14|End: 2025-02-28|106 daysE10426219
Facts and features
- BasementApartment
- Lease term12 months
- FurnishedUnfurnished
- LaundryOther
What stands out
- Walk-out basement
- Hardwood floors
- Fireplace
- Central air
The homeDetached, Bungalow, Apartment, finished with walk-out
- Type: Detached
- Style: Bungalow
- Basement: Apartment, finished with walk-out
InsideFireplace Yes, Hardwood, Other
- Fireplace: Yes
- Flooring: Hardwood
- Laundry: Other
- Features: Other
- Rooms above ground: 5
- Bedrooms: 3
- Bathrooms: 1
- Kitchens: 1
Outside and lotStucco (plaster), Other, Other
- Exterior: Stucco (plaster)
- Roof: Other
- Foundation: Other
Parking1 Parking, Available
- Spaces: 1 Parking
- Driveway: Available
Heating, water and powerForced air, gas, Central air, Municipal water
- Heating: Forced air, gas
- Cooling: Central air
- Water: Municipal water
- Sewer: Municipal sewer
Rent and termsRent $3,000 a month, Main, Unfurnished
- Rent: $3,000 a month
- Space for rent: Main
- Furnished: Unfurnished
- Lease: 12 months
- Paid: Monthly
- Rent includes: Central air conditioning, parking
NearbyFenced yard, park, place of worship, public transit, school, school bus route
- Close to: Fenced yard, park, place of worship, public transit, school, school bus route
Listing detailsE10426219, Expired, Nov 14, 2024
- MLS® number: E10426219
- Status: Expired
- Listed on: Nov 14, 2024
- Days on market: 106
- Updated: Feb 28, 2025
- Possession: 2024-12-01 / December 1, 2024
- Occupied by: Vacant
- Listing brokerage: ROYAL LEPAGE SIGNATURE REALTY
About this home
Main, 68 Lawson Road, Scarborough (Centennial Scarborough), ON M1C 2J2
OtherFenced YardParkPlace Of WorshipPublic TransitSchool
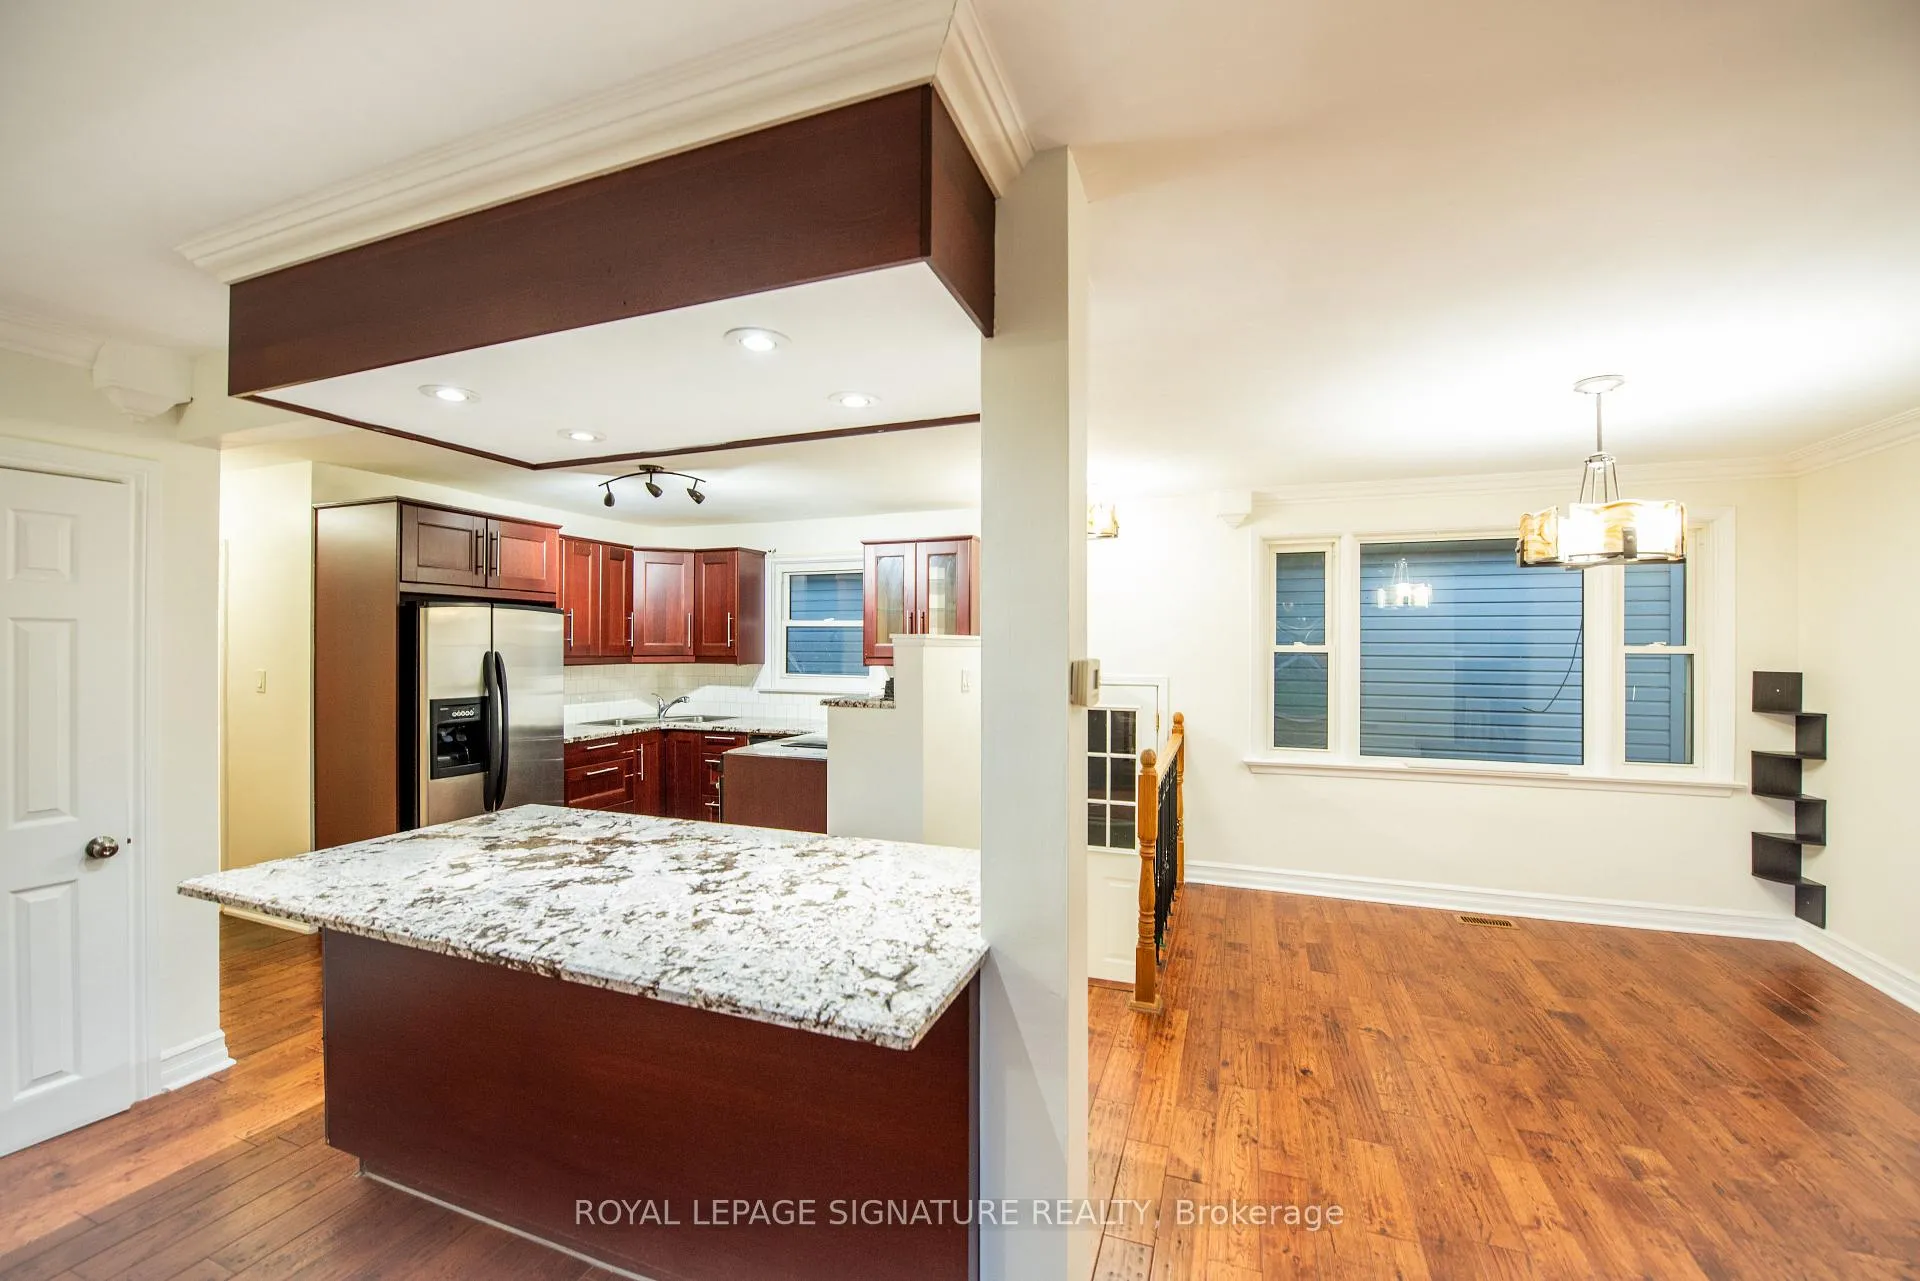
Freshly painted 3 bedroom raised bungalow with spacious living and dining, open concept kitchen with 1 washroom in highly desired Rouge Hill community in Port Union, Scarborough. Close to Parks,Schools, Rouge Hill GO, UTSC, Grocery chains in very close proximity. TTC at the door. Shared Laundry and 1 parking included on the shared driveway.
Read more
Ask about this home
A HOMEH agent will answer your questions about this home.
Ask a question
Around this home
Lawson Rd / Meadowvale Rd
Errands
Parks
Schools
Daily convenience, out of 100, from the distances below
ParkTanis Cres Woodlot · 5 within 1 km3 min walk179 m
GroceryKingston Grocery12 min walk753 m
SchoolÉÉC Saint-Michel15 min walk950 m
PharmacyHighland Creek Pharmacy9 min walk558 m
Cafés & foodShamrock Burgers · 6 within 1 km6 min walk397 m
Gym & rec centreHighland Creek Sports Pad21 min walk1.3 km
LibraryToronto Public Library - Highland Creek18 min walk1.1 km
WalkDriveStraight-line distance, open map data
Grocery0.8 km
Park0.2 km
Coffee0.5 km
Dining0.5 km
Gym1.3 km
Schools nearby
School rating, out of 10.
ÉÉC Saint-Michelelementary · Private · 0.9 km
6.6/10Good
Centennial Road Junior Public Schoolelementary · Public · 1.1 km
7.9/10Good
Meadowvale Public Schoolelementary · Public · 1.2 km
6.8/10Good
Contact agent
Helpful calculators
Rent vs buy
Affordability
Mortgage
Down payment
Stress test
CMHC insurance
Your HOMEH agent

KimHOMEH agent · Scarborough
"I would see it this week."
Ask Kim