

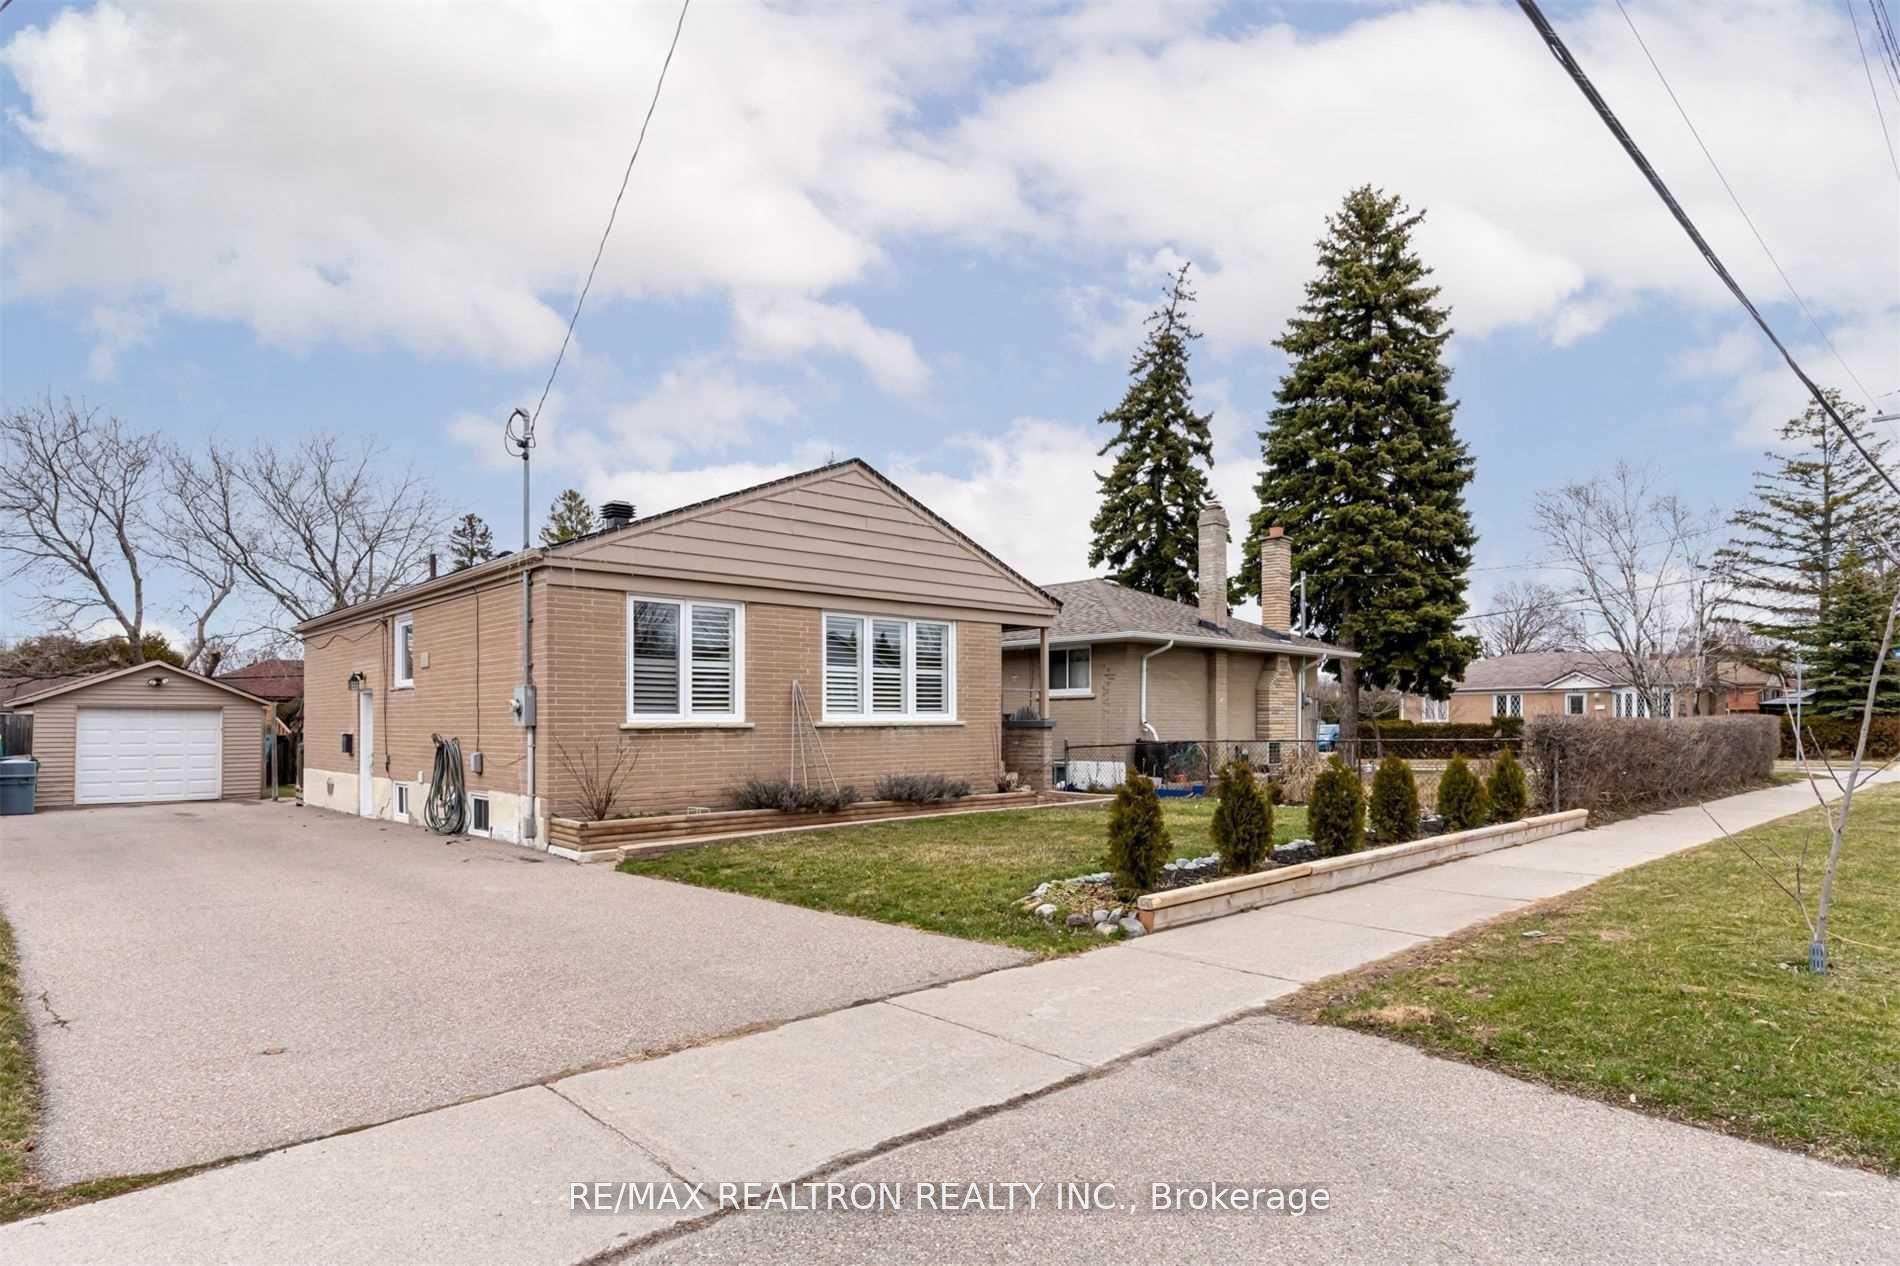
68 Nelson Street
Detached Expired
1/1868 Nelson Street
Detached Expired
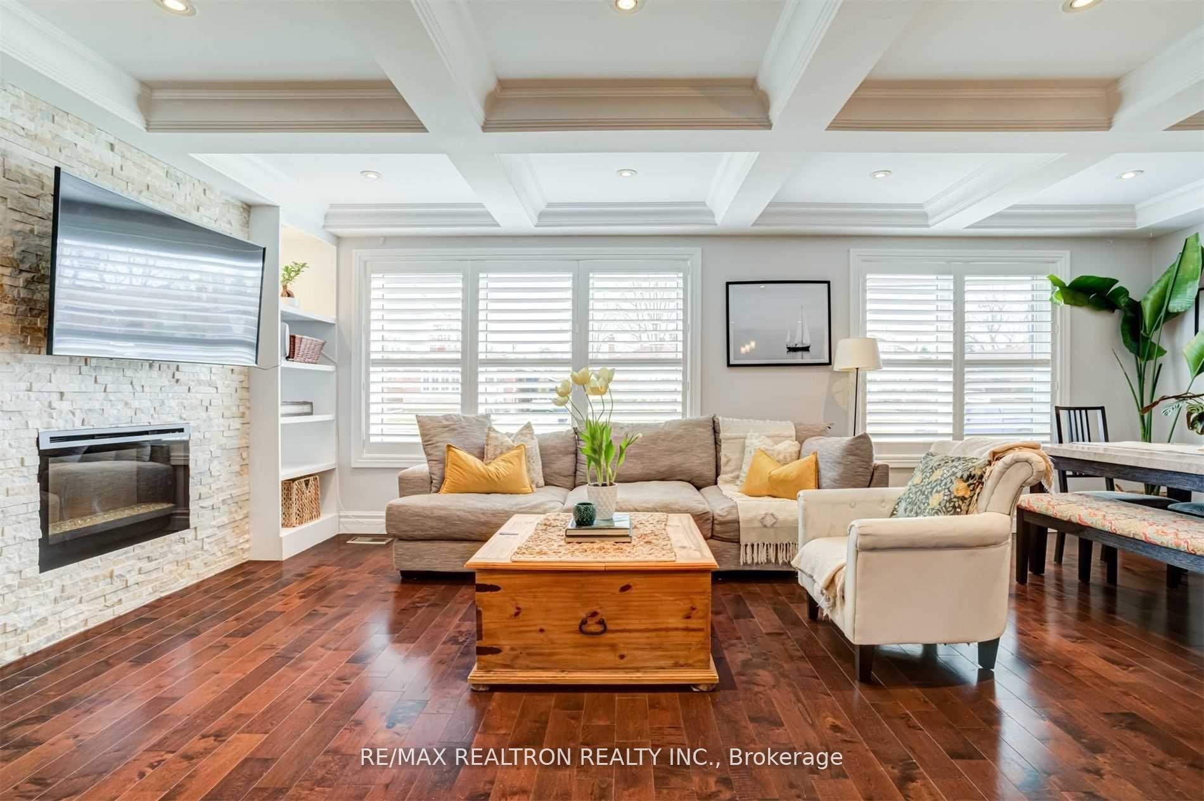
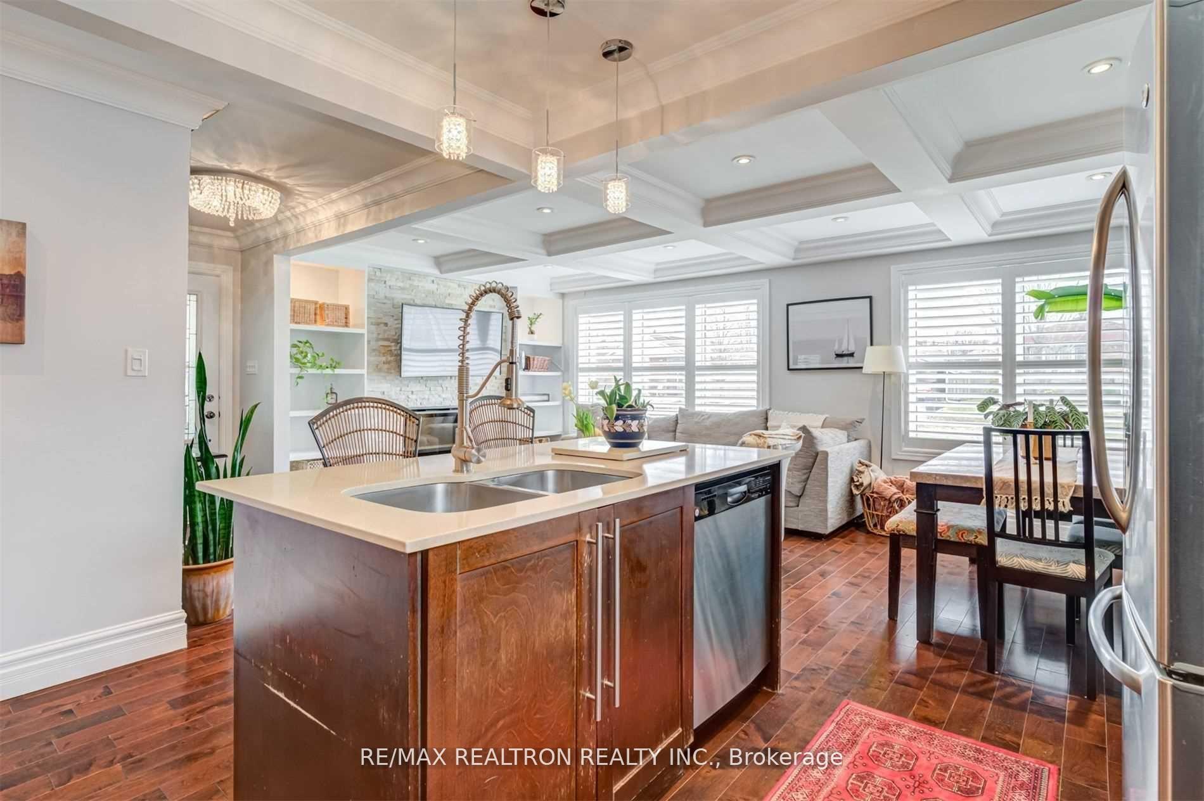
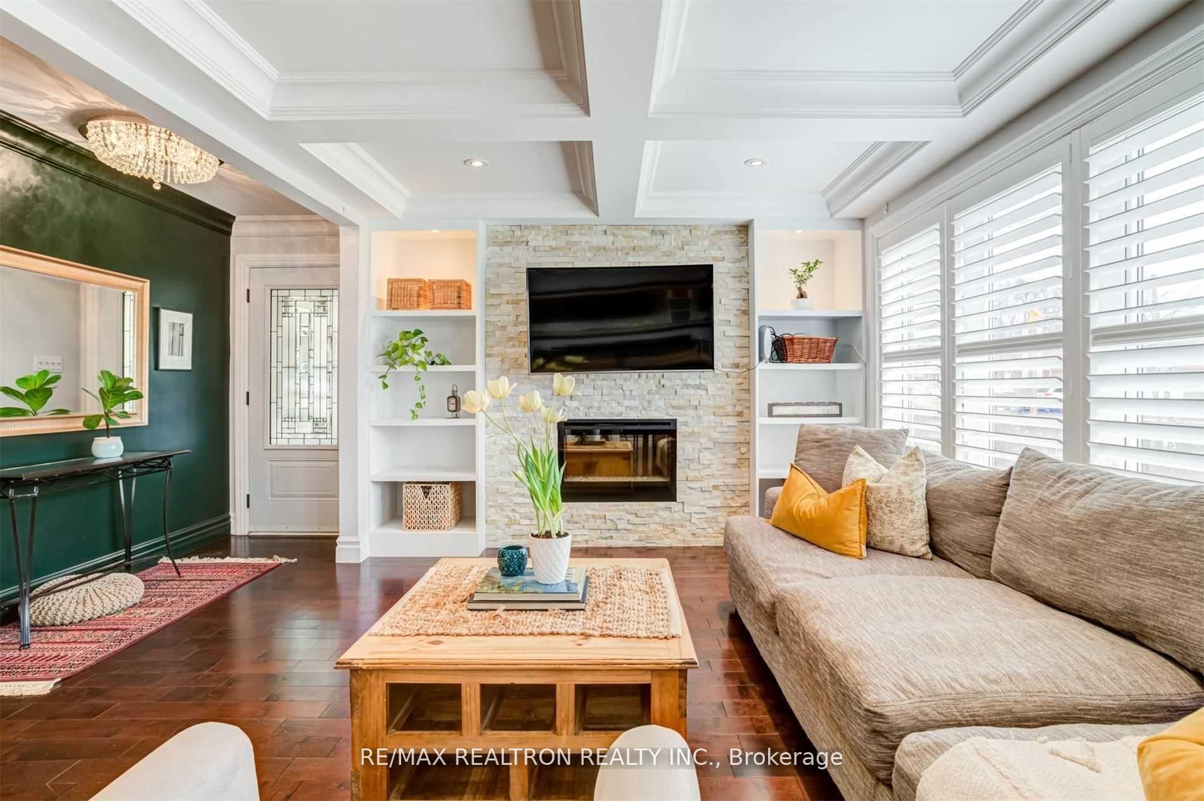
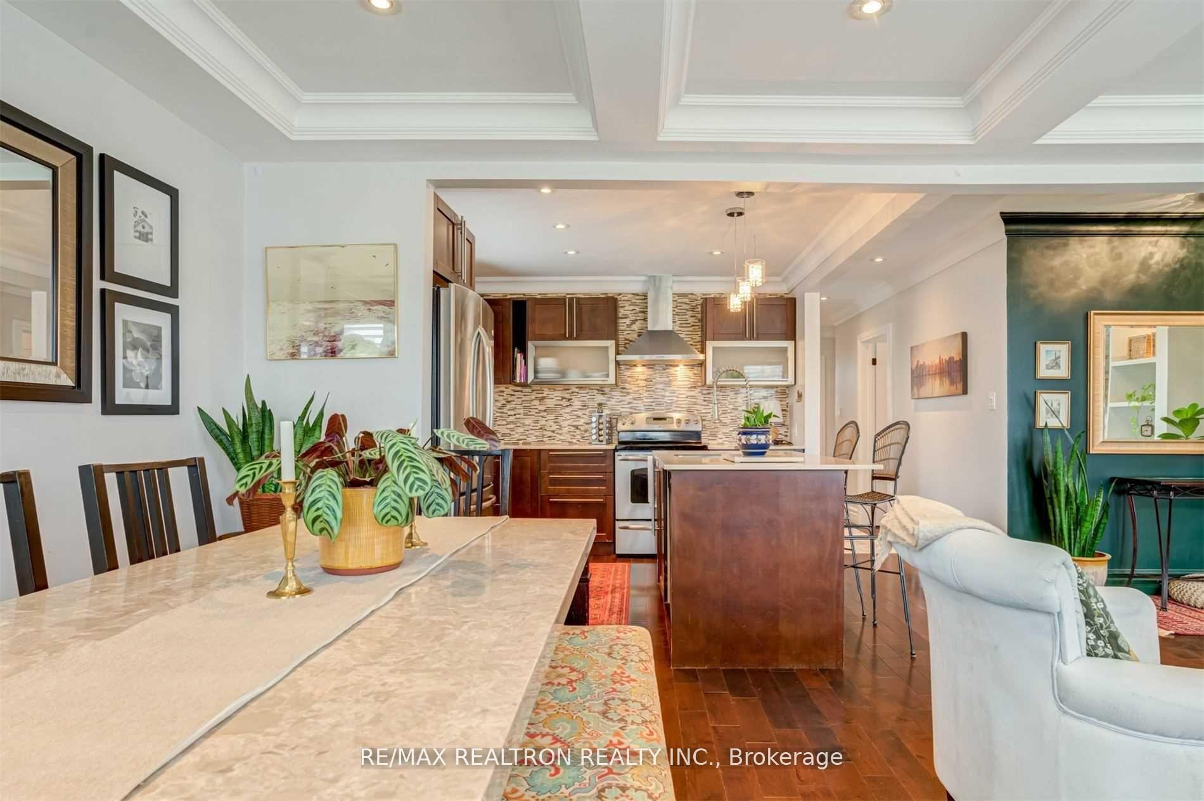 See all 18 photos
3 Bedrooms
1 Bathroom
1 Garage
700–1.1K sq.ft
Main Floor
— Unit
Property history
- $2,650TerminatedList: 2026-03-19|End: 2026-05-03|45 daysE12899556
- $1,650ExpiredList: 2025-04-20|End: 2025-07-21|92 daysE12092723
- $2,699ExpiredList: 2025-04-20|End: 2025-07-21|92 daysE12092722
- $1,098,000TerminatedList: 2025-05-05|End: 2025-07-17|73 daysE12124712
- $1,188,000TerminatedList: 2025-02-24|End: 2025-05-05|70 daysE11984818
- $3,100TerminatedList: 2024-11-25|End: 2025-01-29|65 daysE10929329
Facts and features
- BasementNone
- Lot size48 × 120 ft
- Lease term12 months
- FurnishedUnfurnished
What stands out
- Fireplace
- Central air
The homeDetached, Bungalow, 700–1,100 sq ft
- Type: Detached
- Style: Bungalow
- Living space: 700–1,100 sq ft
- Basement: None
InsideFireplace Yes, electric, Shared, Rooms above ground 6
- Fireplace: Yes, electric
- Laundry: Shared
- Rooms above ground: 6
- Bedrooms: 3
- Bathrooms: 1
- Kitchens: 1
- Family room: Yes
Outside and lotBrick, Unknown, Concrete
Outside
- Exterior: Brick
- Roof: Unknown
- Foundation: Concrete
- Size: 48 × 120 ft
Parking1 Garage, Detached
- Spaces: 1 Garage
- Garage: Detached
Heating, water and powerForced air, gas, Central air, Municipal water
- Heating: Forced air, gas
- Cooling: Central air
- Water: Municipal water
- Sewer: Municipal sewer
- Natural gas: Yes
- Hydro: Yes
- Cable: No
- Telephone: No
Rent and termsRent $2,699 a month, Main, Unfurnished
- Rent: $2,699 a month
- Space for rent: Main
- Furnished: Unfurnished
- Lease: 12 months
- Paid: Monthly
- Rent includes: Parking
- Deposit: Required
- Credit check: Required
- Employment letter: Required
- Rental application: Required
- References: Required
- Rental items: 2/3 of hwt and furnace.
IncludedStainless steel (fridge, stove, dishwasher, range hood), laundry is shared with the basement tenant. tenant to pay 2/3 of utilties.
- Included: Stainless steel (fridge, stove, dishwasher, range hood), laundry is shared with the basement tenant. tenant to pay 2/3 of utilties.
Listing detailsE12092722, Expired, Apr 20, 2025
- MLS® number: E12092722
- Status: Expired
- Listed on: Apr 20, 2025
- Days on market: 92
- Updated: Jul 21, 2025
- Possession: 2025-04-25 / Immediate
- Occupied by: Vacant
- Listing brokerage: RE/MAX REALTRON REALTY INC.
About this home
68 Nelson Street, Scarborough (Woburn), ON M1J 2V7
Location!!! Location!!! Completely Renovated With High-Quality Craftsmanship!!! Stunning Home Has Coffered Ceilings, Potlights Throughout, Hardwood Floors, California Shutters, Modern Kitchen W/ Stainless Steel Appliances, Granite Counter Tops, Crown Mouldings, Mosaic Stone Wall With Fireplace,. Close To Schools, Hospital, Go, Subway, Centennial College, Rec Ctr & Parks.Large Backyard 120" Deep Lot With Brand New Concrete Pavement, Tree House Perfect For A Family. Lease rate is for the main floor only.
Read more
Ask about this home
A HOMEH agent will answer your questions about this home.
Ask a question
Around this home
Nelson and Bellamy
Errands
Parks
Schools
Daily convenience, out of 100, from the distances below
ParkCedargrove Park · 7 within 1 km5 min walk319 m
GroceryEsso4 min walk246 m
SchoolCedarbrook Public School4 min walk220 m
PharmacySunrise Pharmacy9 min walk582 m
Cafés & foodAnjappar Chettinad · 15 within 1 km9 min walk565 m
Gym & rec centreCedarbrook Park Community Recreation Centre16 min walk983 m
LibraryToronto Public Library - Cedarbrae20 min walk1.2 km
WalkDriveStraight-line distance, open map data
Grocery0.2 km
Park0.3 km
Dining0.6 km
Gym1.2 km
Schools nearby
School rating, out of 10.
Cedarbrook Public Schoolelementary · Public · 0.2 km
6.0/10Fair
Scarborough Village Public Schoolelementary · Public · 0.5 km
3.3/10Low
Mason Road Junior Public Schoolelementary · Public · 0.9 km
3.3/10Low
Contact agent
Helpful calculators
Rent vs buy
Affordability
Mortgage
Down payment
Stress test
CMHC insurance
Your HOMEH agent

KimHOMEH agent · Scarborough
"I would see it this week."
Ask Kim