

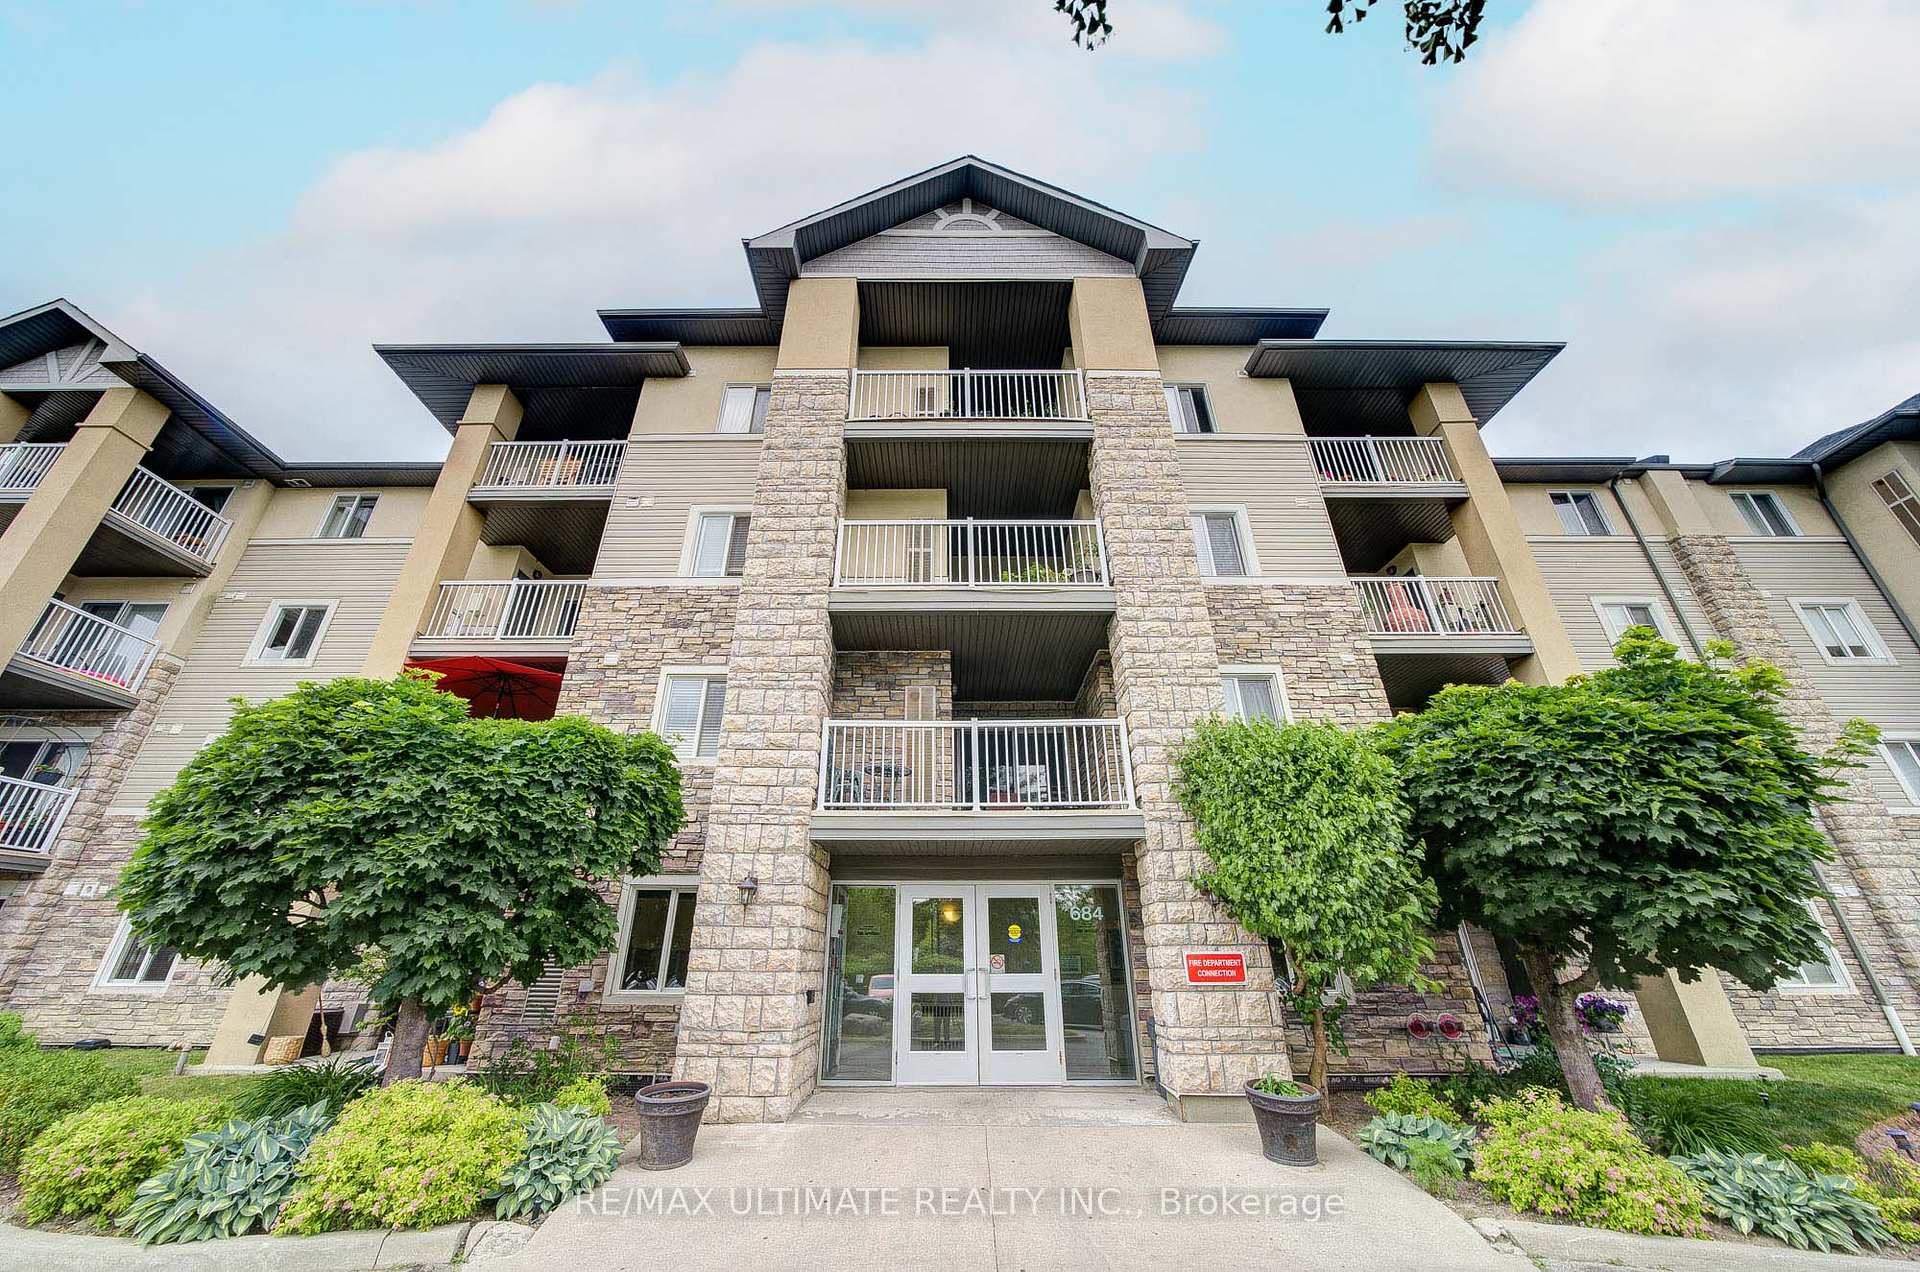
Unit 326, 684 Warden Avenue
Unit 326, 684 Warden Avenue
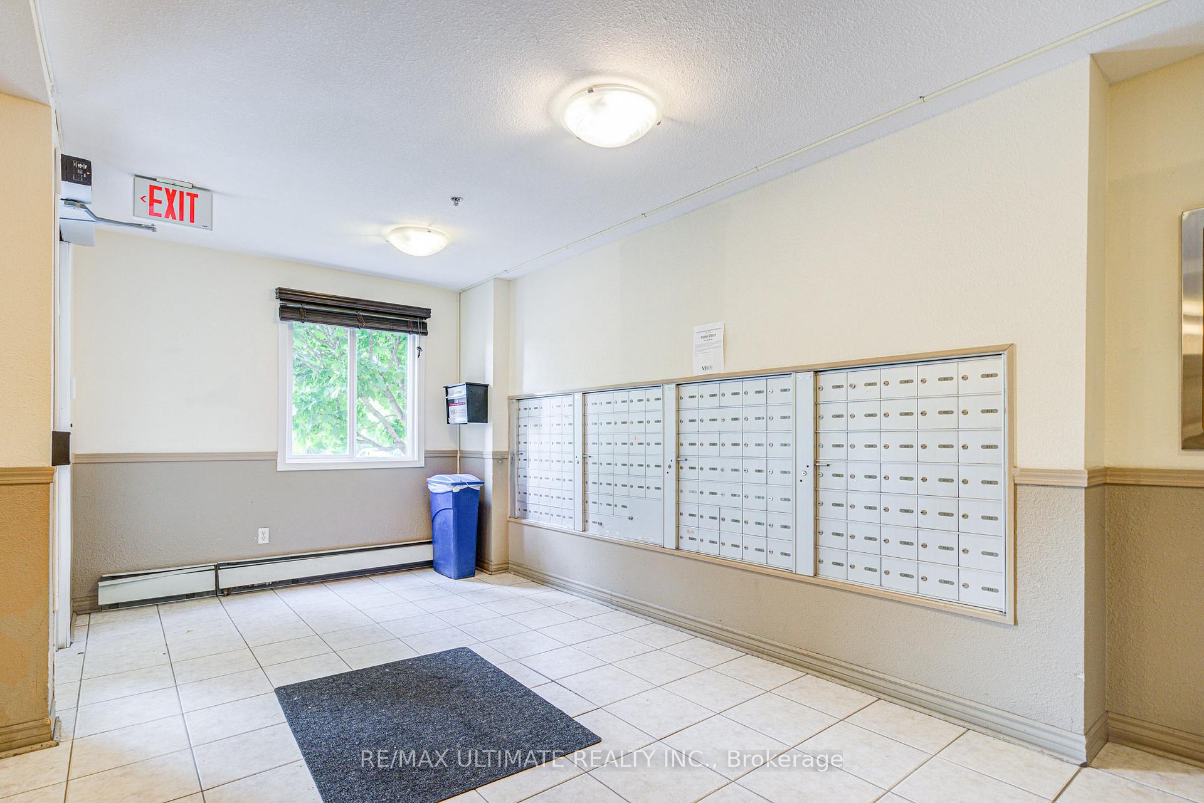
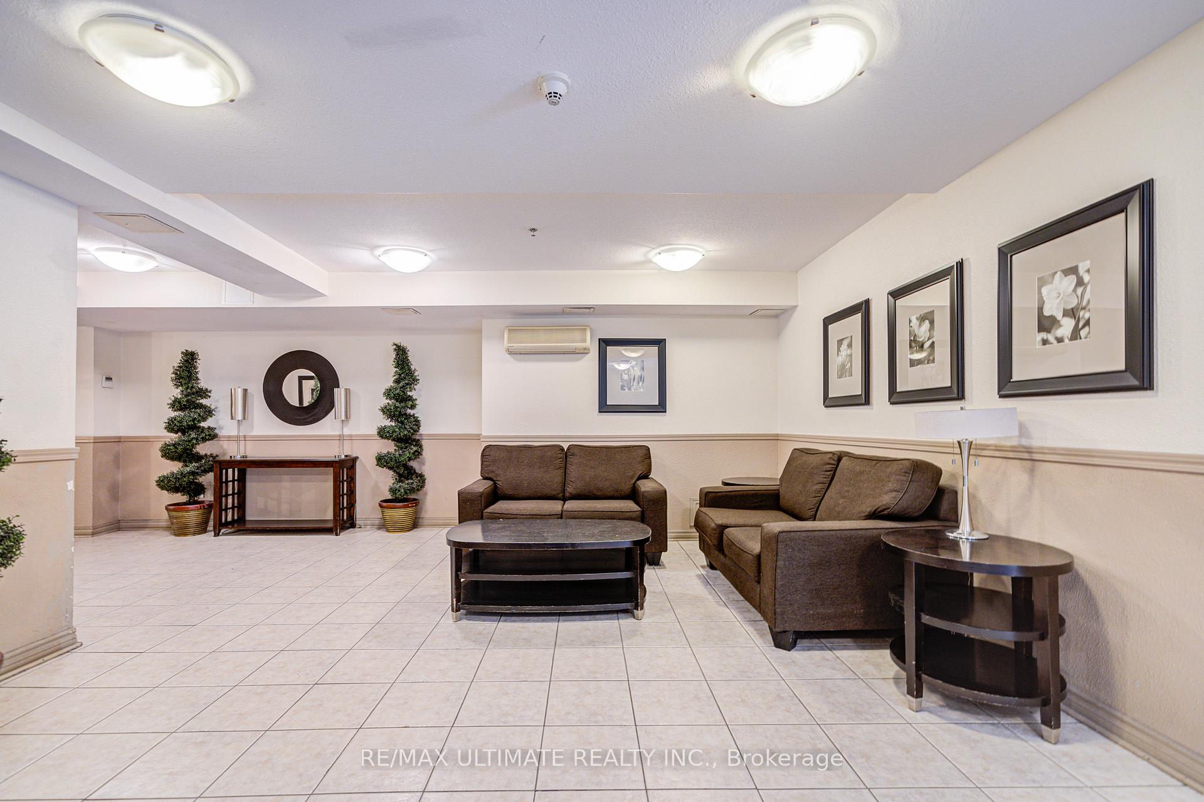
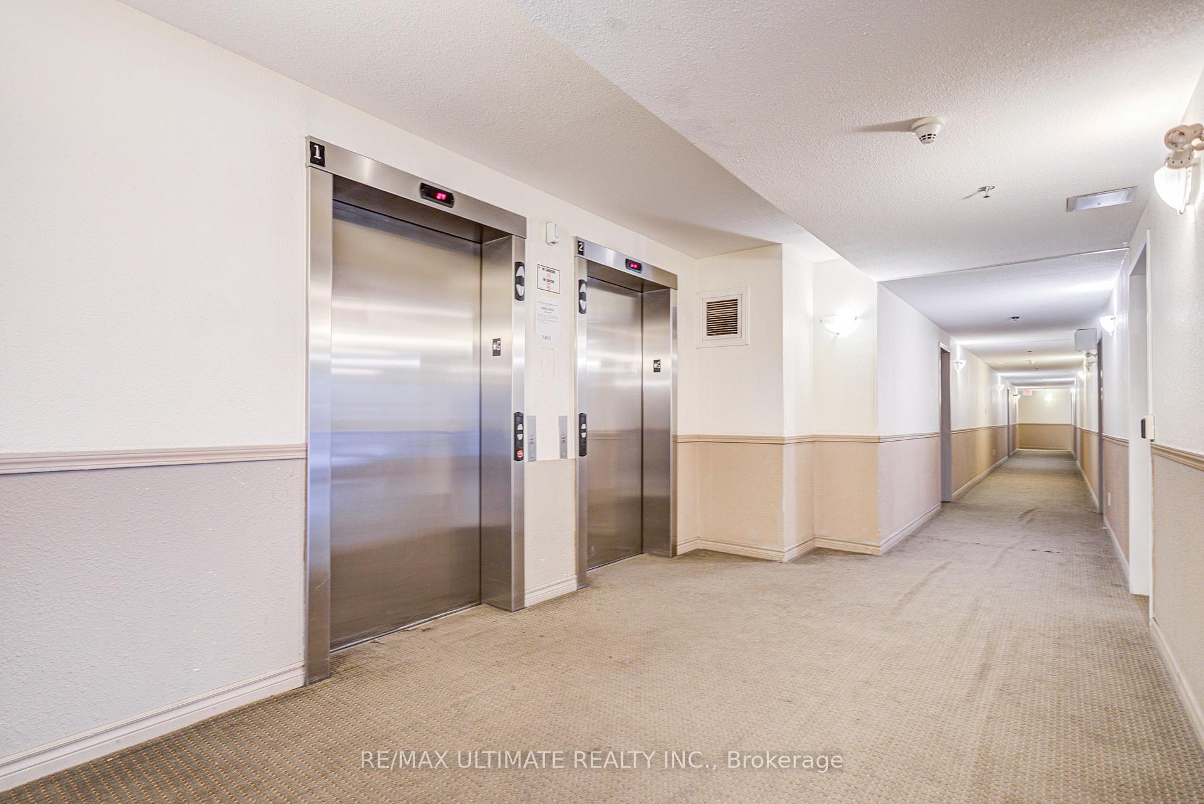
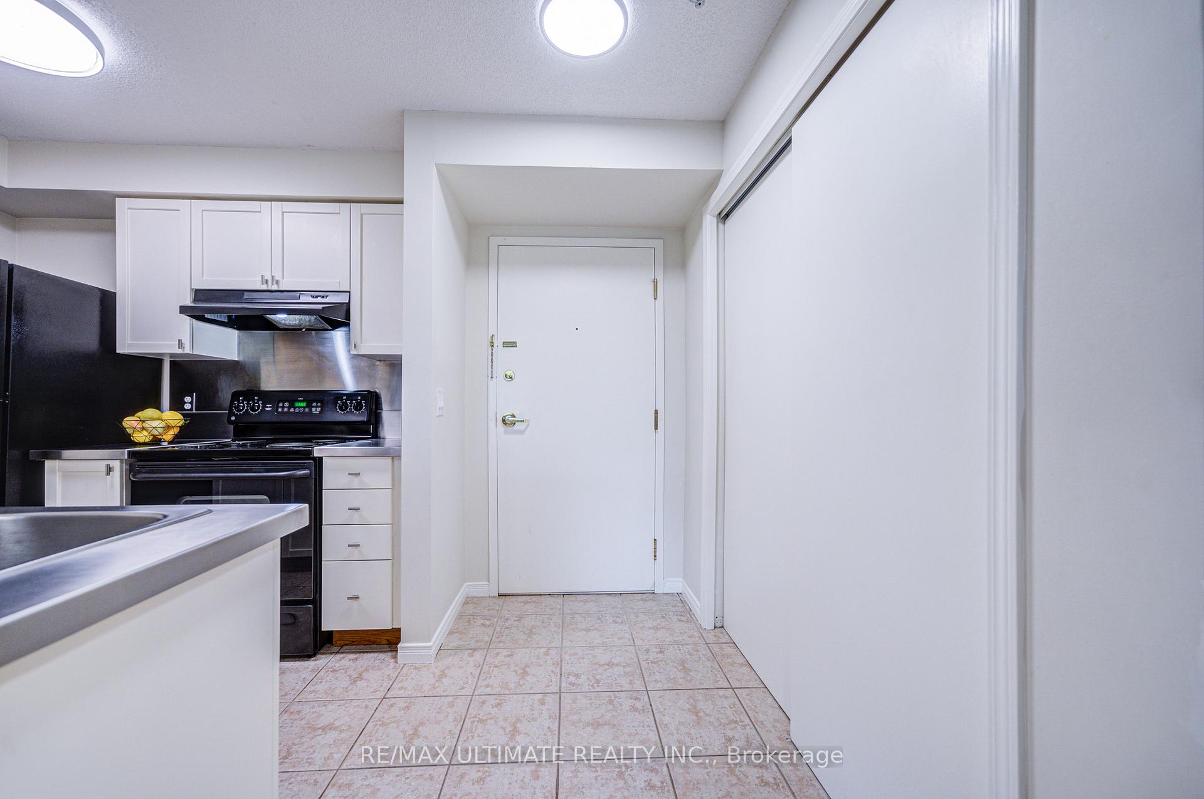 See all 36 photos
Property history
Facts and features
- ExposureSouth west
- LaundryEnsuite
- LockerNone
- BalconyOpen
- Central air
- Exercise room
- Party room/meeting room
The homeCondo Apartment, Apartment, 800–899 sq ft
- Type: Condo Apartment
- Style: Apartment
- Living space: 800–899 sq ft
- Basement: None
- Exposure: South West
- View: Park/greenbelt
InsideTile, Broadloom, Ensuite, Rooms above ground 6
- Flooring: Tile, Broadloom
- Laundry: Ensuite
- Rooms above ground: 6
- Bedrooms: 2 + 1 in the basement
- Bathrooms: 1
- Kitchens: 1
OutsideBrick, stucco (plaster), Open
- Exterior: Brick, stucco (plaster)
- Balcony: Open
Parking and locker1 Parking, Underground, Parking type Owned
- Spaces: 1 Parking
- Garage: Underground
- Parking type: Owned
- Spot: 86
- Locker: None
BuildingSt Clair Pointe Condos, Storeys 4, Units 134
- Name: St Clair Pointe Condos
- Storeys: 4
- Units: 134
- Registered: 2006
- Condo corporation: 1742
- Amenities: Exercise room, party room/meeting room, visitor parking
- Pets: Allowed
Heating, water and powerForced air, gas, Central air
- Heating: Forced air, gas
- Cooling: Central air
Costs and taxesTaxes $2,149 a year, Condo fee $561 a month, Water included, common elements included, building insurance included, parking included
- Taxes, 2025: $2,149 a year
- Condo fee: $561 a month
- Fee includes: Water included, common elements included, building insurance included, parking included
- HST: HST included in the price
Included in the saleExisting fridge, stove, dishwasher, range hood. stacked washer and dryer. all existing light fixtures. window coverings.
- Included: Existing fridge, stove, dishwasher, range hood. stacked washer and dryer. all existing light fixtures. window coverings.
NearbyPublic transit, ravine, school, park
- Close to: Public transit, ravine, school, park
Listing detailsE12237967, Sold, Jun 21, 2025
- MLS® number: E12237967
- Status: Sold
- Listed on: Jun 21, 2025
- Days on market: 25
- Updated: Jul 16, 2025
- Possession: Flexible
- Occupied by: Owner
- Listing brokerage: RE/MAX ULTIMATE REALTY INC.
About this home
Unit 326, 684 Warden Avenue, Scarborough (Clairlea-Birchmount), ON M1L 4W4
Lightly lived in and meticulously maintained! This 2 bedroom + den, end-unit layout balances production with privacy. (See floorplan in "Attachments"). The living and working areas are separate from the bedrooms. The den is perfect for working from home or a play room for the little ones. The galley kitchen has restaurant style stainless steel countertops and backsplash made for a Master Chef! The corner balcony overlooks the tree canopy of the ravine and provides the ultimate in privacy. Brand new carpet in the bedrooms. The Laundry is tucked away off of the primary bedroom walk-in closet...very convenient for making sure it gets put away without delay! Just minutes from Warden Subway Station, TTC, parks, schools, shopping, and the upcoming Eglinton LRT. Ideal for end-users or investors. Condo convenience without the big condo concerns. Ample visitor parking. Lush ravine surroundings. Close to all necessary amenities but away from the hustle and bustle. Very reasonable maintenance fees and property taxes help to make this a great value proposition. Includes one underground parking space. Quick closing possible. Don't take my word on it...come and see for yourself!!
Ask about this home
A HOMEH agent will answer your questions about this home.
Know more about St Clair Pointe Condos
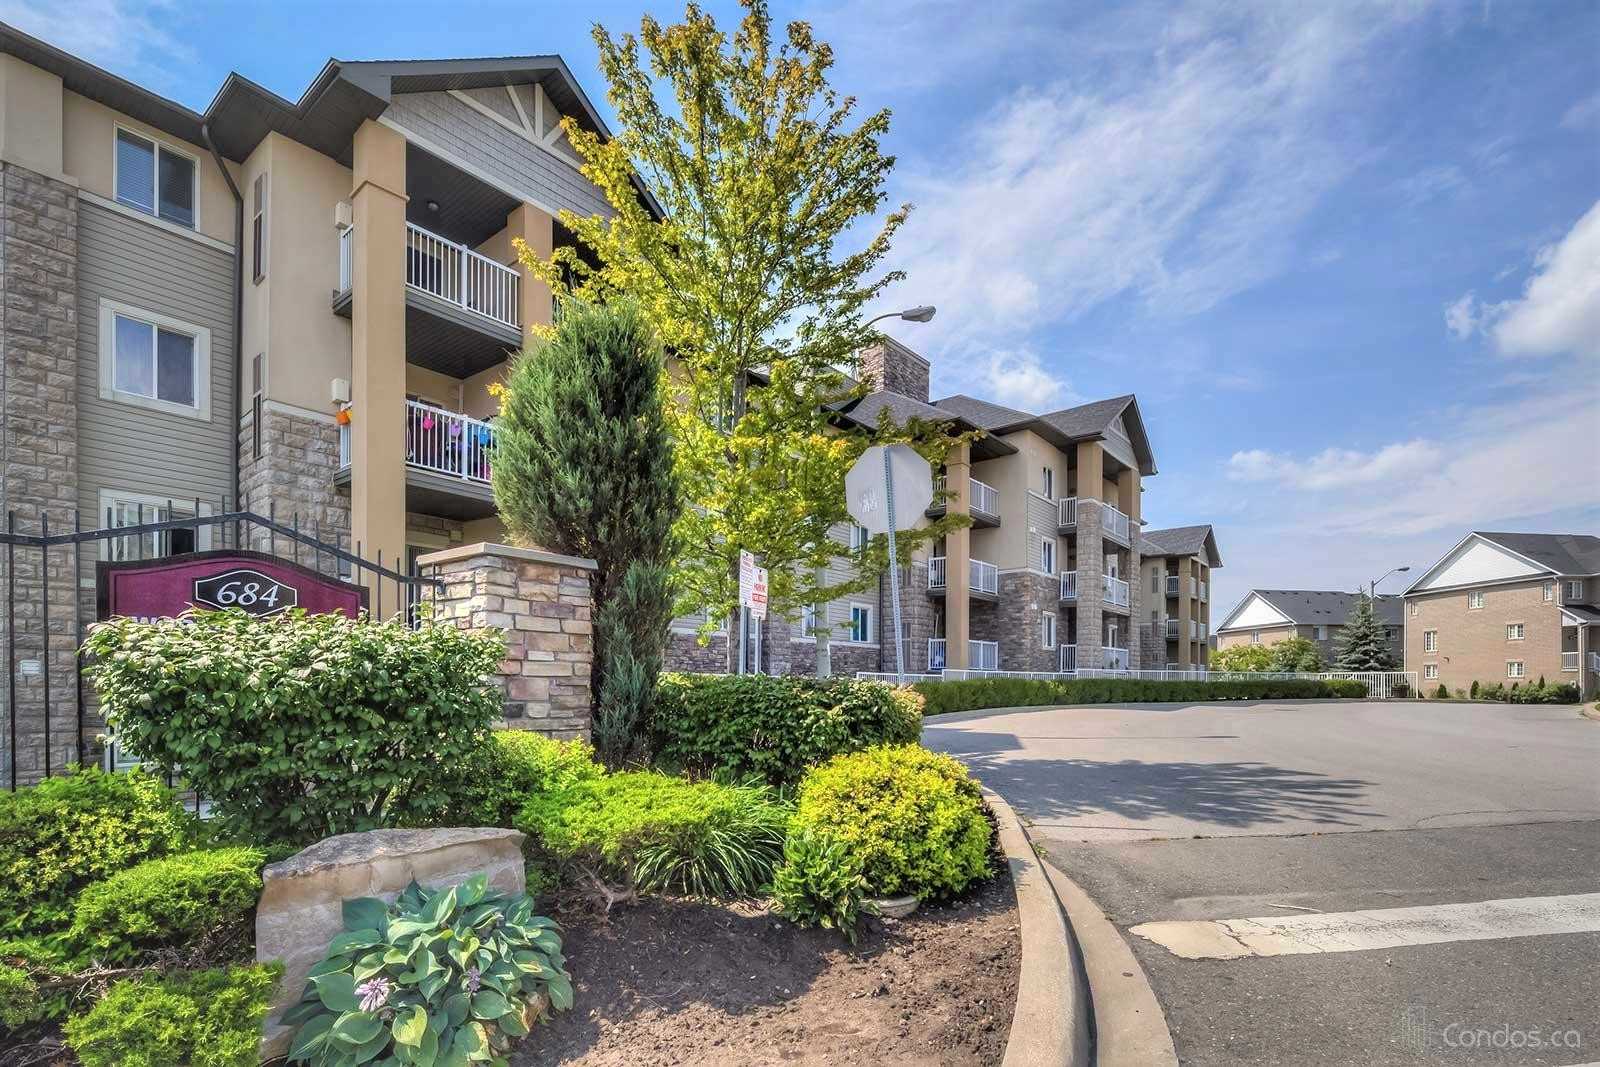
Condo building · 684 Warden Avenue
St Clair Pointe Condos is a 4-storey condo with 134 suites, built in 2006 by Pointe of View Developments Inc. Right now 2 for sale and 3 for rent are on the market here.
- 4storeys
- 134suites
- $605/sq ft
- 2006built
No similar units for sale in St Clair Pointe Condos right now.
Around this home
Daily convenience, out of 100, from the distances below
Schools nearby
School rating, out of 10.
Helpful calculators
Your HOMEH agent

"I would see it this week."