

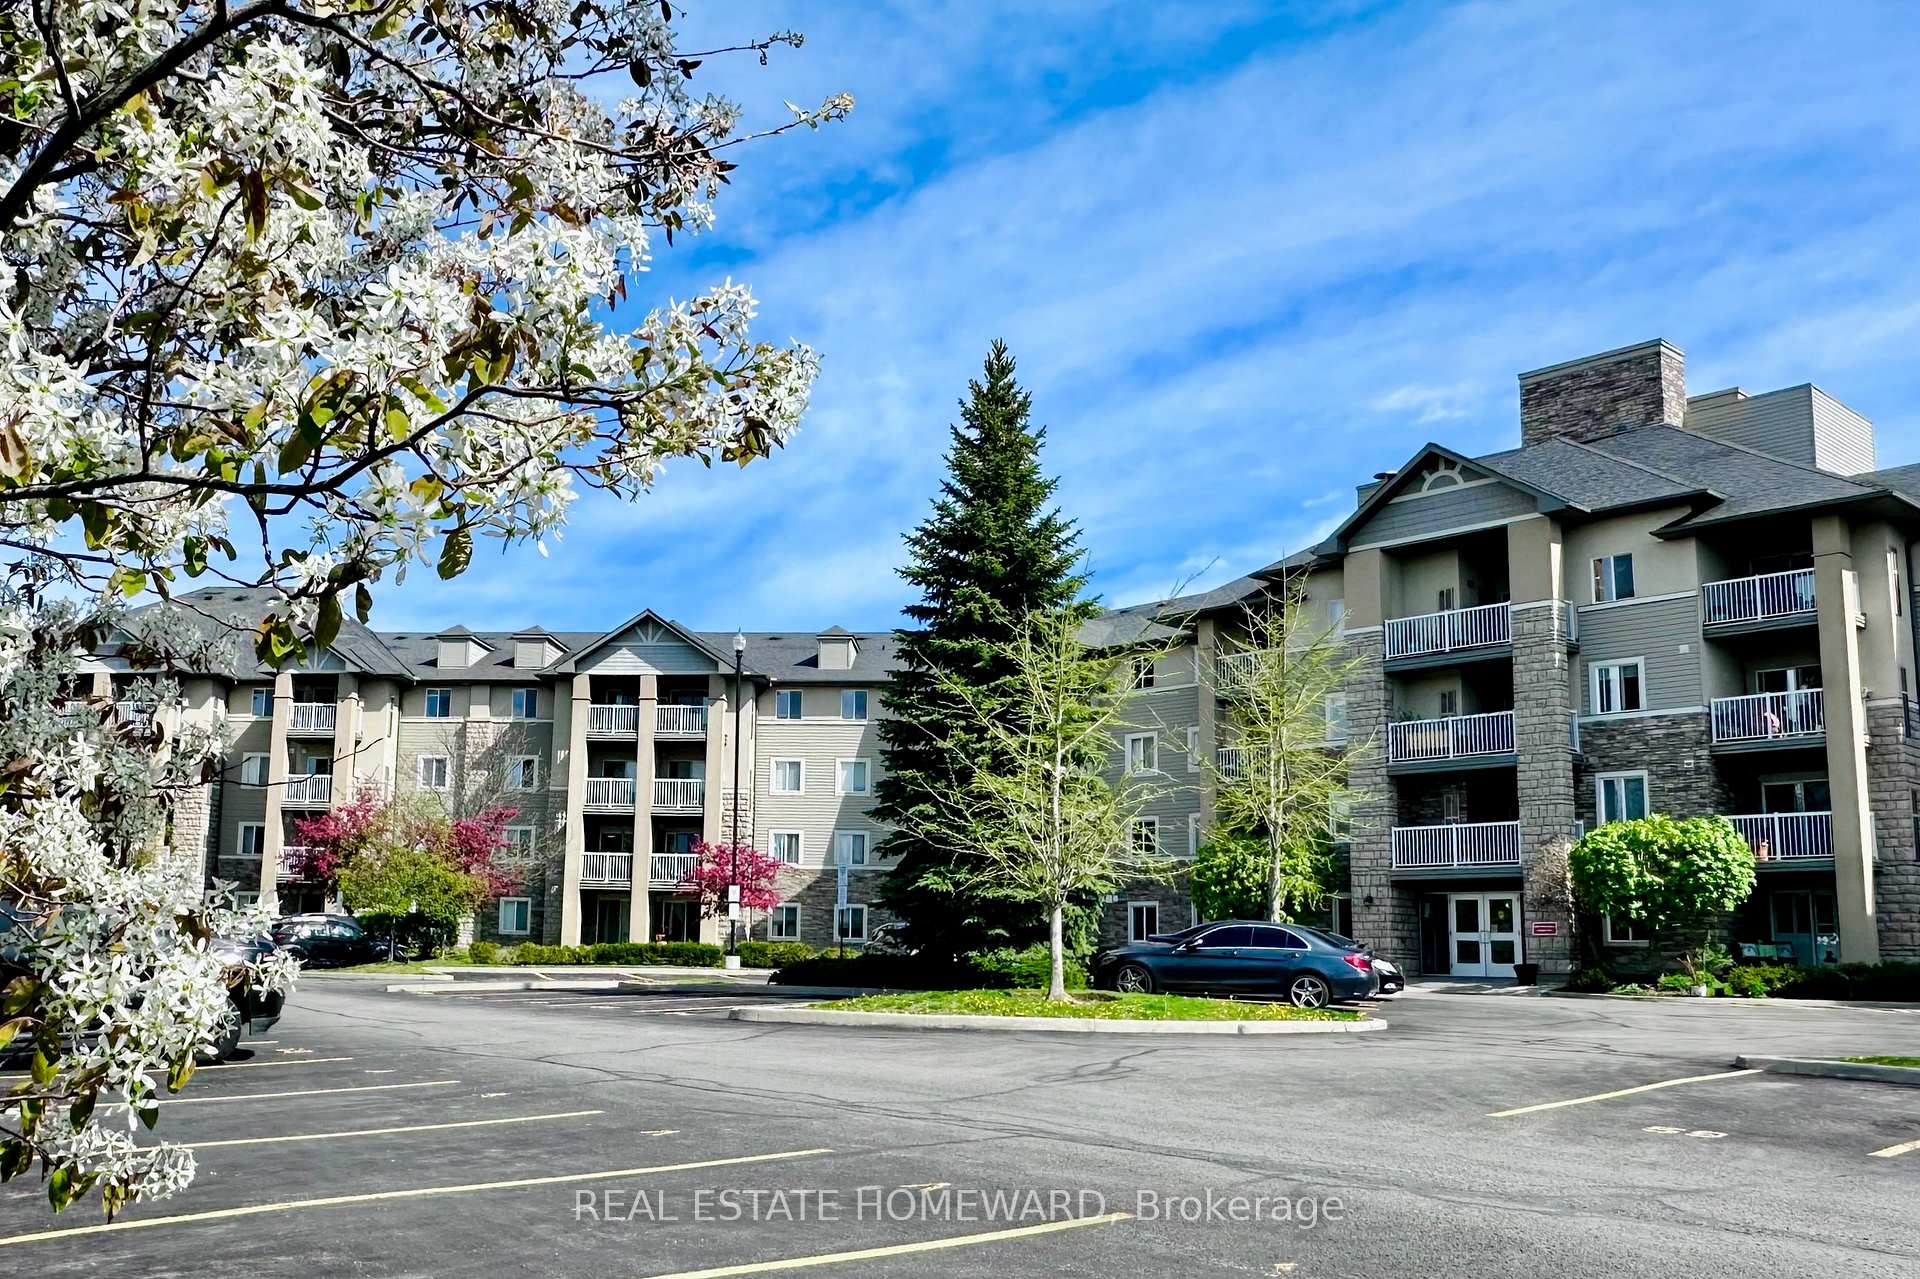
Unit 416, 684 Warden Avenue
Unit 416, 684 Warden Avenue
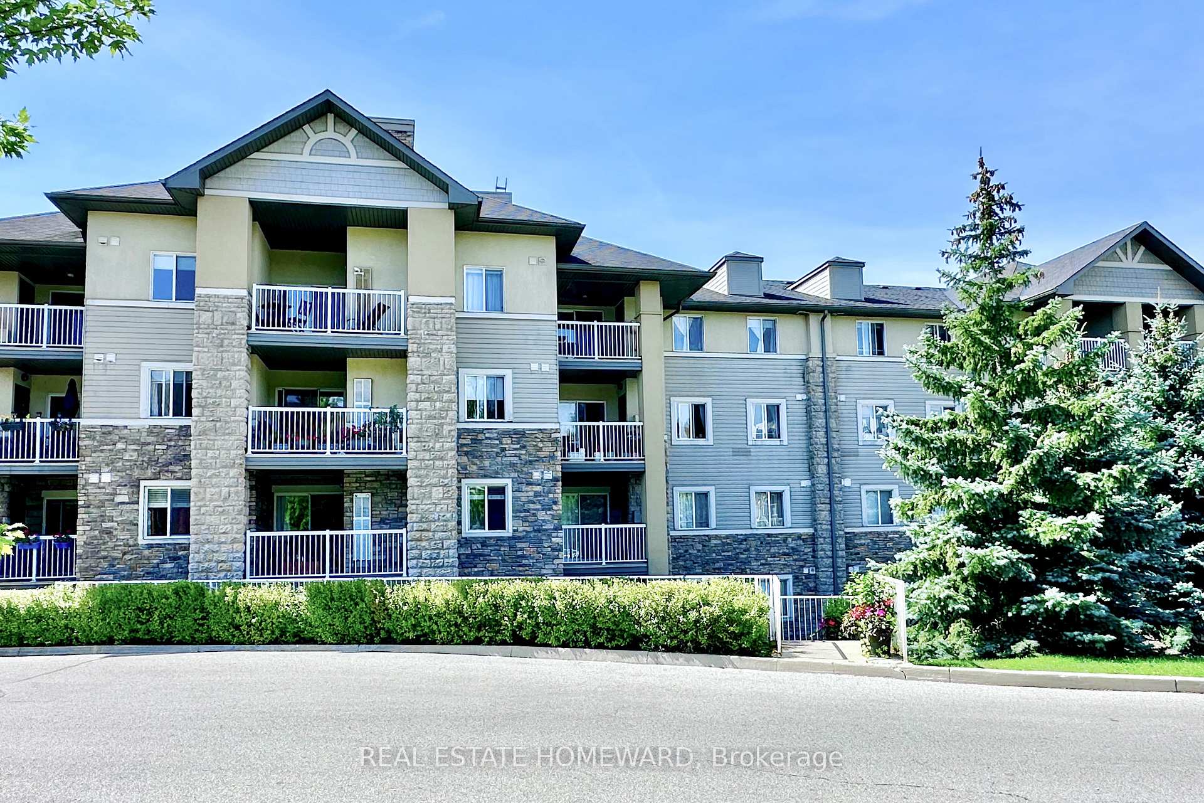
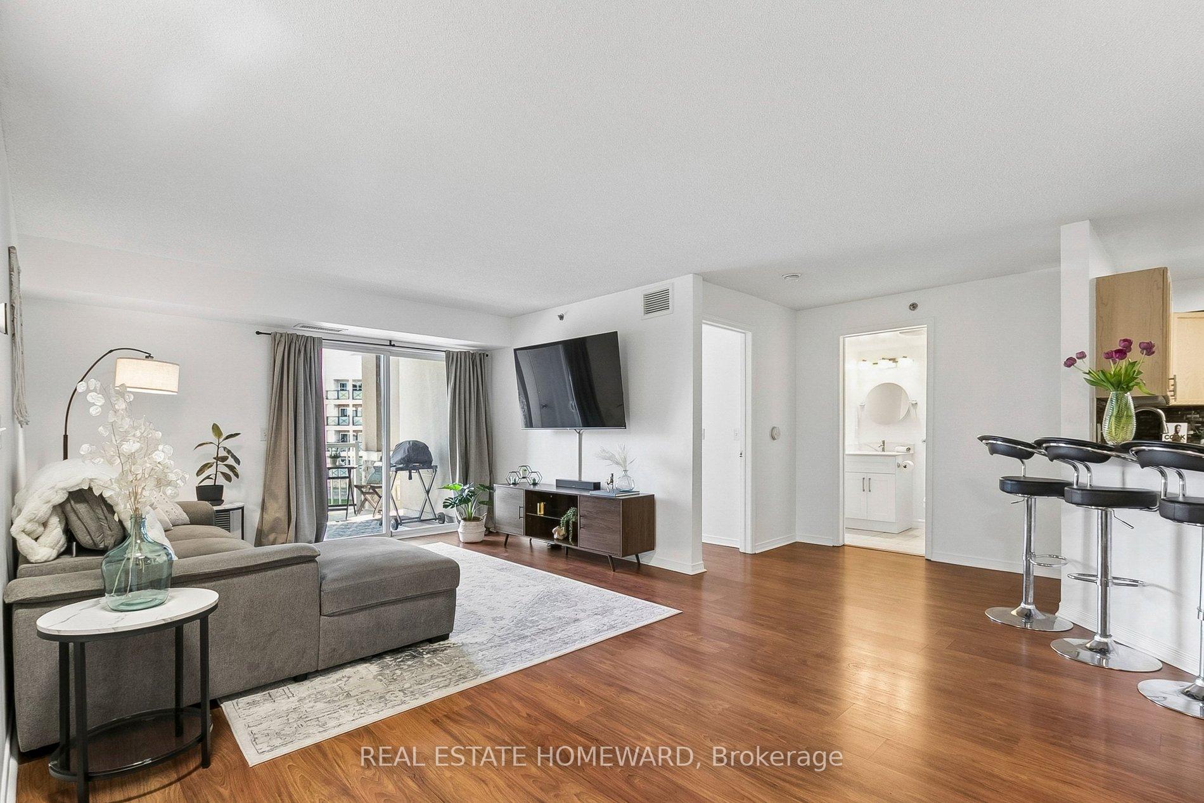
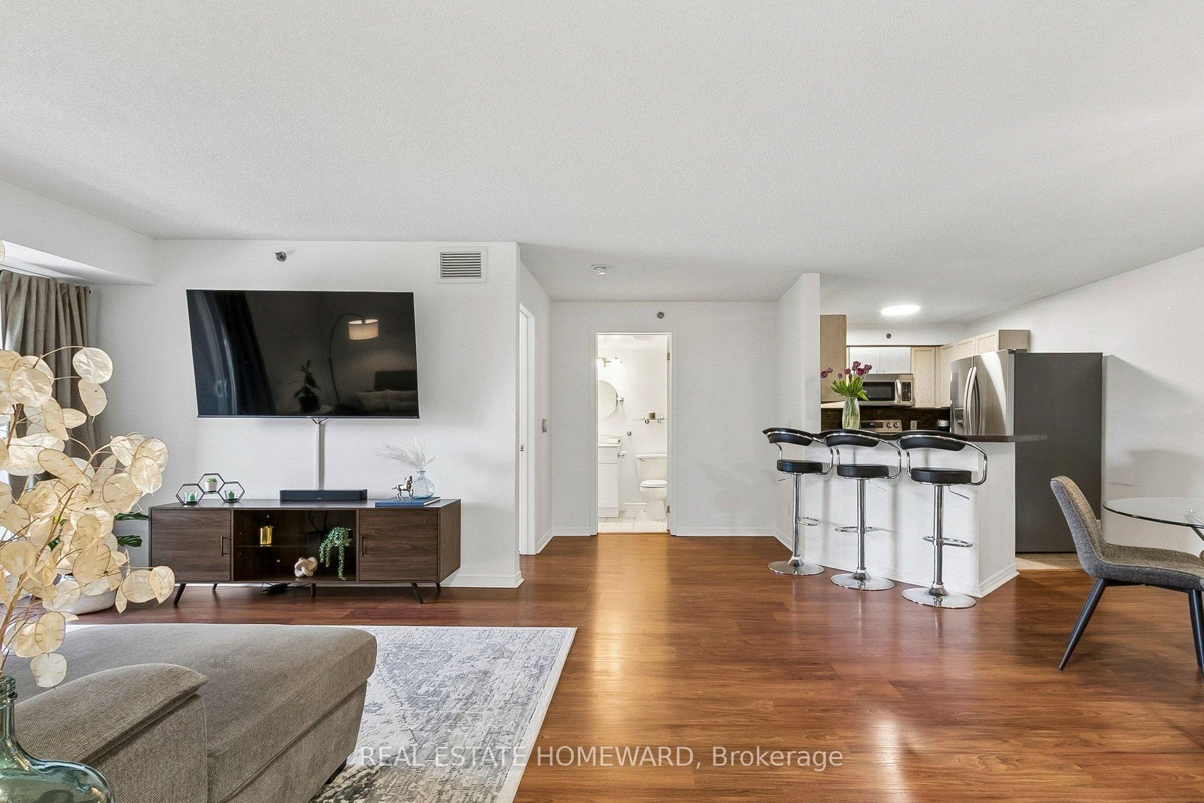
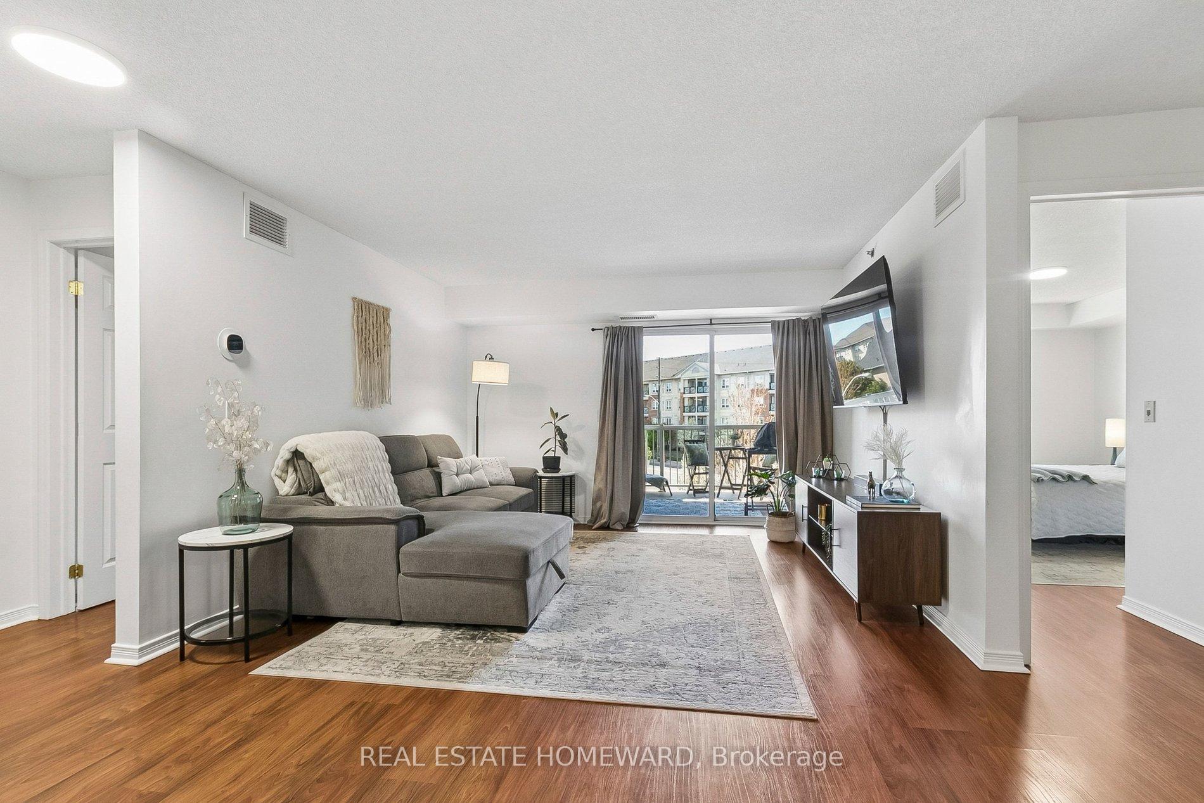 See all 33 photos
Included in condo fee: Heat, Water, Central air, Parking, Common Elements, Building Insurance
Property history
- $610,000TerminatedList: 2026-09-09|End: 2026-10-14|35 daysE13758566
- $650,000TerminatedList: 2026-05-16|End: 2026-06-10|25 daysE13139314
Facts and features
- ExposureEast
- LaundryEnsuite, closet
- LockerNone
- BalconyOpen
- Central air
- Exercise room
- Party room/meeting room
The homeCondo Apartment, Apartment, 1,000–1,199 sq ft
- Type: Condo Apartment
- Style: Apartment
- Living space: 1,000–1,199 sq ft
- Basement: None
- Exposure: East
InsideCeramic, Ensuite, laundry closet, main level, Carpet free
- Flooring: Ceramic
- Laundry: Ensuite, laundry closet, main level
- Features: Carpet free
- Elevator: Yes
- Rooms above ground: 5
- Bedrooms: 2
- Bathrooms: 2
- Kitchens: 1
OutsideVinyl siding, stone, Open
- Exterior: Vinyl siding, stone
- Balcony: Open
Parking and locker2 Parking, Underground, Parking type Owned
- Spaces: 2 Parking
- Garage: Underground
- Parking type: Owned
- Driveway: Underground
- Spot: 54
- Locker: None
BuildingSt Clair Pointe Condos, Storeys 4, Units 134
- Name: St Clair Pointe Condos
- Storeys: 4
- Units: 134
- Registered: 2006
- Condo corporation: 1742
- Amenities: Visitor parking, exercise room, party room/meeting room, elevator
- Pets: Allowed
Heating, water and powerForced air, gas, Central air
- Heating: Forced air, gas
- Cooling: Central air
Costs and taxesTaxes $3,386 a year, Condo fee $879 a month, Heat included, water included, common elements included, building insurance included, parking included, cac included
- Taxes, 2025: $3,386 a year
- Condo fee: $879 a month
- Fee includes: Heat included, water included, common elements included, building insurance included, parking included, cac included
- HST: HST included in the price
- Rental items: N/a
Included in the saleHvac system (installed in '25 still under warranty) existing ss kitchen appliances; fridge('25), stove, dishwasher, over the counter microwave / range hood, all electric light fixtures, wall mounted shoe rack by entrance. stacked washer & dryer, black wardrobe unit in primary bedroom closet. all window coverings. metal storage locker in the laundry room., Nil
- Included: Hvac system (installed in '25 still under warranty) existing ss kitchen appliances; fridge('25), stove, dishwasher, over the counter microwave / range hood, all electric light fixtures, wall mounted shoe rack by entrance. stacked washer & dryer, black wardrobe unit in primary bedroom closet. all window coverings. metal storage locker in the laundry room.
- Not included: Nil
NearbyRec./commun.centre, wooded/treed, public transit, park, hospital, ravine
- Close to: Rec./commun.centre, wooded/treed, public transit, park, hospital, ravine
Listing detailsE13758566, Terminated, Sep 9, 2026
- MLS® number: E13758566
- Status: Terminated
- Listed on: Sep 9, 2026
- Days on market: 35
- Updated: Oct 14, 2026
- Possession: Flexible
- Occupied by: Owner
- Listing brokerage: REAL ESTATE HOMEWARD
About this home
Unit 416, 684 Warden Avenue, Scarborough (Clairlea-Birchmount), ON M1L 4W4
Top floor living with east facing views in a tranquil setting! With over 1100sqft this unit offers a smart split 2 bedroom layout, 2 full bathrooms, 2 yes 2 underground side by side parking spots!, a spacious & private balcony, and a rare ensuite laundry room/extra storage. The updated functional kitchen features quartz counters, SS appliances (fridge '25) as well as a bar height peninsula great for quick meals on the go. The building offers tons of surface Visitor parking for guests and backs on to beautiful Warden Woods ravine & trails. This peaceful escape from the chaos of the city is also super connected as it's just a 7min walk Warden Subway station! Nearby Golden Mile offers all the shopping and restaurants you could wish for and the finally running Eglinton LRT offers even more commuting options. Unit improvements made by the owner include a $15K in-unit HVAC system installed in 2025 and still under warranty. ***Condo improvements currently under way include a lobby renovation, waterproofing and updates to some common areas, all covered by existing funds.
Ask about this home
A HOMEH agent will answer your questions about this home.
Know more about St Clair Pointe Condos
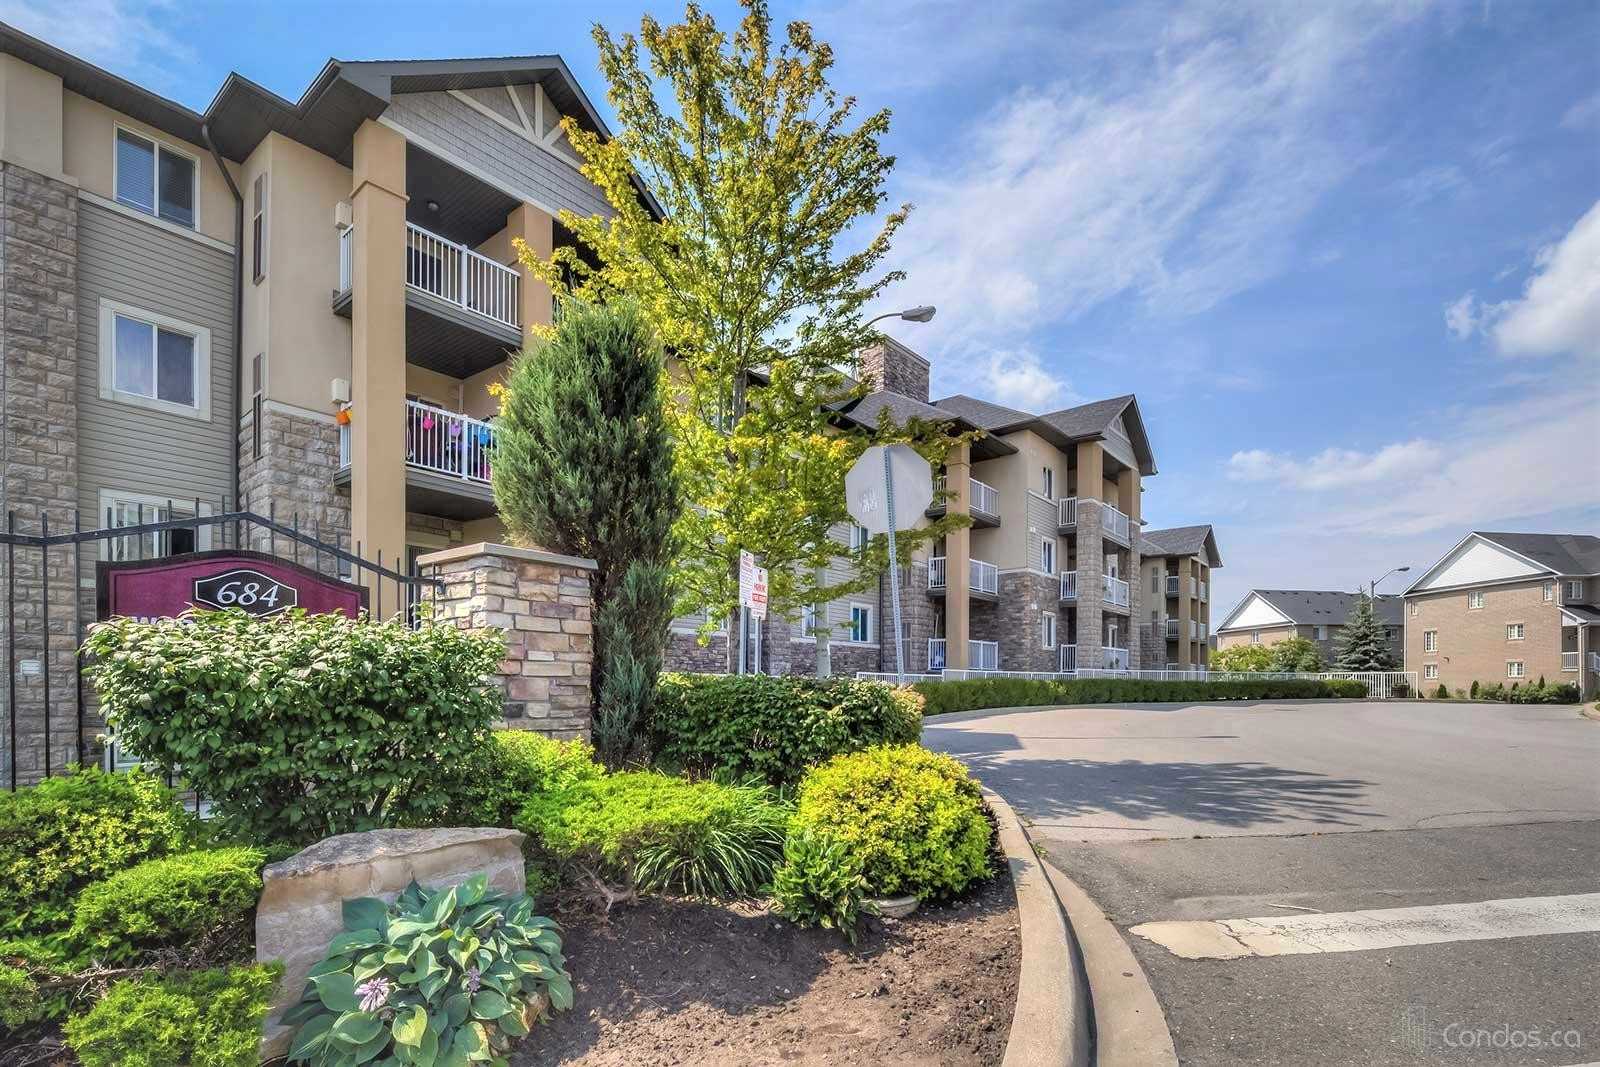
Condo building · 684 Warden Avenue
St Clair Pointe Condos is a 4-storey condo with 134 suites, built in 2006 by Pointe of View Developments Inc. Right now 2 for sale and 3 for rent are on the market here.
- 4storeys
- 134suites
- $605/sq ft
- 2006built
No similar units for sale in St Clair Pointe Condos right now.
Around this home
Daily convenience, out of 100, from the distances below
Schools nearby
School rating, out of 10.
Helpful calculators
Your HOMEH agent

"Priced 15% over the Hestimate. I would see it this week."