

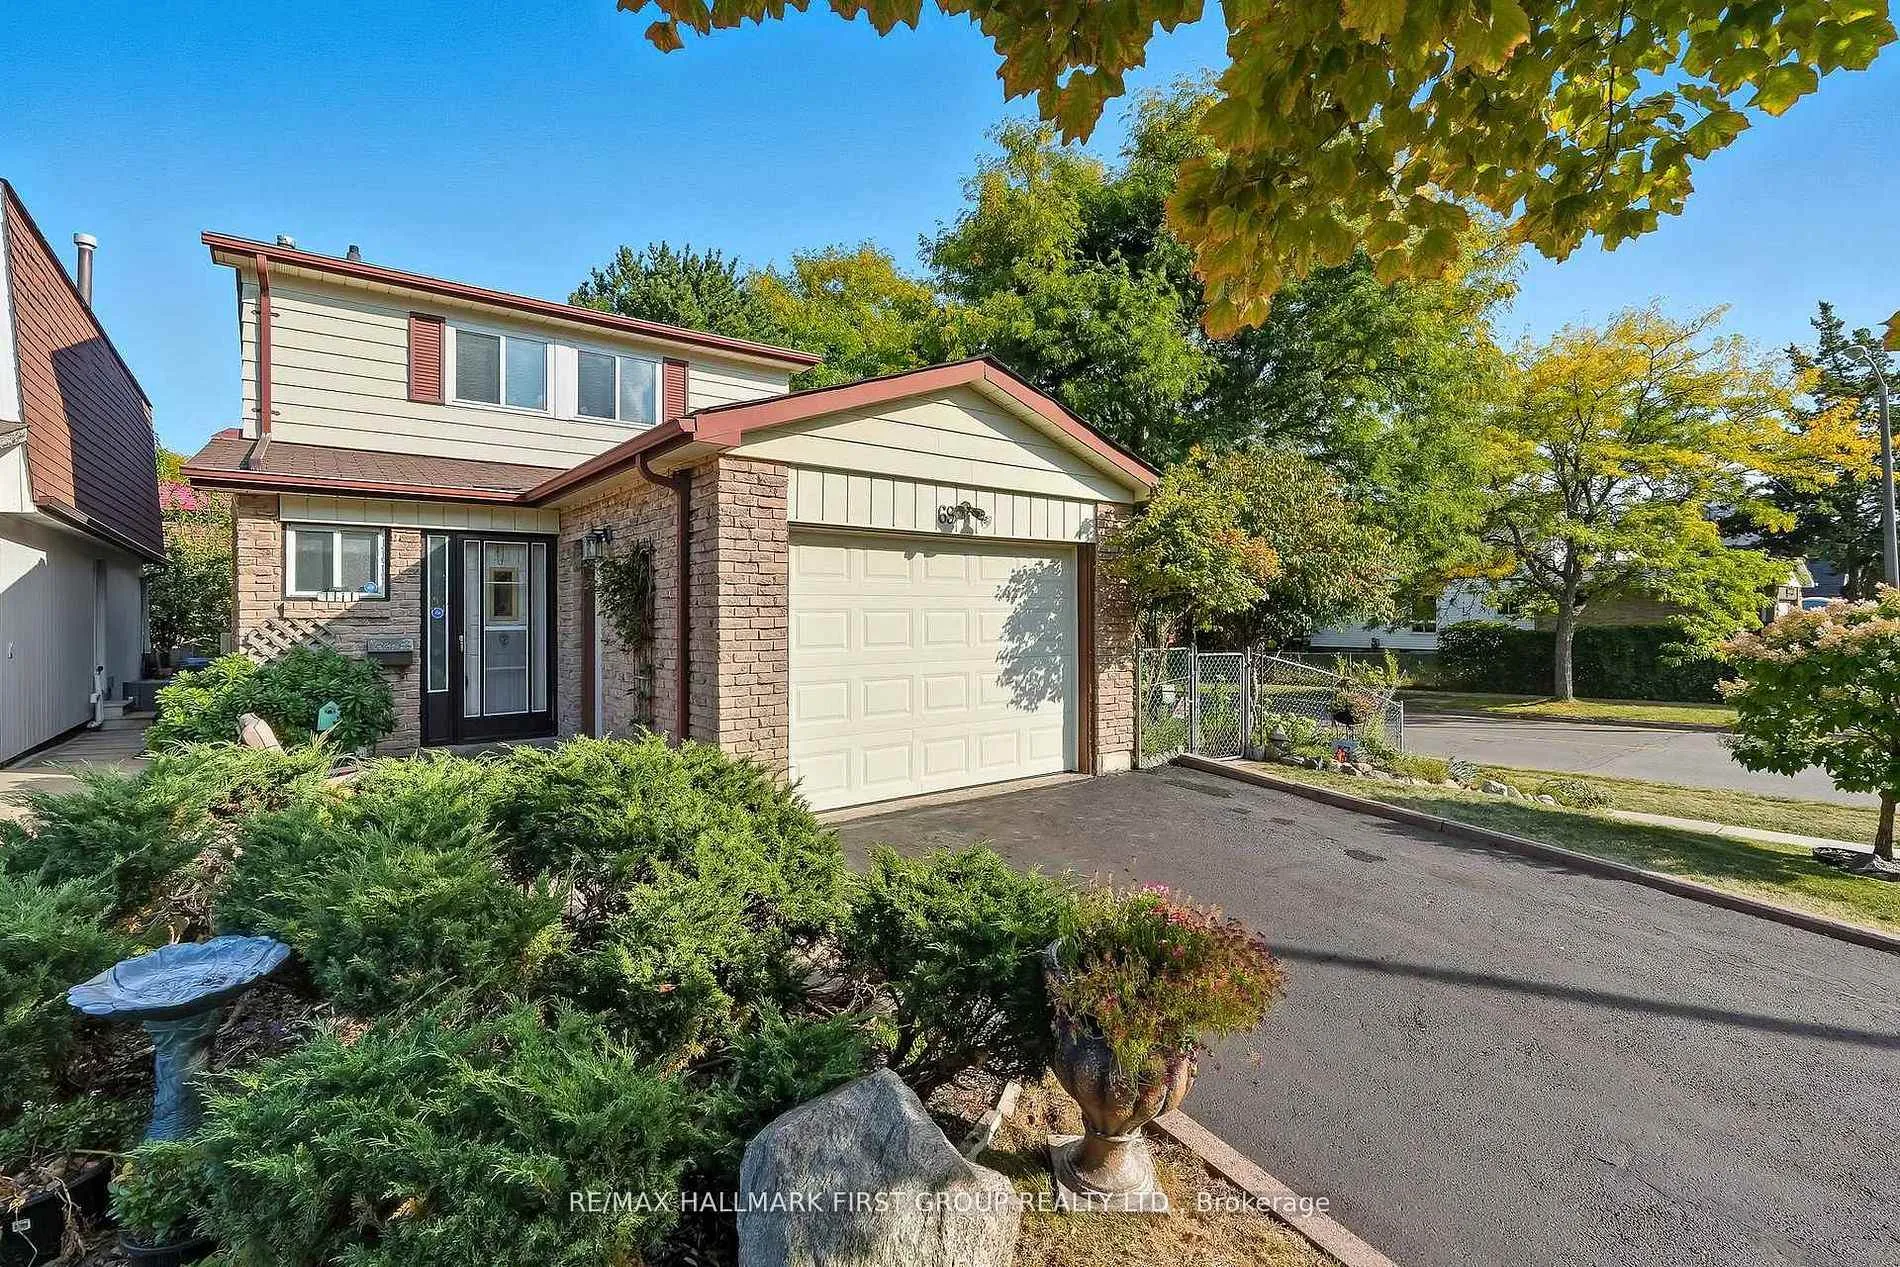
69 White Heather Boulevard
69 White Heather Boulevard
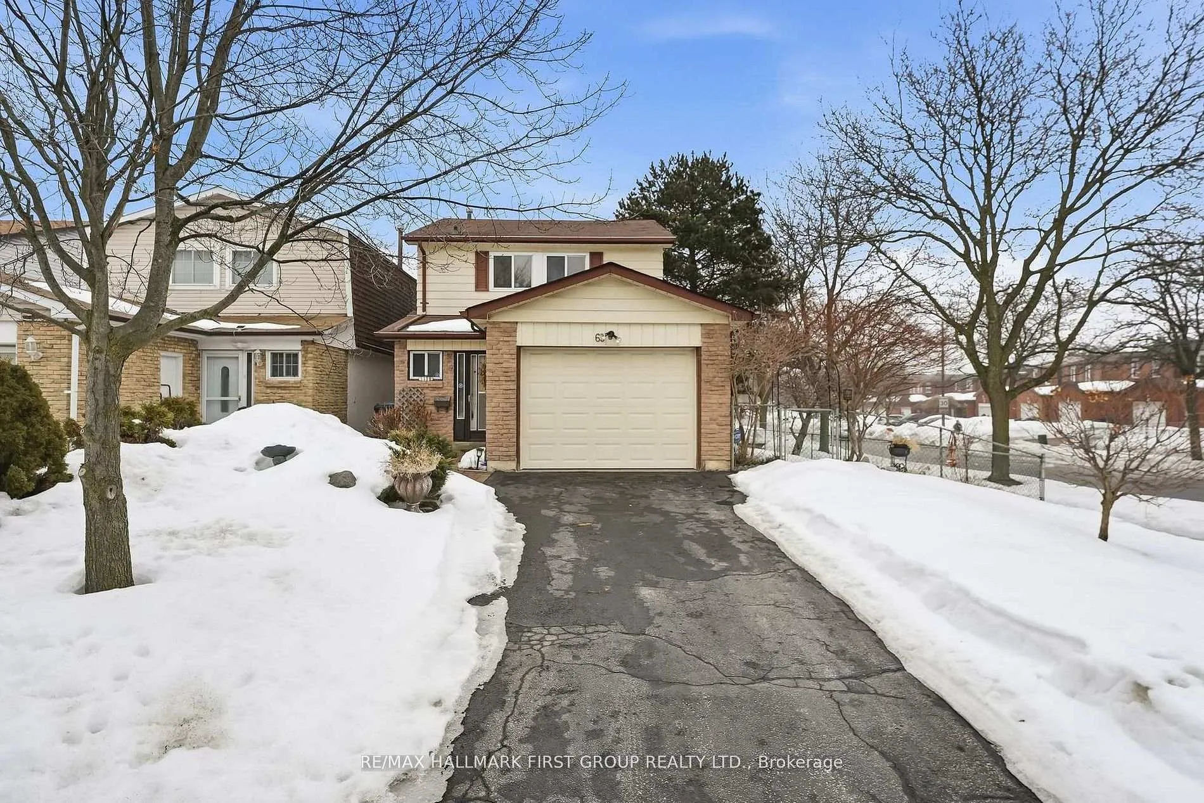
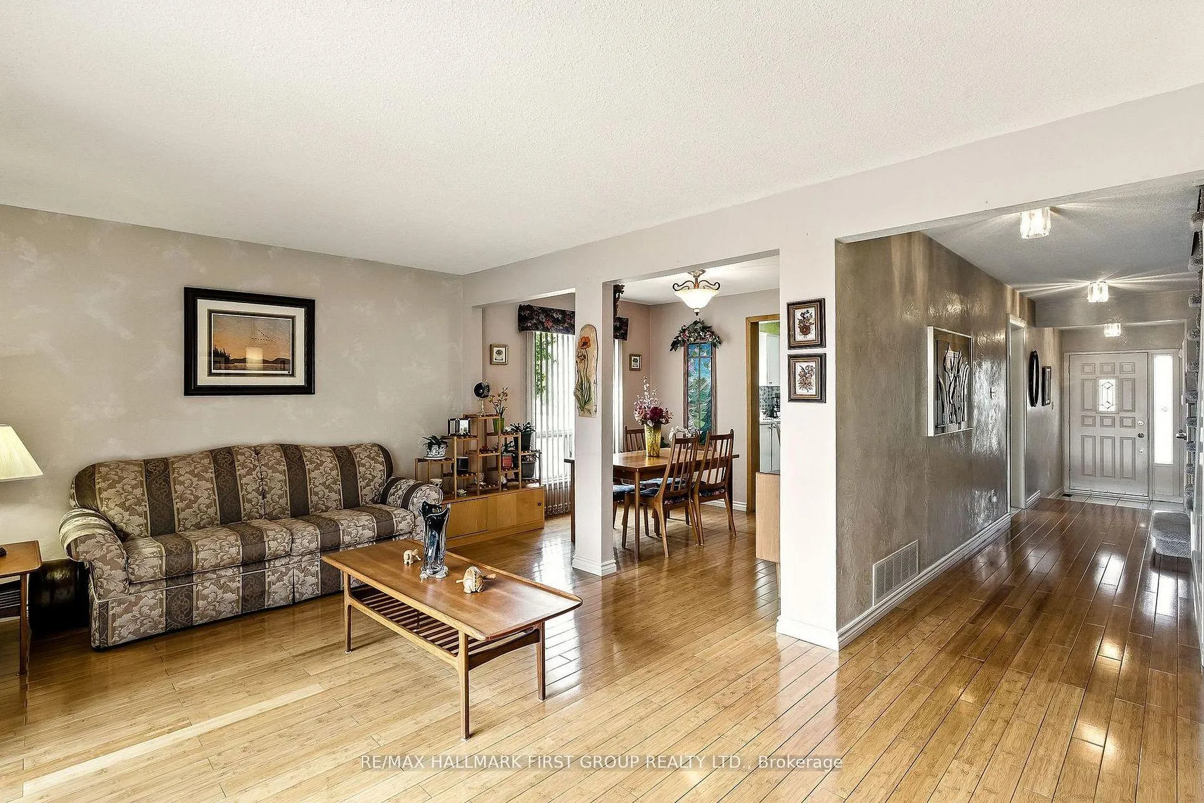
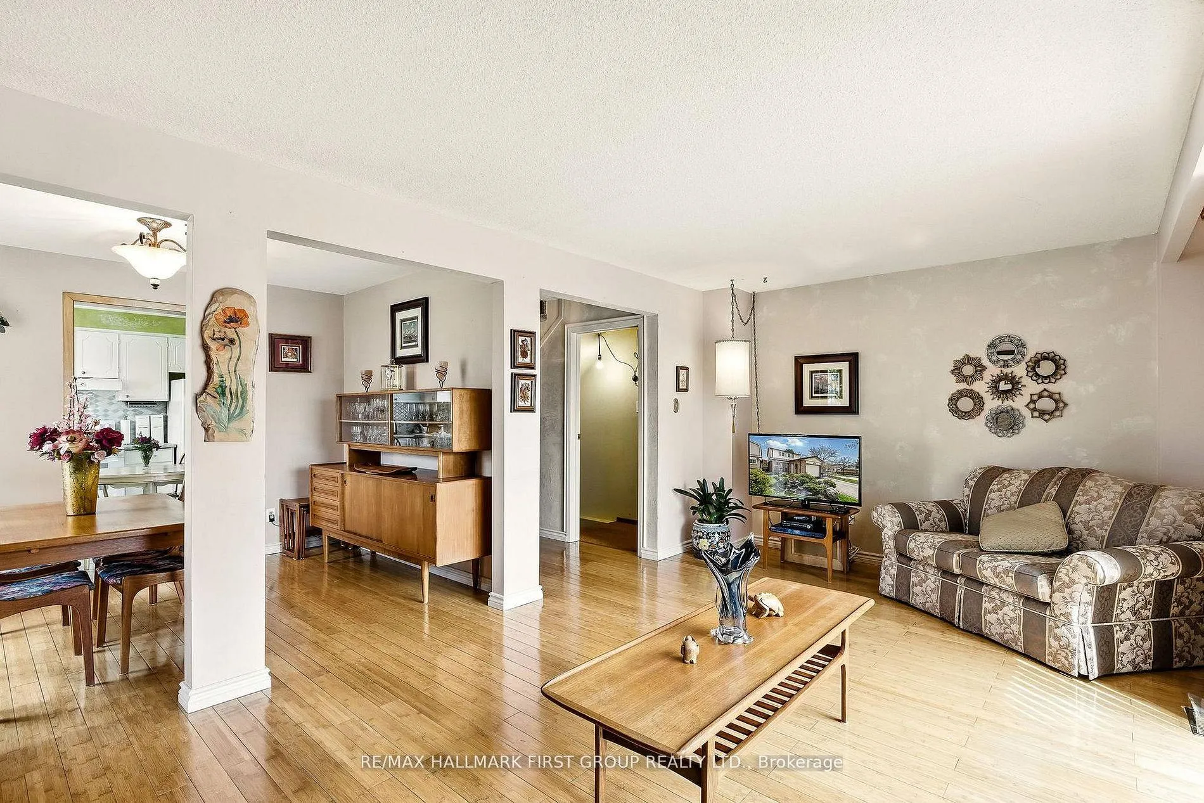
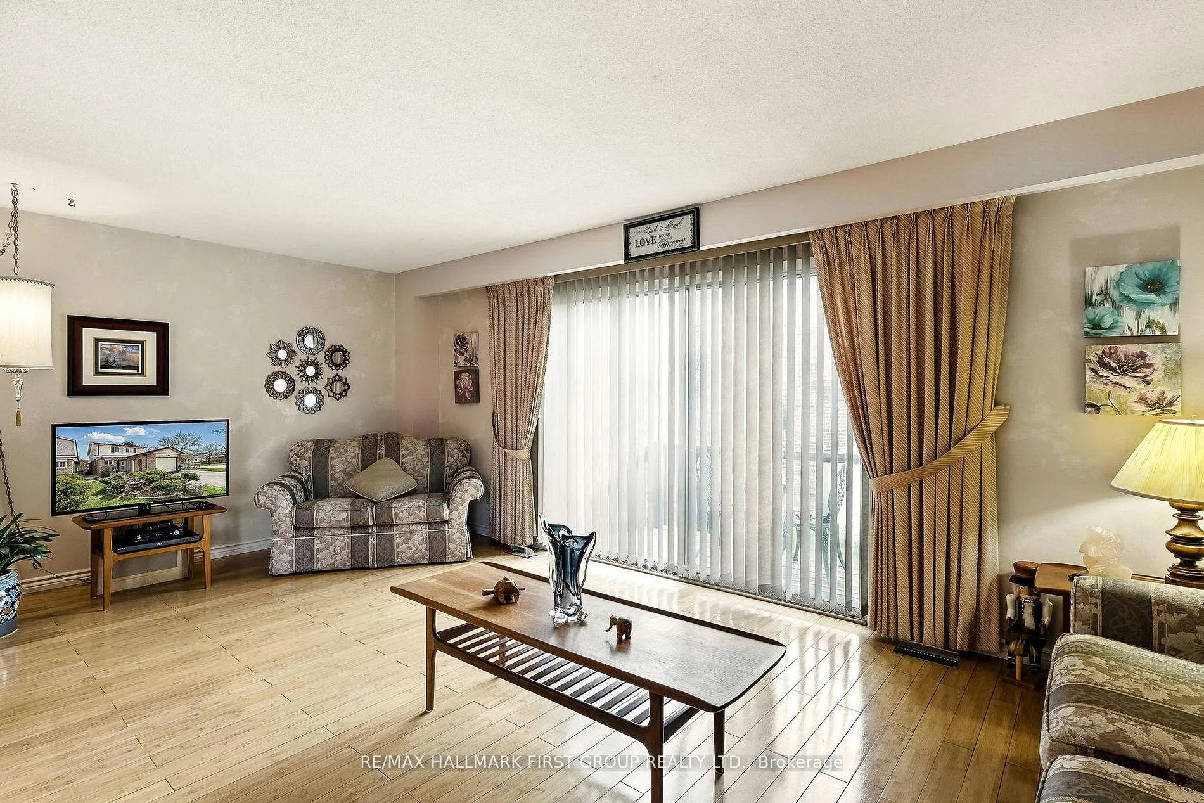 See all 21 photos
Property history
Facts and features
- BasementFinished
- Water, sewerMunicipal
- Lot shapeIrregular
- HeatingForced air
- Hardwood floors
- Central air
The homeLink, 2-storey, 1,100–1,500 sq ft
- Type: Link
- Style: 2-storey
- Living space: 1,100–1,500 sq ft
- Basement: Full, finished
InsideCeramic, Hardwood, Broadloom, Auto garage door remote, Alarm system
- Flooring: Ceramic, Hardwood, Broadloom
- Features: Auto garage door remote
- Security: Alarm system
- Rooms above ground: 6
- Rooms in the basement: 2
- Bedrooms: 3 + 1 in the basement
- Bathrooms: 2
- Kitchens: 1
Outside and lotBrick veneer, vinyl siding, Asphalt shingle, Unknown
- Exterior: Brick veneer, vinyl siding
- Roof: Asphalt shingle
- Foundation: Unknown
- Other structures: Garden shed
- Size: 40.57 × 110.37 ft
- Shape: Irregular
Parking1 Garage, Carport, Private
- Spaces: 1 Garage
- Garage: Carport
- Driveway: Private
Heating, water and powerForced air, gas, Central air, Municipal water
- Heating: Forced air, gas
- Cooling: Central air
- Water: Municipal water
- Sewer: Municipal sewer
Costs and taxesTaxes $4,206 a year, HST included in the price, Hot water tank - enercare - $24.90 + tax per month
- Taxes, 2025: $4,206 a year
- HST: HST included in the price
- Rental items: Hot water tank - enercare - $24.90 + tax per month
Included in the saleFridge, stove, washer, dryer, broadloom where laid, all window coverings, air conditioner, furnace and all electrical light fixtures., Chair lifter
- Included: Fridge, stove, washer, dryer, broadloom where laid, all window coverings, air conditioner, furnace and all electrical light fixtures.
- Not included: Chair lifter
NearbyFenced yard, greenbelt/conservation, hospital, park, public transit, school
- Close to: Fenced yard, greenbelt/conservation, hospital, park, public transit, school
Listing detailsE13006126, Sold, Apr 16, 2026
- MLS® number: E13006126
- Status: Sold
- Listed on: Apr 16, 2026
- Days on market: 27
- Updated: May 13, 2026
- Possession: Flexible
- Occupied by: Owner
- Listing brokerage: RE/MAX HALLMARK FIRST GROUP REALTY LTD.
About this home
69 White Heather Boulevard, Scarborough (Agincourt North), ON M1V 1P7
Welcome to 69 White Heather Blvd - A Detached Link Charming 3+1 Bedroom Home in the Heart of Agincourt North, Scarborough, Toronto! Located in a vibrant, family-friendly neighbourhood, this beautifully maintained home offers the perfect blend of suburban comfort and urban convenience. The main floor features elegant bamboo hardwood and ceramic kitchen flooring, creating a warm and inviting atmosphere. Enjoy an open-concept living and dining area filled with natural light, seamlessly extending to a wooden deck and fully fenced backyard-ideal for indoor-outdoor entertaining. Upstairs, you'll find three generously sized bedrooms with large windows, ample closet space, and a well-appointed 4-piece bathroom. The finished basement adds even more versatility with a spacious recreation room, additional bedroom, laundry area, and a rough-in for a future bathroom. 6 minute drive to Hwy 401, 6 minute drive to 407, 8 minute drive to Hwy 7, 8 minute walk to public transit, 5 minute walk to Percy Williams public school, 8 minutes to Albert Campbell Collegiate Institute, Francis Libermann Catholic High School, parks, 15 minute drive to Rouge Provincial Park and Toronto Zoo, 8 minute walk to Woodside Square, 10 minute drive to Scarborough Town Centre, Markville Mall and Pacific Mall, LRT (Light Rail Transit) connecting to TTC. This is a fantastic opportunity to own in one of Scarborough's most sought-after communities!
Ask about this home
A HOMEH agent will answer your questions about this home.
Around this home
Daily convenience, out of 100, from the distances below
Schools nearby
School rating, out of 10.
Helpful calculators
Your HOMEH agent

"I would see it this week."