

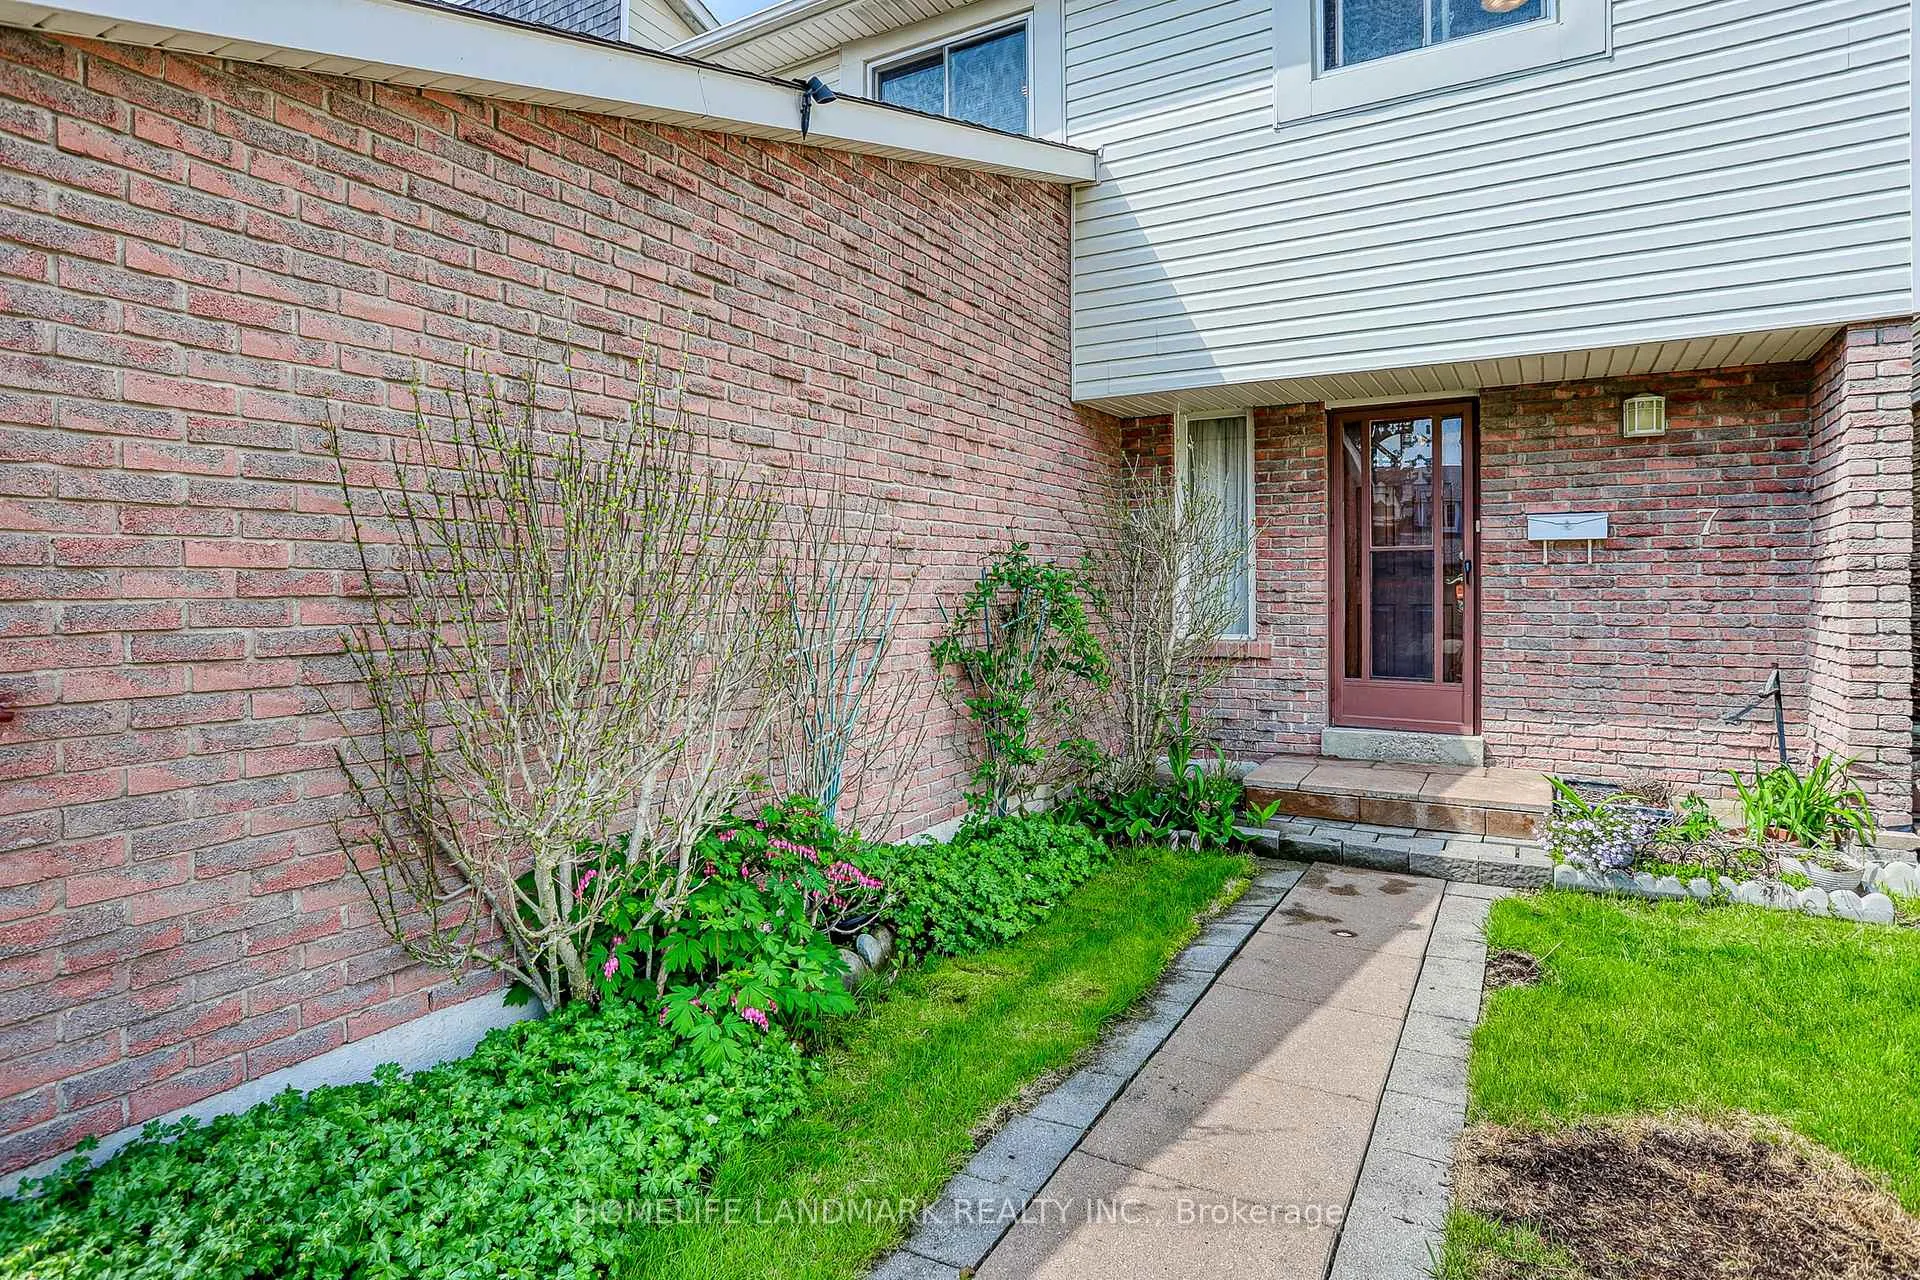
7 Kennaley Crescent
Link Sold
1/437 Kennaley Crescent
Link Sold
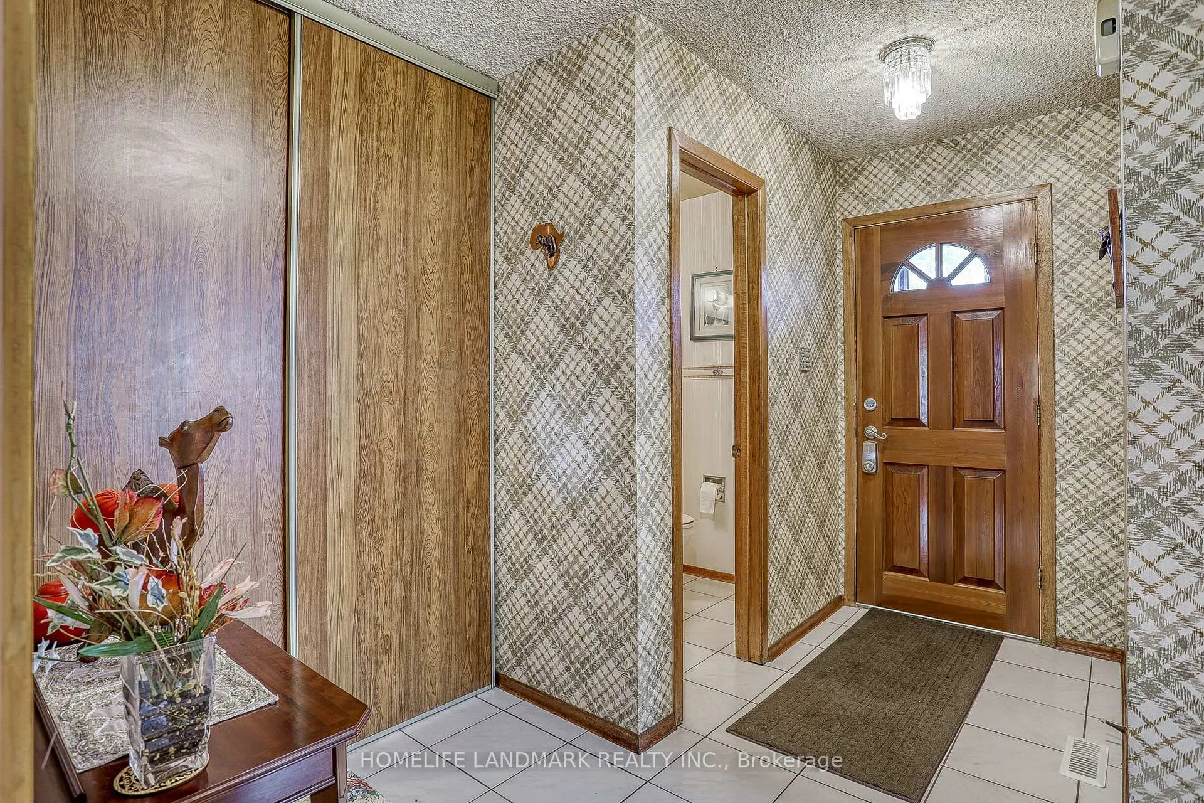
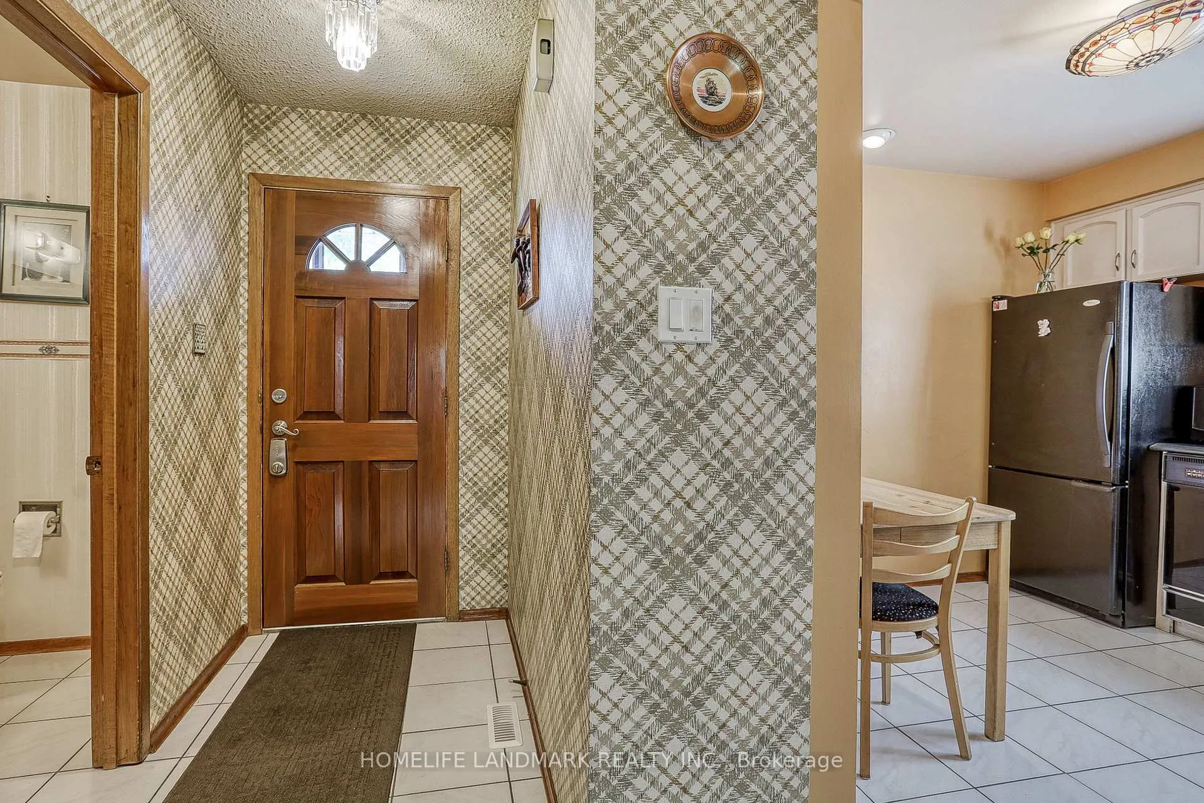
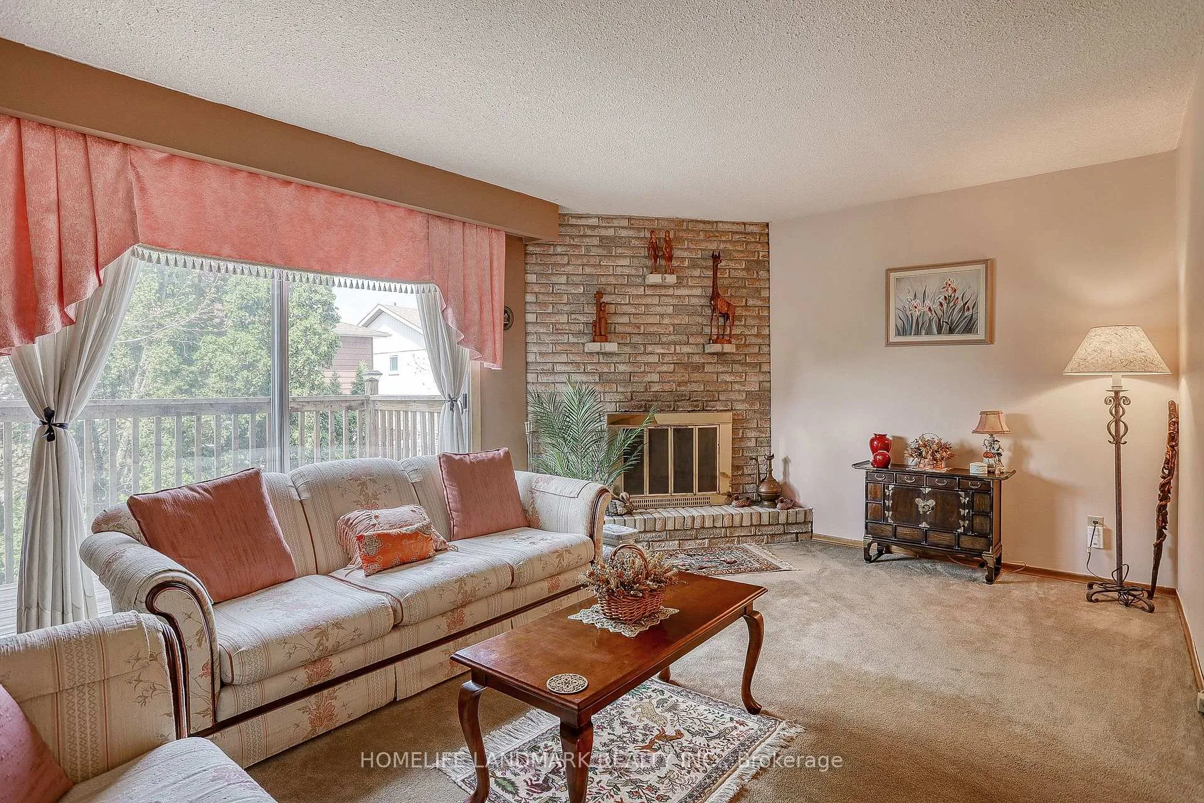
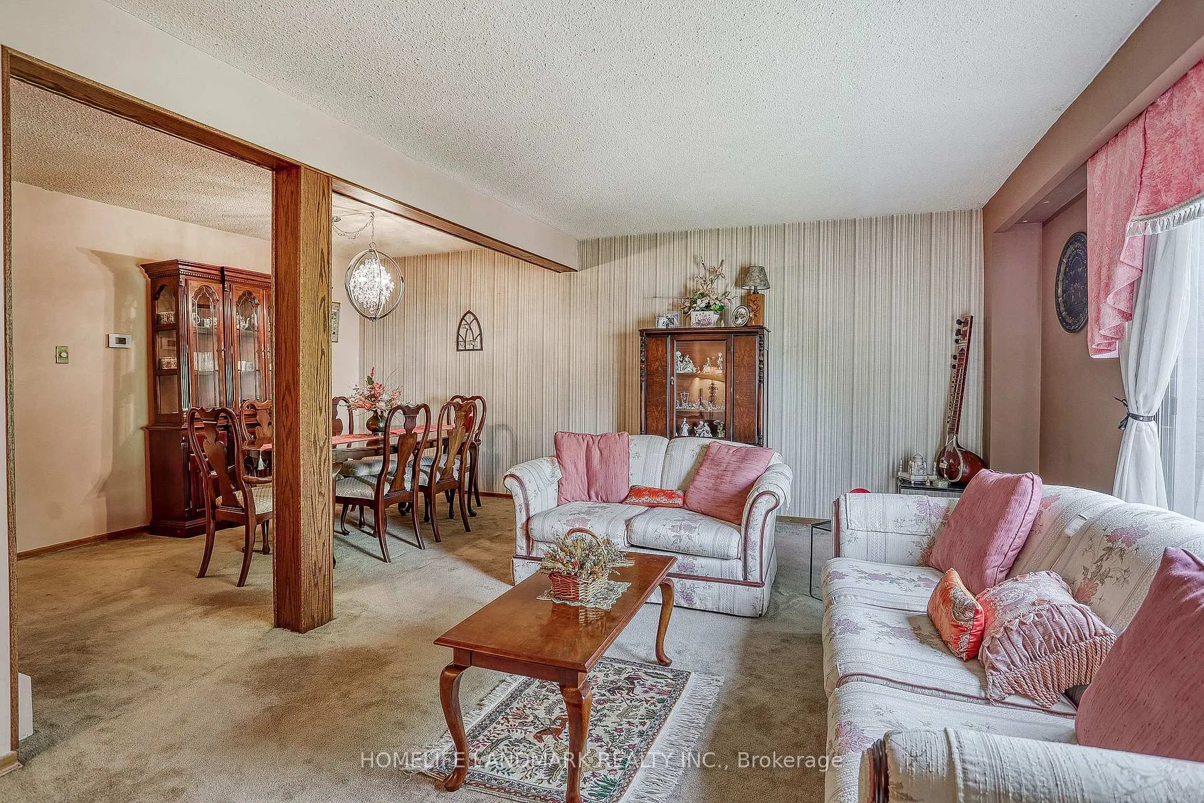 See all 43 photos
Asked for: $975,000Sold Dec 10, 2025
3 Bedrooms
3 Bathrooms
1 Garage
1.5K–2K sq.ft
30×100 ft
$4,582/yr
Property history
Facts and features
- BasementWalk-out
- Water, sewerMunicipal
- HeatingForced air
- CoolingCentral air
What stands out
- Second kitchen
- Fireplace
- Central air
The homeLink, 2-storey, 1,500–2,000 sq ft
- Type: Link
- Style: 2-storey
- Living space: 1,500–2,000 sq ft
- Basement: Finished with walk-out
InsideFireplace Yes, wood, Broadloom, Ceramic, Lower level
- Fireplace: Yes, wood
- Flooring: Broadloom, Ceramic
- Laundry: Lower level
- Features: Auto garage door remote
- Rooms above ground: 12
- Rooms in the basement: 1
- Bedrooms: 3
- Bathrooms: 3
- Kitchens: 2
Outside and lotAluminum siding, Asphalt shingle, Concrete
Outside
- Exterior: Aluminum siding
- Roof: Asphalt shingle
- Foundation: Concrete
- Size: 30 × 100 ft
Parking1 Garage, Attached, Private
- Spaces: 1 Garage
- Garage: Attached
- Driveway: Private
Heating, water and powerForced air, gas, Central air, Municipal water
- Heating: Forced air, gas
- Cooling: Central air
- Water: Municipal water
- Sewer: Municipal sewer
- Natural gas: Available
- Hydro: Available
- Cable: Available
- Telephone: Available
Costs and taxesTaxes $4,582 a year, HST included in the price, Hot water tank, central a/c and furnace ($236.64 monthly including all repairs)
- Taxes, 2025: $4,582 a year
- HST: HST included in the price
- Rental items: Hot water tank, central a/c and furnace ($236.64 monthly including all repairs)
- Under contract: Hot water tank-gas, air conditioner
Included in the saleFridge, stove, b/i dishwasher, washer, dryer
- Included: Fridge, stove, b/i dishwasher, washer, dryer
NearbyPark, public transit, school
- Close to: Park, public transit, school
Listing detailsE12209700, Sold, Jun 10, 2025
- MLS® number: E12209700
- Status: Sold
- Listed on: Jun 10, 2025
- Days on market: 183
- Updated: Dec 10, 2025
- Possession: 2025-06-01 / 30-59 days
- Occupied by: Owner
- Listing brokerage: HOMELIFE LANDMARK REALTY INC.
About this home
7 Kennaley Crescent, Scarborough (Agincourt North), ON M1V 1L6
Auto Garage Door RemoteParkPublic TransitSchool
Bright and spacious home featuring a modern kitchen, sunlit rooms, and a finished basement with a cozy fireplace and kitchenette. Enjoy a private backyard backing onto a park, and a prime location close to TTC, schools, shopping, and all amenities. A perfect blend of comfort, convenience, and value in a family-friendly neighborhood.
Read more
Ask about this home
A HOMEH agent will answer your questions about this home.
Ask a question
Thinking of selling your home?See what your home is worth today.
Around this home
Midland Rd and McNicoll Rd
Errands
Parks
Schools
Daily convenience, out of 100, from the distances below
ParkAlexmuir Park · 3 within 1 km8 min walk516 m
GroceryFragrant Bakery6 min walk347 m
SchoolAlexmuir Junior Public School7 min walk410 m
PharmacyBrimley Pharmacy11 min walk678 m
Cafés & foodHappy Valley Village · 15 within 1 km8 min walk468 m
Gym & rec centreKennedy LINC20 min walk1.2 km
LibraryToronto Public Library - Woodside Square24 min walk1.5 km
WalkDriveStraight-line distance, open map data
Grocery0.3 km
Park0.5 km
Coffee0.6 km
Dining0.5 km
Gym1.5 km
Schools nearby
School rating, out of 10.
Alexmuir Junior Public Schoolelementary · Public · 0.4 km
7.0/10Good
Markham International Collegesecondary · Private · 0.4 km
—
Milliken Public Schoolelementary · Public · 0.5 km
6.8/10Good
Contact agent
Helpful calculators
Mortgage
Affordability
Closing costs
Land transfer tax
Property tax
Down payment
CMHC insurance
Stress test
Cashback Rebate
Your HOMEH agent

NimaHOMEH agent · Scarborough
"Priced 3% over the Hestimate. I would see it this week."
Ask Nima
Keep exploring
You are here