

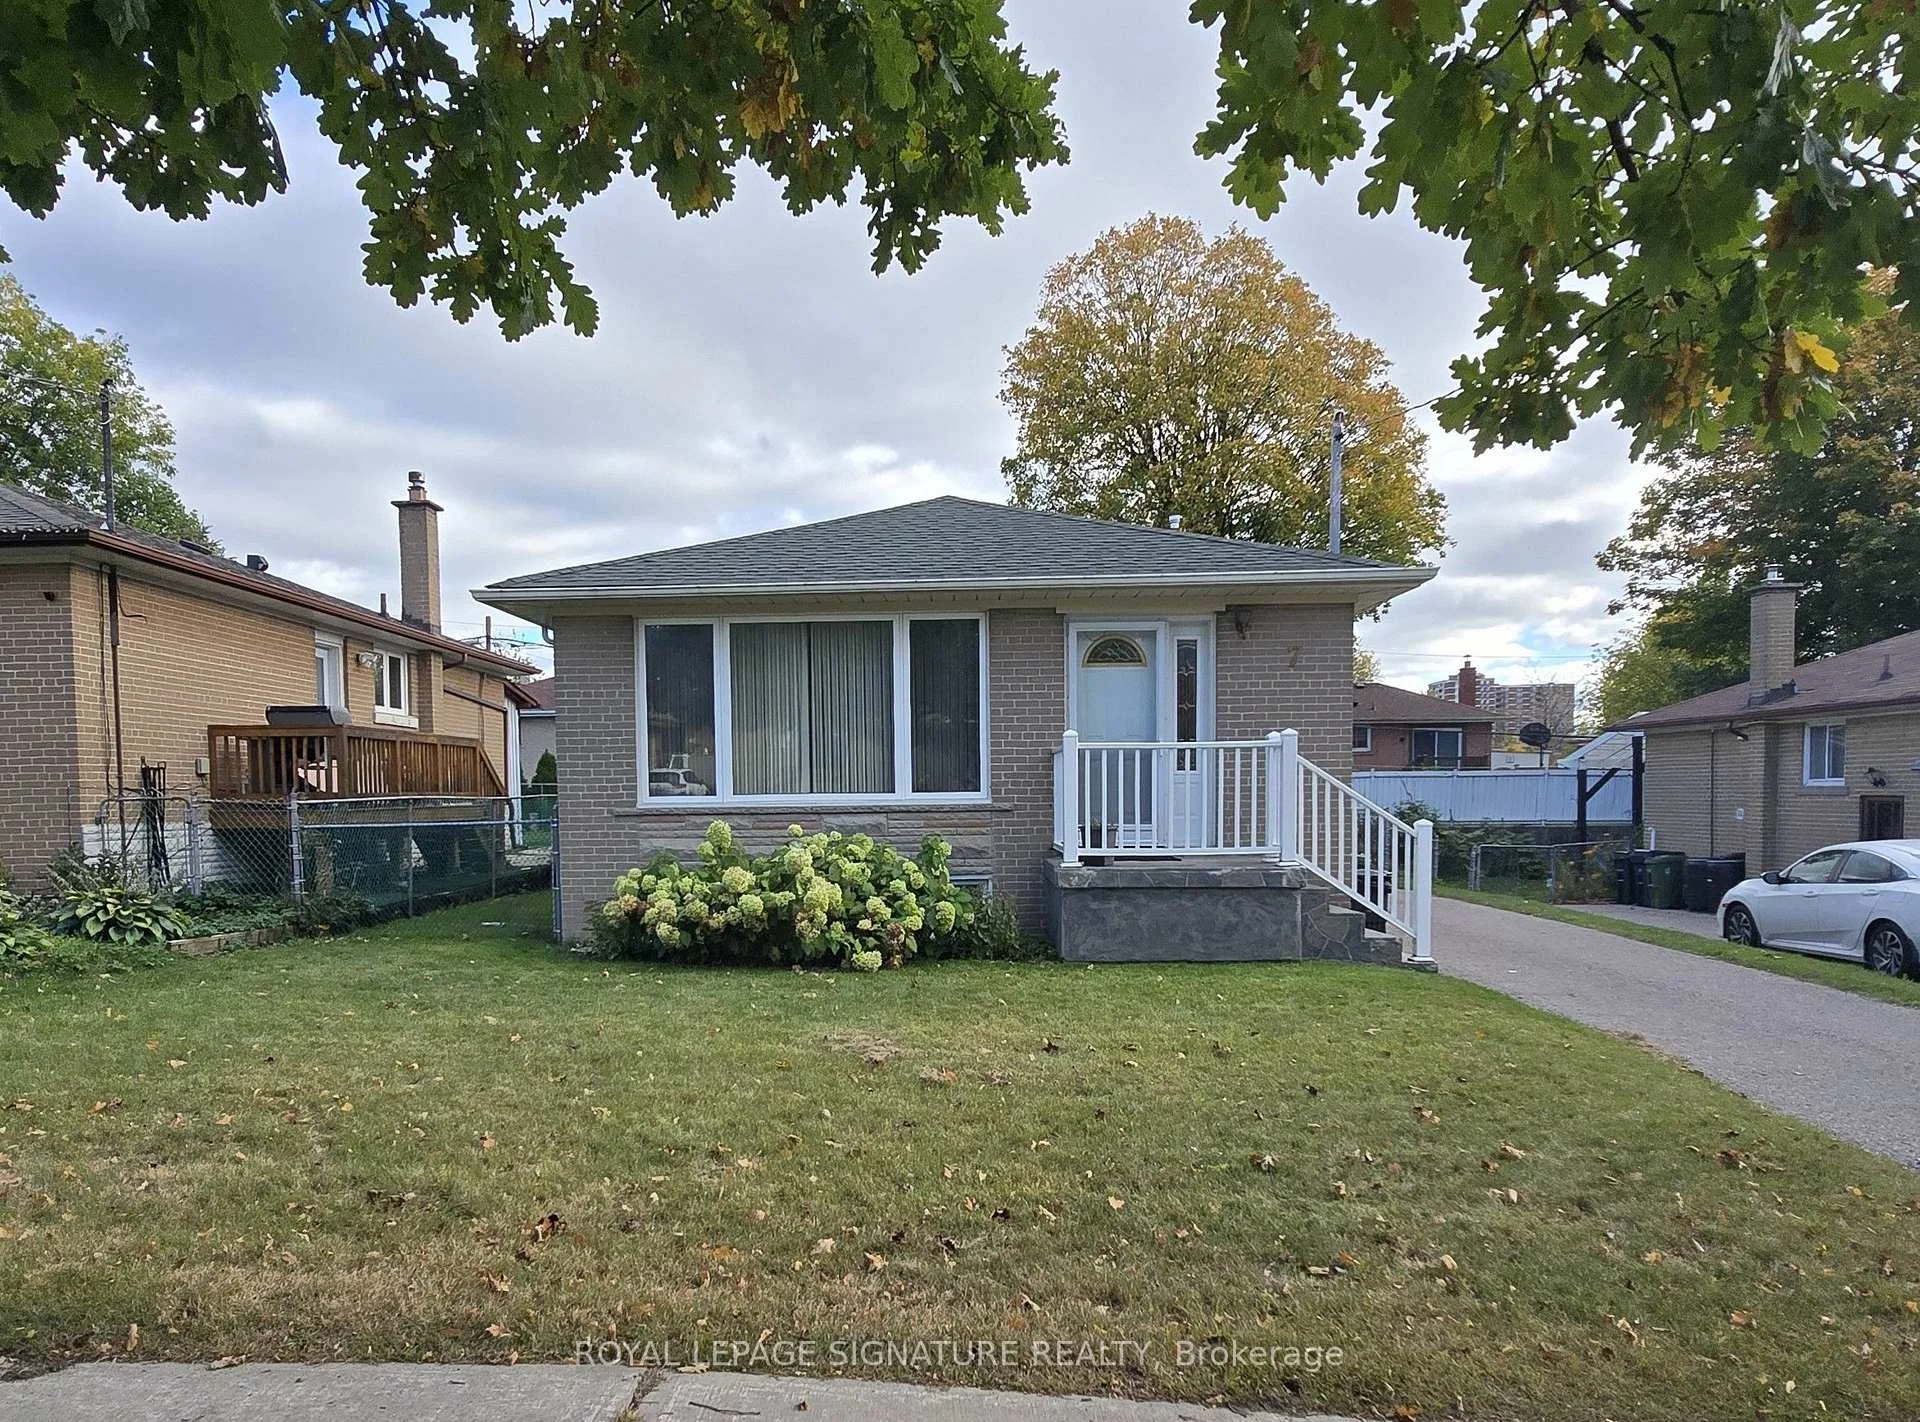
7 Scotchdale Avenue
7 Scotchdale Avenue
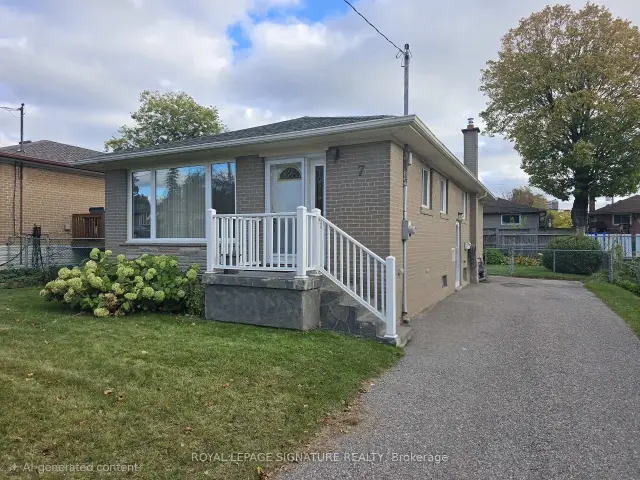
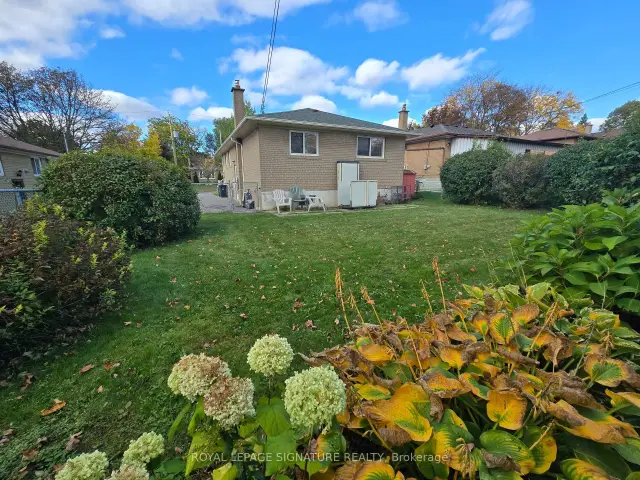
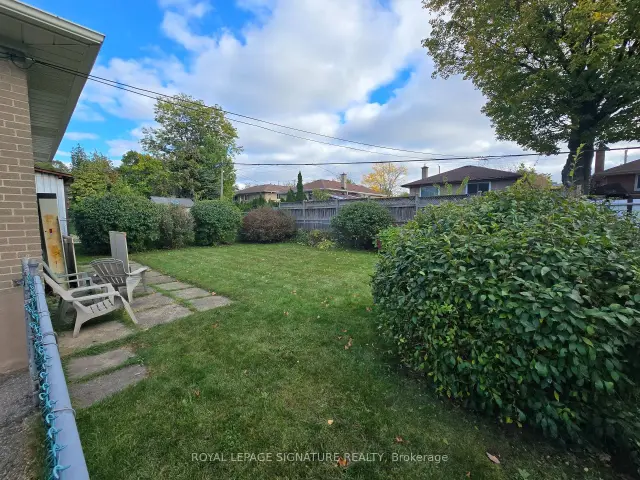
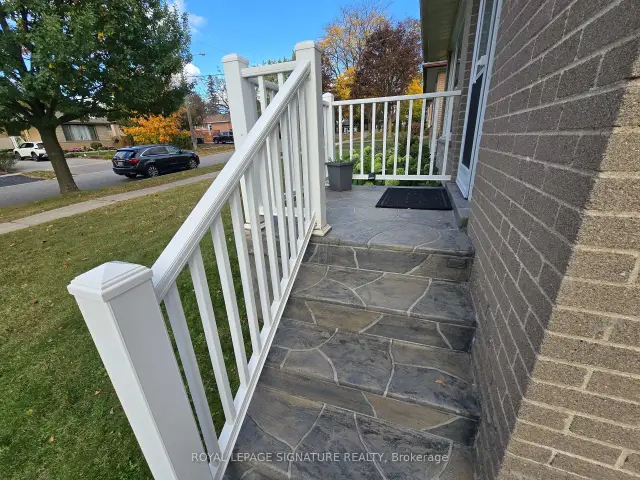 See all 23 photos
Facts and features
- BasementFinished
- Price per sq ft~$867
- Water, sewerMunicipal
- HeatingForced air
- Central air
The homeDetached, Bungalow, 700–1,100 sq ft
- Type: Detached
- Style: Bungalow
- Living space: 700–1,100 sq ft
- Basement: Finished
InsideVinyl, Other, Rooms above ground 6
- Flooring: Vinyl
- Features: Other
- Rooms above ground: 6
- Rooms in the basement: 2
- Bedrooms: 3 + 1 in the basement
- Bathrooms: 2
- Kitchens: 1
Outside and lotBrick, Asphalt shingle, Poured concrete
- Exterior: Brick
- Roof: Asphalt shingle
- Foundation: Poured concrete
- Other structures: Fence - full, shed
- Size: 47.9 × 104.62 ft
Parking4 Parking
- Spaces: 4 Parking
Heating, water and powerForced air, gas, Central air, Municipal water
- Heating: Forced air, gas
- Cooling: Central air
- Water: Municipal water
- Sewer: Municipal sewer
Costs and taxesTaxes $4,067 a year, HST No HST
- Taxes, 2026: $4,067 a year
- HST: No HST
Included in the saleFridge, gas stove, washer dryer, air conditioner (as is), laundry tub, shed, all window coverings, all electric light fixtures. roof re-shingled (approx 2021),
- Included: Fridge, gas stove, washer dryer, air conditioner (as is), laundry tub, shed, all window coverings, all electric light fixtures. roof re-shingled (approx 2021),
NearbyPark, river/stream, school
- Close to: Park, river/stream, school
Listing detailsE14084438, For Sale, Oct 15, 2026
- MLS® number: E14084438
- Status: For Sale
- Listed on: Oct 15, 2026
- Days on market: 37
- Updated: Oct 20, 2026
- Possession: Flexible
- Occupied by: Vacant
- Listing brokerage: ROYAL LEPAGE SIGNATURE REALTY
About this home
7 Scotchdale Avenue, Scarborough (Eglinton East), ON M1J 2N4
Welcome to 7 Scotchdale Ave. in the sought-after Eglinton East neighbourhood. This home has excellent curb appeal and is on a 47.9 foot wide lot with south facing backyard. This solid 3+1 bedroom raised bungalow features 2 bathrooms, separate side entry, eat-in kitchen, combined Living and Dining rooms. Additional highlights include vinyl windows roof re-shingled approx. 2021, a long drive for 4 cars, fully fenced backyard, and a spacious finished basement with plenty of potential. Enjoy convenient access to the Eglinton go Station, TTC, desired schools and the walking trails and children's play areas of McCowan Park. Located on a quiet Street with minimal traffic this area offers a peaceful setting with many everyday errands within easy walking distance. Welcome Home!
Book a viewing
Around this home
Daily convenience, out of 100, from the distances below
Schools nearby
School rating, out of 10.
Helpful calculators
Your HOMEH agent

"Priced 4% over the Hestimate. I would see it this week."