

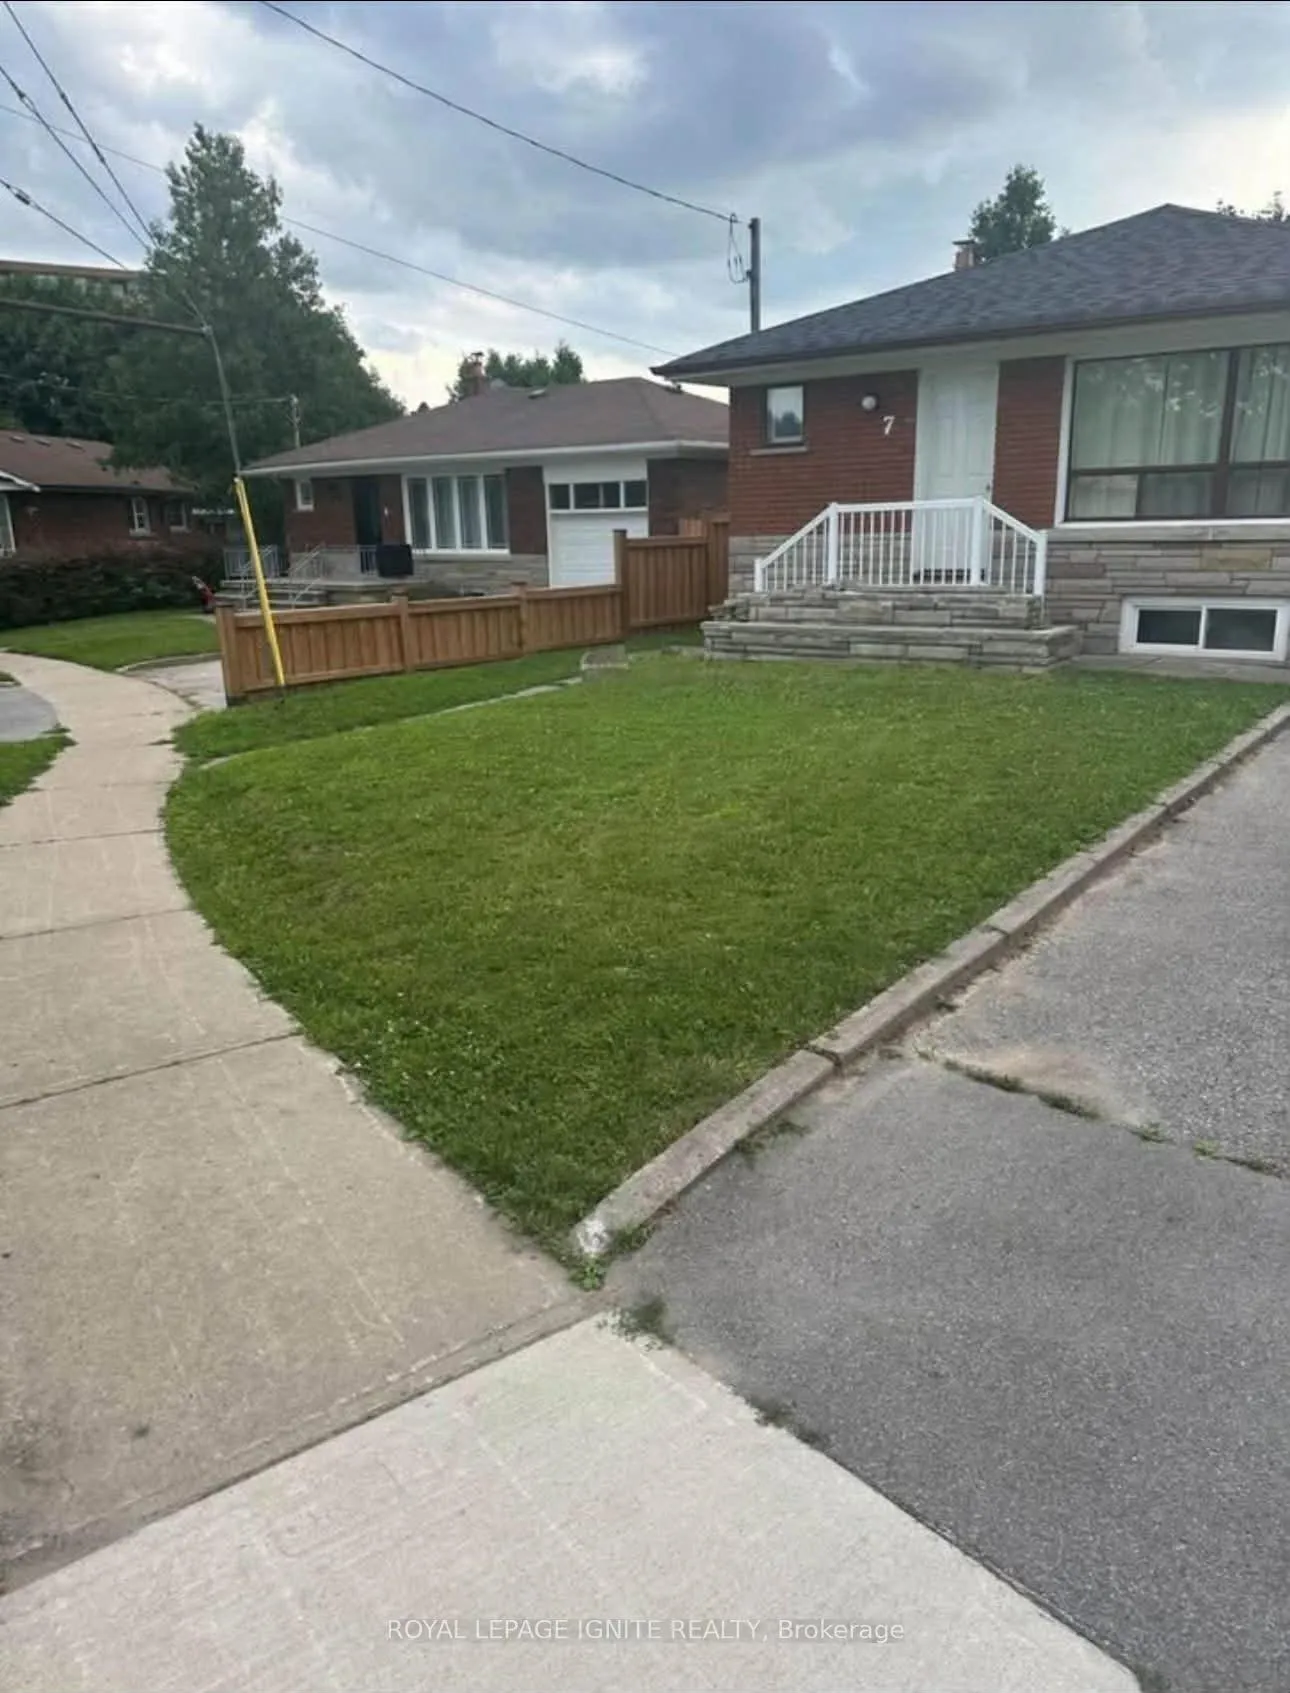
Main, 7 Toulon Road
Main, 7 Toulon Road
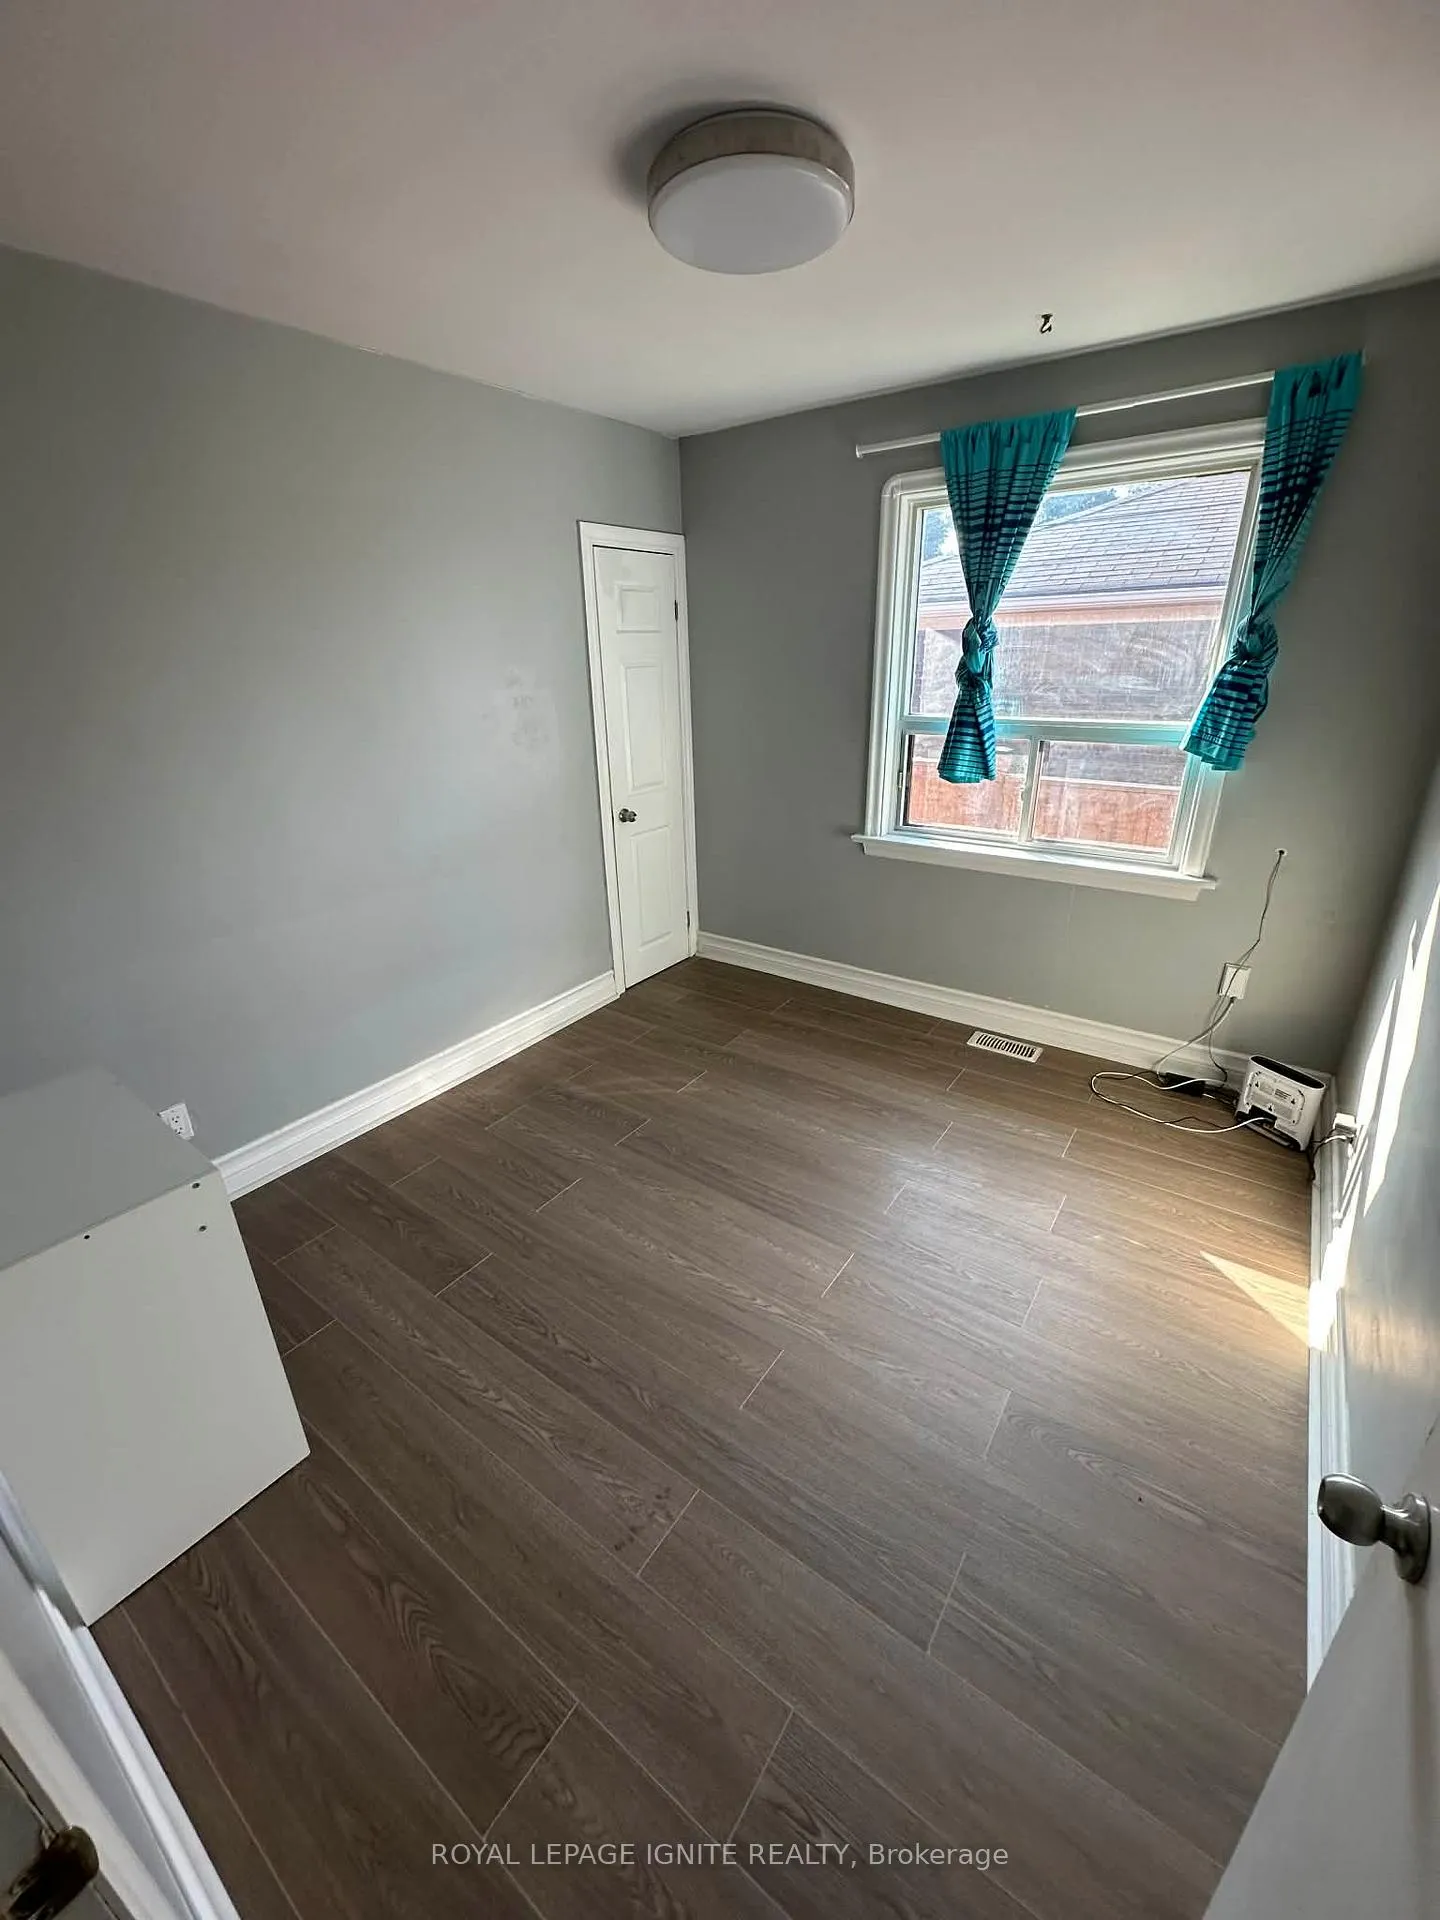 See all 20 photos
Property history
- $2,700TerminatedList: 2026-06-10|End: 2026-06-29|19 daysE13428874
- $2,800TerminatedList: 2026-05-01|End: 2026-06-10|40 daysE13068638
- $2,600TerminatedList: 2026-04-13|End: 2026-05-01|18 daysE12992304
Facts and features
- BasementNone
- Lease term12 months
- FurnishedUnfurnished
- LaundryIn building
- Central air
The homeDetached, Bungalow, 1,100–1,500 sq ft
- Type: Detached
- Style: Bungalow
- Living space: 1,100–1,500 sq ft
- Basement: None
InsideTile, In building, lower level, Carpet free
- Flooring: Tile
- Laundry: In building, lower level
- Features: Carpet free
- Rooms above ground: 7
- Bedrooms: 4
- Bathrooms: 2
- Kitchens: 1
Outside and lotBrick, concrete, Asphalt shingle, Concrete
- Exterior: Brick, concrete
- Roof: Asphalt shingle
- Foundation: Concrete
Parking1 Garage, Attached, Available
- Spaces: 1 Garage
- Garage: Attached
- Driveway: Available
Heating, water and powerForced air, gas, Central air, Municipal water
- Heating: Forced air, gas
- Cooling: Central air
- Water: Municipal water
- Sewer: Municipal sewer
- Natural gas: Available
- Hydro: Available
- Cable: Available
- Telephone: Available
Rent and termsRent $2,600 a month, Main, Unfurnished
- Rent: $2,600 a month
- Space for rent: Main
- Furnished: Unfurnished
- Lease: 12 months
- Paid: Monthly
- Rent includes: Parking
- Deposit: Required
- Credit check: Required
- Employment letter: Required
- Rental application: Required
- References: Required
IncludedAll existing electrical light fixtures, window coverings, fridge, stove, washer & dryer, and central air conditioning.
- Included: All existing electrical light fixtures, window coverings, fridge, stove, washer & dryer, and central air conditioning.
NearbyClear view, fenced yard, hospital, library, park, school
- Close to: Clear view, fenced yard, hospital, library, park, school
Listing detailsE12992304, Terminated, Apr 13, 2026
- MLS® number: E12992304
- Status: Terminated
- Listed on: Apr 13, 2026
- Days on market: 18
- Updated: May 1, 2026
- Possession: 2026-05-01 / Other
- Occupied by: Tenant
- Listing brokerage: ROYAL LEPAGE IGNITE REALTY
About this home
Main, 7 Toulon Road, Scarborough (Woburn), ON M1G 1V6
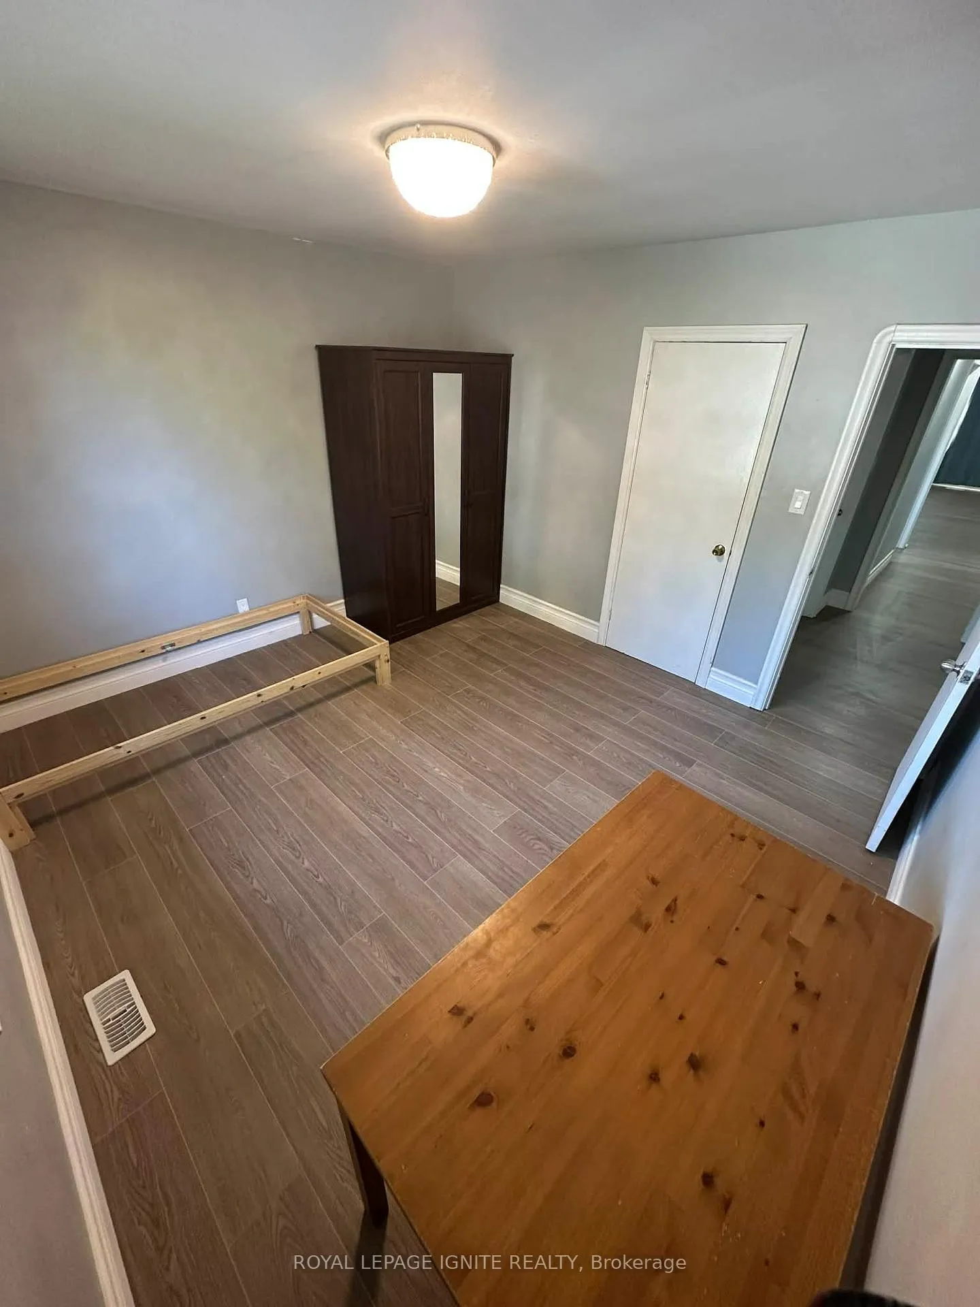
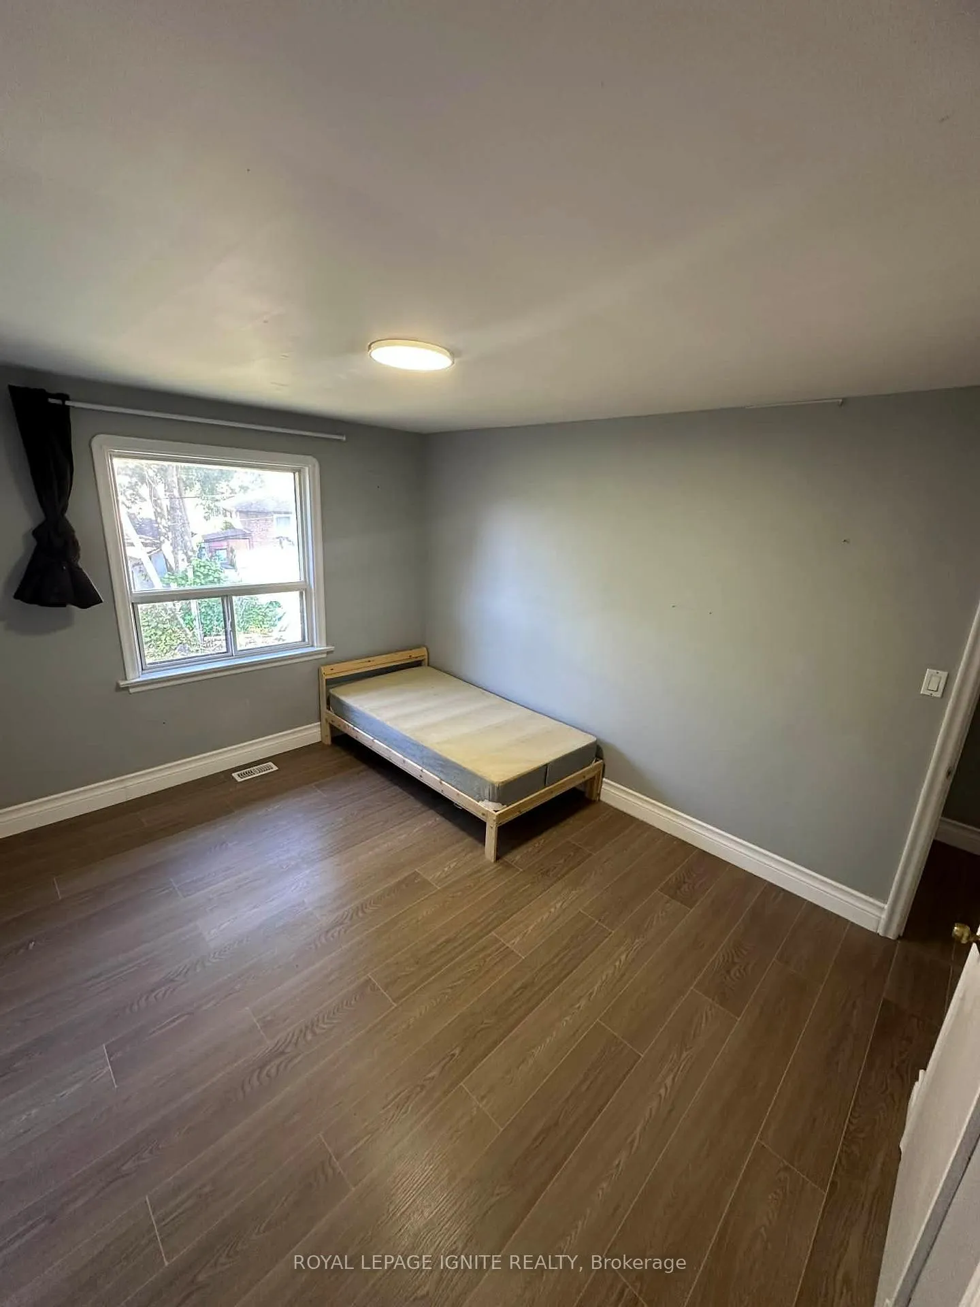
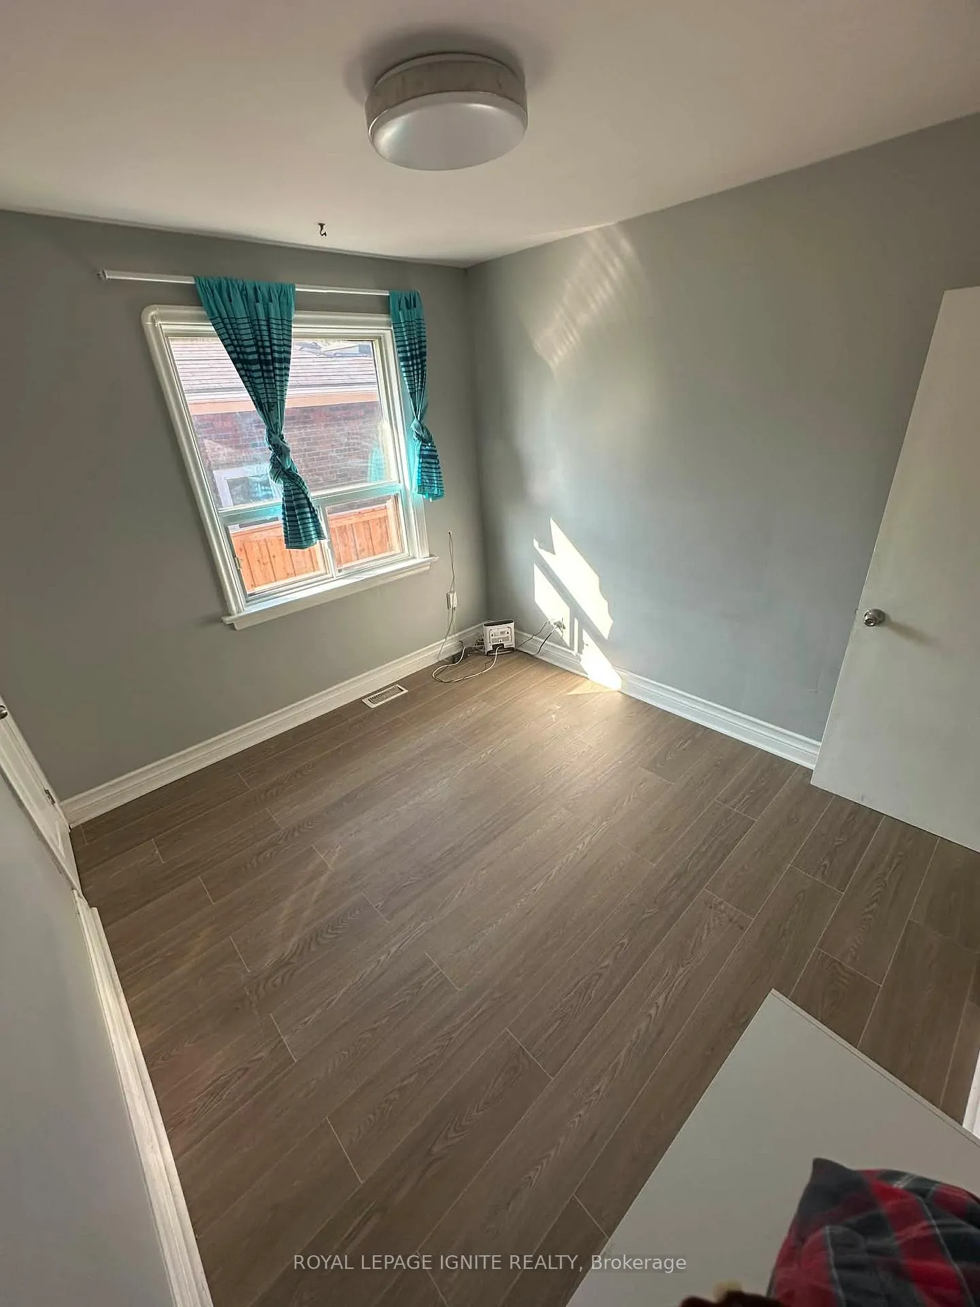
Bright and beautifully maintained home featuring a spacious open-concept living and diningarea with soaring ceilings and elegant laminate flooring throughout. Large windows fill thehome with abundant natural light, creating a warm and inviting atmosphere. The updated kitchenoffers ample cabinetry, a stylish backsplash, a window above the sink, and modern appliances.The home is offered unfurnished, with all appliances included for your convenience. The upperlevel features four generously sized bedrooms and two full bathrooms, complete with windowsand vanities. Enjoy carpet-free living with upgraded laminate flooring and updated windowsthroughout. The main floor includes two full 4-piece washrooms, adding extra comfort andfunctionality. Step outside to a spacious backyard, perfect for relaxing or entertaining.Ideally located in a quiet, family-friendly, and walkable neighbourhood close to schools,shopping, library, hospital, and TTC transit. Convenient access to Highways 401, 404, and theDVP makes commuting easy. Tenant responsible for 60% of utilities.
Ask about this home
A HOMEH agent will answer your questions about this home.
Around this home
Daily convenience, out of 100, from the distances below
Schools nearby
School rating, out of 10.
Helpful calculators
Your HOMEH agent

"I would see it this week."