

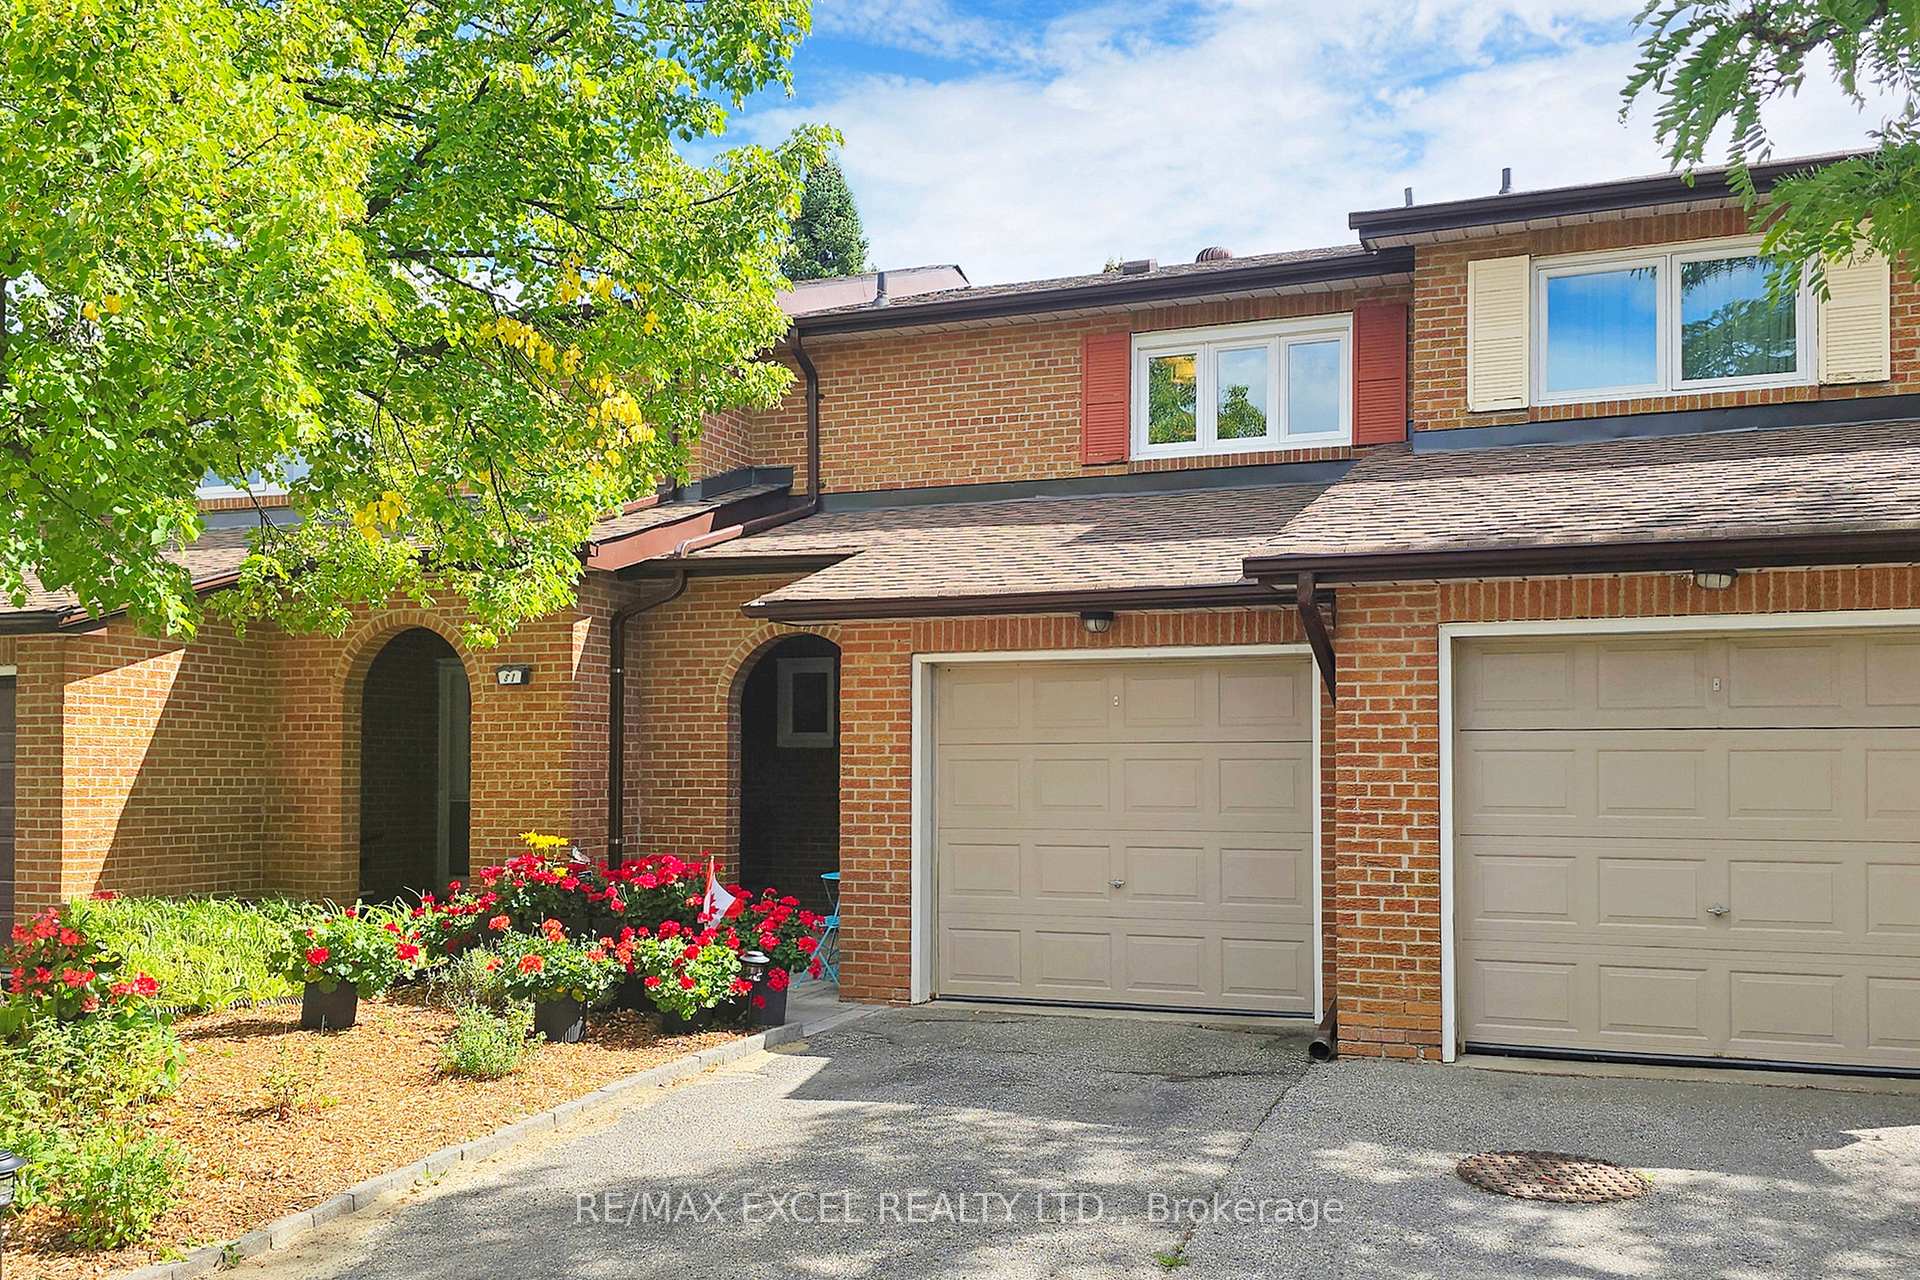
Unit 80, 70 Crockamhill Drive
Unit 80, 70 Crockamhill Drive
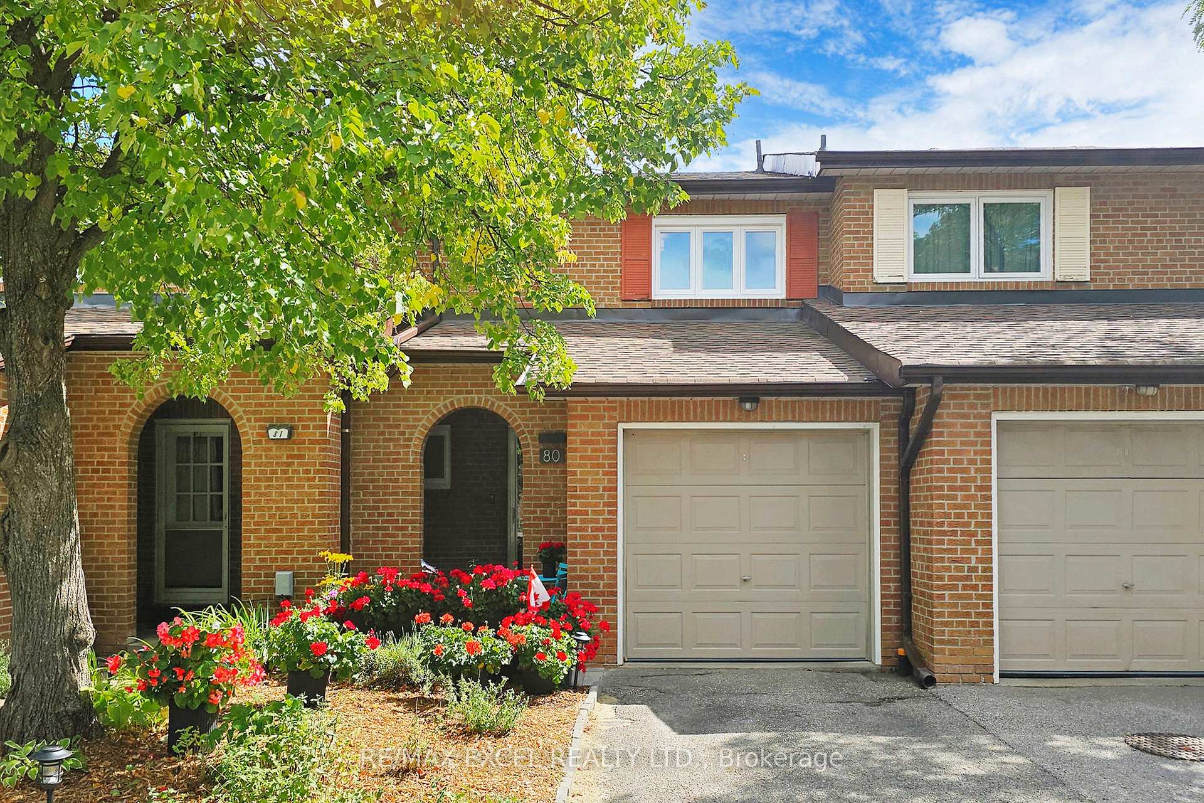
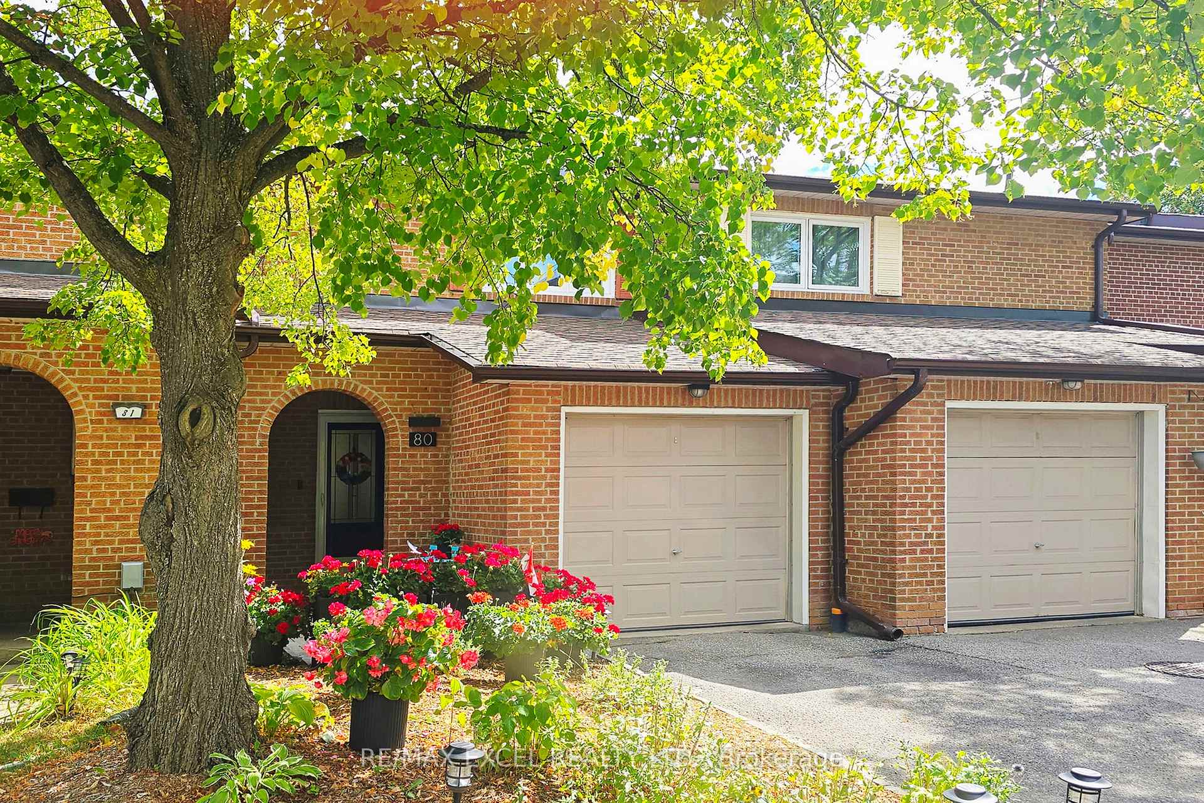
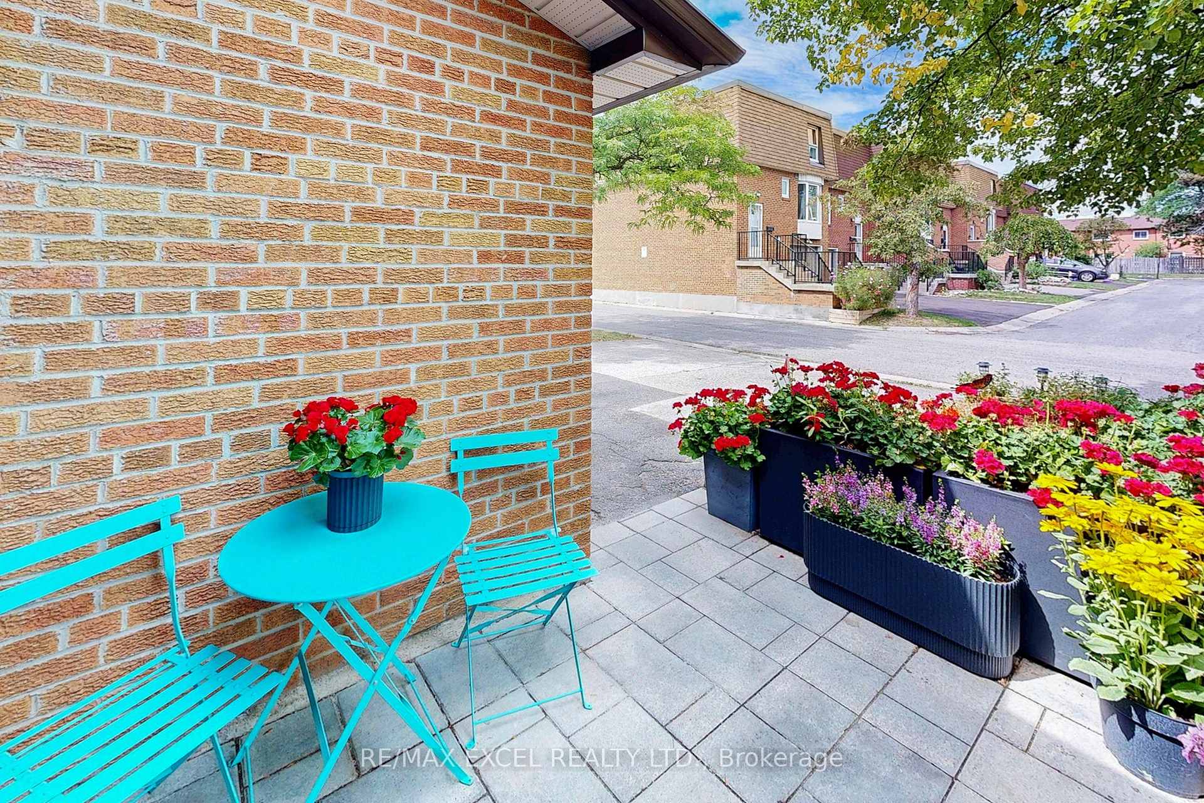
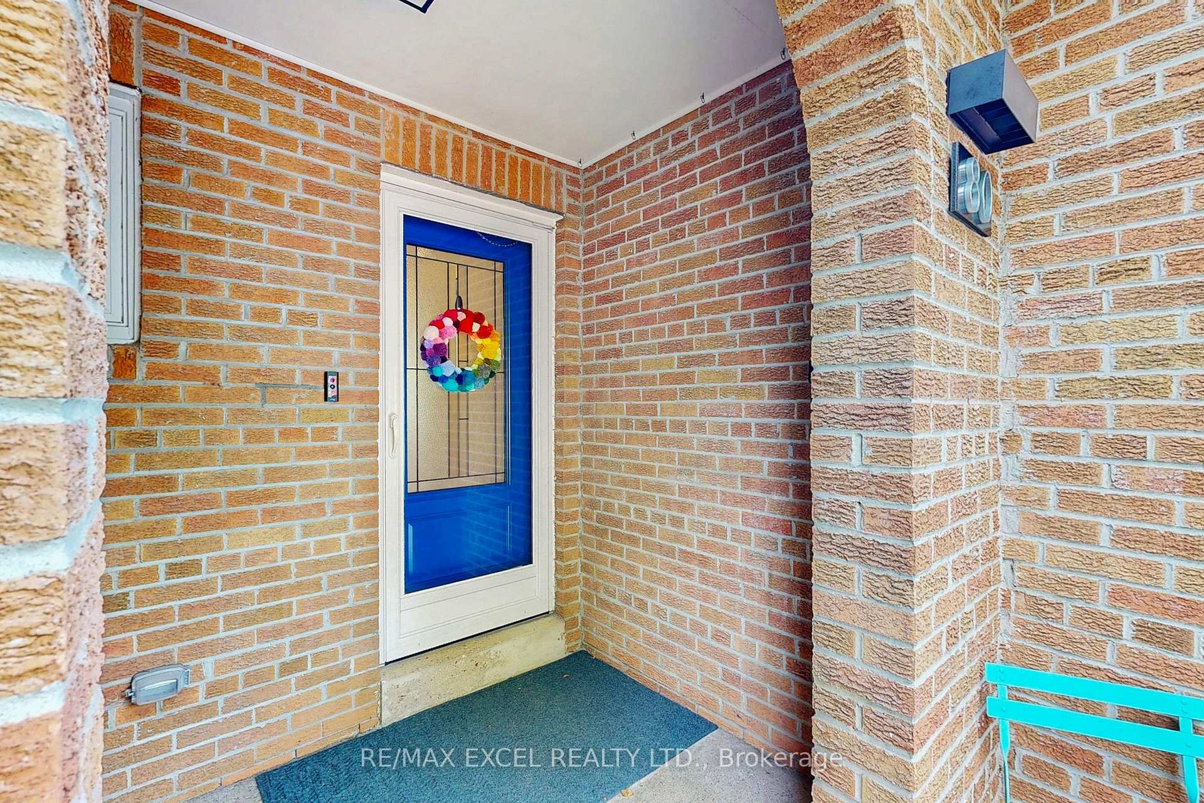 See all 46 photos
Property history
Facts and features
- BasementFinished
- ExposureSouth
- LaundryOwn room
- LockerNone
- Central air
The homeCondo Townhouse, 2-storey, 1,200–1,399 sq ft
- Type: Condo Townhouse
- Style: 2-storey
- Living space: 1,200–1,399 sq ft
- Basement: Finished
- Exposure: South
InsideVinyl, Laundry room, Rooms above ground 7
- Flooring: Vinyl
- Laundry: Laundry room
- Rooms above ground: 7
- Rooms in the basement: 1
- Bedrooms: 3
- Bathrooms: 3
- Kitchens: 1
OutsideBrick, Balcony None
- Exterior: Brick
- Balcony: None
Parking and locker2 Parking (1 garage + 1 drive), Built-in, Exclusive
- Spaces: 2 Parking (1 garage + 1 drive)
- Garage: Built-in
- Parking type: Exclusive
- Driveway: Surface, private
- Locker: None
Building1120 Huntingwood Drive Townhouses, Storeys 2, Registered 1971
- Name: 1120 Huntingwood Drive Townhouses
- Storeys: 2
- Registered: 1971
- Condo corporation: 79
- Amenities: Visitor parking
- Pets: Allowed
Heating, water and powerForced air, gas, Central air
- Heating: Forced air, gas
- Cooling: Central air
Costs and taxesTaxes $2,820 a year, Condo fee $335 a month, Common elements included, building insurance included, water included, parking included
- Taxes, 2025: $2,820 a year
- Condo fee: $335 a month
- Fee includes: Common elements included, building insurance included, water included, parking included
- HST: HST included in the price
Included in the saleLow maintenance fee including water, building insurance & common elements.wired video ring door bell. .all existing stainless steel fridge, range, dishwasher, washer, dryer, and ac unit..garage door opener .wired fire detectors and wired carbon monoxide detectors.hot water tank owned. roof (5 years), All window coverings.curtain rod in front of front door.bidet toilet seat,2 blue garden trellises.all garden pots and planters in front and backyard.main floor mirror (rectangular).deep freezer in basement.tv mount.wall bed in 3rd bedroom(negotiable)
- Included: Low maintenance fee including water, building insurance & common elements.wired video ring door bell. .all existing stainless steel fridge, range, dishwasher, washer, dryer, and ac unit..garage door opener .wired fire detectors and wired carbon monoxide detectors.hot water tank owned. roof (5 years)
- Not included: All window coverings.curtain rod in front of front door.bidet toilet seat,2 blue garden trellises.all garden pots and planters in front and backyard.main floor mirror (rectangular).deep freezer in basement.tv mount.wall bed in 3rd bedroom(negotiable)
Listing detailsE12371954, Sold, Aug 30, 2025
- MLS® number: E12371954
- Status: Sold
- Listed on: Aug 30, 2025
- Days on market: 46
- Updated: Oct 15, 2025
- Possession: Flexible
- Occupied by: Owner
- Listing brokerage: RE/MAX EXCEL REALTY LTD.
About this home
Unit 80, 70 Crockamhill Drive, Scarborough (Agincourt North), ON M1S 3H1
Introducing 70 Crockamhill Drive Unit Lucky Number 80 In Toronto's Sought-After Agincourt North Neighbourhood!!!$$$ Renovated Model TownHome Boasts A Fresh Coat Of Paint Throughout,New Luxury Vinyl Plank Flooring (Karndean) Installed Throughout The Entire Home.Newer Windows And Exterior Doors. A Modernized Kitchen Featuring HanStone Quartz Countertops, A Stylish Thassos Marble & Glass Backsplash, Under-Cabinet Led Lighting, And Solid Wood Custom Cabinetry. All Lower Cabinets Include Soft-Close Drawers, A Pull-Out Pantry, And A Corner Pull-Out Appliance Rack. Enjoy The Ambiance Of Modern Kitchen, Creating A Welcoming Atmosphere. The Open-Concept Layout Floods The Space With Natural Light From Large Windows, While The Spacious Bedrooms Offer Comfort And Relaxation. Upstairs Bathroom: Fully Renovated With Porcelain Tile And Modern Fixtures.Powder Room & Basement Bathroom Fully Updated With Contemporary Finishes.New Pot Lights In Living Room And Basement, Under-Cabinet Led Lighting In Kitchen, New Fixtures Throughout, And All Popcorn Ceilings Removed For A Smooth Modern Finish.Smart Home Enabled With Lutron Wifi Switches (Hub Included), Compatible With Alexa, Siri, And Google Assistant. Wired Ethernet Connections In Kitchen, Living Room, Bedrooms, And Basement.Attic: Increased Insulation For Improved Efficiency.Finished Basement.Entire Home Rewired To Copper With Upgraded 200-Amp Panel.This Home Offers Versatility And Convenience. Located Near Midland Ave And Huntingwood Dr, Everything North Agincourt Has To Offer--Places Of Worship, School, Parks, Public Transit, Finch Midland Centre Plaza, Chartwell Shopping Centre, Bestco Fresh Food Store, Medical & Eyecare Centre & More! Nature Lovers Will Delight In The Nearby Parks, And The Convenience Of Being Just Minutes Away From 401 And Kennedy Rd Adds To The Appeal. Families Will Appreciate The Proximity To Schools Ranked Between 8-9 By The Fraser Institute
Ask about this home
A HOMEH agent will answer your questions about this home.
Know more about 1120 Huntingwood Drive Townhouses
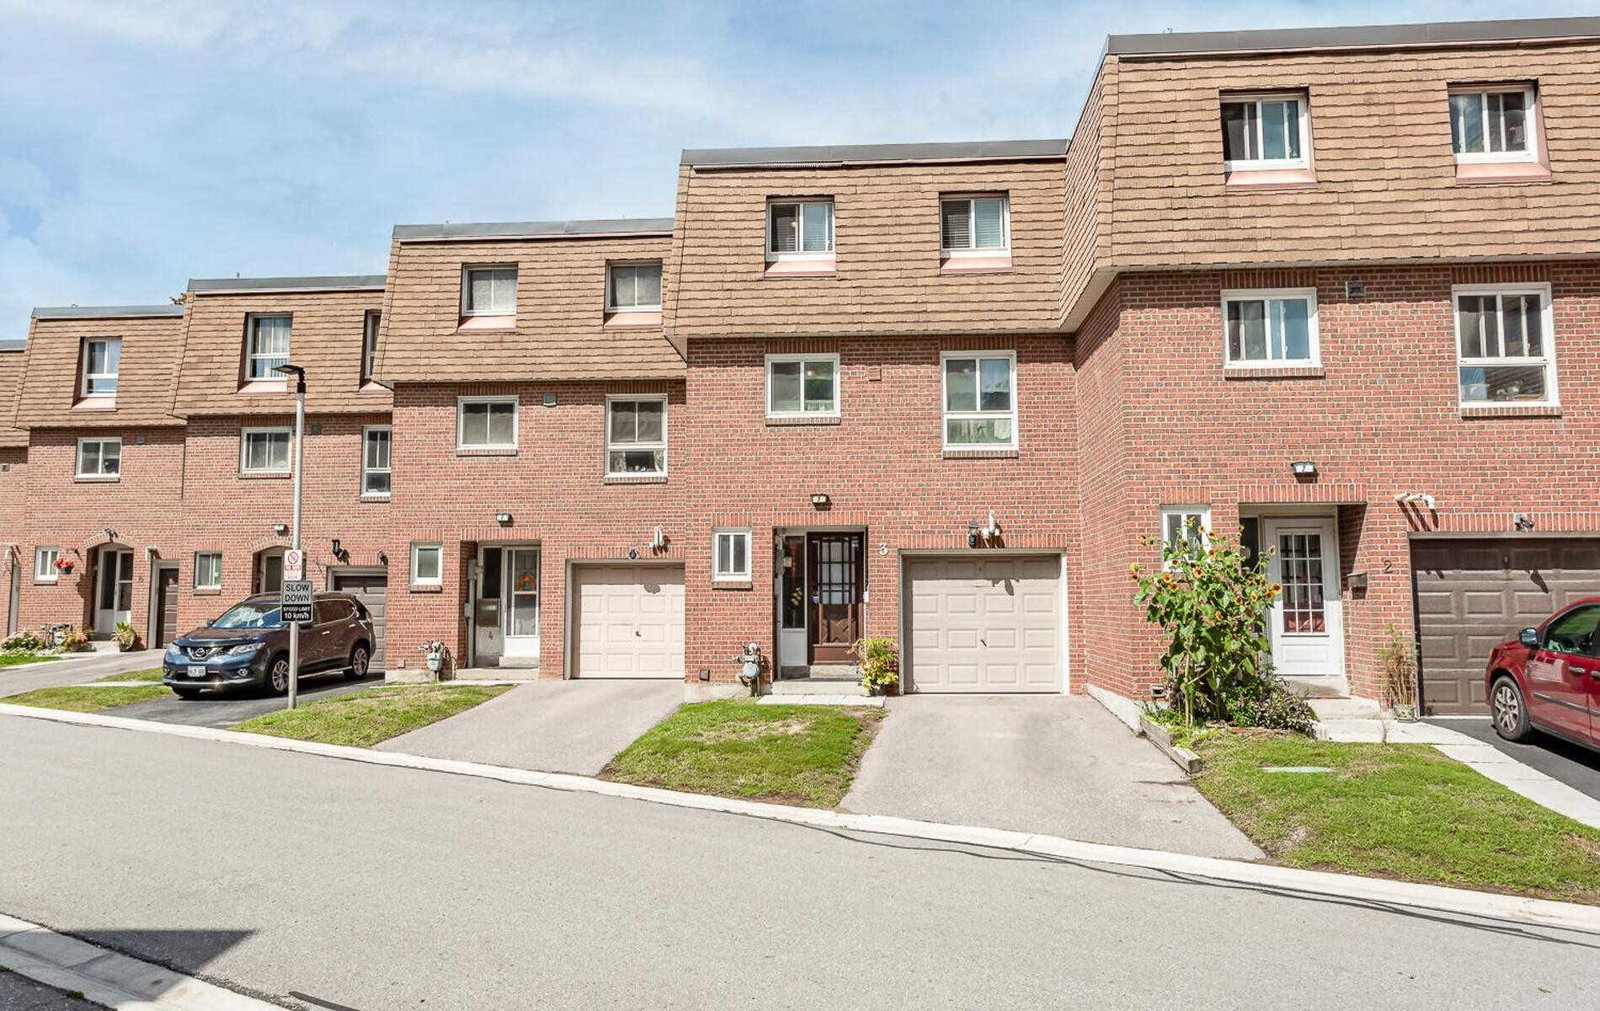
Condo building · 2-90 Crockamhill Dr
1120 Huntingwood Drive Townhouses is a 2-storey condo, built in 1971 by Unknown. No units are on the market here right now.
- 2storeys
- $538/sq ft
- 1971built
No similar units for sale in 1120 Huntingwood Drive Townhouses right now.
Around this home
Daily convenience, out of 100, from the distances below
Schools nearby
School rating, out of 10.
Helpful calculators
Your HOMEH agent

"I would see it this week."