
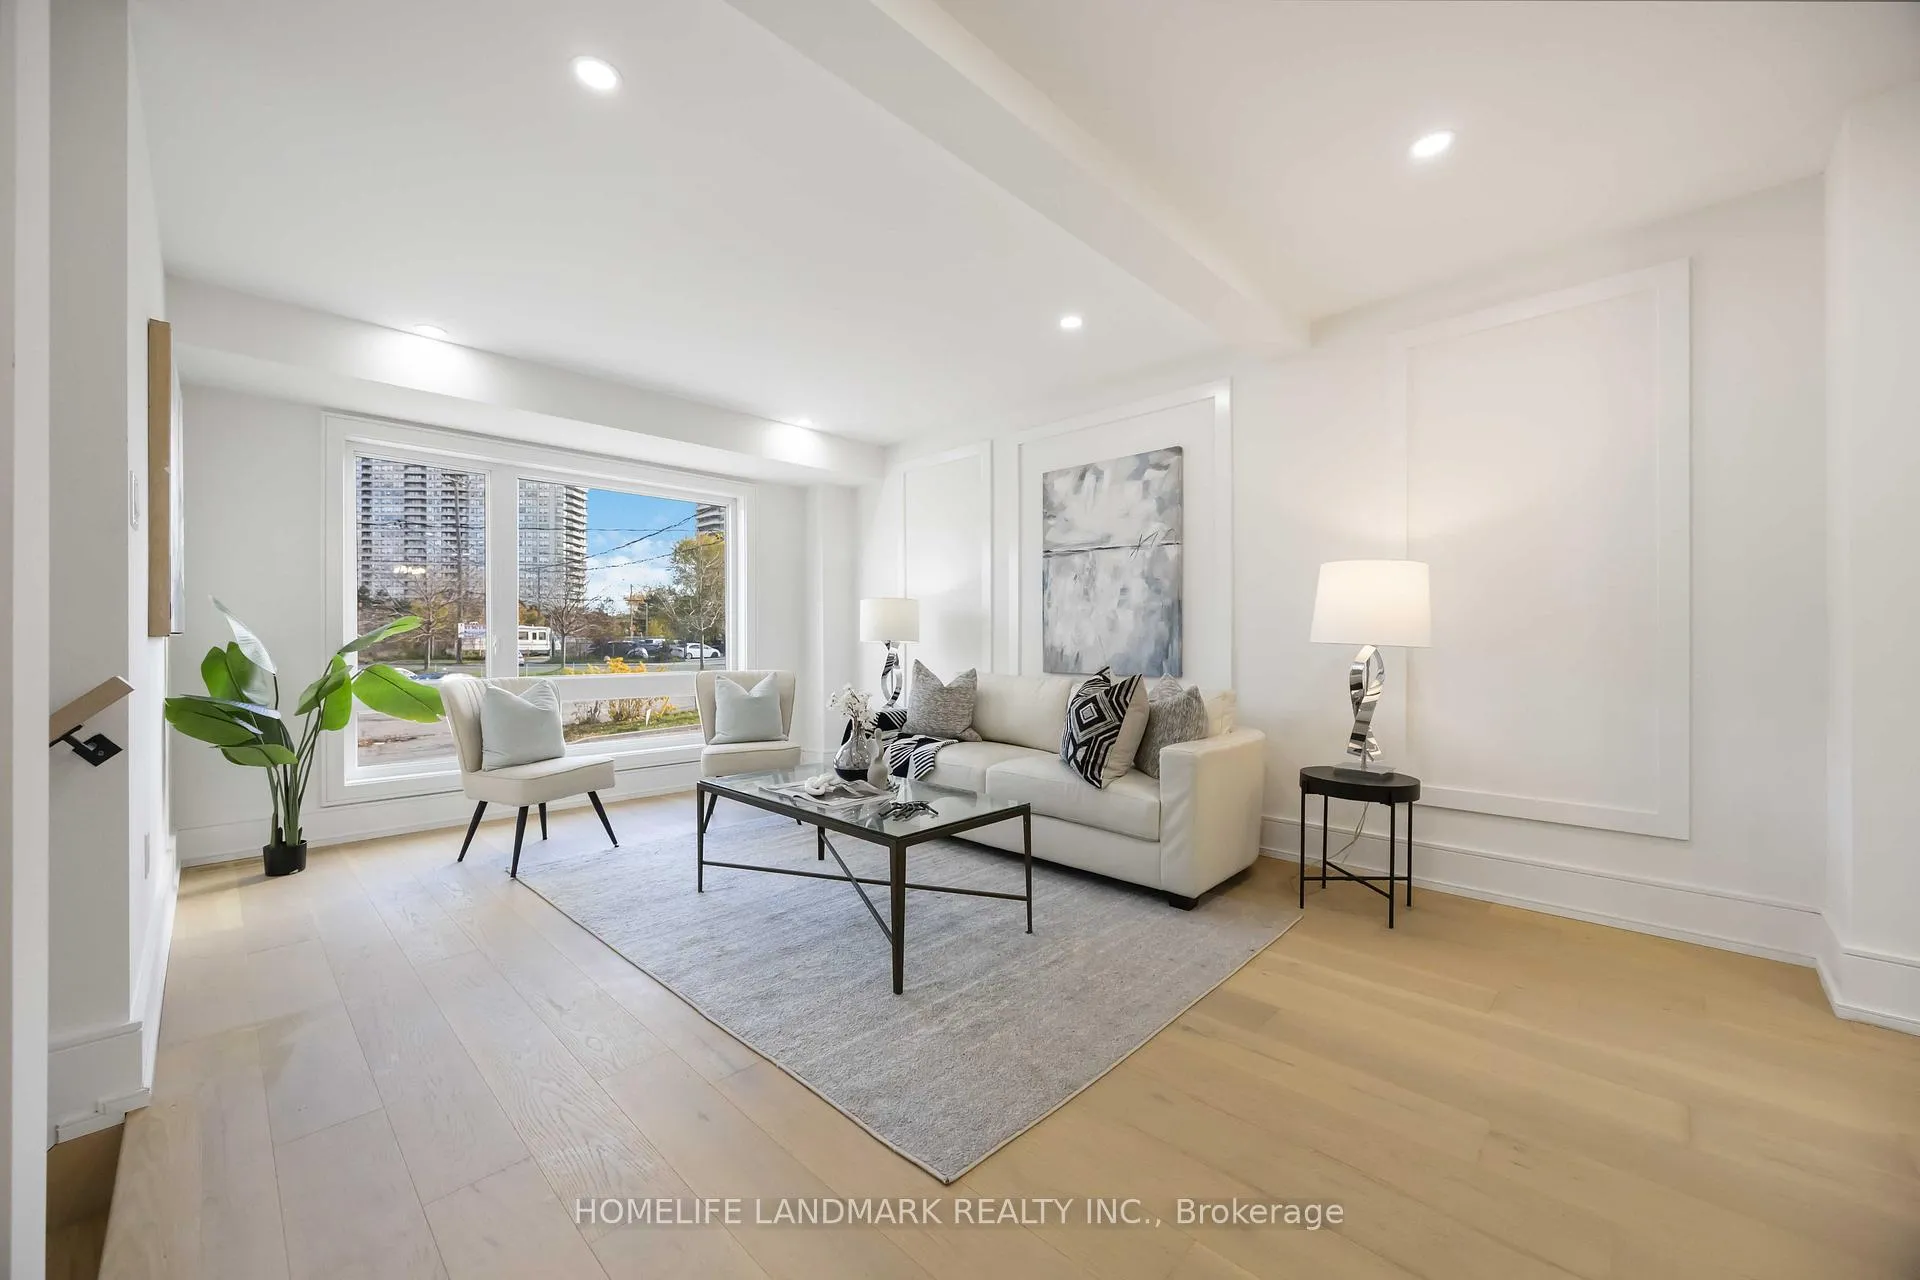
 See all 33 photos
Property history

This listing has ended. It is no longer available.
Property not available for sale or for rent.
Ask about this home
A HOMEH agent will answer your questions about this home.Ask HOMEH
About this home
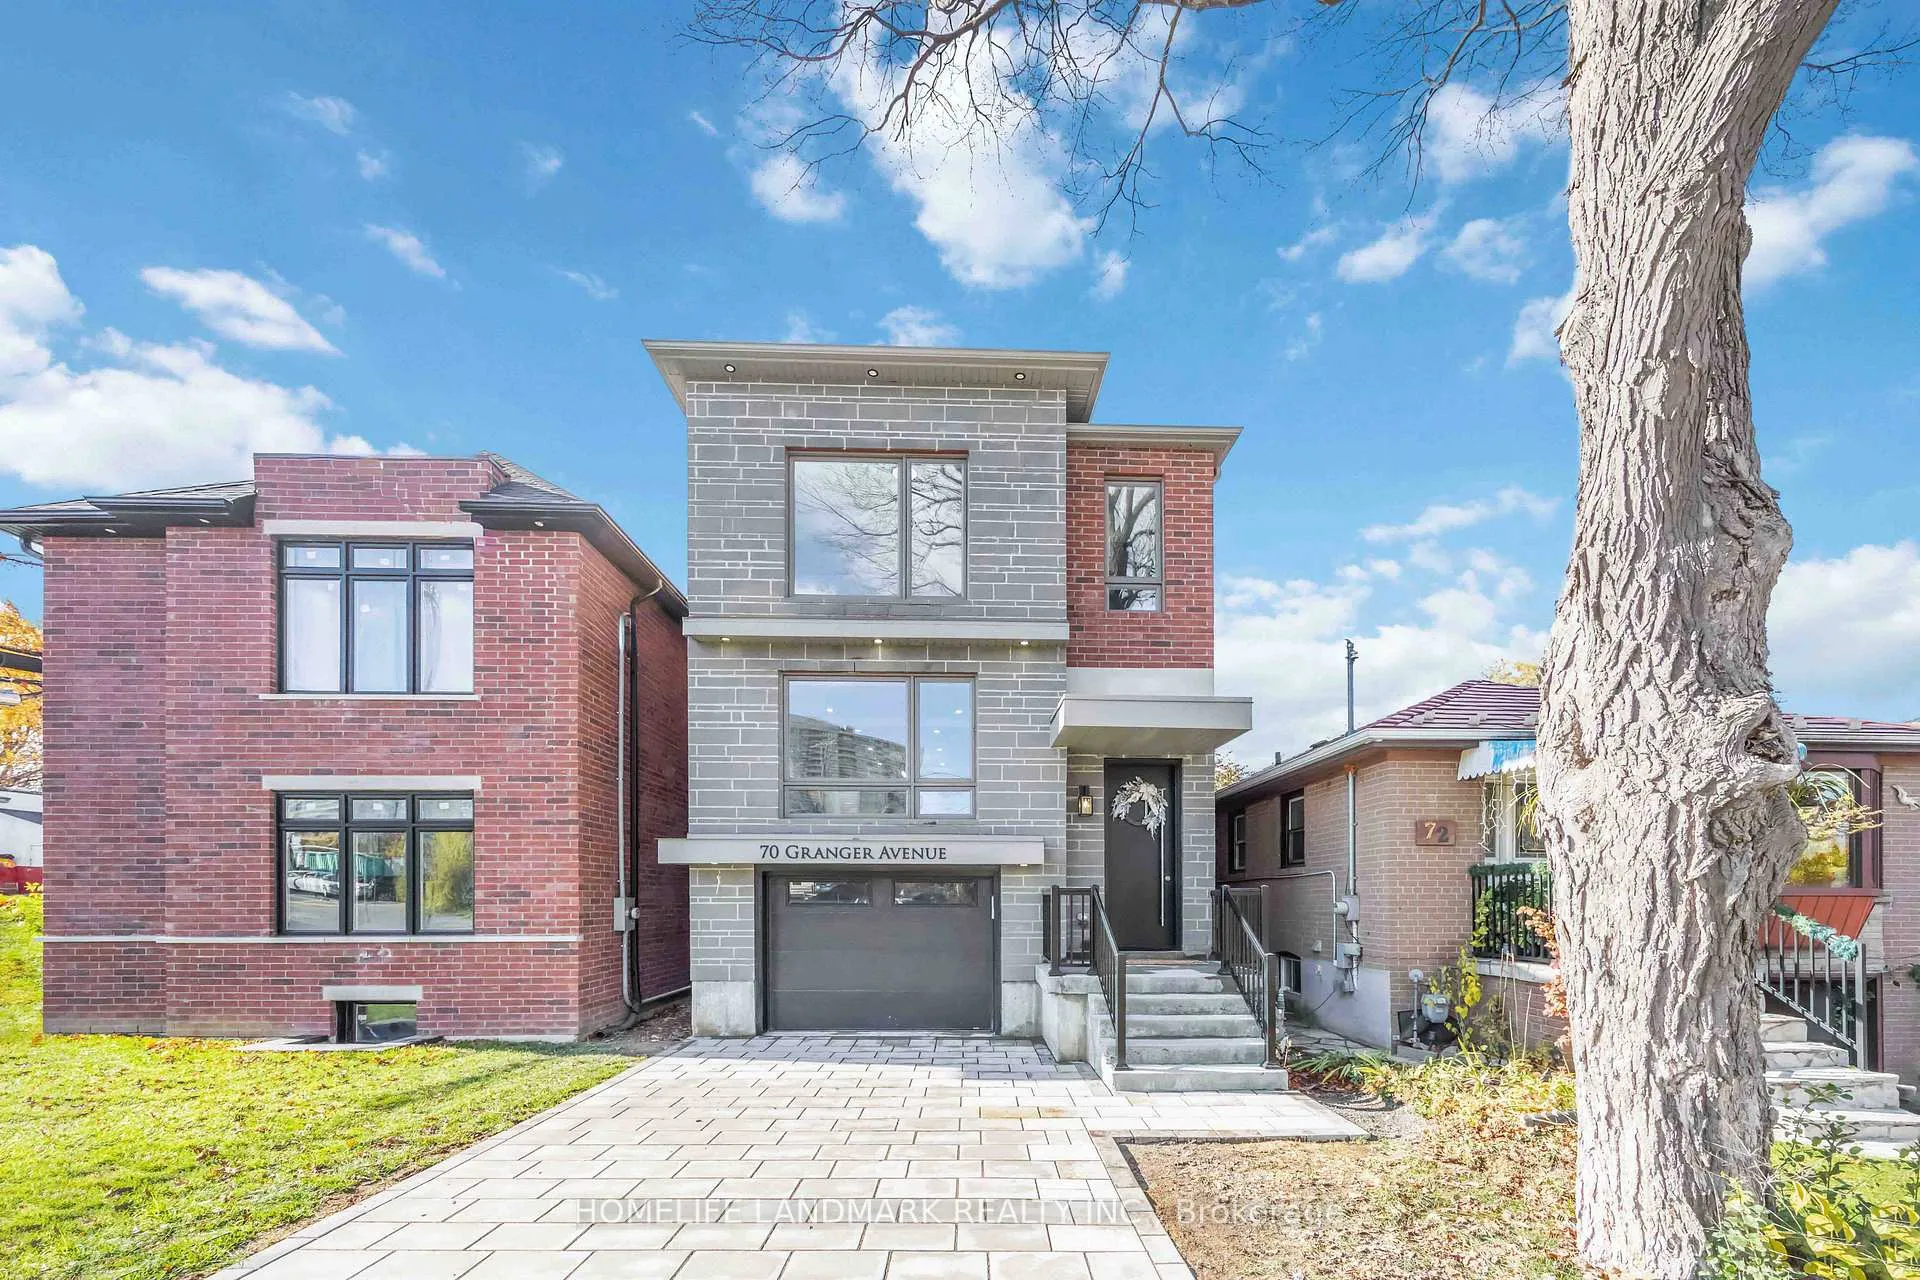
70 Granger Avenue, Scarborough
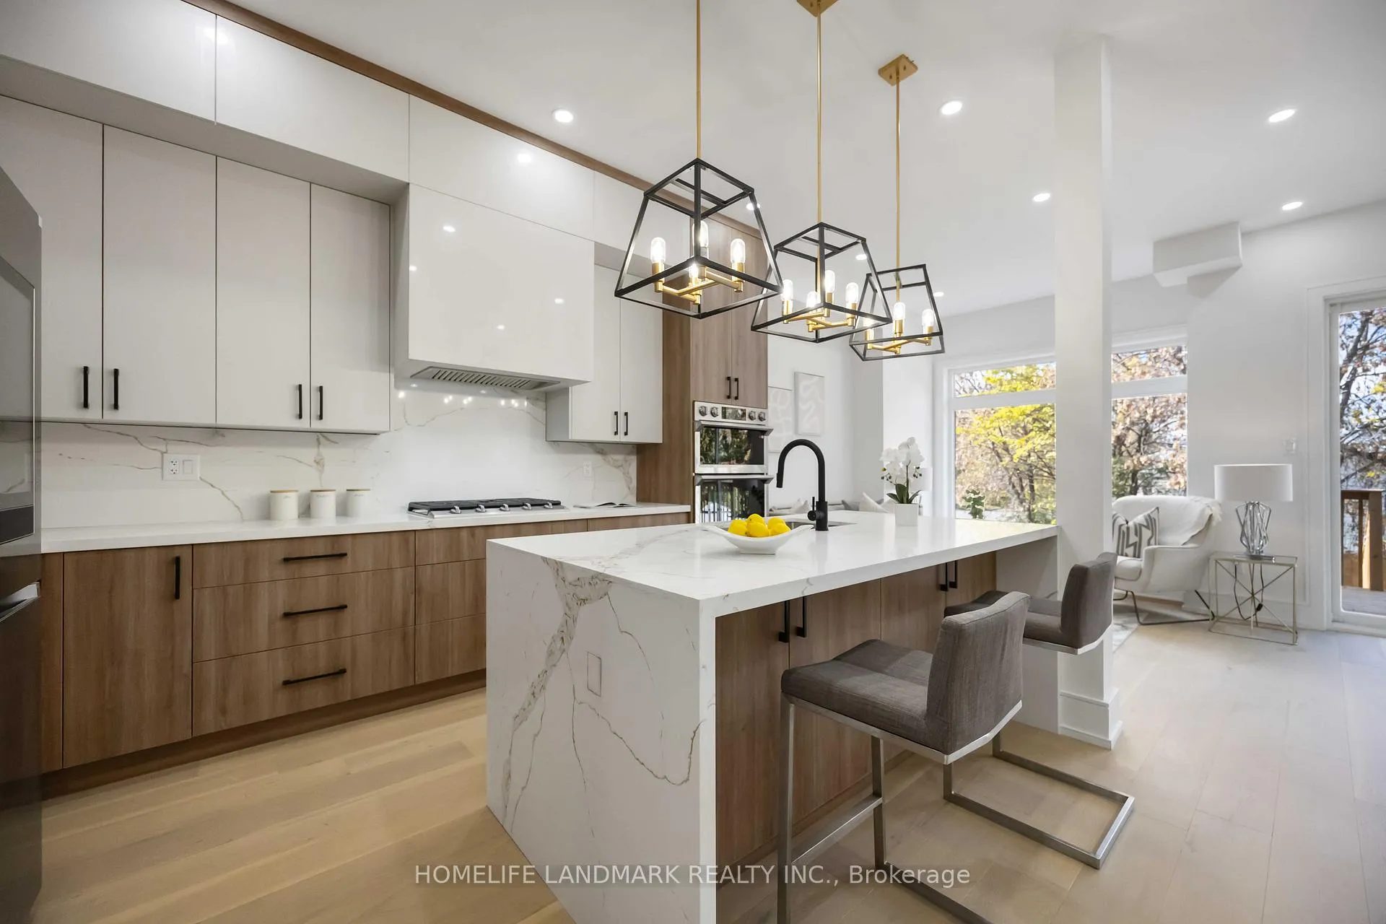
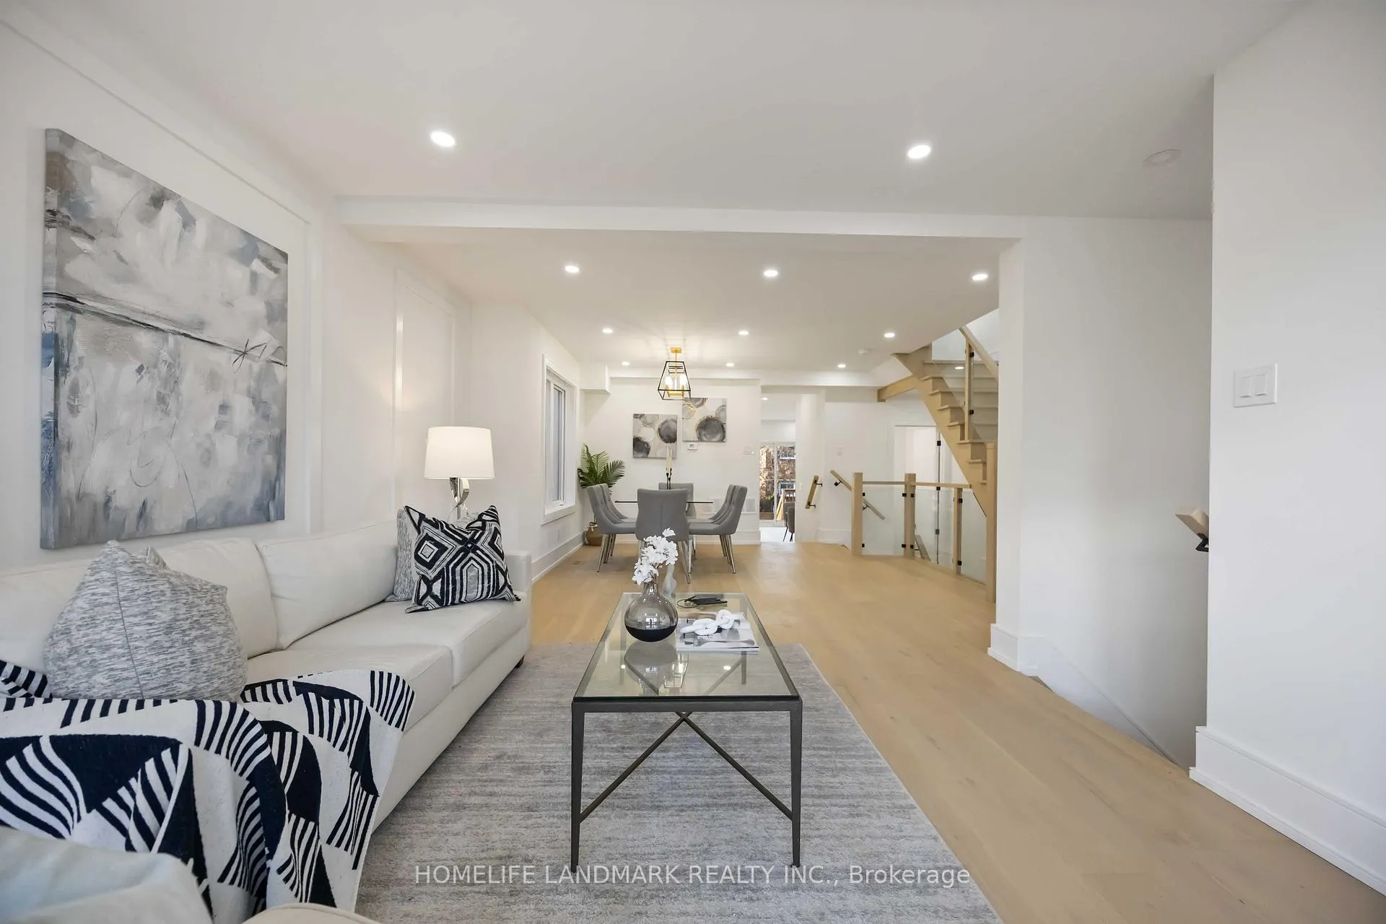
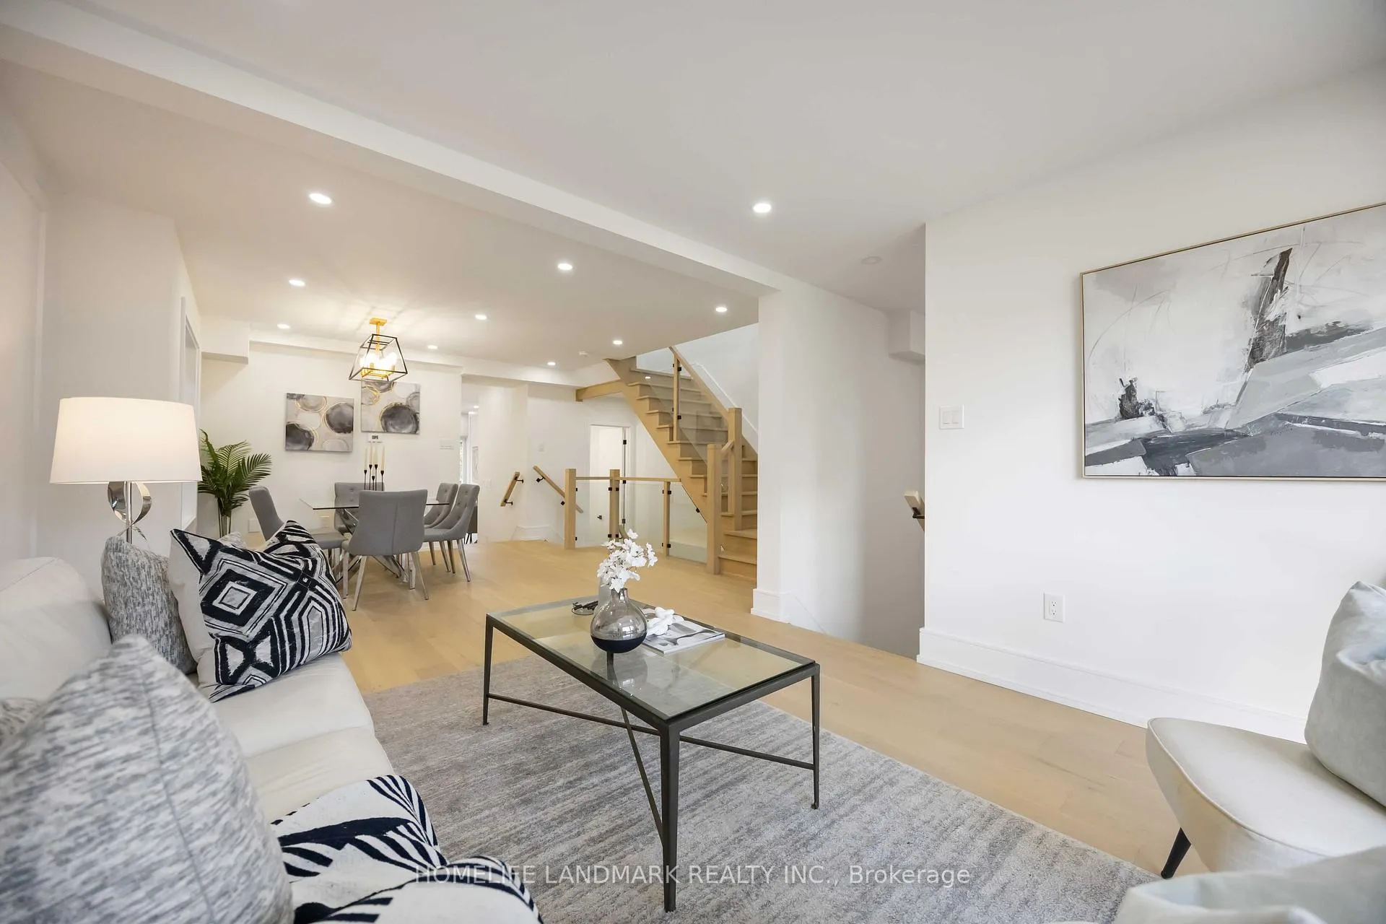
This Stunning Custom-Built Residence Showcases 4+2 Bedrooms, 5 Bathrooms, And An Exceptionally Rare & Functional Layout Featuring Separate Living, Dining, And Family Rooms Spanning Two Elegant Main Levels-A True Architectural Standout. Thoughtfully Designed With High-End Finishes Throughout, The Home Boasts A Luxury Chef's Kitchen With Sleek Built-In Cabinetry, Perfect For Entertaining And Everyday Living.The Upper Level Offers Four Spacious, Sun-Drenched Bedrooms Including A Lavish Primary Retreat With A 4-Piece Ensuite And Walk-In Closet, Plus A Unique Secondary Bedroom With Its Own Ensuite Overlooking The Front Of The Home. The Fully Finished Basement Features A Separate Entrance With Two Bedrooms, A Den, And Rough-In For A Kitchen-Ideal For An In-Law Suite, Home office, Or Exceptional Future Rental Income Potential. Perfectly Situated On A Quiet Dead-End Street Just Steps To Scarborough GO Station, Quick Commute To Downtown Union Station, Top-Rated Schools (John A. Leslie PS, R.H. King Academy), Major Amenities, And The Breathtaking Bluffer's Park.
Facts & features
Ask about this home
A HOMEH agent will answer your questions about this home.
Rooms
19 rooms · 5 bathrooms
- Living room16′11″ × 11′1″188 sq.ft.
- Dining room10′1″ × 11′10″119 sq.ft.
- Breakfast16′10″ × 9′1″152 sq.ft.
- Kitchen13′6″ × 8′6″114 sq.ft.
- Family room12′3″ × 8′10″108 sq.ft.
- Bathroom6′5″ × 5′5″35 sq.ft.
- Primary bedroom15′8″ × 11′6″180 sq.ft.
- Bedroom10′6″ × 13′9″144 sq.ft.
- Bedroom 211′9″ × 9′5″110 sq.ft.
- Bedroom 39′3″ × 10′1″93 sq.ft.
- Bathroom8′10″ × 4′4″38 sq.ft.
- Bathroom10′6″ × 4′3″45 sq.ft.
- Bathroom9′10″ × 6′1″60 sq.ft.
- Bedroom10′6″ × 8′2″86 sq.ft.
- Bedroom7′9″ × 8′11″69 sq.ft.
- Den6′8″ × 5′6″37 sq.ft.
- Bathroom7′10″ × 5′1″40 sq.ft.
- Cold room/cantina4′11″ × 5′3″26 sq.ft.
- Kitchen7′10″ × 8′8″68 sq.ft.
Around this home
Schools nearby
School rating, out of 10.
Listing details
Helpful tools
Your HOMEH agent
"I would see it this week."
Ask HOMEH about this home
Price, neighbourhood, monthly cost. Ask anything.
HOMEH Intelligent Agent is an AI, not a licensed representative. Check anything important with your agent.