

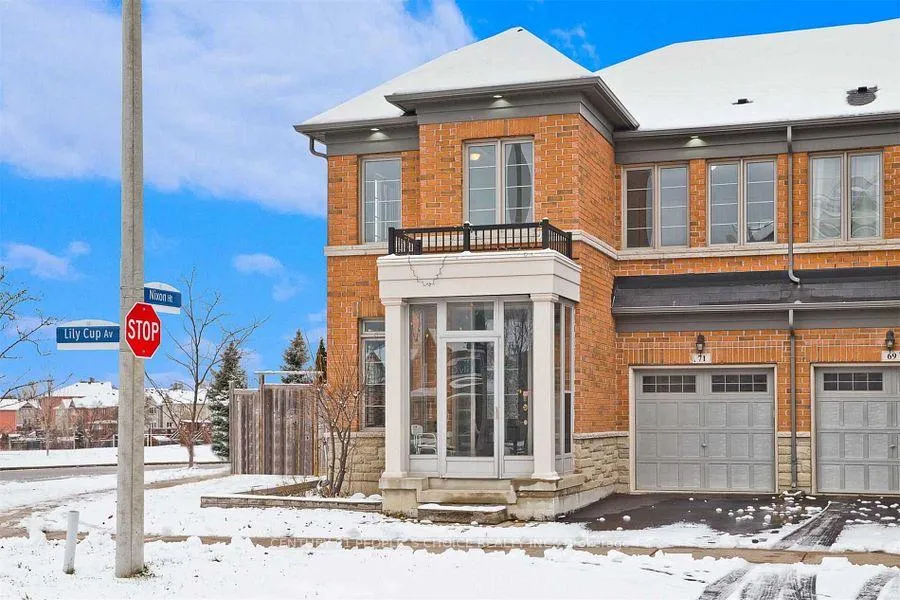
71 Lily Cup Avenue
Semi-Detached Terminated
1/171 Lily Cup Avenue
Semi-Detached Terminated
2 Bedrooms
1 Bathroom
0 Garage
— sq.ft
Basement
— Unit
Property history
- $1,750SuspendedList: 2025-09-25|End: 2025-11-28|64 daysE12426320
- $1,750TerminatedList: 2025-04-10|End: 2025-04-22|12 daysE12074475
- $1,950TerminatedList: 2025-01-06|End: 2025-04-10|94 daysE11912116
Facts and features
- BasementFinished
- Lease term12 months
- FurnishedUnfurnished
- LaundryIn basement
What stands out
- Central air
The homeSemi-Detached, 2-storey, Finished
- Type: Semi-Detached
- Style: 2-storey
- Basement: Finished
InsideIn basement, Rooms above ground 2, Rooms in the basement 1
- Laundry: In basement
- Rooms above ground: 2
- Rooms in the basement: 1
- Bedrooms: 2
- Bathrooms: 1
- Kitchens: 1
- Family room: Yes
Outside and lotBrick, Roof Not applicable, Foundation Not applicable
- Exterior: Brick
- Roof: Not applicable
- Foundation: Not applicable
Parking1 Parking, Attached, Available
- Spaces: 1 Parking
- Garage: Attached
- Driveway: Available
Heating, water and powerBaseboard, gas, Central air, Municipal water
- Heating: Baseboard, gas
- Cooling: Central air
- Water: Municipal water
- Sewer: Municipal sewer
Rent and termsRent $1,950 a month, Basement, Unfurnished
- Rent: $1,950 a month
- Space for rent: Basement
- Furnished: Unfurnished
- Lease: 12 months
- Paid: Monthly
- Rent includes: Parking
- Deposit: Required
- Credit check: Required
- Employment letter: Required
- Rental application: Required
- References: Required
NearbyPublic transit, school
- Close to: Public transit, school
Listing detailsE11912116, Terminated, Jan 6, 2025
- MLS® number: E11912116
- Status: Terminated
- Listed on: Jan 6, 2025
- Days on market: 94
- Updated: Apr 10, 2025
- Possession: 2025-01-06 / January 6, 2025
- Occupied by: Vacant
- Listing brokerage: CENTURY 21 PEOPLE`S CHOICE REALTY INC.
About this home
71 Lily Cup Avenue, Scarborough (Clairlea-Birchmount), ON M1L 0G1
Public TransitSchool
Spacious 2 Bed room large living room basement in the Most Quiet Neighborhood. Approx. 900 Sq. Ft Living Area, Open Concept W/Lots Of Light And Testeful Modern design, Prof. Designed., Minutes To All Amenities, Ttc At Door Step, Walking Distance To Warden Subway, Close To Park, Great School, Grocery & More. Must See!!! **EXTRAS** 1 Car parking, All appliances. All elf
Read more
Ask about this home
A HOMEH agent will answer your questions about this home.
Ask a question
Around this home
Danforth Rd/ Warden Ave
Errands
Parks
Schools
Daily convenience, out of 100, from the distances below
ParkOates Park · 13 within 1 km4 min walk241 m
GroceryRed Rose10 min walk606 m
SchoolTaylor Creek Public School6 min walk390 m
PharmacyPharmasave10 min walk600 m
Cafés & foodZam Zam Tikka & Kabab House · 15 within 1 km10 min walk600 m
Gym & rec centreWest Scarborough Neighbourhood Community Centre14 min walk879 m
LibraryToronto Public Library - Albert Campbell12 min walk710 m
HospitalProvidence Healthcare23 min walk1.4 km
WalkDriveStraight-line distance, open map data
Grocery0.6 km
Park0.2 km
Coffee0.6 km
Dining0.6 km
Gym1.2 km
Hospital1.4 km
Schools nearby
School rating, out of 10.
Taylor Creek Public Schoolelementary · Public · 0.4 km
—
Danforth Gardens Public Schoolelementary · Public · 0.7 km
5.3/10Fair
J G Workman Public Schoolelementary · Public · 0.8 km
3.8/10Low
Contact agent
Helpful calculators
Rent vs buy
Affordability
Mortgage
Down payment
Stress test
CMHC insurance
Your HOMEH agent

KimHOMEH agent · Scarborough
"I would see it this week."
Ask Kim
Keep exploring
You are here