
71 South Bonnington Avenue
Scarborough (Birchcliffe-Cliffside)71 South Bonnington Avenue
Scarborough (Birchcliffe-Cliffside)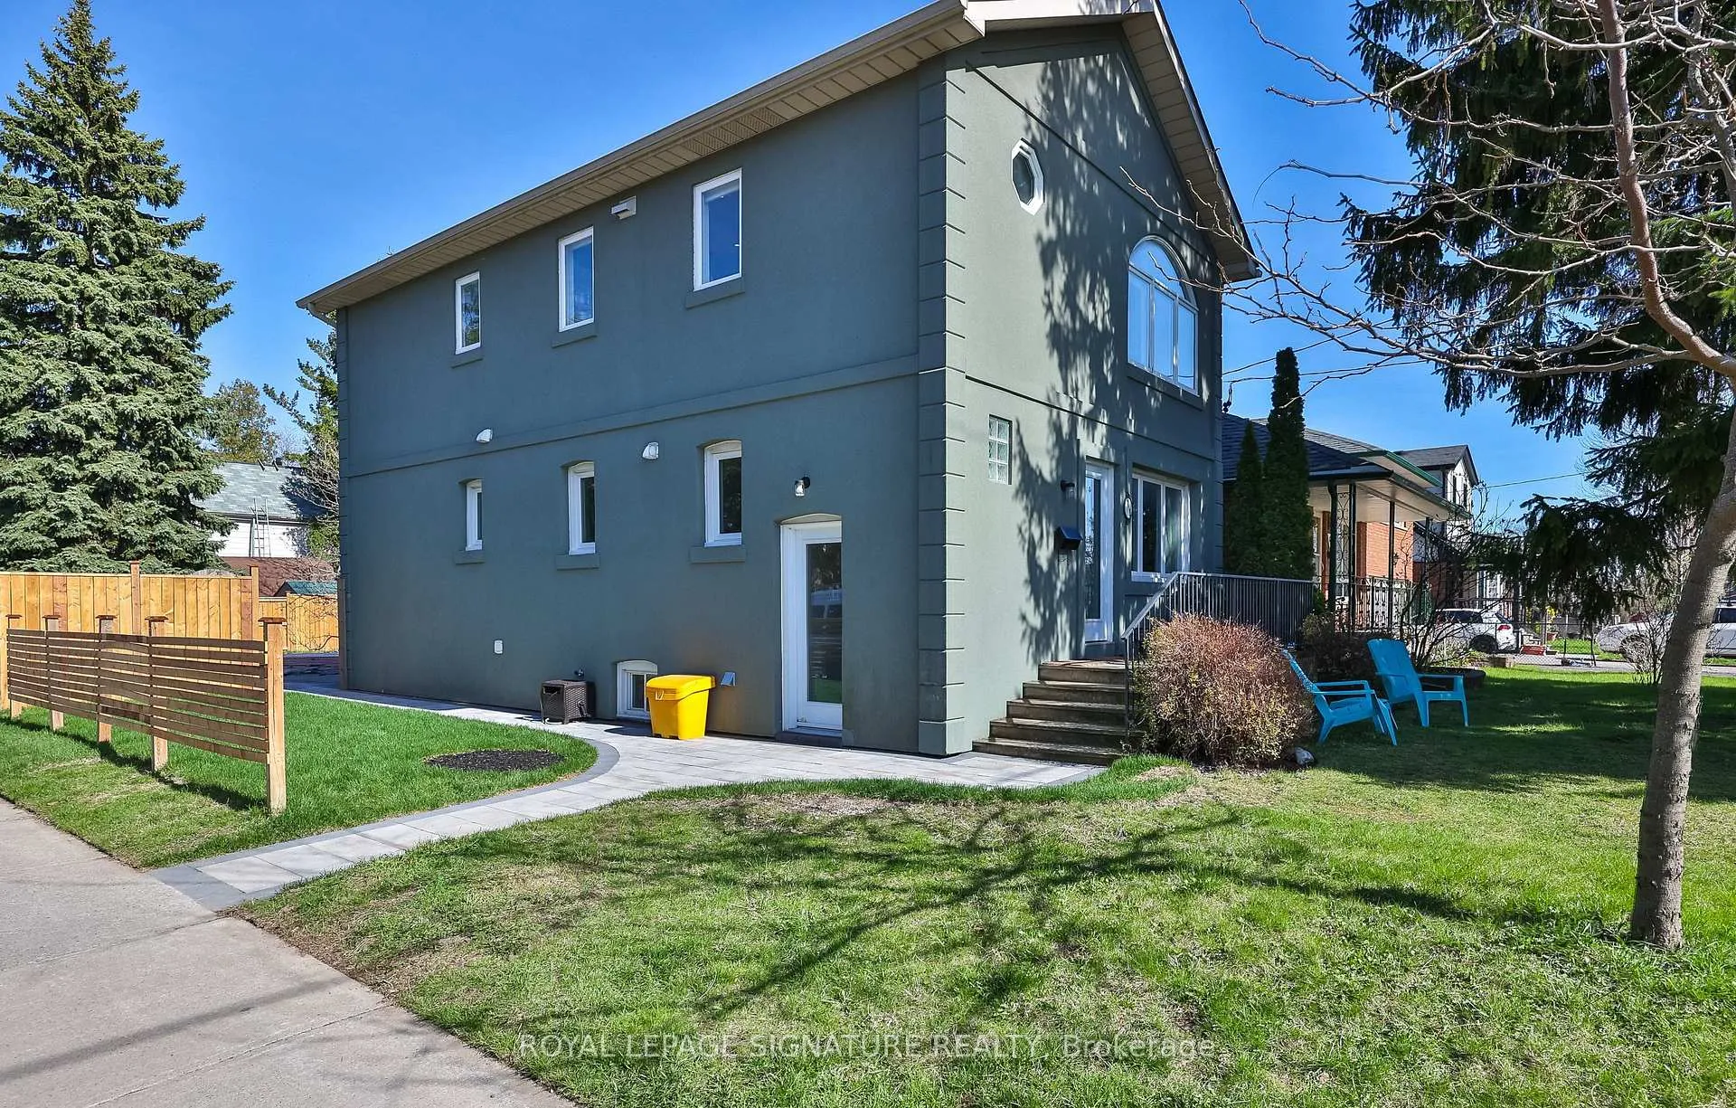
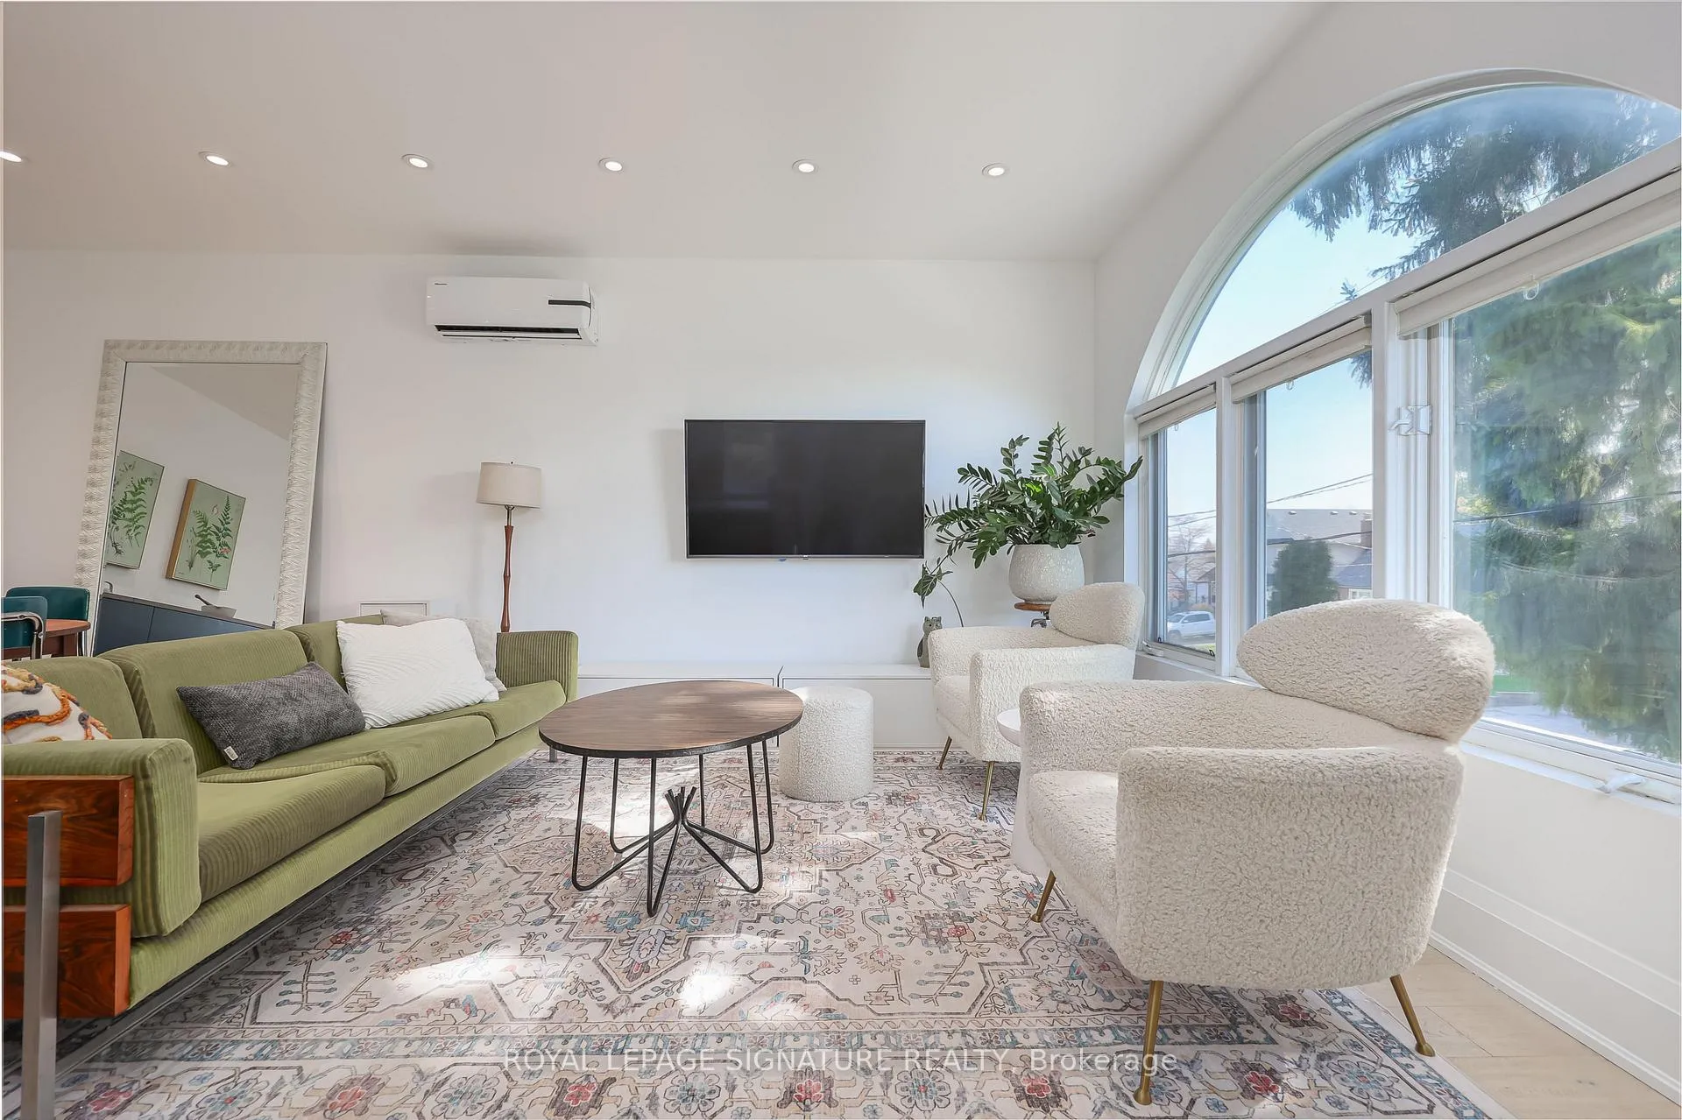 See all 44 photos
Property history

This listing has ended. It is no longer available.
Property not available for sale or for rent.
Ask about this home
A HOMEH agent will answer your questions about this home.Ask HOMEH
About this home
71 South Bonnington Avenue, Scarborough
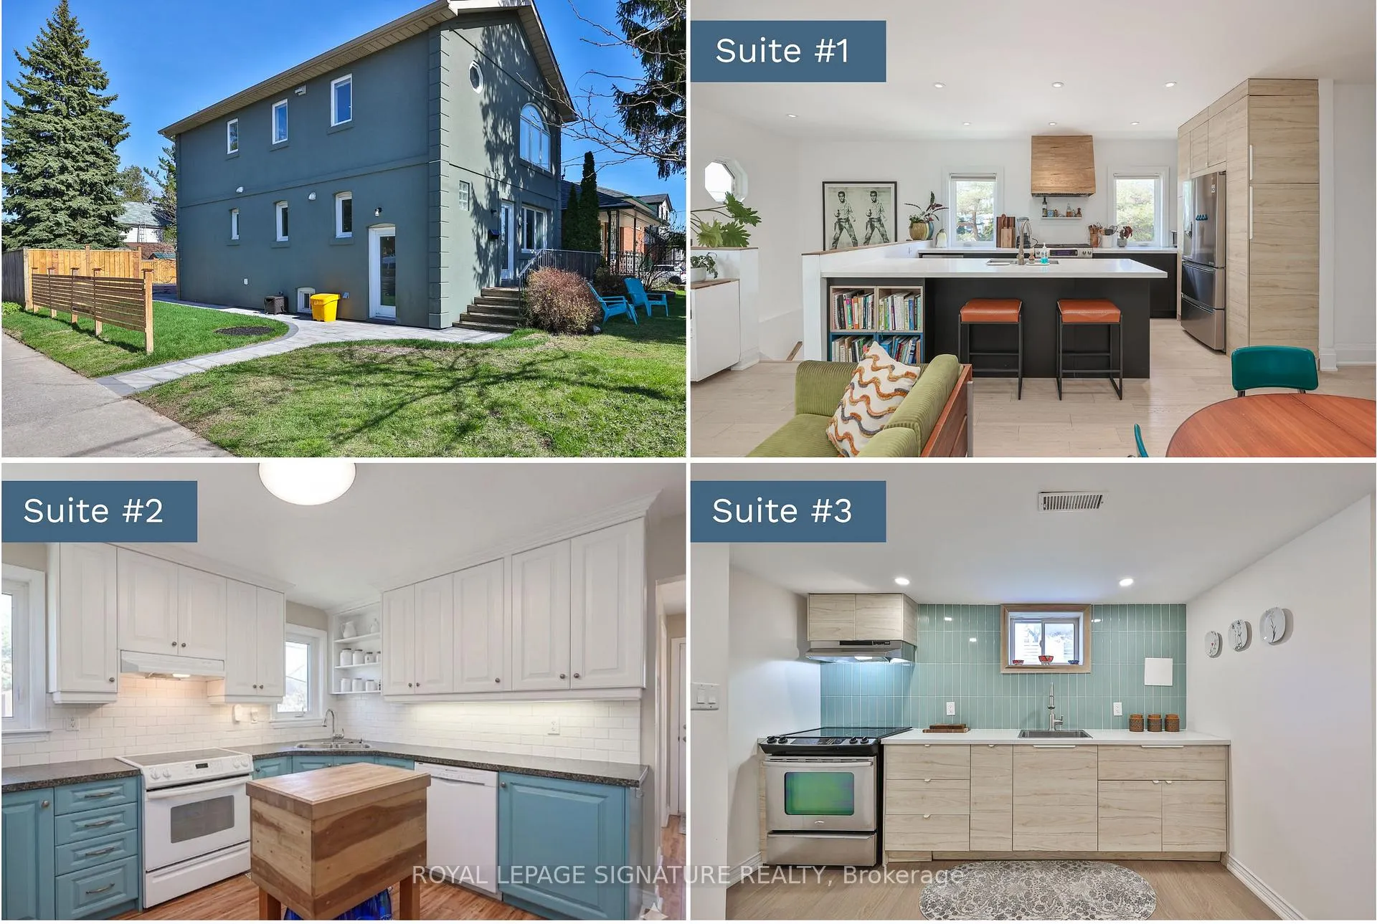
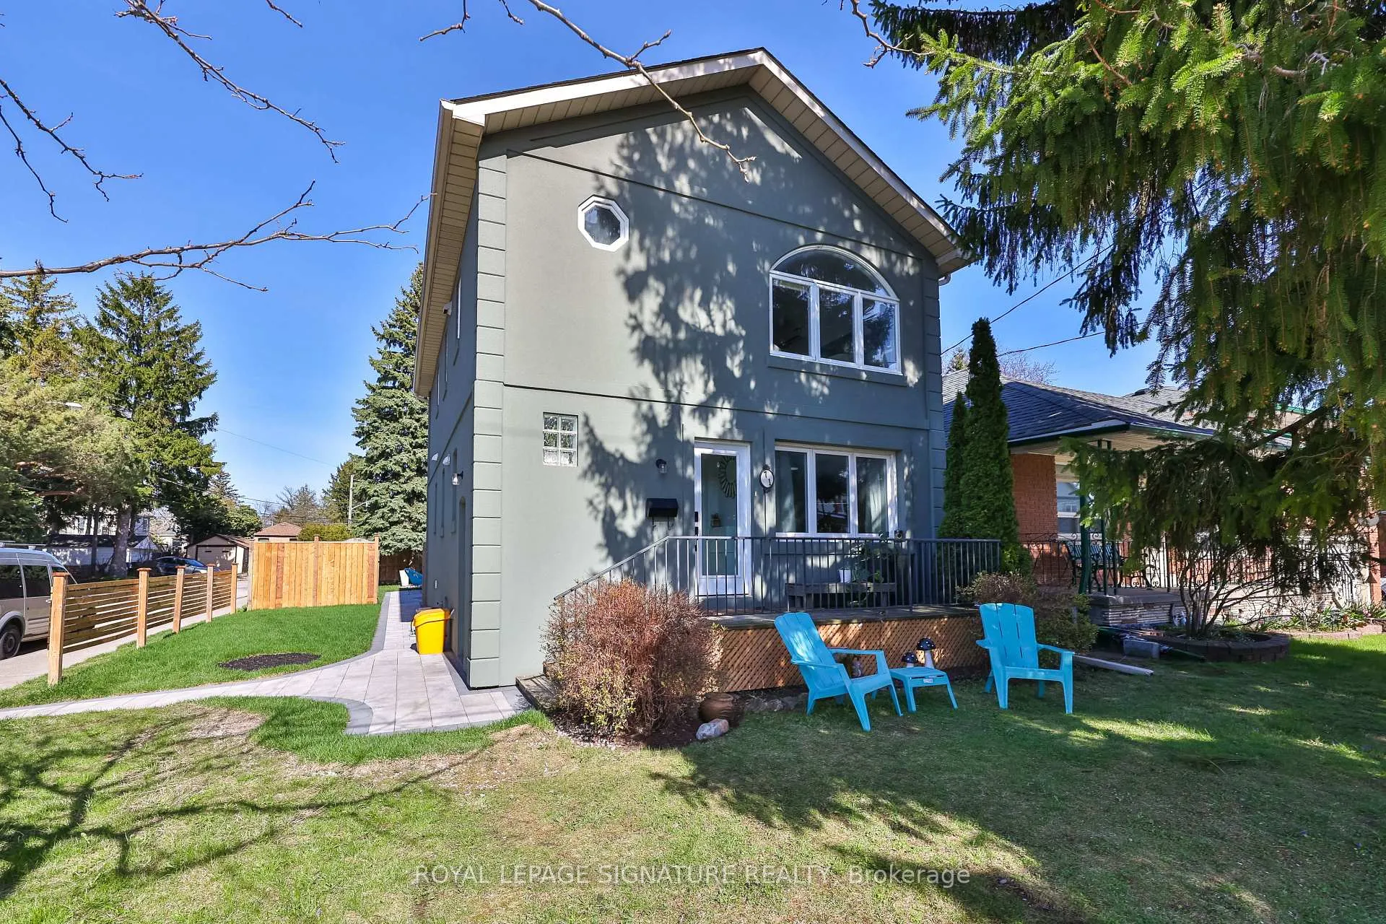
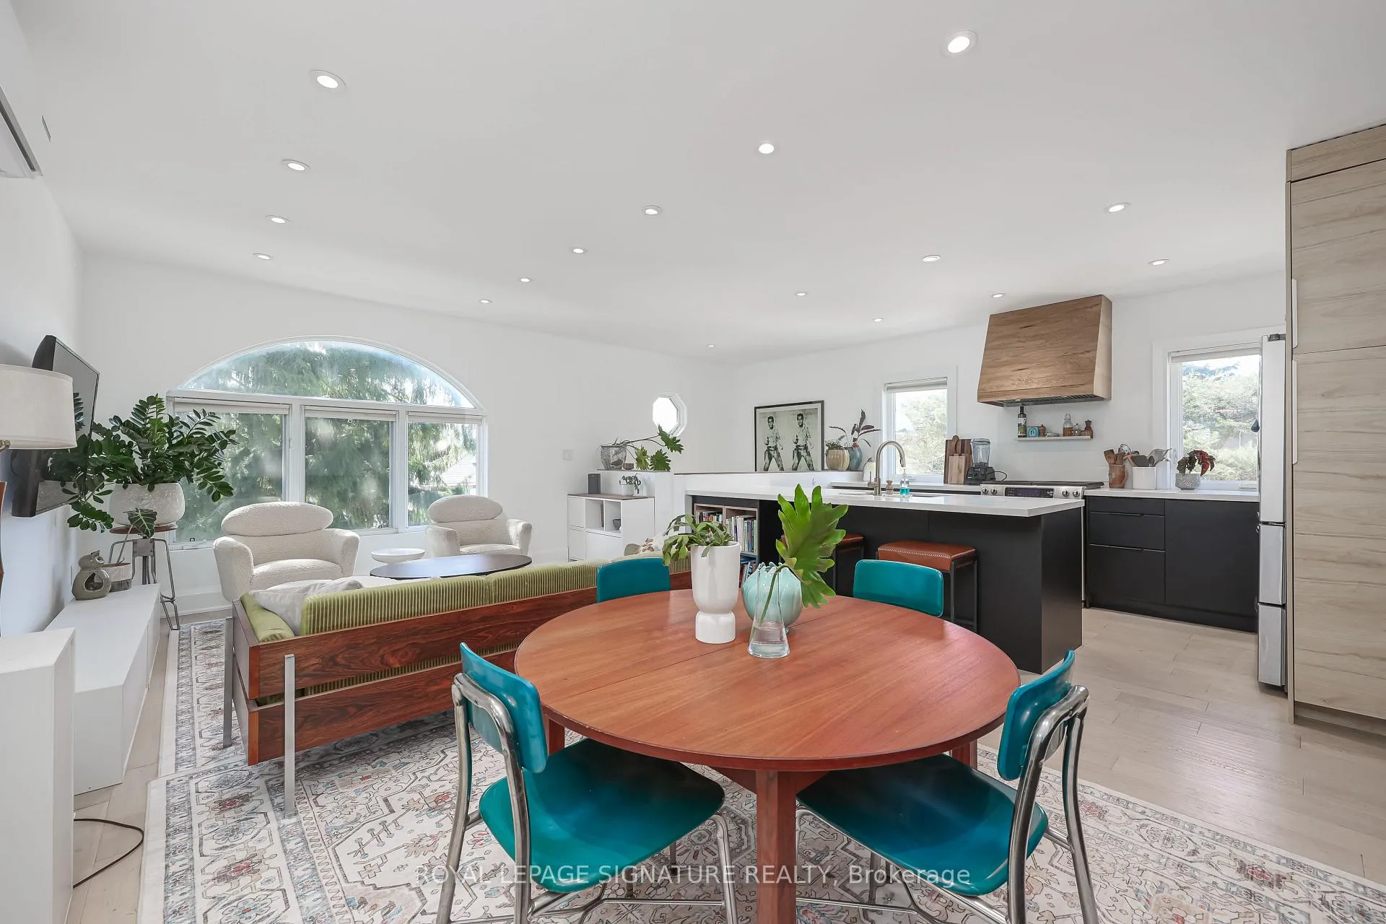
Welcome to 71 South Bonnington Ave in the sought-after Birch Cliff/Cliffside community, just moments from the Scarborough Bluffs. This beautifully renovated 2-storey home offers a rare opportunity with 3 self-contained living spaces, exceptional flexibility for extended families,investors, or shared living with income potential. Each unit features modern finishes,including renovated kitchens and stylish bathrooms, all freshly painted and move-in ready.The 2-bed upper-level suite is a true showstopper, featuring 9ft ceiling height, a spectacular chef-inspired kitchen with an oversized island, high-end finishes, and a seamless open-concept flow into a warm and welcoming living area. The main floor continues the impressive design with a spacious 2 bed layout, a family-sized kitchen, and a walkout to a private backyard oasis with an in-ground pool. The fully renovated lower level offers a comfortable 1-bed + 1 den suite with multiple windows, including a large egress window, providing excellent natural light and added flexibility.Set on a beautifully landscaped corner lot, the home enjoys a peaceful setting, with window views framed by mature trees and a calm streetscape, creating a sense of openness, quiet, and privacy. It features a fully fenced backyard, inground pool and a private driveway with parking for 4 vehicles. The home has been extensively renovated throughout, with upgrades including most windows, furnace, roof, and more.Ideally located just steps to schools, GO station, grocery stores, parks, a playground,baseball diamonds, and a community centre with a pool and skating rink, this family-friendly location offers everything within easy reach, along with convenient access to transit, the Toronto Beaches, and downtown TO.Don't miss out on this rare turnkey opportunity offering space and flexibility. Live in one unit in this great family-friendly neighbourhood and supplement your mrtge costs with approx$45,000/ yr in income for the 2 units.
Facts & features
Ask about this home
A HOMEH agent will answer your questions about this home.
Rooms
18 rooms · 3 bathrooms
- Primary bedroom12′4″ × 10′7″130 sq.ft.
- Bedroom 29′3″ × 9′11″92 sq.ft.
- Living room20′2″ × 13′6″272 sq.ft.
- Dining room9′ × 9′9″88 sq.ft.
- Kitchen11′7″ × 7′3″84 sq.ft.
- Bathroom8′4″ × 6′11″57 sq.ft.
- Primary bedroom13′ × 10′7″137 sq.ft.
- Bedroom 28′10″ × 9′10″87 sq.ft.
- Dining room9′6″ × 12′1″114 sq.ft.
- Living room10′4″ × 14′5″149 sq.ft.
- Kitchen14′2″ × 8′9″123 sq.ft.
- Bathroom7′9″ × 6′47 sq.ft.
- Laundry—
- Bedroom9′11″ × 11′10″118 sq.ft.
- Kitchen—
- Den10′3″ × 8′7″88 sq.ft.
- Bathroom7′5″ × 5′7″41 sq.ft.
- Living room59′2″ × 52′11″3134 sq.ft.
Around this home
Schools nearby
School rating, out of 10.
Listing details
Helpful tools
Your HOMEH agent
"I would see it this week."
Ask HOMEH about this home
Price, neighbourhood, monthly cost. Ask anything.
HOMEH Intelligent Agent is an AI, not a licensed representative. Check anything important with your agent.