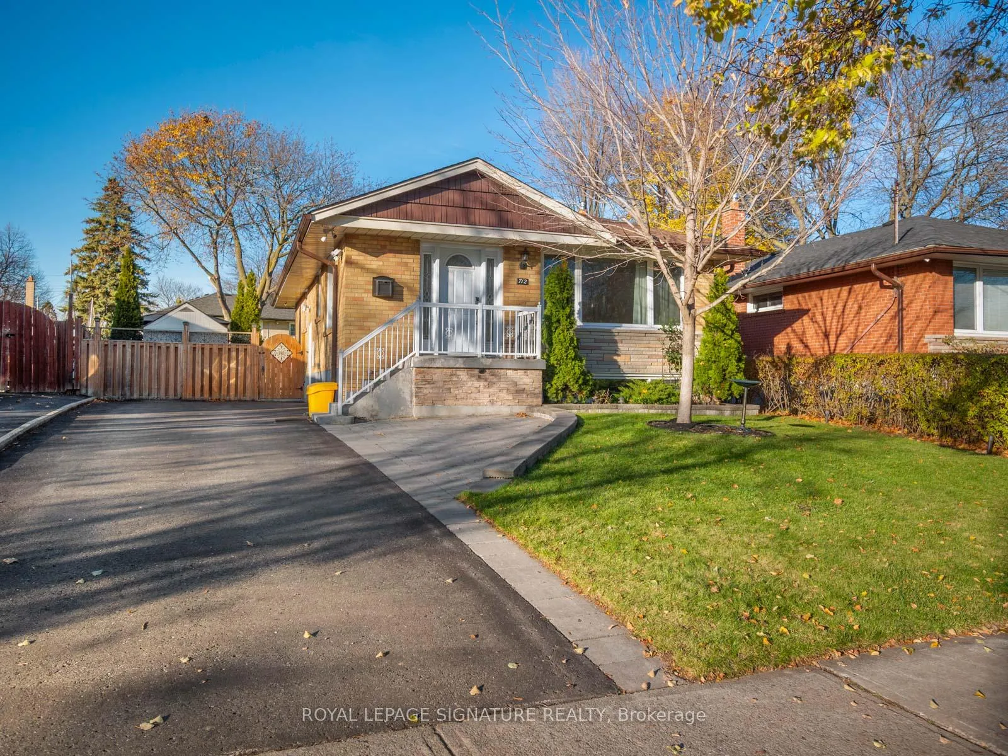
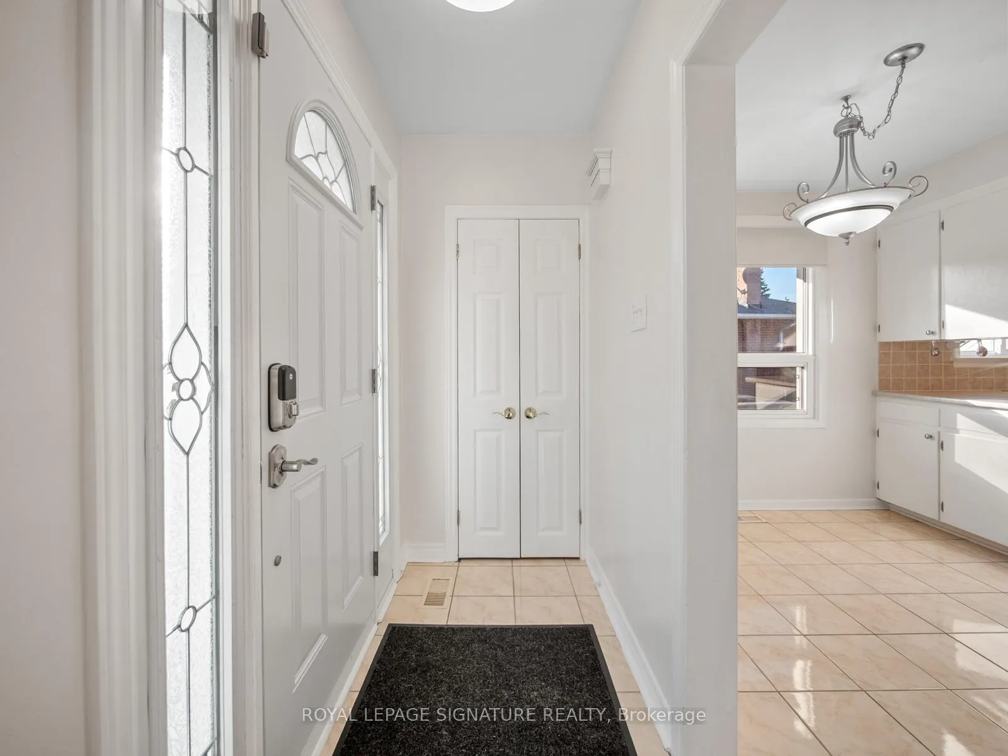
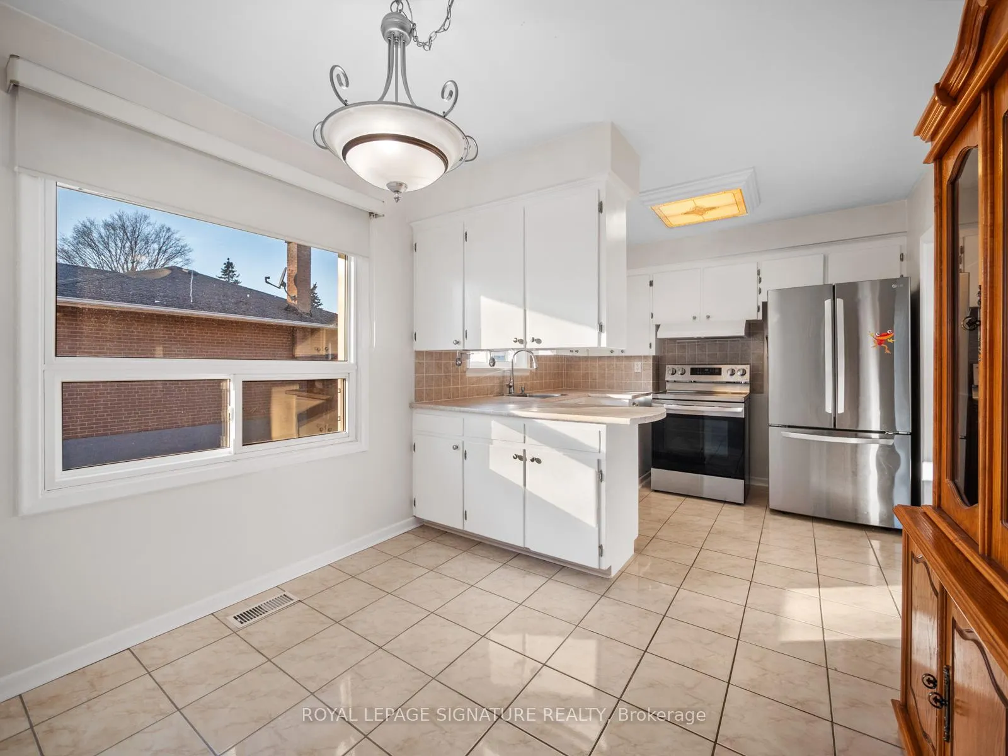
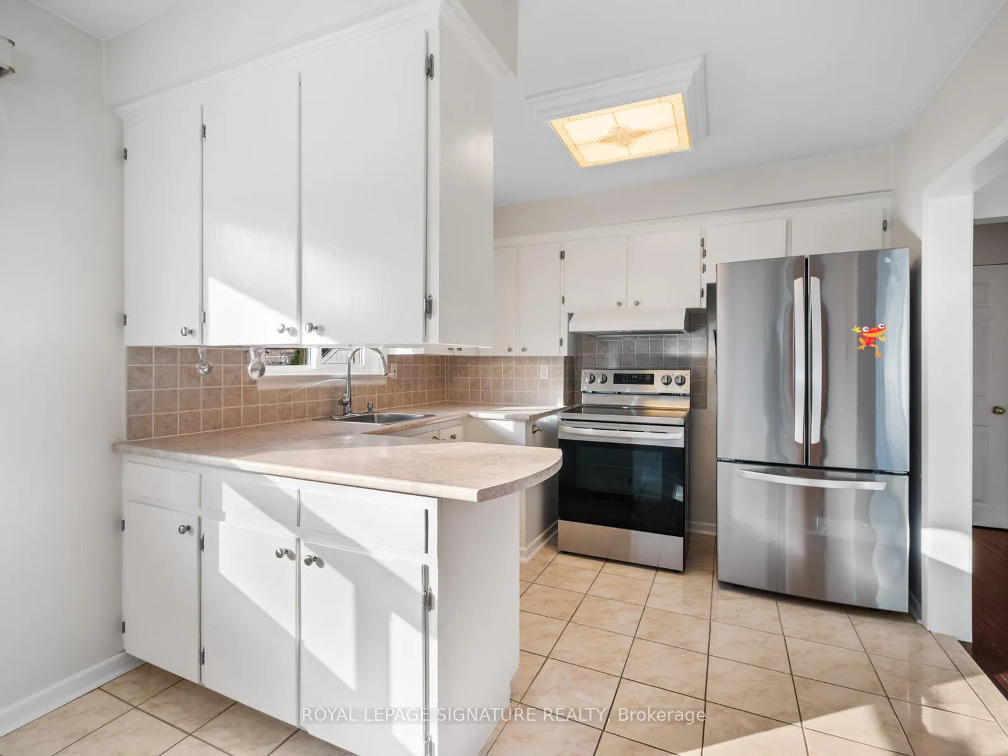
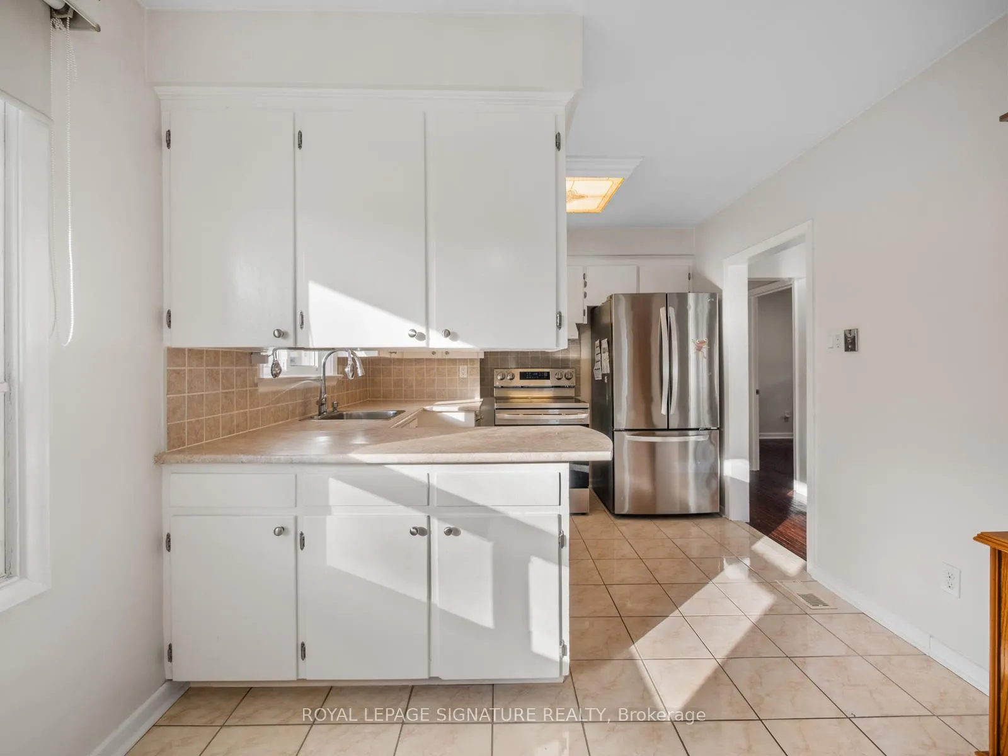
Step into this inviting detached bungalow, where you'll find 3 spacious bedrooms upstairs and an additional private suite in the finished basement with a separate entrance and its own kitchen-perfect for extended family or added flexibility. The home offers over 1,000 sq ft above grade, features beautifully maintained gardens, gleaming hardwood floors, electric window coverings, a security camera system, and parking for 3 cars. All of this is nestled in one of Woburn's most desirable areas, minutes from Scarborough Town Centre, Centennial College, top parks, schools, transit, and amenities-making this a welcoming place you'll love to call home.
Read more
StoragePrimary Bedroom - Main FloorIn-Law CapabilityGuest Accommodations
Facts & features
TypeDetached
StyleBungalow
Size700~1.1K Sq.Ft.
Lot41 x 108 ft
HeatingForced air, gas
CoolingCentral air
BasementFinished, separate entrance
Parking3 drive
WaterMunicipal
Book a viewing
Wed28Oct
Thu29Oct
Fri30Oct
Sat31Oct
Sun1Nov
Pick a time
Rooms
11 rooms · 2 bathrooms
Main floor10 rooms
Foyer—
Kitchen—
Breakfast—
Living room—
Dining room—
Primary bedroom—
Bedroom 2—
Bedroom 3—
Recreation—
Bedroom 4—
Basement1 room
Kitchen—
Bathrooms2
4-pcMain3-pcBasement
Around this home
Markham/Ellesmere
10Walking
Schools nearby
School rating, out of 10.
Woburnsecondary · Public · 0.2 km
5.6/10
St Thomas Moreelementary · Private · 0.3 km
5.8/10
Woburnelementary · Public · 0.4 km
5.2/10
Listing details
MLS® numberE12567542
Listed onNov 20, 2025
Days on market43
UpdatedJan 2, 2026
Listing brokerageROYAL LEPAGE SIGNATURE REALTY
Possession2025-12-01 / Flexible
Helpful tools
Mortgage calculator
Closing costs
Land transfer tax
Buyer guide
Your HOMEH agent
NimaHOMEH agent · Scarborough
"I would see it this week."
Ask Nima
Ask HOMEH about this home
Price, neighbourhood, monthly cost. Ask anything.
HOMEH Intelligent Agent is an AI, not a licensed representative. Check anything important with your agent.

 See all 44 photos
