
 See all 39 photos
Property history

This home has sold. It is no longer available.
Property not available for sale or for rent.
Book a viewing
Ask HOMEH
About this home
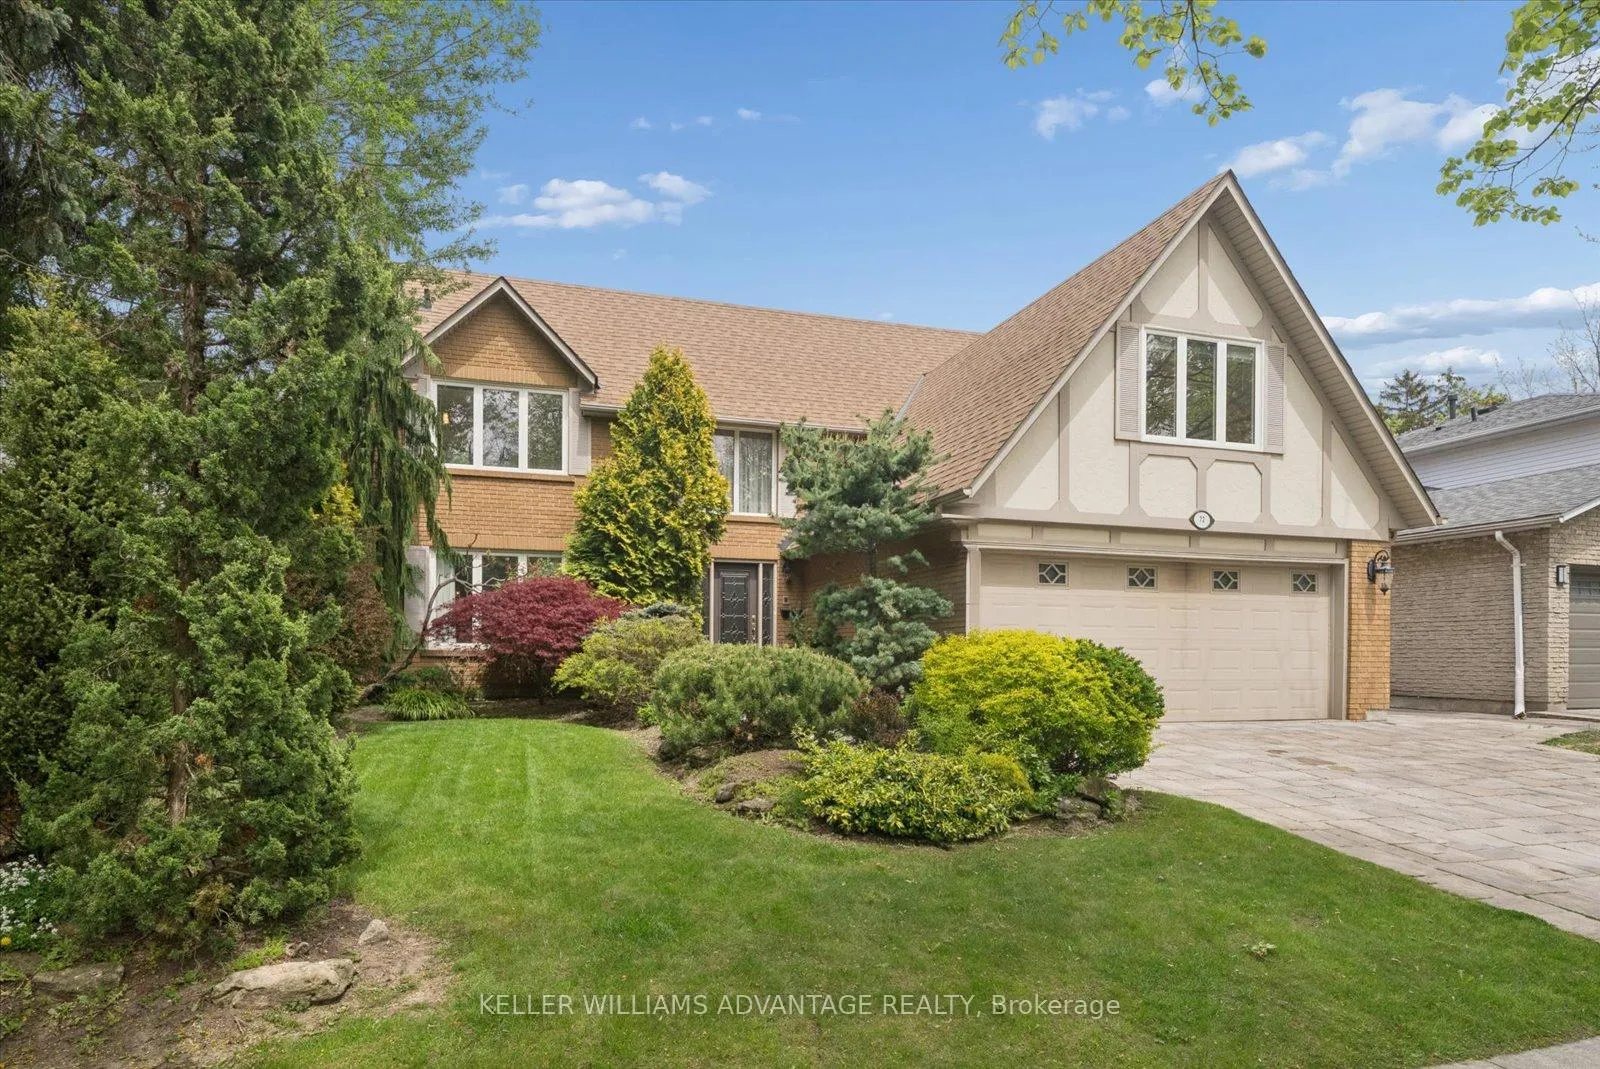
72 Bonacres Avenue, Scarborough
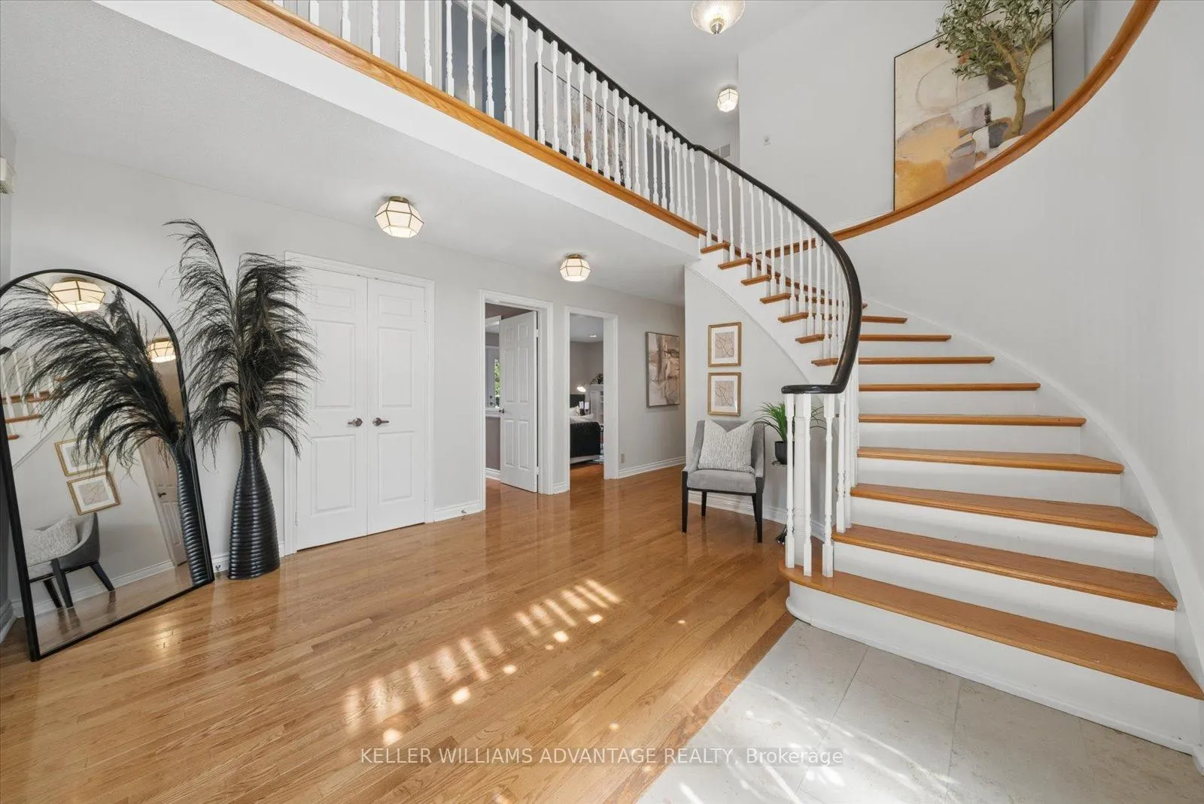
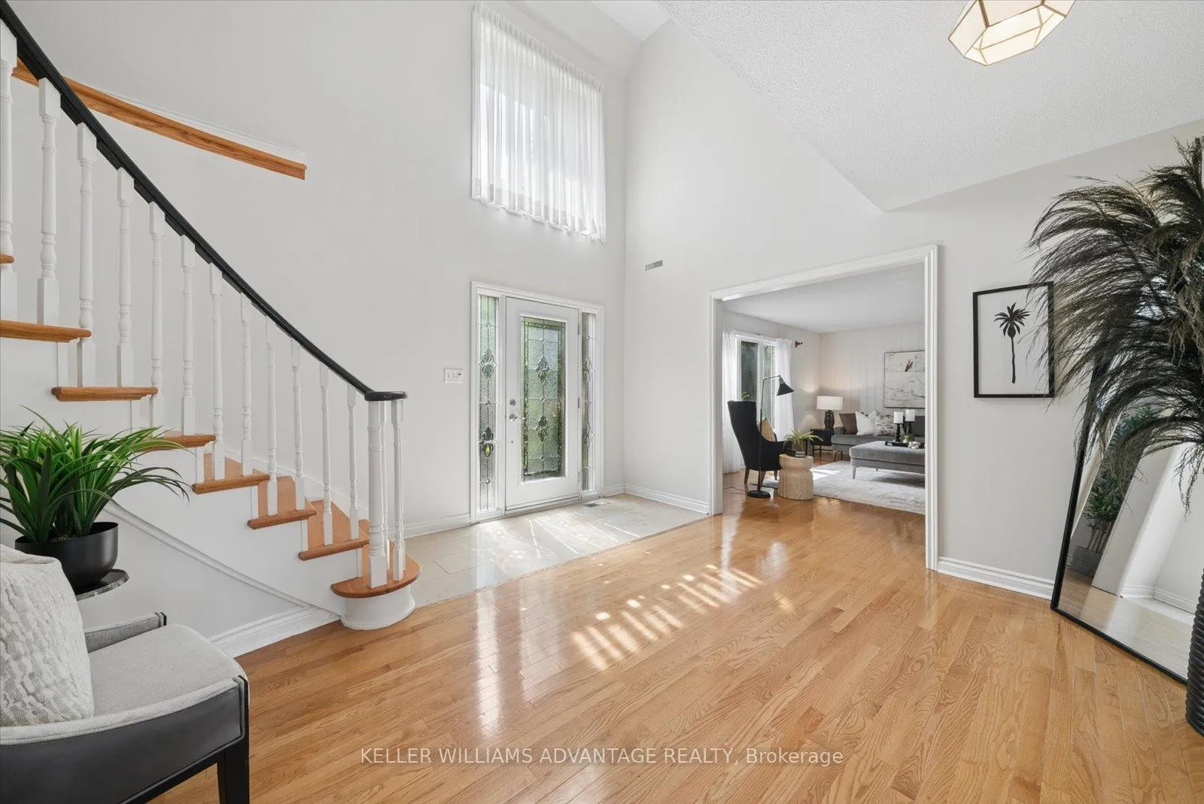
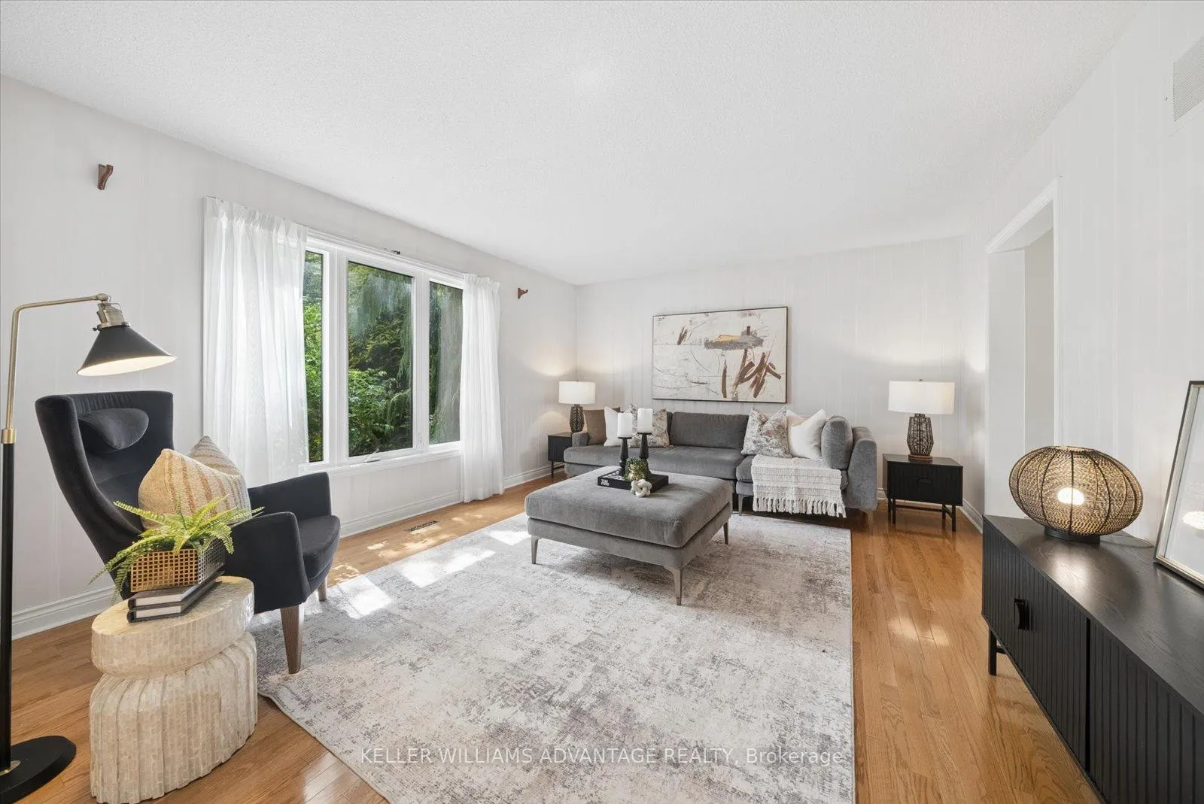
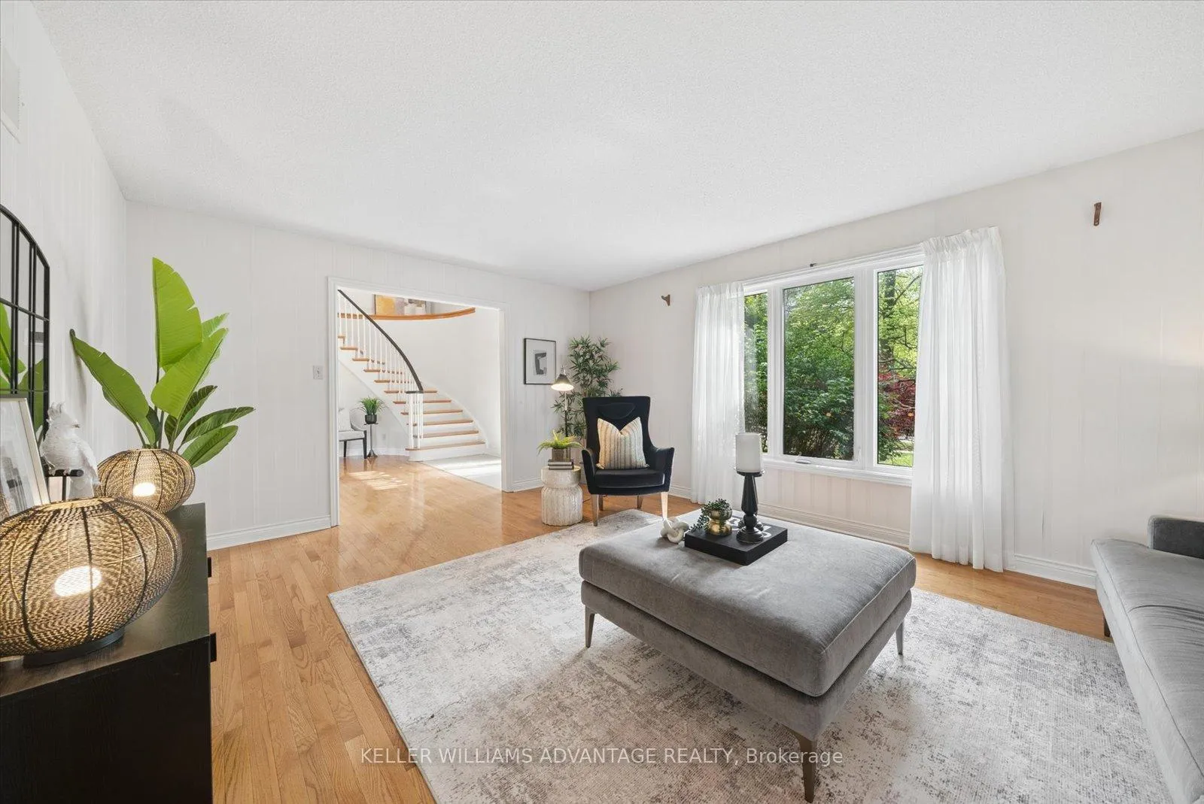
Welcome to 72 Bonacres - an exceptional opportunity to secure a home on one of the most coveted streets in the West Rouge/Centennial waterfront community. For families who know and love this neighborhood, this beautifully renovated executive residence represents the ultimate step up into a truly grand, impressive home. Offering over 4,000 sq ft of total living space infused with quiet luxury, this 5+1 bed, 4 bath detached home delivers an immediate "wow factor" the moment you step into the double-height foyer. The main floor features formal living and dining rooms, hardwood floors, a custom chef's kitchen with granite counters, and a generous family room with built-ins and a fireplace. Both the kitchen and family room open to a massive wrap-around deck built for large-scale family entertaining. A mudroom with direct garage access completes this level.Upstairs features five spacious bedrooms, including a primary retreat with two walk-in closets and a spa-like 5-piece ensuite. The bright walk-out basement provides ideal multi-generational potential, featuring two separate entrances, a large rec room, an extra bedroom, and a 3-piece bath with a sauna. Outside, enjoy a beautifully landscaped yard with an in-ground sprinkler system, stone driveway, and a 2-car garage. A rare chance to claim a flagship home on a premier street.
Facts & features
Book a viewing
Rooms
15 rooms · 4 bathrooms
- Foyer13′11″ × 13′5″186 sq.ft.
- Living room18′4″ × 13′7″250 sq.ft.
- Dining room14′ × 11′1″155 sq.ft.
- Kitchen18′4″ × 14′257 sq.ft.
- Family room15′7″ × 14′218 sq.ft.
- Mud room10′ × 6′60 sq.ft.
- Primary bedroom19′ × 18′3″347 sq.ft.
- Bedroom 214′ × 10′139 sq.ft.
- Bedroom 314′ × 11′154 sq.ft.
- Bedroom 414′ × 11′6″160 sq.ft.
- Bedroom 516′3″ × 11′178 sq.ft.
- Foyer17′3″ × 13′3″230 sq.ft.
- Recreation23′9″ × 14′332 sq.ft.
- Bedroom15′7″ × 13′11″217 sq.ft.
- Laundry18′3″ × 13′3″243 sq.ft.
Around this home
Schools nearby
School rating, out of 10.
Listing details
Helpful tools
Your HOMEH agent
"I would see it this week."
Ask HOMEH about this home
Price, neighbourhood, monthly cost. Ask anything.
HOMEH Intelligent Agent is an AI, not a licensed representative. Check anything important with your agent.