

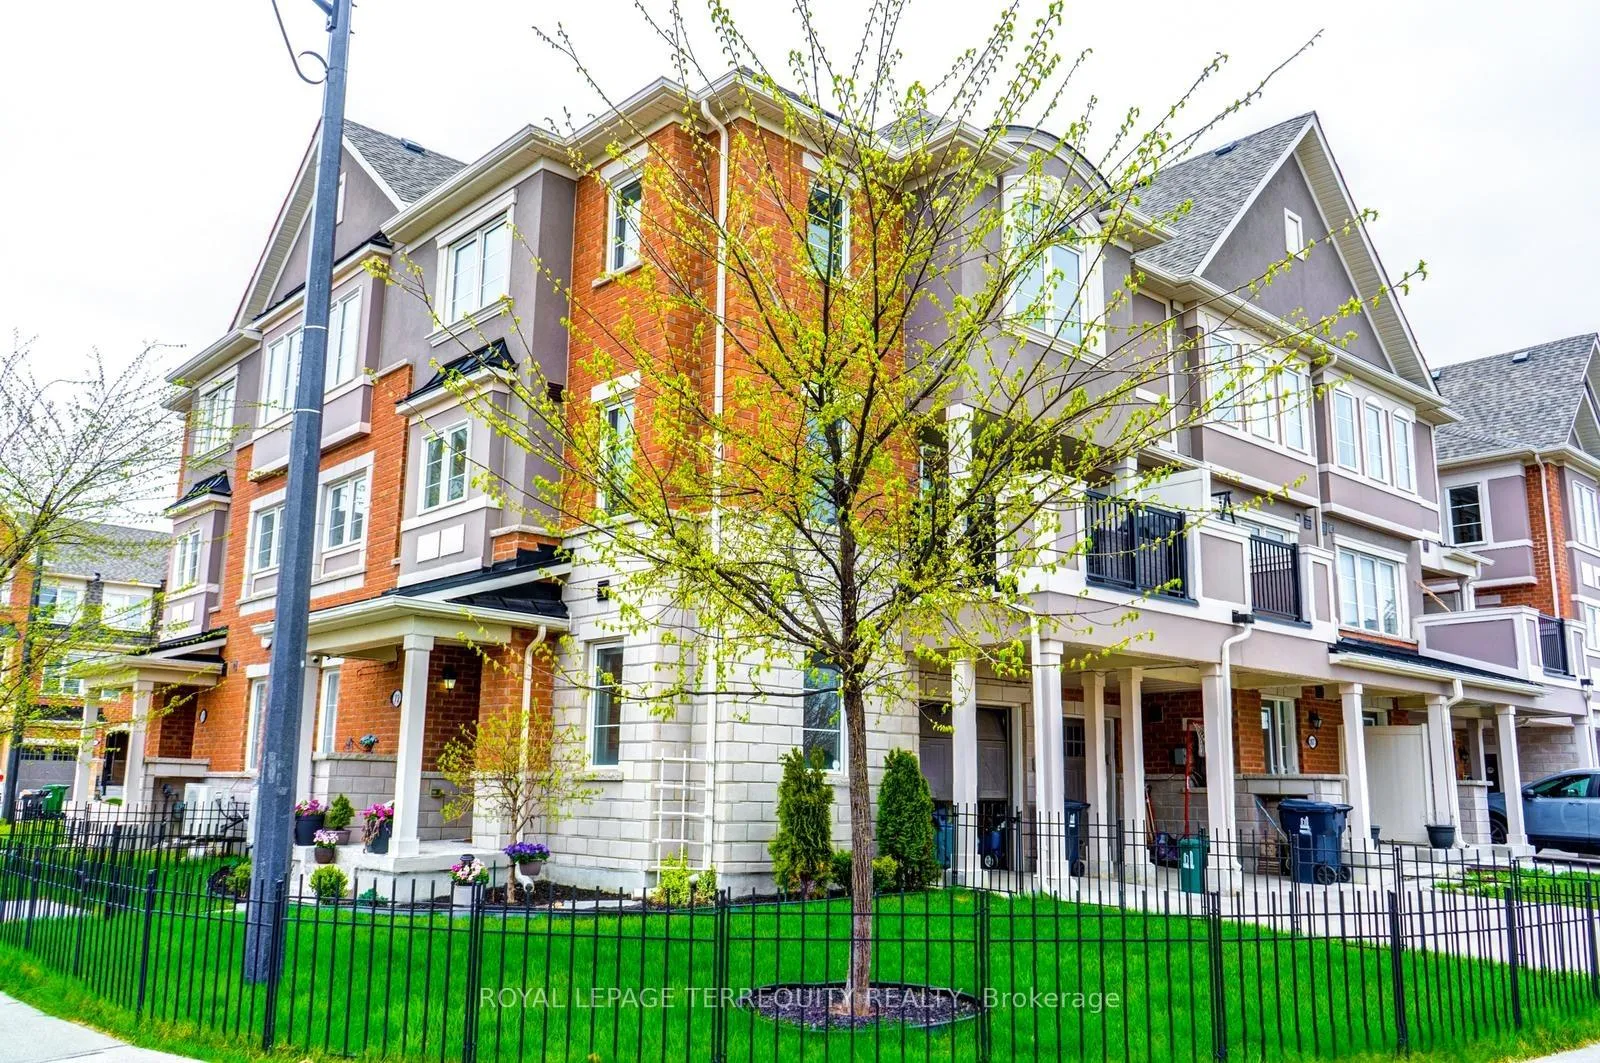
72 Fusilier Drive
72 Fusilier Drive
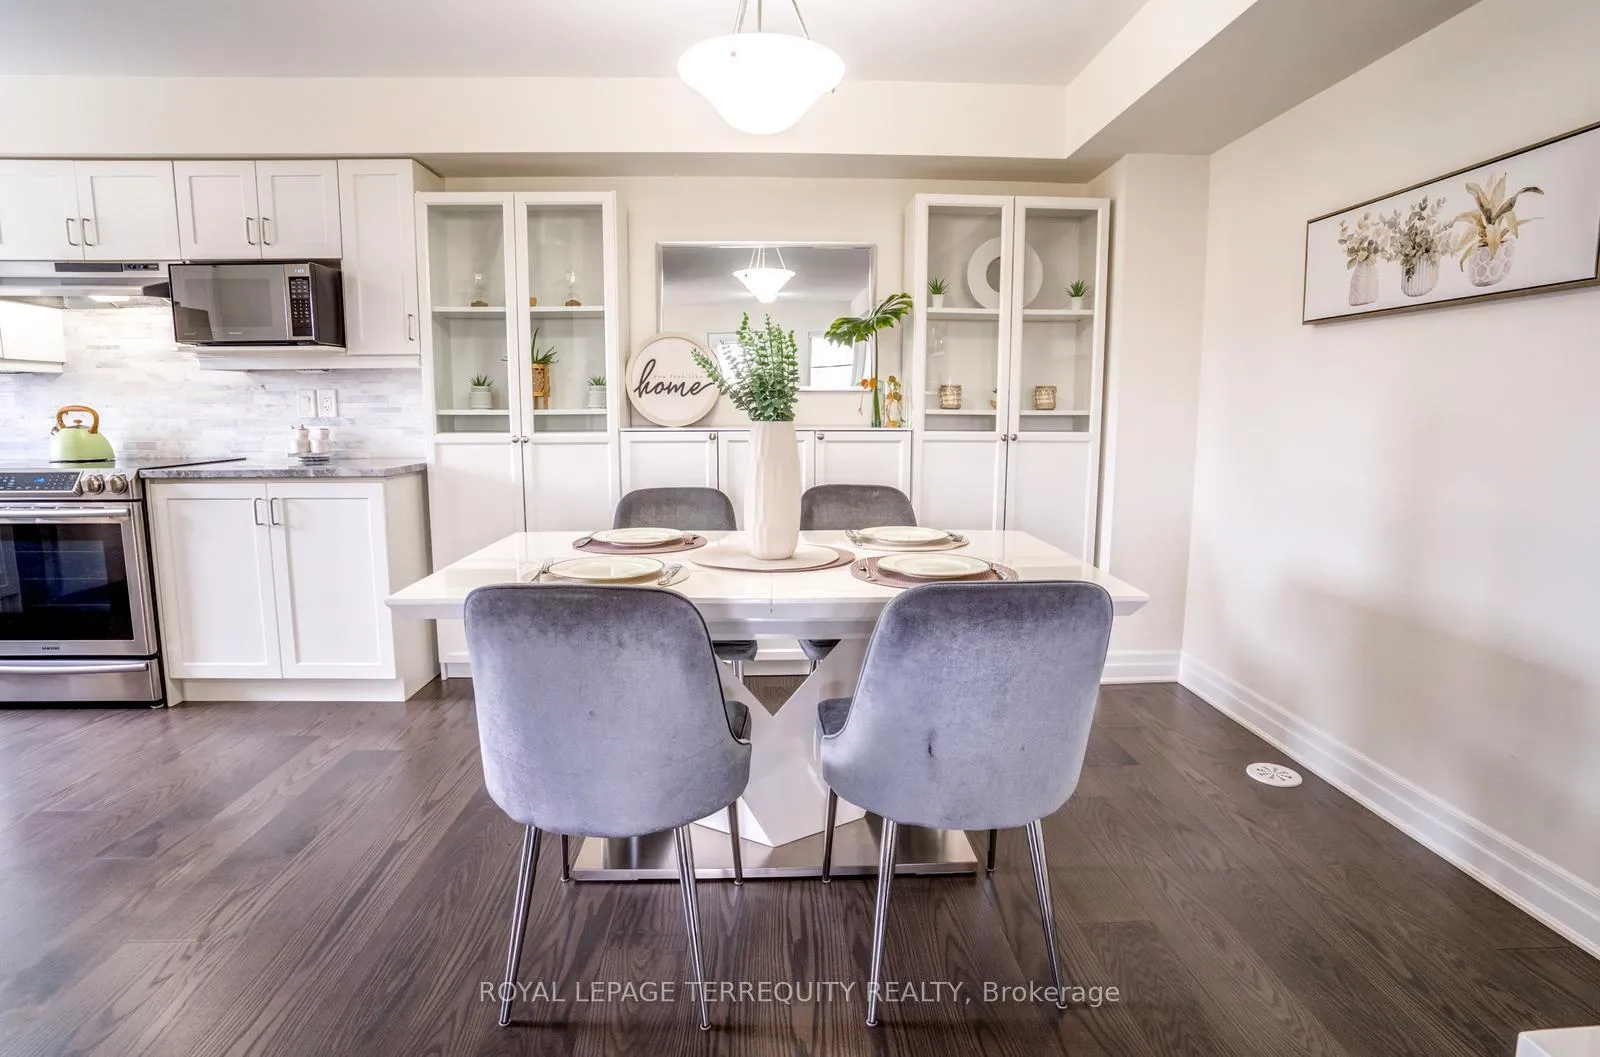 See all 29 photos
Property history
Facts and features
- BasementNone
- Water, sewerMunicipal
- Lot shapeIrregular
- HeatingForced air
- Central air
The homeFreehold Townhouse, 3-storey, 1,500–2,000 sq ft
- Type: Freehold Townhouse
- Style: 3-storey
- Living space: 1,500–2,000 sq ft
- Basement: None
InsideLower level, Auto garage door remote, built-in oven, Rooms above ground 9
- Laundry: Lower level
- Features: Auto garage door remote, built-in oven
- Rooms above ground: 9
- Bedrooms: 3 + 1 in the basement
- Bathrooms: 3
- Kitchens: 1
Outside and lotStucco (plaster), brick, Shingles, Concrete block
- Exterior: Stucco (plaster), brick
- Roof: Shingles
- Foundation: Concrete block
- Size: 26.36 × 22.8 ft
- Shape: Irregular
Parking1 Garage, Built-in, Private
- Spaces: 1 Garage
- Garage: Built-in
- Driveway: Private
Heating, water and powerForced air, gas, Central air, Municipal water
- Heating: Forced air, gas
- Cooling: Central air
- Water: Municipal water
- Sewer: Municipal sewer
Costs and taxesTaxes $4,638 a year, HST included in the price, Rental items $55.05/mth tanklessh20
- Taxes, 2025: $4,638 a year
- HST: HST included in the price
- Rental items: $55.05/mth tanklessh20
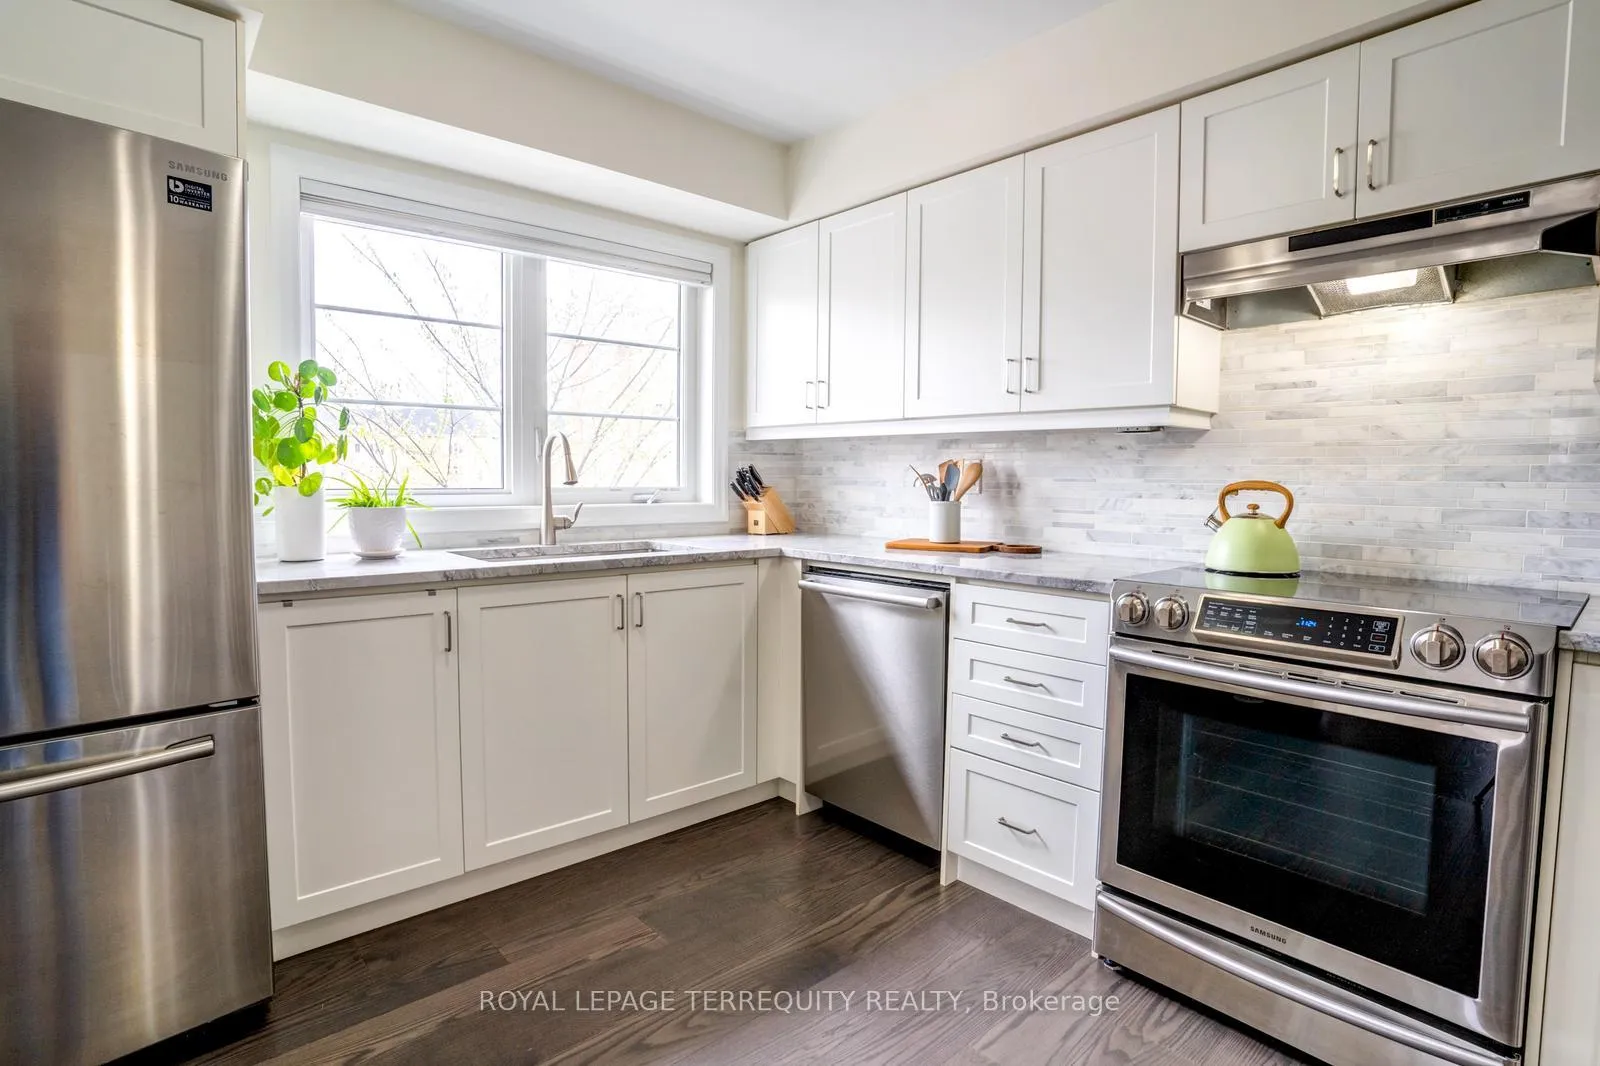
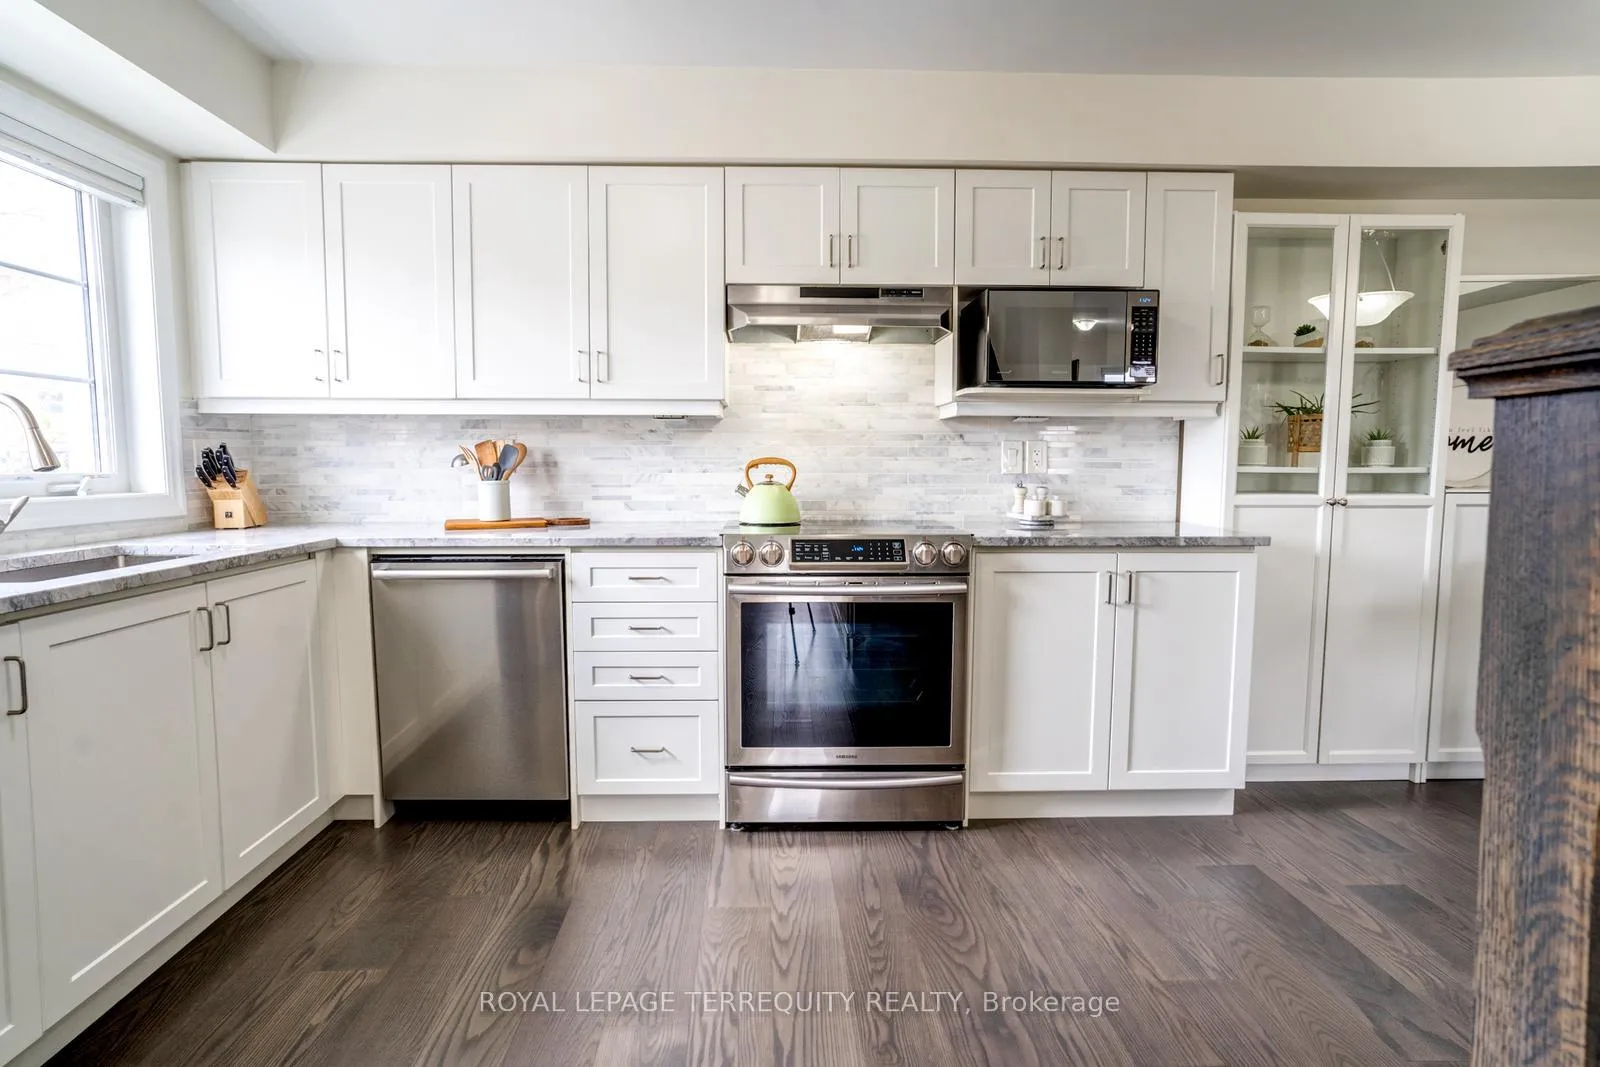
Included in the saleSs samsung induction stove,36" fridge,w/d,bosch dw,all elfs & window coverings including blinds with blackout in primary and 3rd bedrm,wired 4 x5mpcamera security system no subscription reolink (monitor off phone) doorbell plug in 2 remotes ,primary ensuite white bathroom cabinet,all existing white wall shelves throughout,livingrm tv bracket with upgraded cable pass through reinforced wall by builder. ecobee smart home system,ev charger & gdo with remote.upgraded metal fencing around front yard. balcony 8'10 x 11'6ft, Microwave,2nd bedroom electric fireplace,dining room white hutch & cabinets
- Included: Ss samsung induction stove,36" fridge,w/d,bosch dw,all elfs & window coverings including blinds with blackout in primary and 3rd bedrm,wired 4 x5mpcamera security system no subscription reolink (monitor off phone) doorbell plug in 2 remotes ,primary ensuite white bathroom cabinet,all existing white wall shelves throughout,livingrm tv bracket with upgraded cable pass through reinforced wall by builder. ecobee smart home system,ev charger & gdo with remote.upgraded metal fencing around front yard. balcony 8'10 x 11'6ft
- Not included: Microwave,2nd bedroom electric fireplace,dining room white hutch & cabinets
NearbyElectric car charger, fenced yard, park, rec./commun.centre, public transit
- Close to: Electric car charger, fenced yard, park, rec./commun.centre, public transit
Listing detailsE12174678, Sold, May 26, 2025
- MLS® number: E12174678
- Status: Sold
- Listed on: May 26, 2025
- Days on market: 36
- Updated: Jul 1, 2025
- Possession: Flexible
- Occupied by: Owner
- Listing brokerage: ROYAL LEPAGE TERREQUITY REALTY
About this home
72 Fusilier Drive, Scarborough (Clairlea-Birchmount), ON M1L 0J3
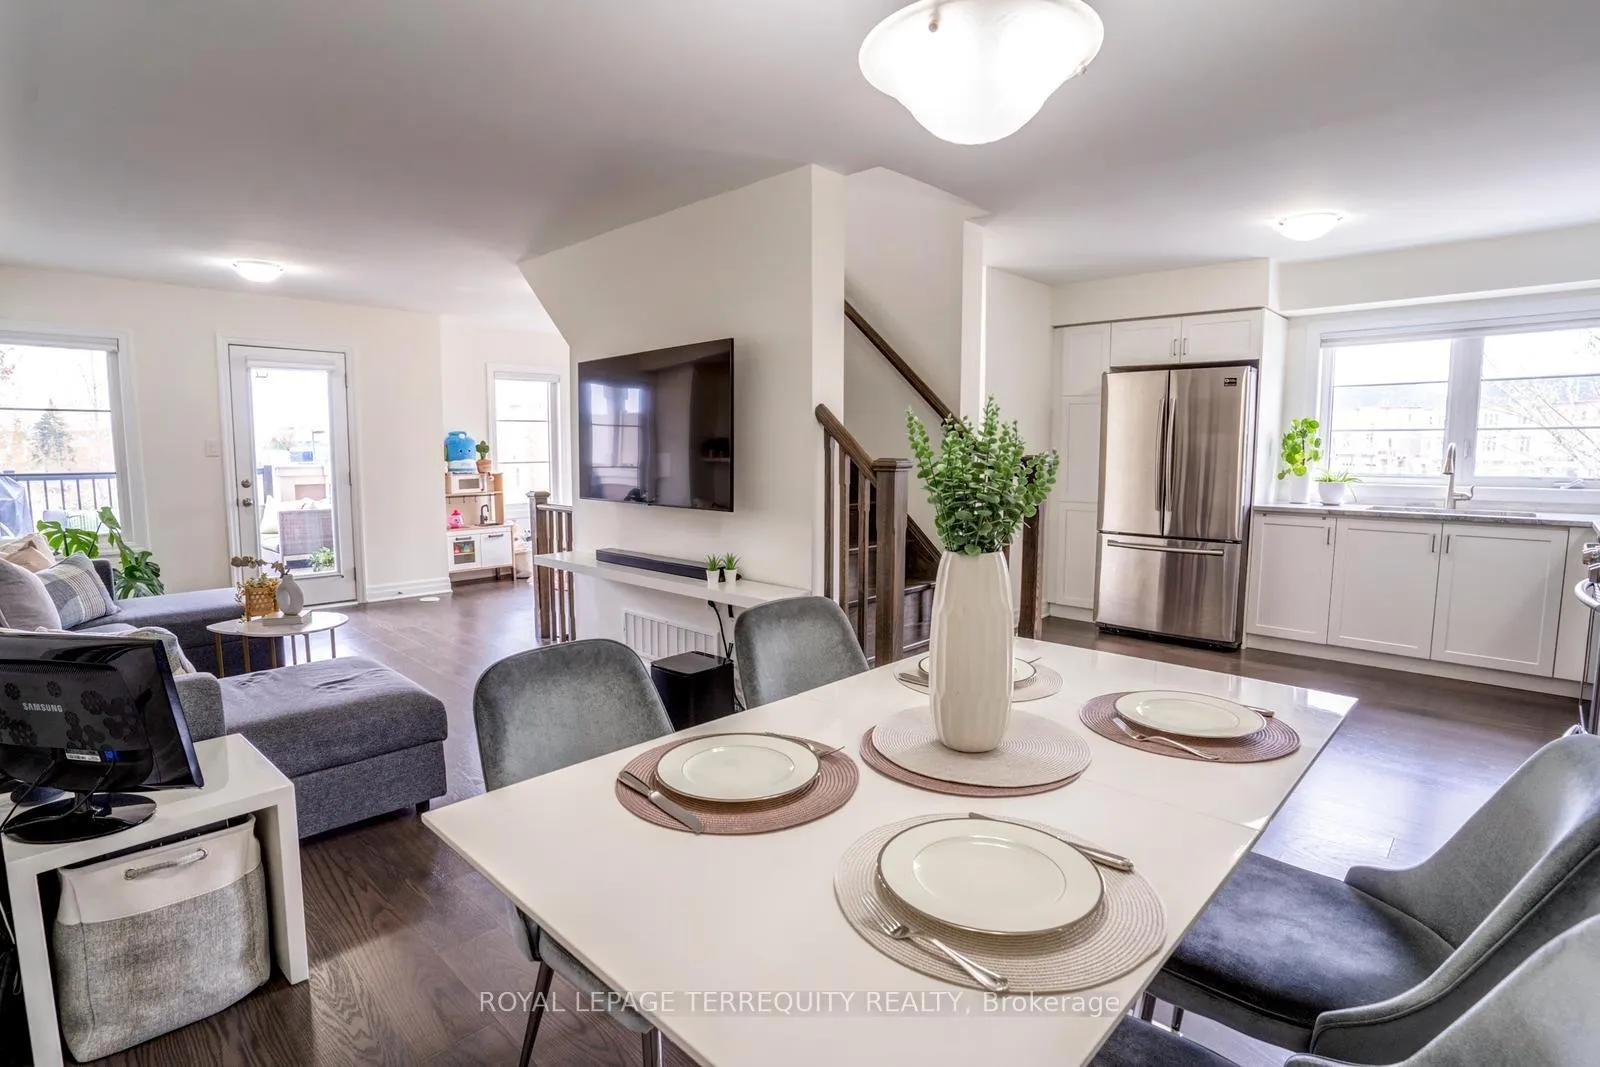
Discover modern living in this stunning Corner End Unit Toronto townhome, nestled in a vibrant family friendly community. The contemporary architecture blends brick and stucco, creating a striking exterior with ample windows for natural light. Inside, an open-concept layout showcases sleek finishes, including dark hardwood floors.The stylish kitchen boasts white cabinetry,soft close feature and stainless steel appliances. Upstairs, find a cozy children's play area, perfect for growing families. Enjoy outdoor living on your private balcony with a gas BBQ overlooking manicured lawns,a park and tree-lined streets. There is easy access to parks, schools, and local amenities. With its proximity to downtown Toronto and excellent transportation links, this home provides the ideal balance of urban convenience and suburban tranquility. Experience the best of city living in this thoughtfully designed corner Townhome. Tons of natural light coming in. Enjoy one of the largest front lots in the community with panoramic views. 25ft long garage w/ a longer driveway & EV Charger.Energy Star Certified Efficient home from the Honeycomb cordless blinds to the appliances.Upgrades include:grey oak chambered staircase pickets and posts,R/I Kitchen Valance.Granite Kitchen and Marble washroom countertops.Engineered Hardwood Floors,Upgraded 51/2 trim baseboards Smooth Ceilings on the 1st & 2nd Floors.Premium Underpad Broadloom in Bedrms. See attached Builder Floorplan:Study used as play area,Flex Space which owners paid to be enclosed on Main floor and is utilized as a gym but could be a den or an extra room.**Check out the Virtual Tour & HoodQ details
Ask about this home
A HOMEH agent will answer your questions about this home.
Around this home
Daily convenience, out of 100, from the distances below
Schools nearby
School rating, out of 10.
Helpful calculators
Your HOMEH agent

"I would see it this week."