

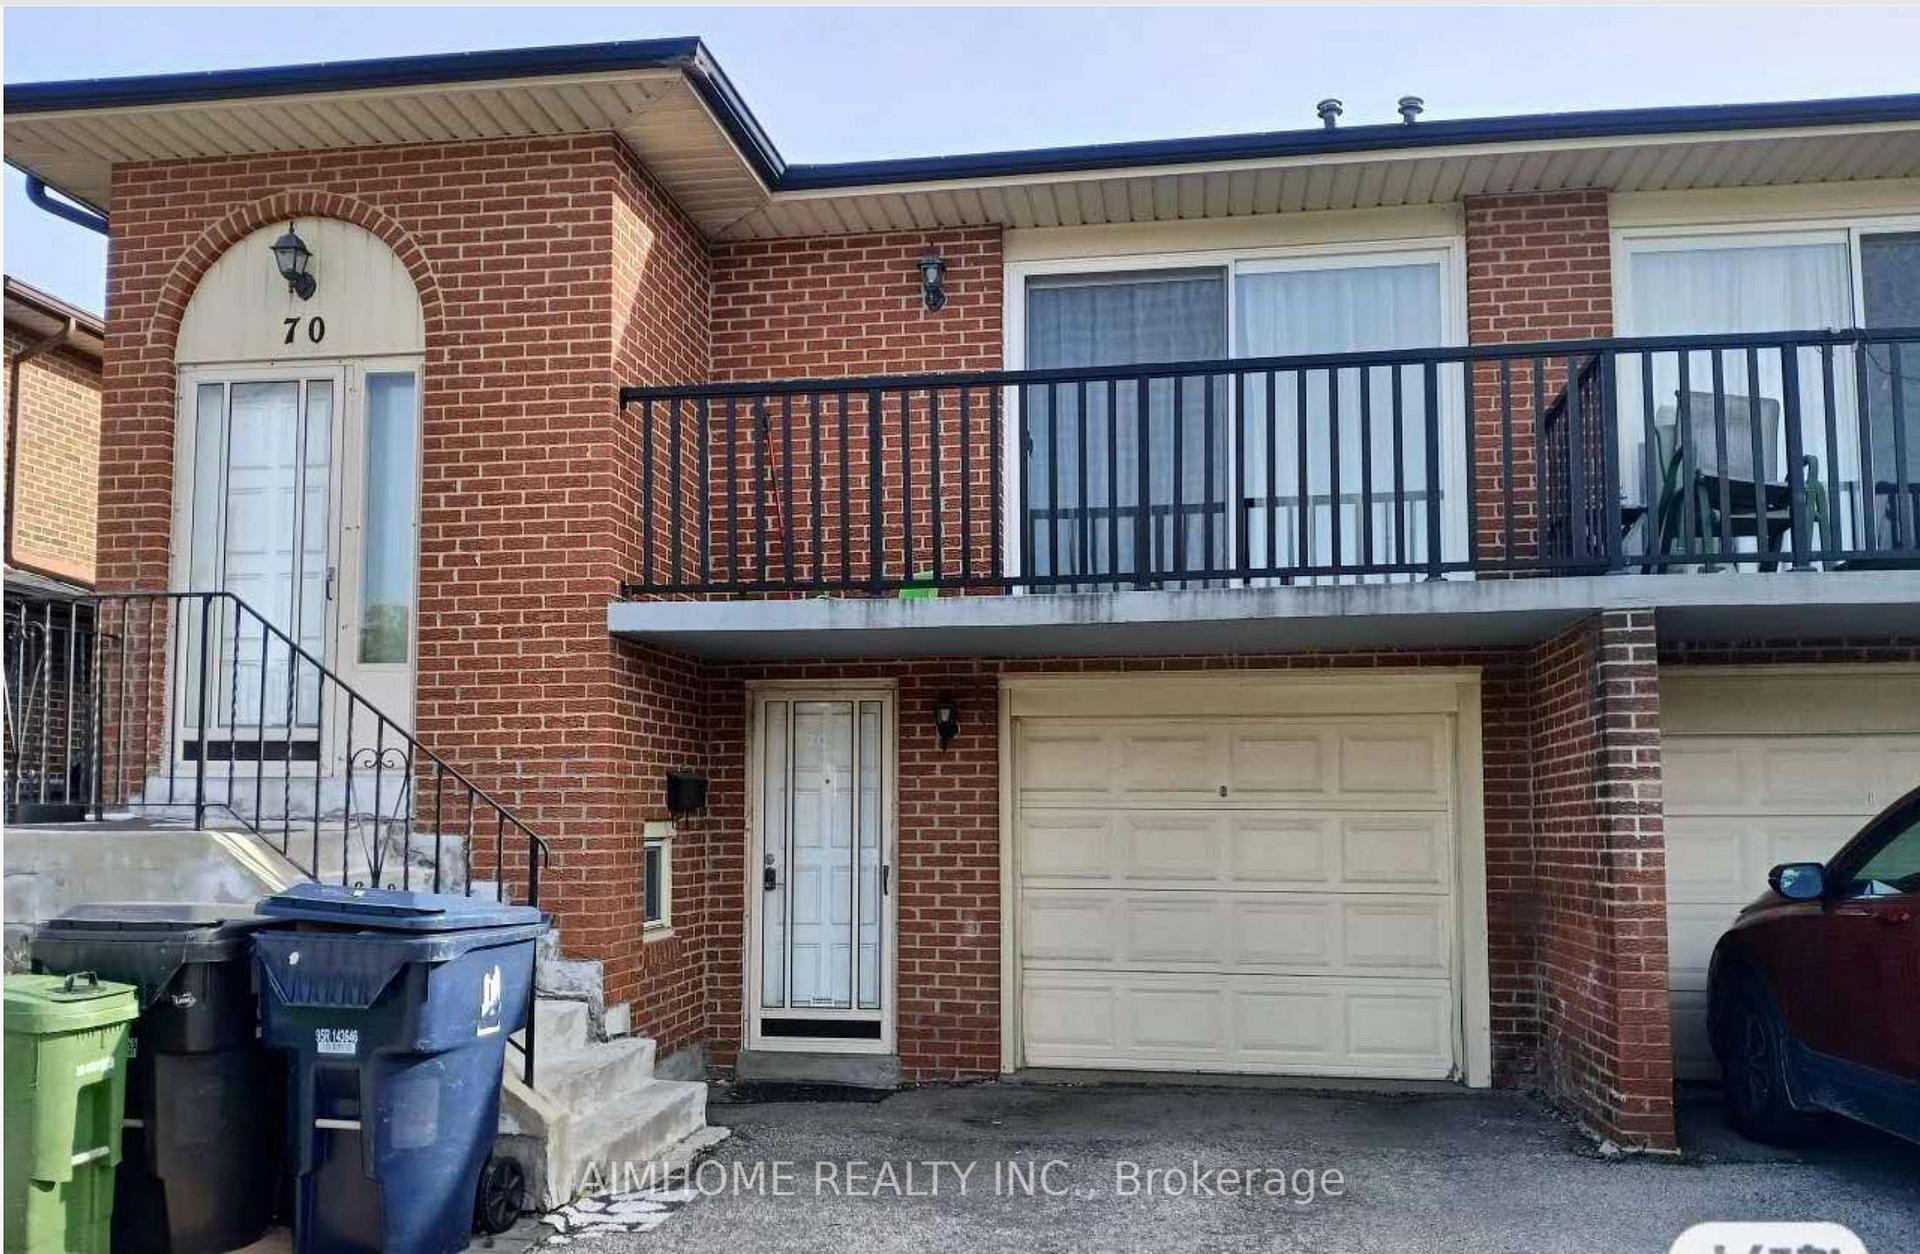
Main, 72 Nortonville Drive
Semi-Detached For Rent
1/7Main, 72 Nortonville Drive
Semi-Detached For Rent
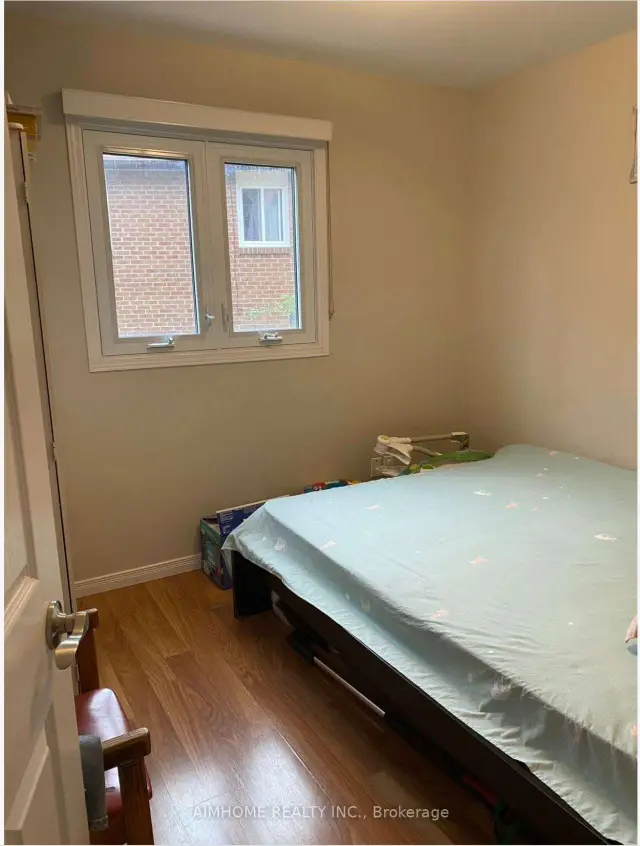 See all 7 photos
1 Bedroom
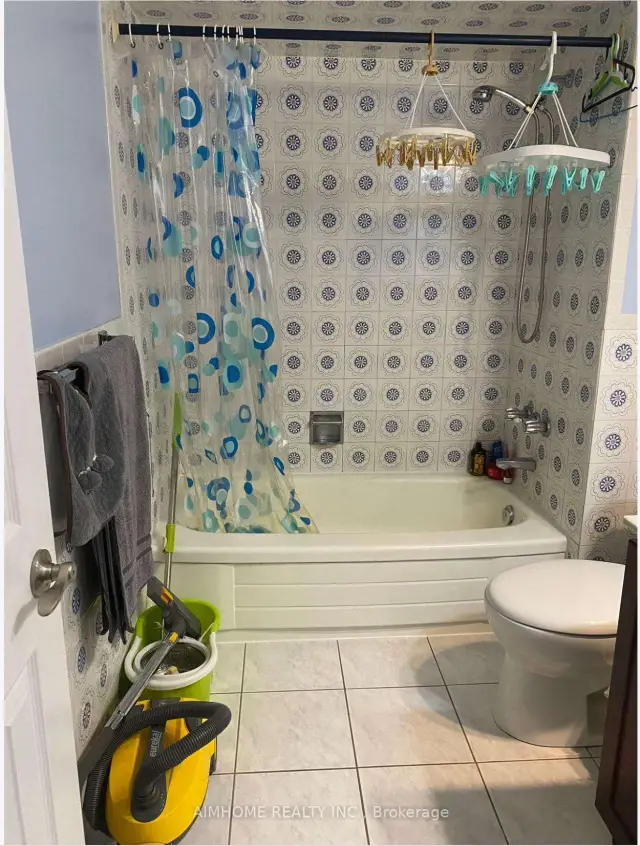
1 Bathroom
1 Garage
700–1.1K sq.ft
Main Floor
From Dec 1
Facts and features
- BasementUnfinished
- Lot size31 × 110 ft
- Lease term12 months
- FurnishedPartially
What stands out
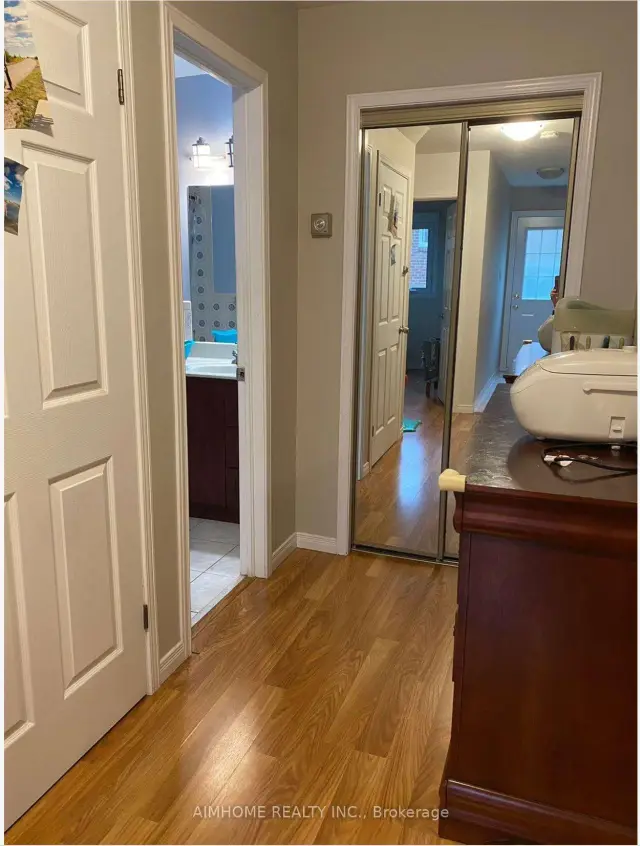
- Hardwood floors
- Fireplace
- Central air
The homeSemi-Detached, Backsplit 5, 700–1,100 sq ft
- TypeSemi-Detached
- StyleBacksplit 5
- Living space700–1,100 sq ft
- BasementUnfinished
InsideFireplace Yes, Hardwood, Tile, In area
- FireplaceYes
- FlooringHardwood, Tile
- LaundryIn area
- Rooms above ground2
- Bedrooms1
- Bathrooms1
- Kitchens1
- Family roomYes
Outside and lotBrick, other, Unknown, Unknown
- ExteriorBrick, other
- RoofUnknown
- FoundationUnknown
- Size30.88 × 110 ft
Parking1 Garage, Attached, Private
- Spaces1 Garage
- GarageAttached
- DrivewayPrivate
Heating, water and powerForced air, gas, Central air, Municipal water
- HeatingForced air, gas
- CoolingCentral air
- WaterMunicipal water
- SewerMunicipal sewer
Rent and termsRent $1,900 a month, Main, Partially
- Rent$1,900 a month
- Space for rentMain
- FurnishedPartially
- Lease12 months
- Rent includesParking
NearbyGolf, hospital, park, public transit, school
- Close toGolf, hospital, park, public transit, school
Listing detailsE14184350, For Rent, Nov 13, 2026
- MLS® numberE14184350
- StatusFor Rent
- Listed onNov 13, 2026
- Days on market7
- UpdatedNov 19, 2026
- Possession2026-12-01 / 1-29 days
- Occupied byOwner+tenant
- Listing brokerageAIMHOME REALTY INC.
About this home
Main, 72 Nortonville Drive, Scarborough (Tam O'Shanter-Sullivan), ON M1T 2G8
GolfHospitalParkPublic TransitSchool
Spacious main floor unit for lease in a 5 Level Backsplit, Separate Entrance To The House, Short Walk To Sheppard And Warden, Min Drive To 401, Hard To Find This Kind Of Condition Of The House. Tenant pays 30% of total utilities
Read more
Book a viewing
Fri20Nov
Sat21Nov
Sun22Nov
Mon23Nov
Tue24Nov
Wed25Nov
Thu26Nov
Pick A Time
Around this home
Warden/Sheppard
Errands
Parks
Schools
Daily convenience, out of 100, from the distances below
ParkScarden Park · 6 within 1 km10 min walk612 m
GroceryShell Select3 min walk195 m
SchoolHoly Spirit Catholic School7 min walk400 m
PharmacySheppard Warden Pharmacy1 min walk74 m
Cafés & foodMcDonald's · 14 within 1 km4 min walk271 m
Gym & rec centreStephen Leacock Community Centre14 min walk833 m
LibraryToronto Public Library - Agincourt20 min walk1.2 km
WalkDriveStraight-line distance, open map data
Grocery0.2 km
Park0.6 km
Coffee0.6 km
Dining0.3 km
Gym1.3 km
Schools nearby
School rating, out of 10.
Holy Spirit Catholic Schoolelementary · Catholic · 0.4 km
5.8/10Fair
Pauline Johnson Junior Public Schoolelementary · Public · 0.6 km
5.2/10Fair
Lynngate Junior Public Schoolelementary · Public · 0.6 km
3.9/10Low
Contact agent
Helpful calculators
Rent vs buy
Affordability
Mortgage
Down payment
Stress test
CMHC insurance

Your HOMEH agent
KimHOMEH agent · Scarborough
"I would see it this week."
Ask Kim
Keep exploring
You are here