

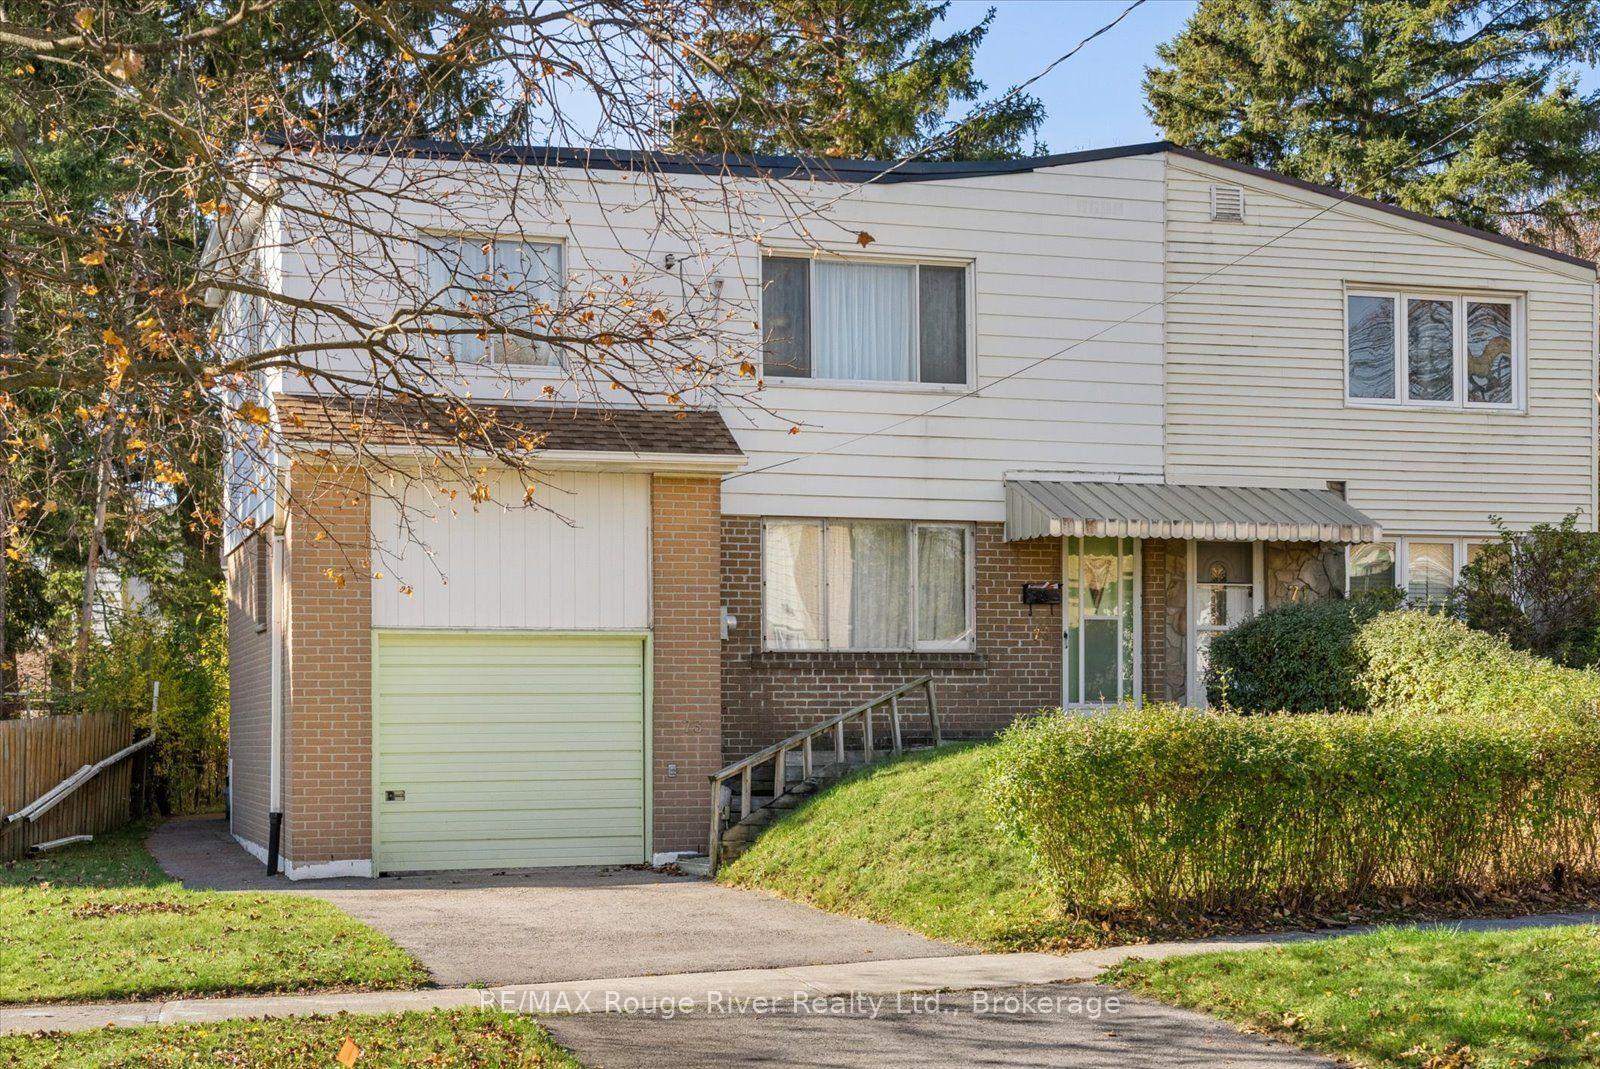
73 Kenmark Boulevard
73 Kenmark Boulevard
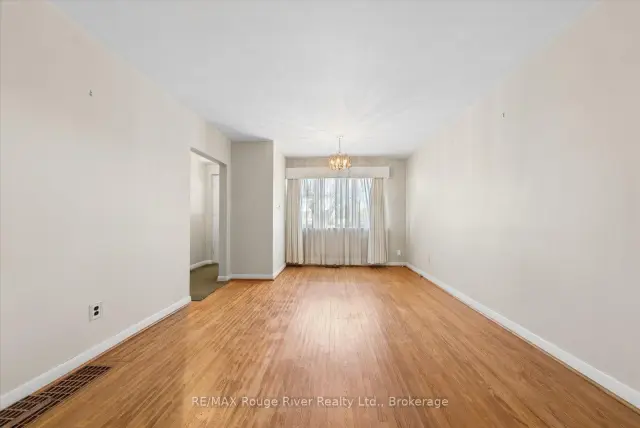 See all 28 photos
Facts and features
- BasementFinished
- Price per sq ft~$615
- Water, sewerMunicipal
- Lot shapeReverse pie
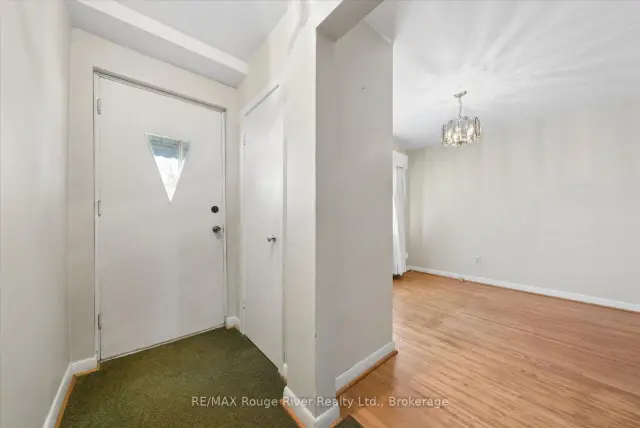
- Hardwood floors
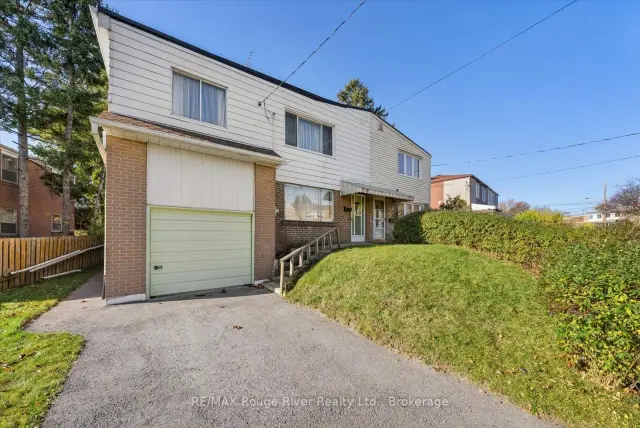
The homeSemi-Detached, 2-storey, 1,100–1,500 sq ft
- TypeSemi-Detached
- Style2-storey
- Living space1,100–1,500 sq ft
- BasementFull, finished
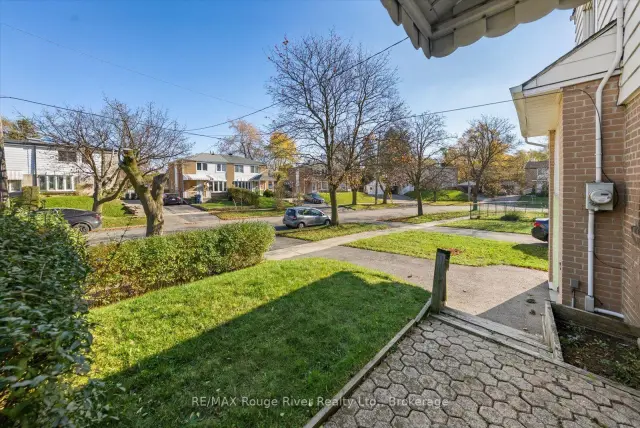
- ViewGarden
InsideTile, Hardwood, Vinyl, Lower level, Carpet free, water heater
- FlooringTile, Hardwood, Vinyl
- LaundryLower level
- FeaturesCarpet free, water heater
- SecuritySmoke detector
- Rooms above ground8
- Rooms in the basement2
- Bedrooms4
- Bathrooms2
- Kitchens1
- Family roomYes
Outside and lotAluminum siding, brick, Asphalt shingle, metal, Concrete
- ExteriorAluminum siding, brick
- RoofAsphalt shingle, metal
- FoundationConcrete
- FeaturesDeck, patio, privacy
- Other structuresGarden shed
- Size40 × 101 ft
- ShapeReverse pie
- ZoningRS*87
Parking1 Garage, Attached, Private
- Spaces1 Garage
- GarageAttached
- DrivewayPrivate
Heating, water and powerForced air, gas, Municipal water, Municipal sewer
- HeatingForced air, gas
- WaterMunicipal water
- SewerMunicipal sewer
Costs and taxesTaxes $3,837 a year, HST included in the price, N/a
- Taxes, 2026$3,837 a year
- HSTHST included in the price
- Rental itemsN/a
Included in the saleFridge, stove, washer, dryer, electrical light fixtures, window coverings,, N/a
- IncludedFridge, stove, washer, dryer, electrical light fixtures, window coverings,
- Not includedN/a
NearbyHospital, library, park, place of worship, rec./commun.centre, school
- Close toHospital, library, park, place of worship, rec./commun.centre, school
Listing detailsE14174012, For Sale, Nov 12, 2026
- MLS® numberE14174012
- StatusFor Sale
- Listed onNov 12, 2026
- Days on market8
- UpdatedNov 13, 2026
- PossessionImmediate
- Occupied byVacant
- Listing brokerageRE/MAX ROUGE RIVER REALTY LTD.
About this home
73 Kenmark Boulevard, Scarborough (Kennedy Park), ON M1K 3N9
Welcome to 73 Kenmark Blvd- a blank slate in an incredibly convenient Kennedy Park, Scarborough location! This attached two-storey home is full of potential and ready for you to bring your own vision to life while enjoying maximum convenience to everything Toronto has to offer. The main floor features a combined living/dining room, family room and a functional kitchen with a walk-out to the large, fenced backyard offering plenty of room to relax, entertain or create your own outdoor retreat. Journey upstairs to find the bathroom and four generously sized, bright bedrooms featuring wood flooring installed in 2025, creating a fresh starting point for its next owners. The second story also hosts an additional walk-through room- perfect for an office or games room. The basement has an additional bathroom and space for recreation, storage or multi-generational living. Location is where this home truly shines! Enjoy the convenience of being within walking distance of Kennedy Station, which provides access to TTC subway service, connecting bus routes and GO Transit for an easy commute throughout Toronto and beyond. Elementary and secondary school options are nearby, with St. Maria Goretti Catholic School just around the corner! Local shops, restaurants, grocery stores, hospitals and everyday essentials are all within easy reach along Kennedy Road and Eglinton Avenue East. Enjoy nearby recreational opportunities at Don Montgomery Community Recreation Centre, along with convenient access to larger shopping destinations like Kennedy Commons. INCLUSIONS (all in as-is condition): Fridge, stove, washer, dryer, electrical light fixtures, window coverings and shed. Floor plan on file.
Book a viewing
Around this home
Daily convenience, out of 100, from the distances below
Schools nearby
School rating, out of 10.
Helpful calculators

Your HOMEH agent
"Priced 3% over the Hestimate. I would see it this week."