

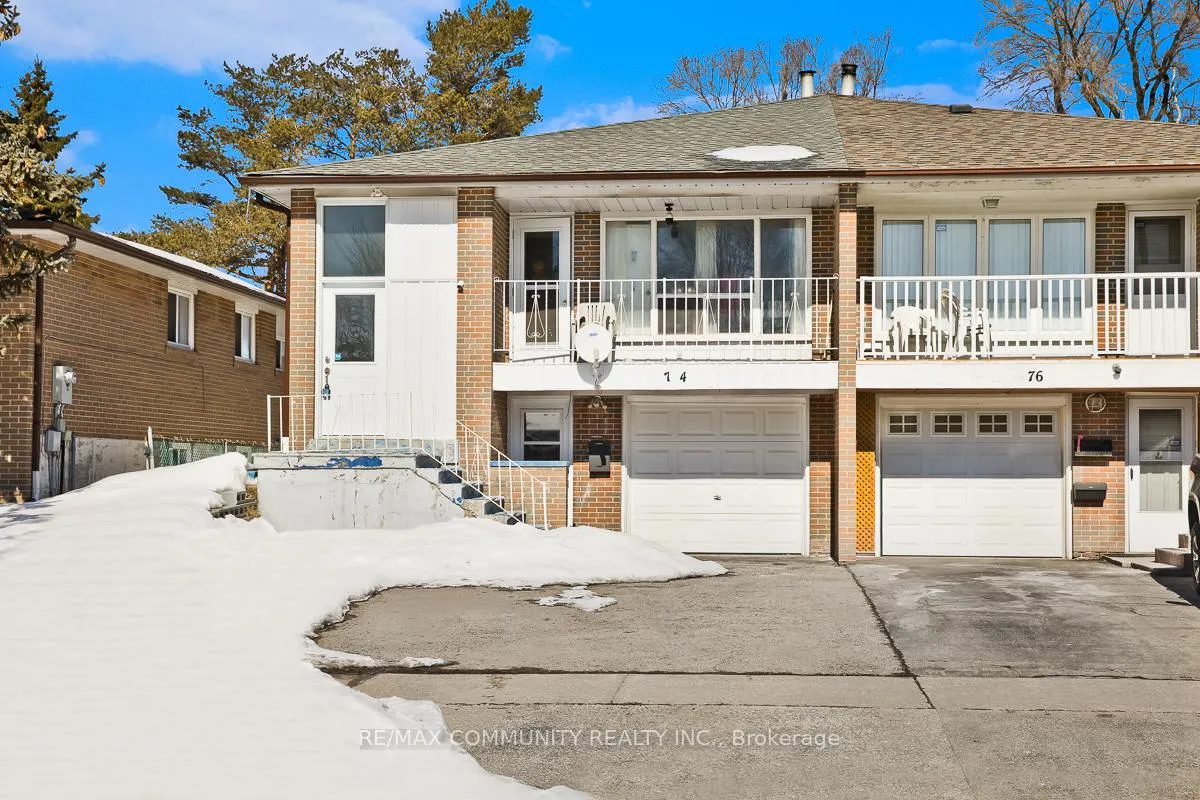
74 Glenstroke Drive
74 Glenstroke Drive
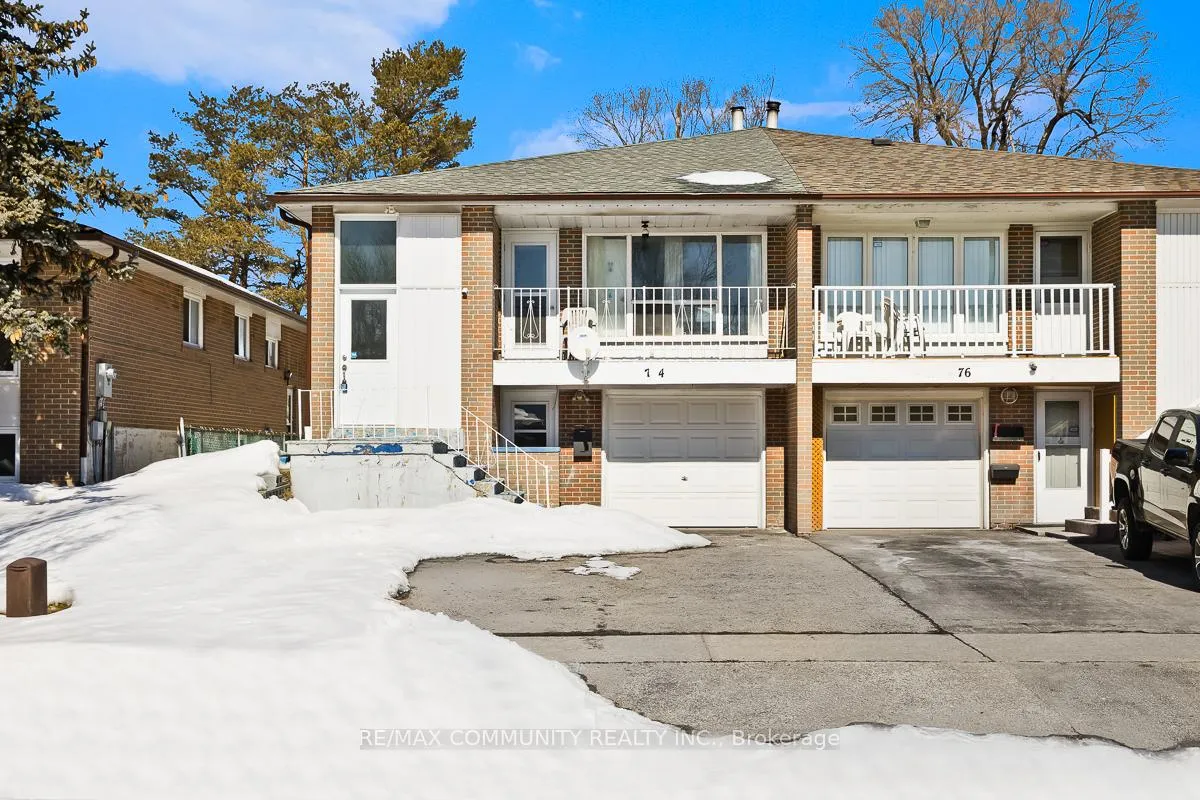
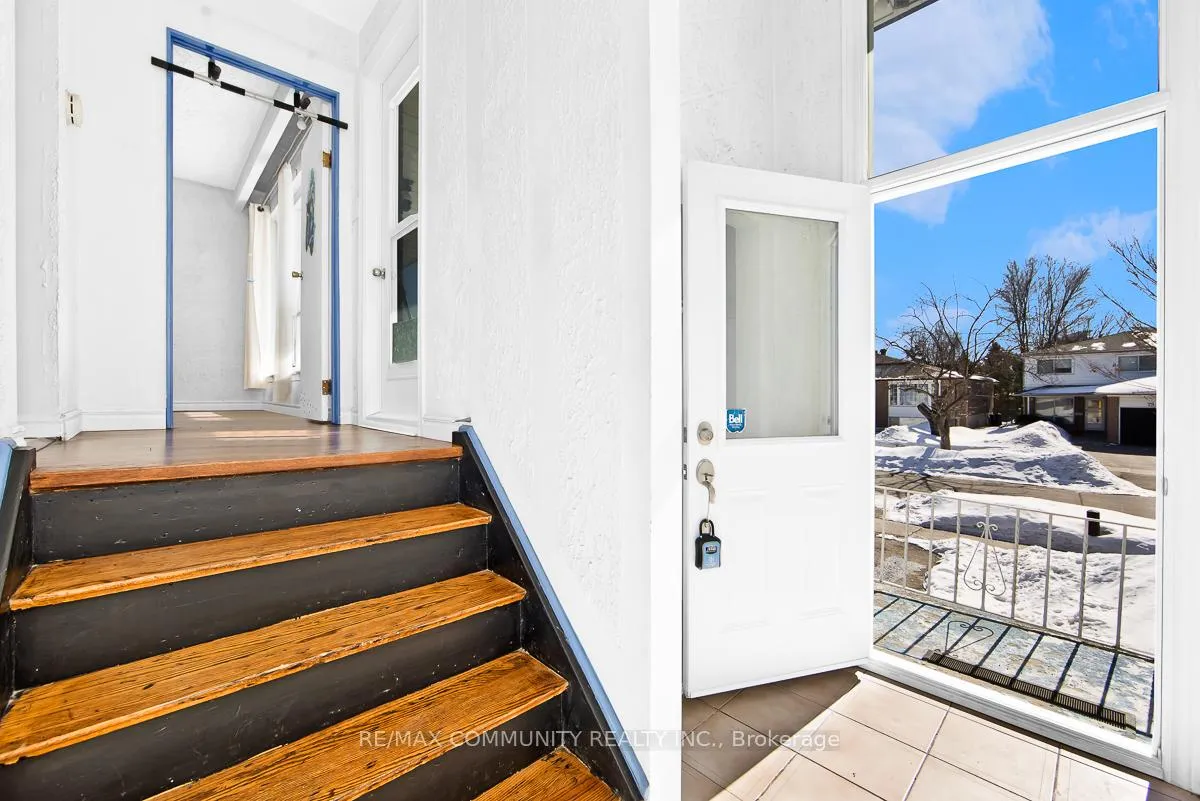
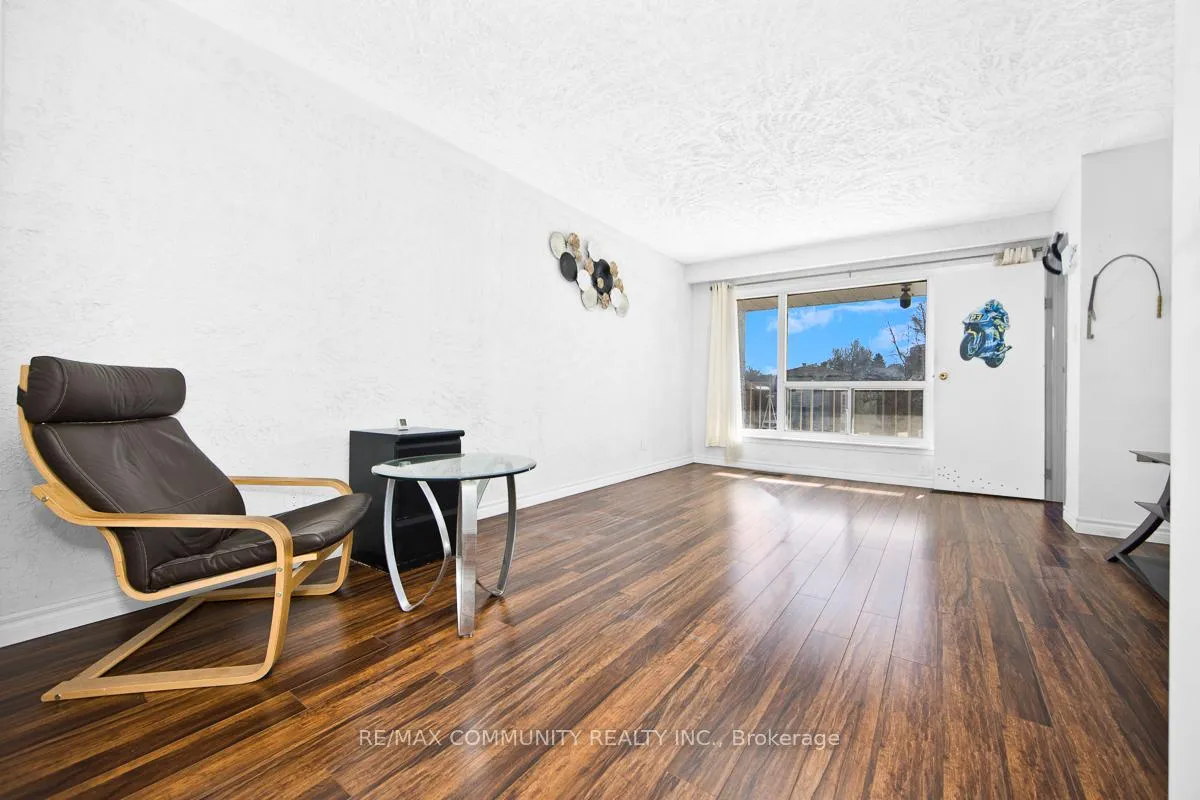
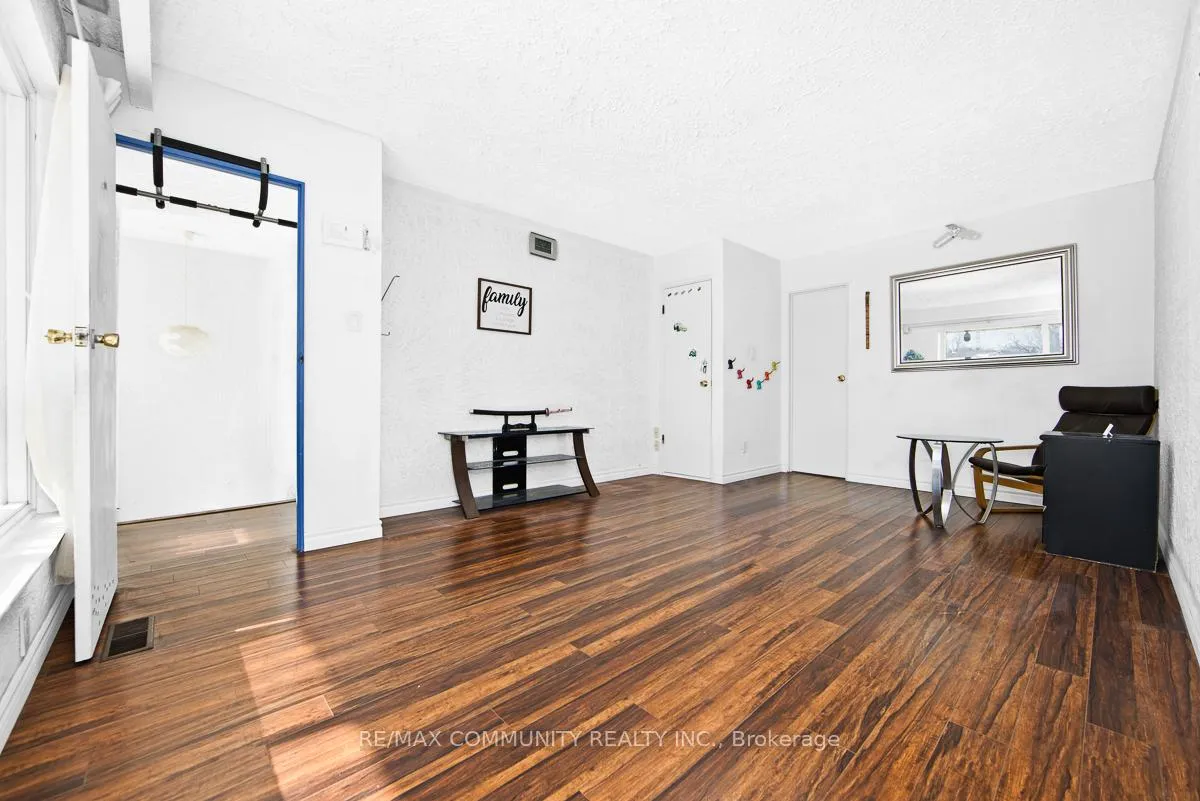 See all 26 photos
Property history
- $899,000TerminatedList: 2026-03-03|End: 2026-04-08|36 daysE12841908
Facts and features
- BasementFinished
- Price per sq ft~$514
- Water, sewerMunicipal
- HeatingForced air
- Second kitchen
- Separate entrance
- Hardwood floors
The homeSemi-Detached, Backsplit 5, 1,500–2,000 sq ft
- Type: Semi-Detached
- Style: Backsplit 5
- Living space: 1,500–2,000 sq ft
- Basement: Finished, separate entrance
InsideCeramic, Hardwood, Vinyl, Lower level, Rooms above ground 9
- Flooring: Ceramic, Hardwood, Vinyl
- Laundry: Lower level
- Rooms above ground: 9
- Rooms in the basement: 4
- Bedrooms: 4 + 2 in the basement
- Bathrooms: 4
- Kitchens: 2
- Family room: Yes
Outside and lotBrick, vinyl siding, Asphalt shingle, Poured concrete
- Exterior: Brick, vinyl siding
- Roof: Asphalt shingle
- Foundation: Poured concrete
- Size: 30 × 150 ft
Parking1 Garage, Attached, Private
- Spaces: 1 Garage
- Garage: Attached
- Driveway: Private
Heating, water and powerForced air, gas, Municipal water, Municipal sewer
- Heating: Forced air, gas
- Water: Municipal water
- Sewer: Municipal sewer
Costs and taxesTaxes $4,163 a year, HST included in the price, Hot water heater
- Taxes, 2025: $4,163 a year
- HST: HST included in the price
- Under contract: Hot water heater
Included in the sale3 fridges , stove and washer.
- Included: 3 fridges , stove and washer.
Listing detailsE12841908, Terminated, Mar 3, 2026
- MLS® number: E12841908
- Status: Terminated
- Listed on: Mar 3, 2026
- Days on market: 36
- Updated: Apr 8, 2026
- Possession: Flexible
- Occupied by: Owner
- Listing brokerage: RE/MAX COMMUNITY REALTY INC.
About this home
74 Glenstroke Drive, Scarborough (Agincourt South-Malvern West), ON M1S 2Z9
Absolute stunning 5 level backsplit semi detached home in the highly sought after Agincourt community of Scarborough, featuring 6 bedrooms, 4 bathrooms, 3 kitchen spaces, and 4 separate entrances,, 150ft deep yard, offering incredible potential to convert into 3 separate units. The bright open concept layout boasts hardwood, vinyl, and ceramic flooring throughout, perfect for large families, multi generational. Living, or investors seeking strong rental income potential. Conveniently located within walking distance to the future Sheppard-McCowan station, close to Scarborough Town Centre, and easy access to Highway 401, TTC, Shopping, parks, and top rated schools nearby, this home is a must see and will WOW you!
Ask about this home
A HOMEH agent will answer your questions about this home.
Around this home
Daily convenience, out of 100, from the distances below
Schools nearby
School rating, out of 10.
Helpful calculators
Your HOMEH agent

"I would see it this week."