

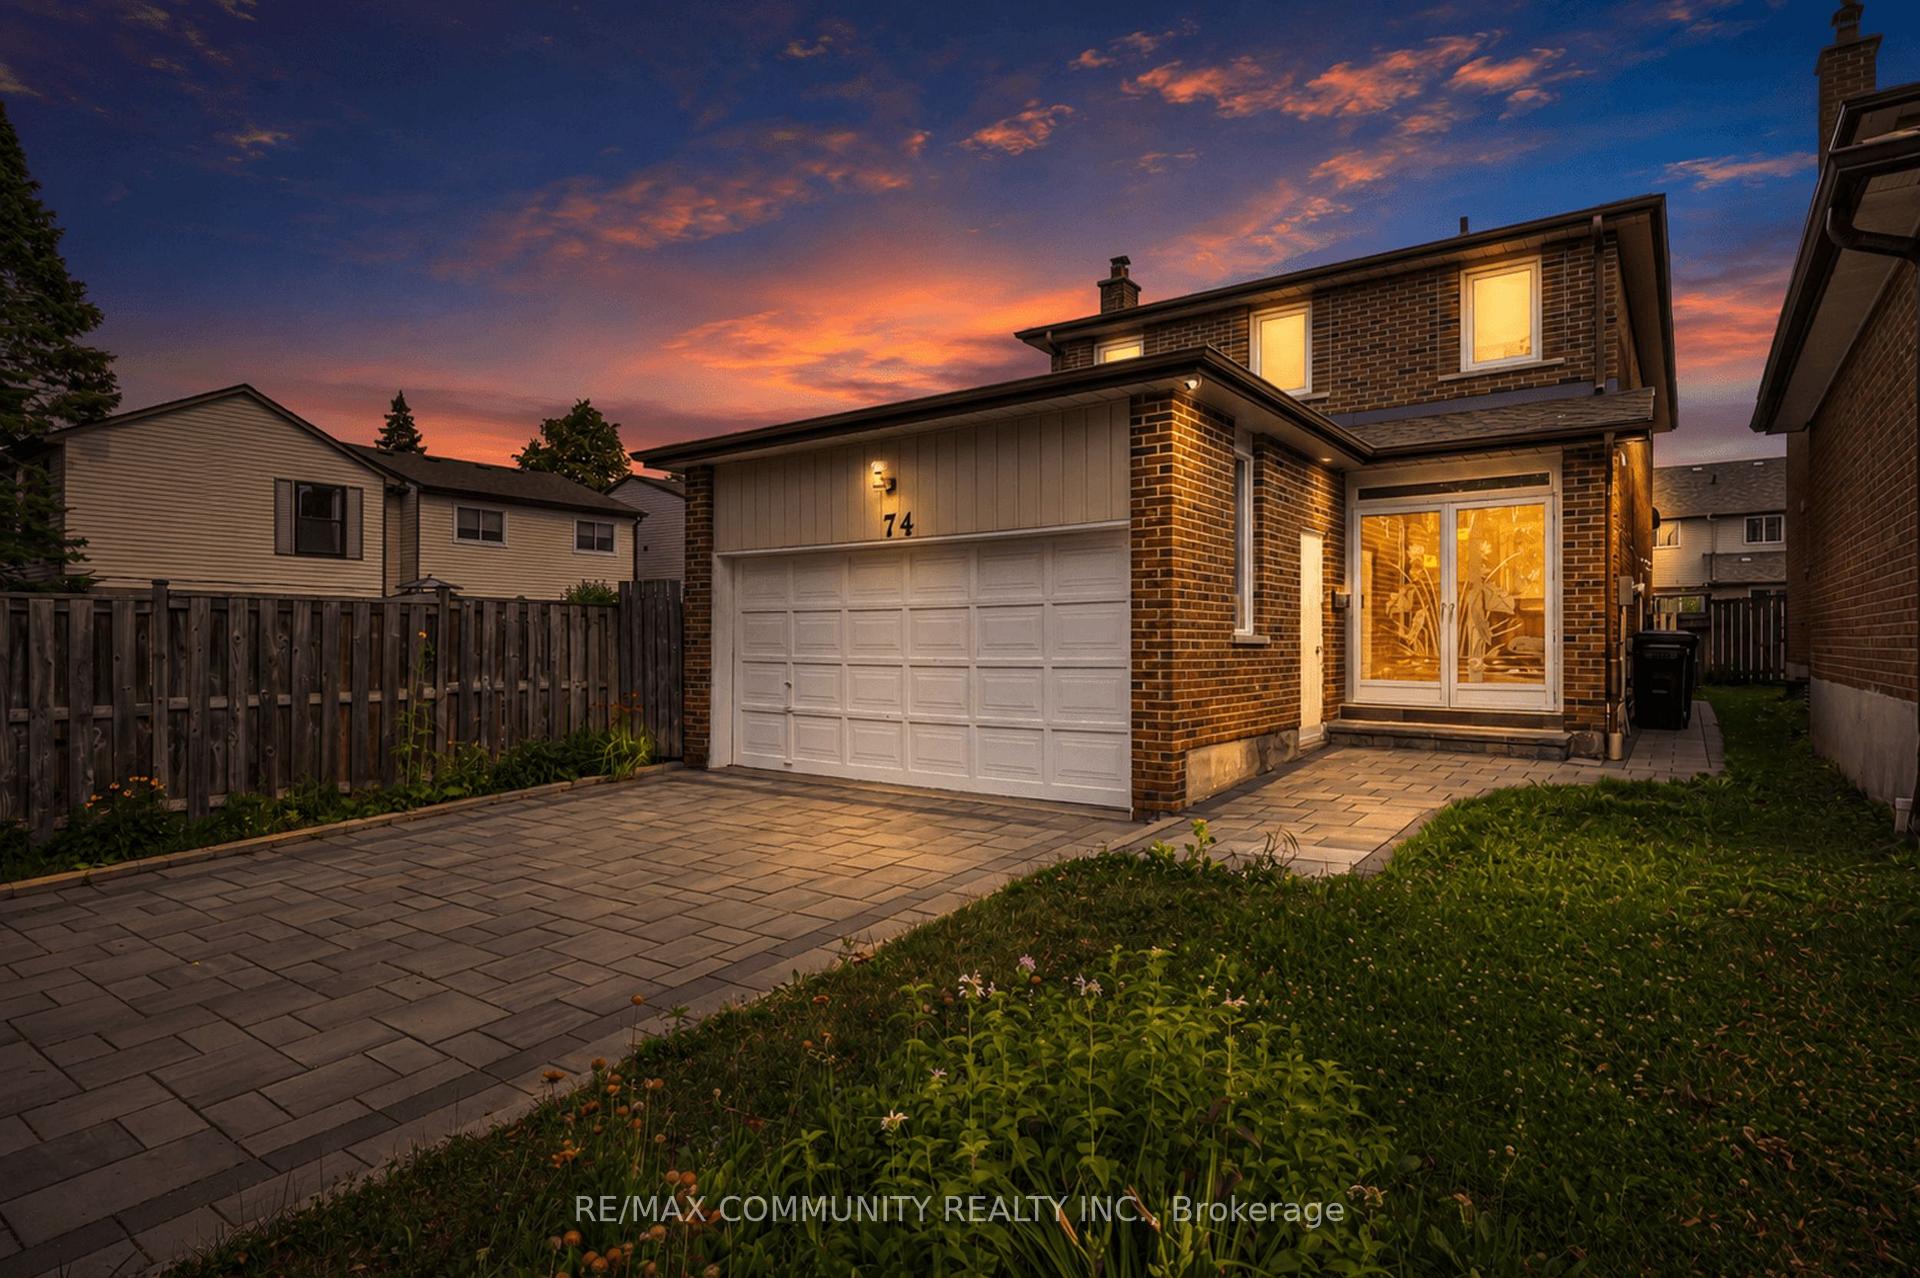
74 Green Spring Drive
74 Green Spring Drive
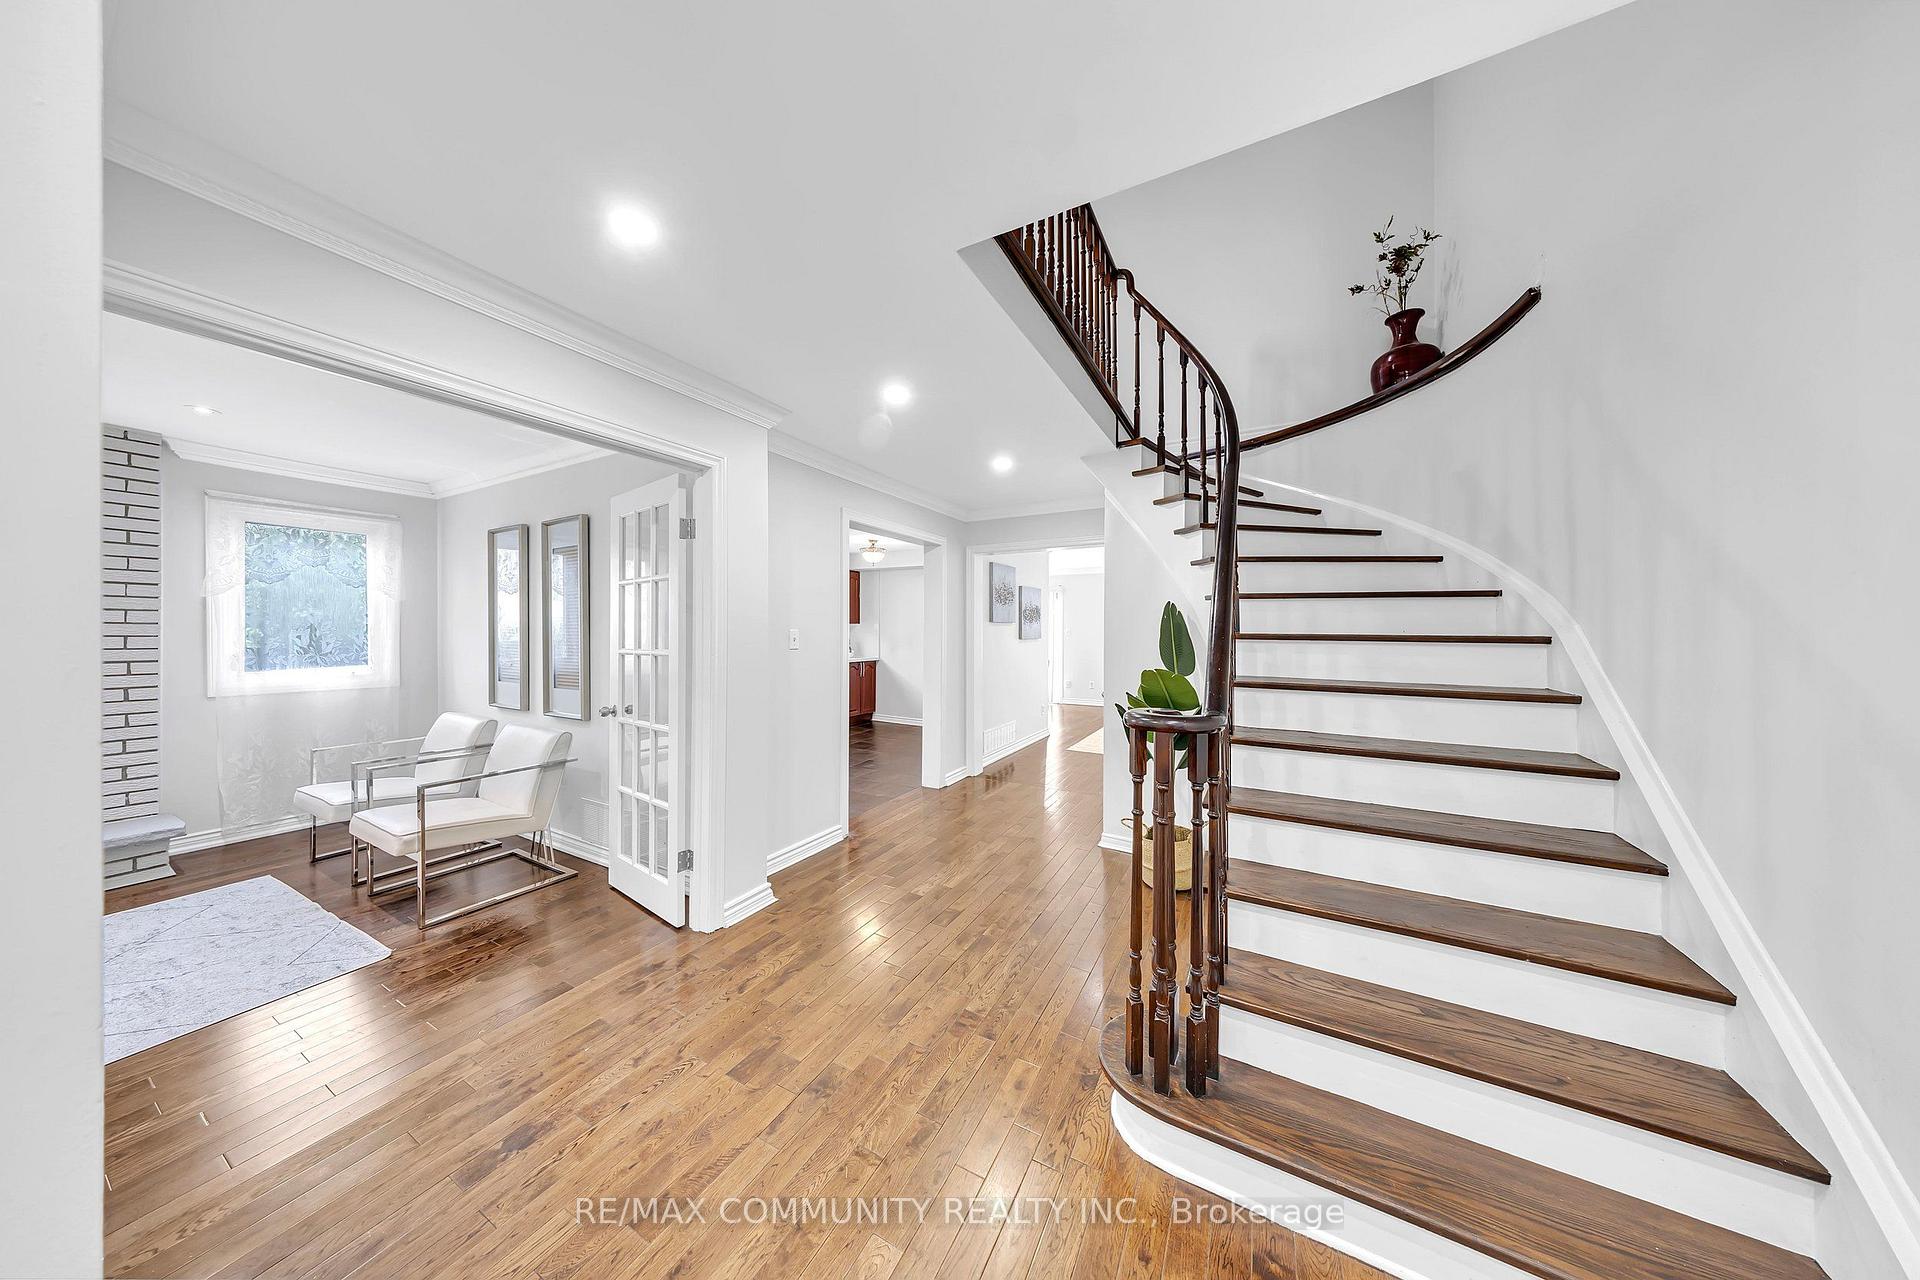 See all 42 photos
Property history
Facts and features
- BasementApartment
- Water, sewerMunicipal
- HeatingForced air
- CoolingCentral air
- Second kitchen
- Separate entrance
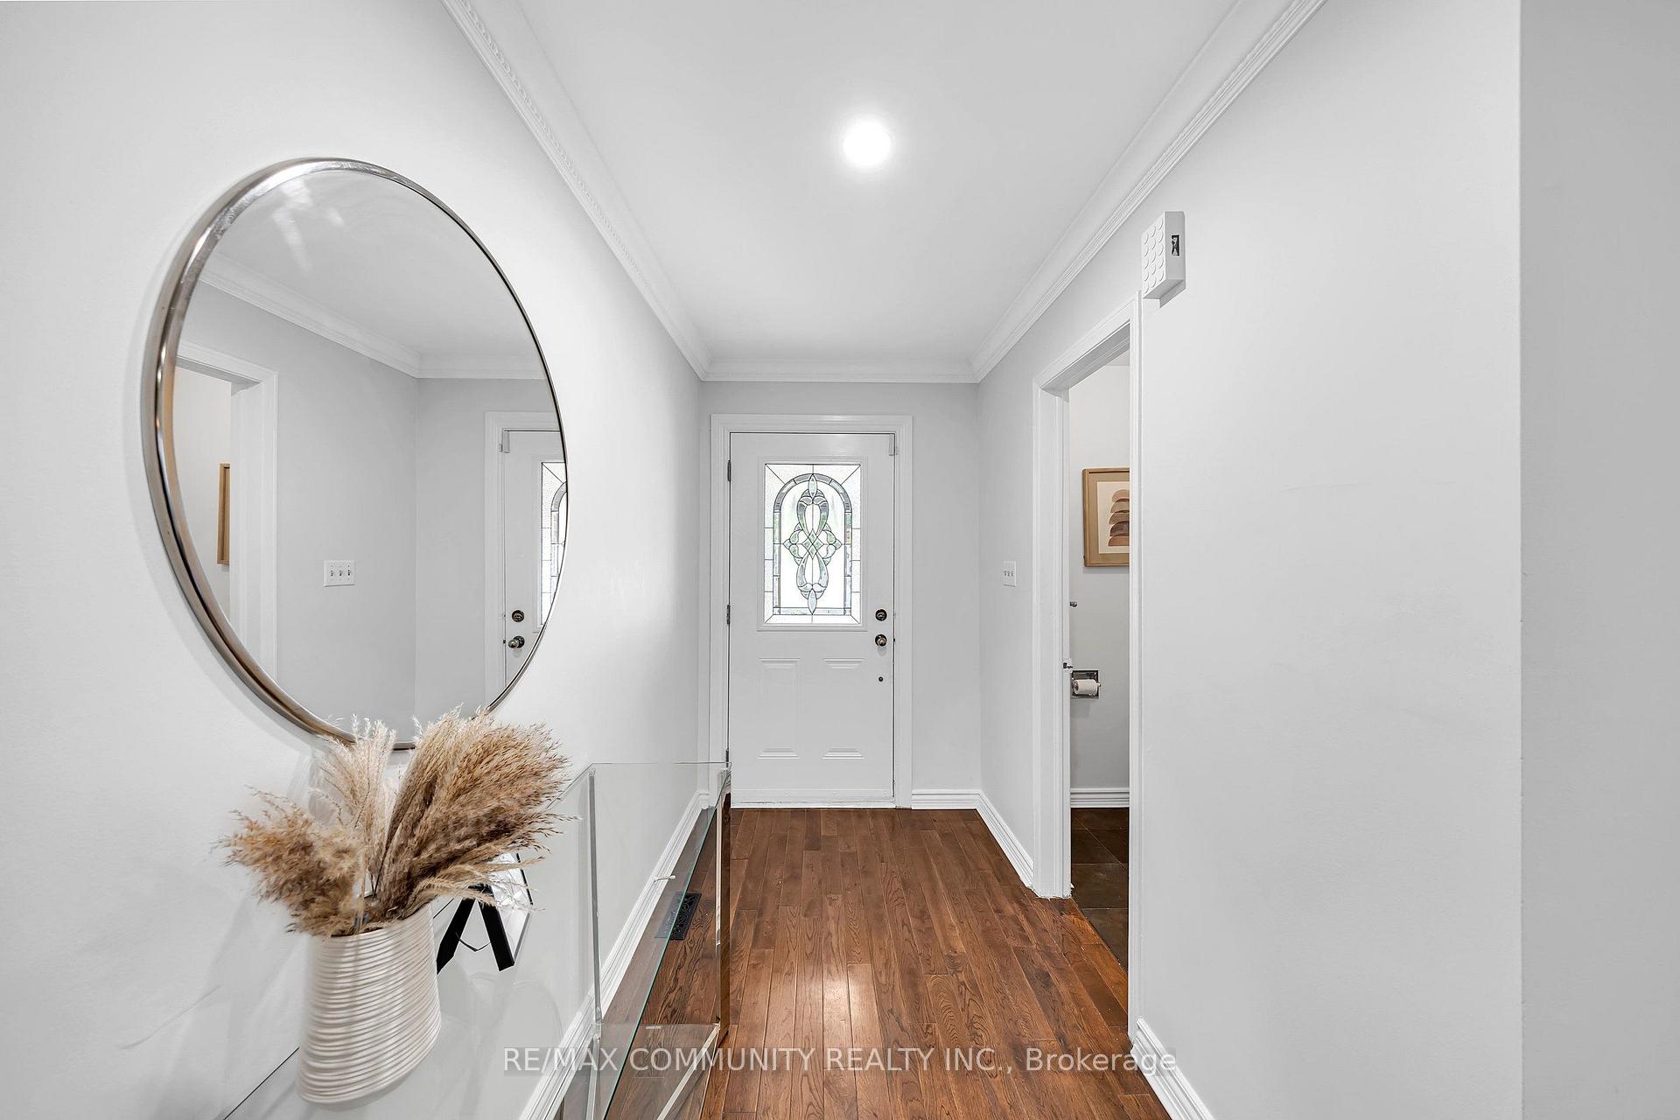
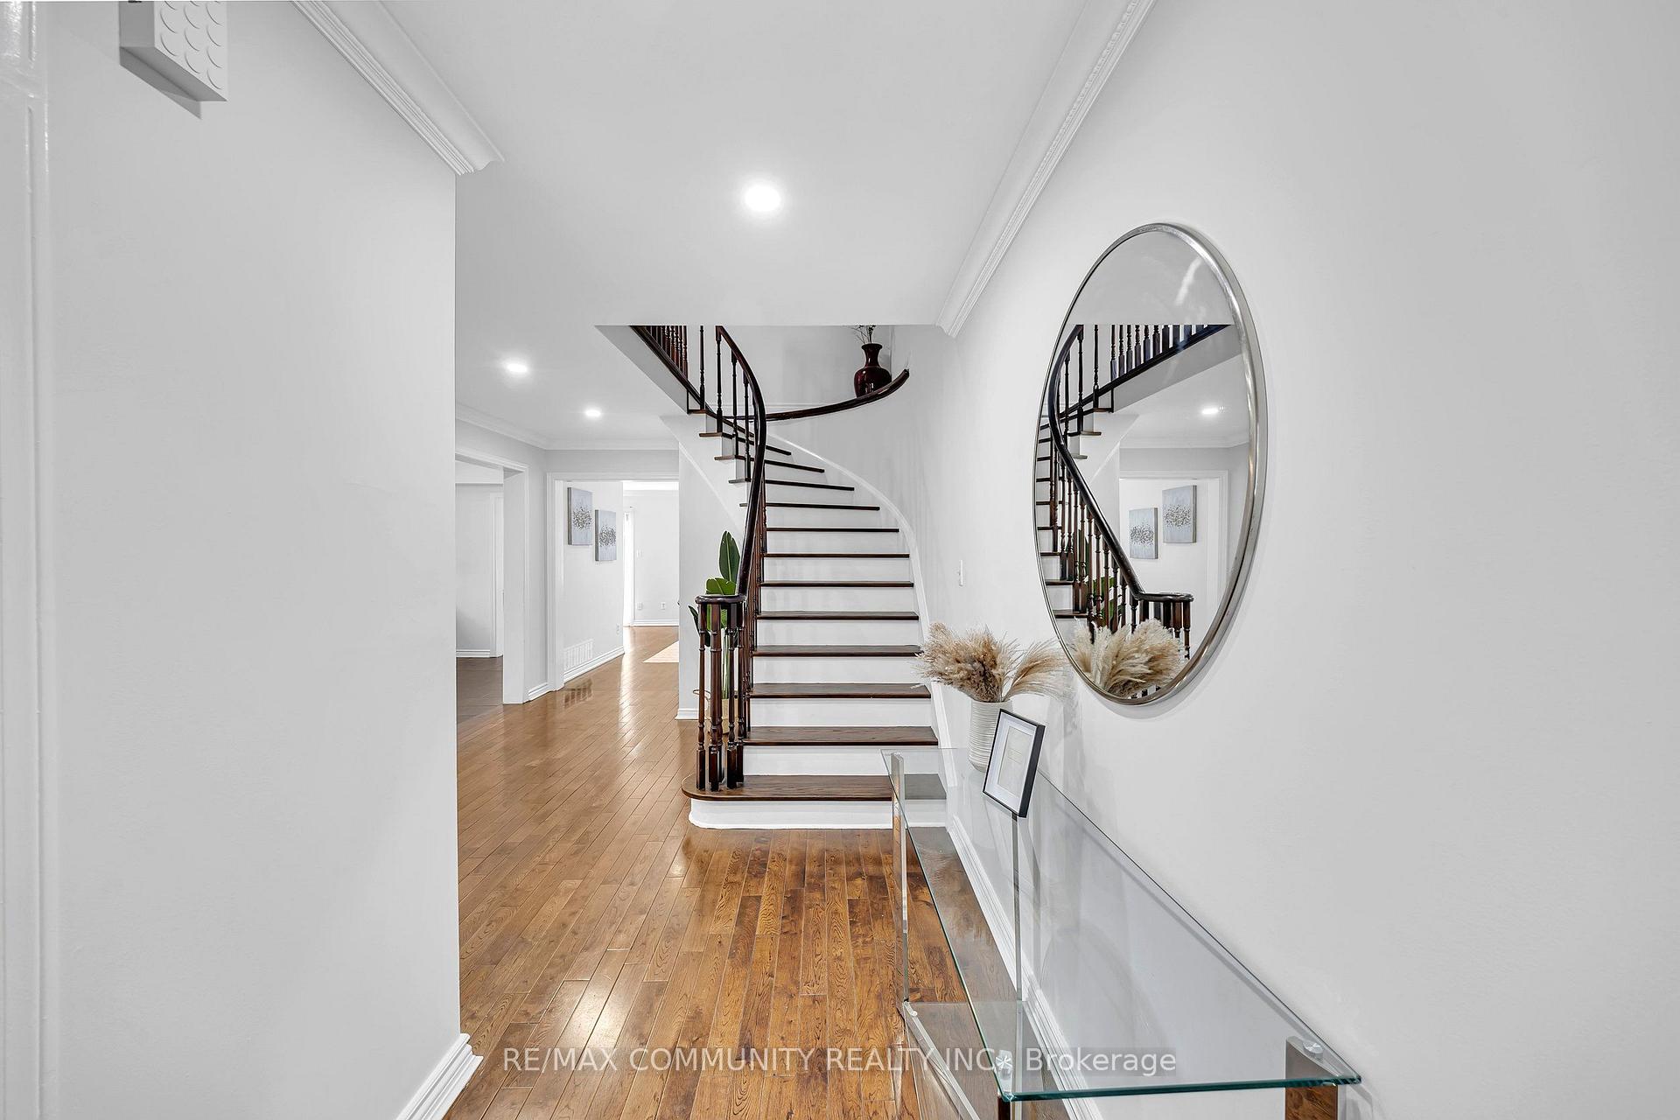
- Hardwood floors
- Fireplace
- Central air
The homeDetached, 2-storey, 1,500–2,000 sq ft
- TypeDetached
- Style2-storey
- Living space1,500–2,000 sq ft
- BasementApartment, separate entrance
InsideFireplace Yes, family room, Tile, Hardwood, Lower level
- FireplaceYes, family room
- FlooringTile, Hardwood
- LaundryLower level
- FeaturesAuto garage door remote, carpet free
- Rooms above ground9
- Rooms in the basement2
- Bedrooms4 + 2 in the basement
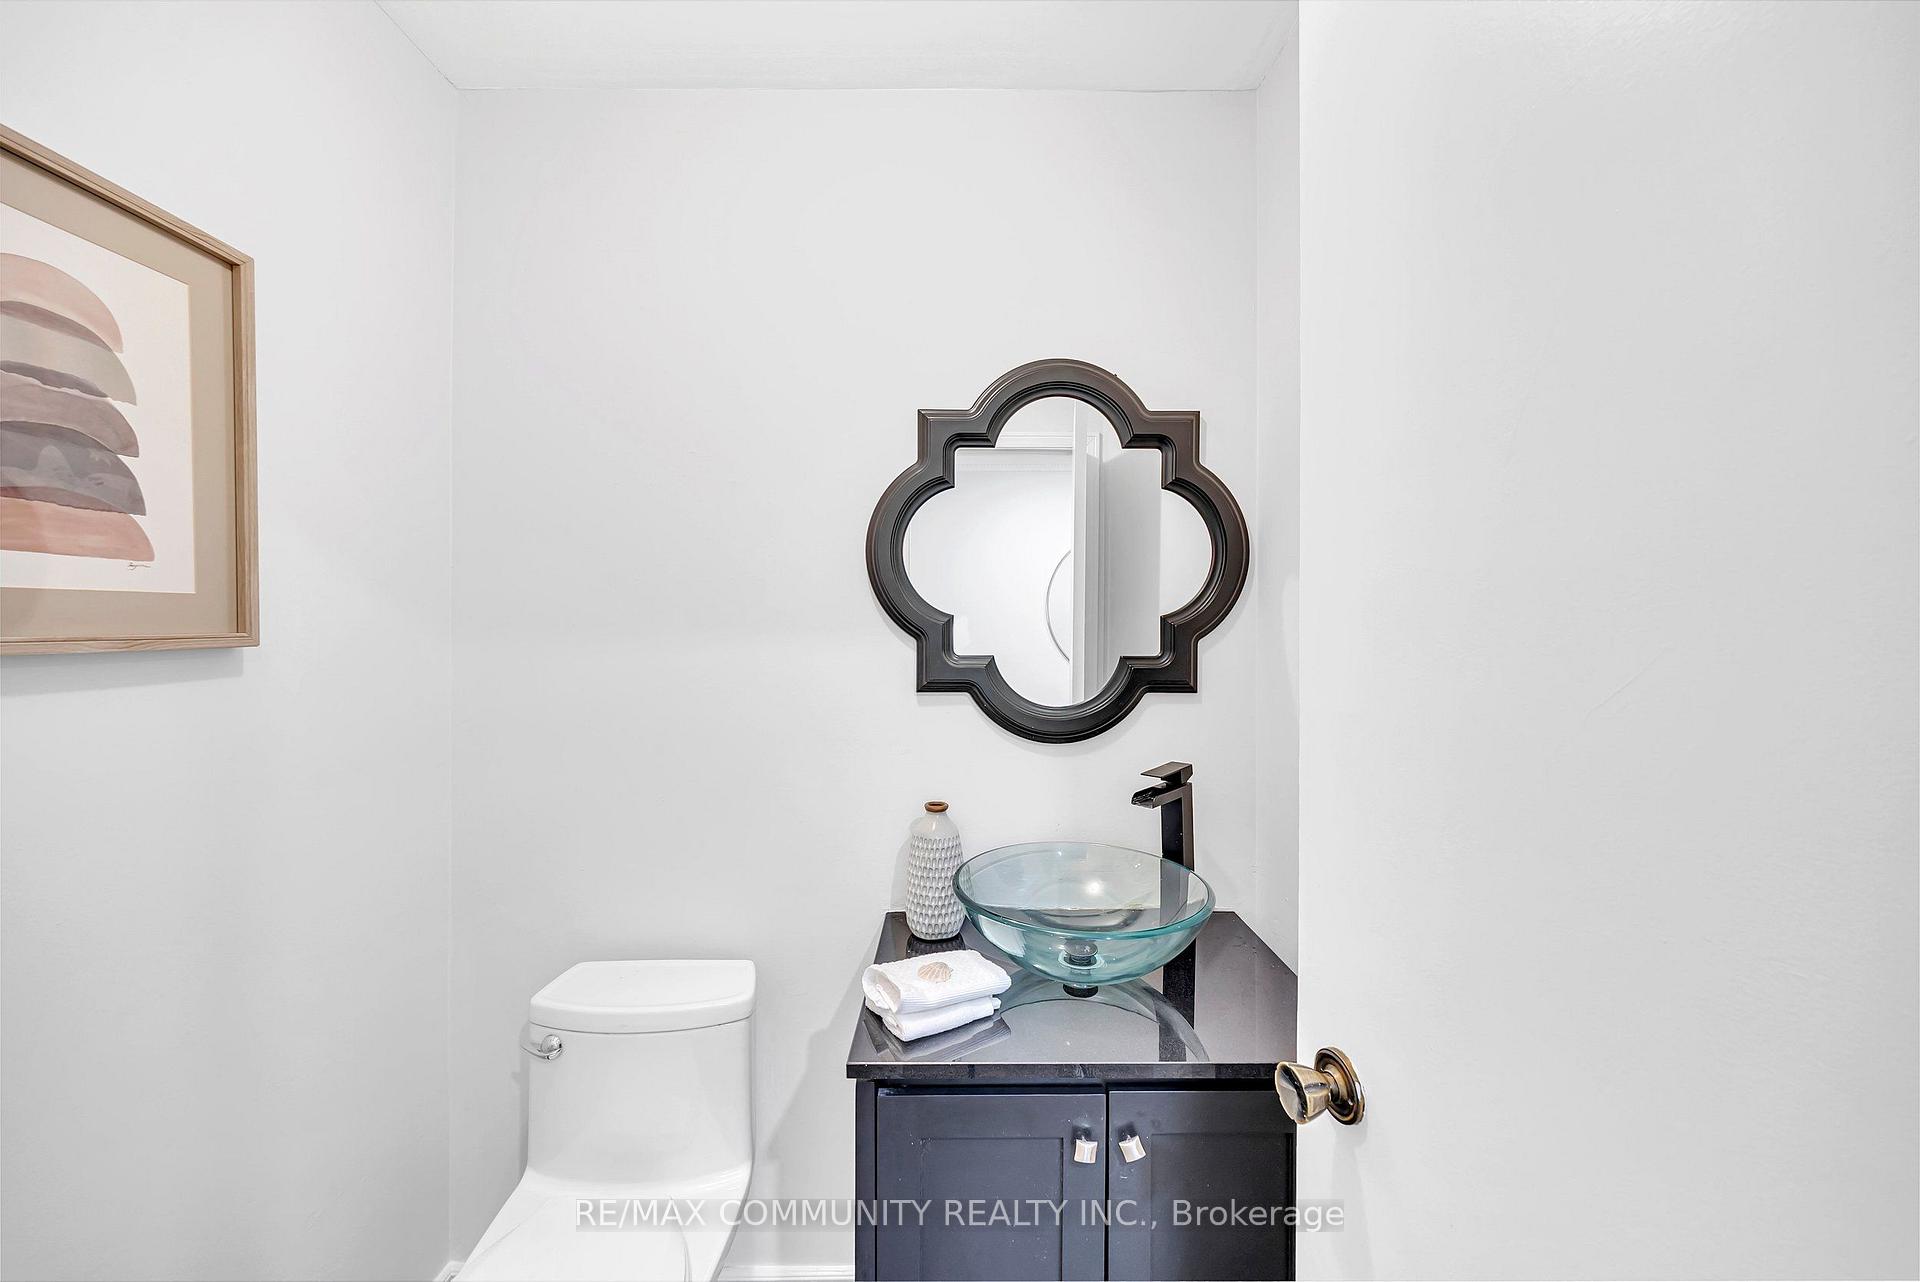
- Bathrooms4
- Kitchens2
- Family roomYes
Outside and lotBrick, Asphalt shingle, Concrete
- ExteriorBrick
- RoofAsphalt shingle
- FoundationConcrete
- Size30.03 × 110.12 ft
Parking2 Garage, Attached, Private double
- Spaces2 Garage
- GarageAttached
- DrivewayPrivate double
Heating, water and powerForced air, gas, Central air, Municipal water
- HeatingForced air, gas
- CoolingCentral air
- WaterMunicipal water
- SewerMunicipal sewer
Costs and taxesTaxes $5,264 a year, HST included in the price
- Taxes, 2025$5,264 a year
- HSTHST included in the price
Included in the saleS/s fridge, s/s stove, washer, dryer, all elfs. brand new furnace and tankless water in 2019.a/c, garage door opener, basement fridge, basement stove.
- IncludedS/s fridge, s/s stove, washer, dryer, all elfs. brand new furnace and tankless water in 2019.a/c, garage door opener, basement fridge, basement stove.
NearbyHospital, library, park, public transit, school, school bus route
- Close toHospital, library, park, public transit, school, school bus route
Listing detailsE13612502, Sold, Jul 27, 2026
- MLS® numberE13612502
- StatusSold
- Listed onJul 27, 2026
- Days on market4
- UpdatedJul 31, 2026
- Possession2026-08-15 / Flexible
- Occupied byOwner
- Listing brokerageRE/MAX COMMUNITY REALTY INC.
About this home
74 Green Spring Drive, Scarborough (Milliken), ON M1V 2B1
Beautiful 4-Bedroom Home In The Heart Of Scarborough! Featuring Upgraded Hardwood Flooring Throughout, Upgraded Ceilings, An Open-Concept Layout, Pot Lights, And Elegant Ceiling Mouldings. Freshly Painted Throughout And Featuring An Upgraded Primary (Master) Washroom. Fully Finished Basement Apartment With A Separate Entrance And Kitchen, Offering Excellent Income Potential Or Multi-Generational Living. Double Garage Parking And A Large Lot Make This Home Perfect For Families Or Investors. Conveniently Located Close To Highways 401, 404 & 407,TTC, Schools, Shopping Centres, And Libraries.
Ask about this home
A HOMEH agent will answer your questions about this home.
Around this home
Daily convenience, out of 100, from the distances below
Schools nearby
School rating, out of 10.
Helpful calculators
Your HOMEH agent

"I would see it this week."