

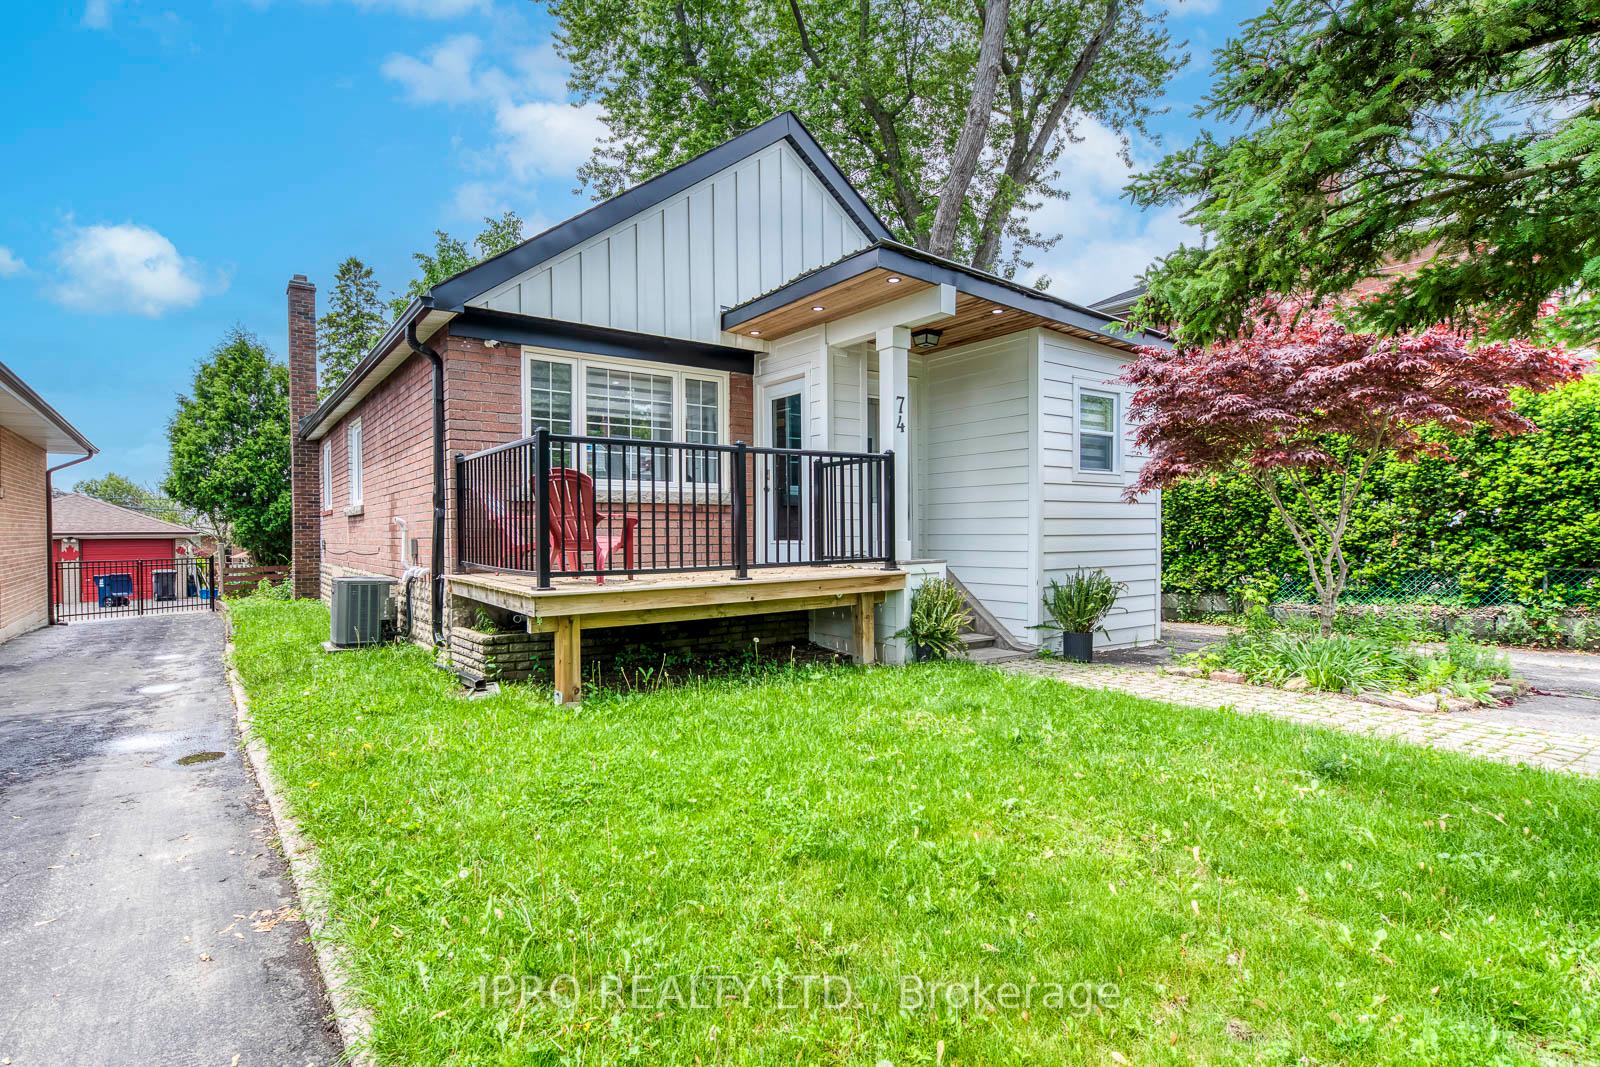
74 Rosemount Drive
74 Rosemount Drive
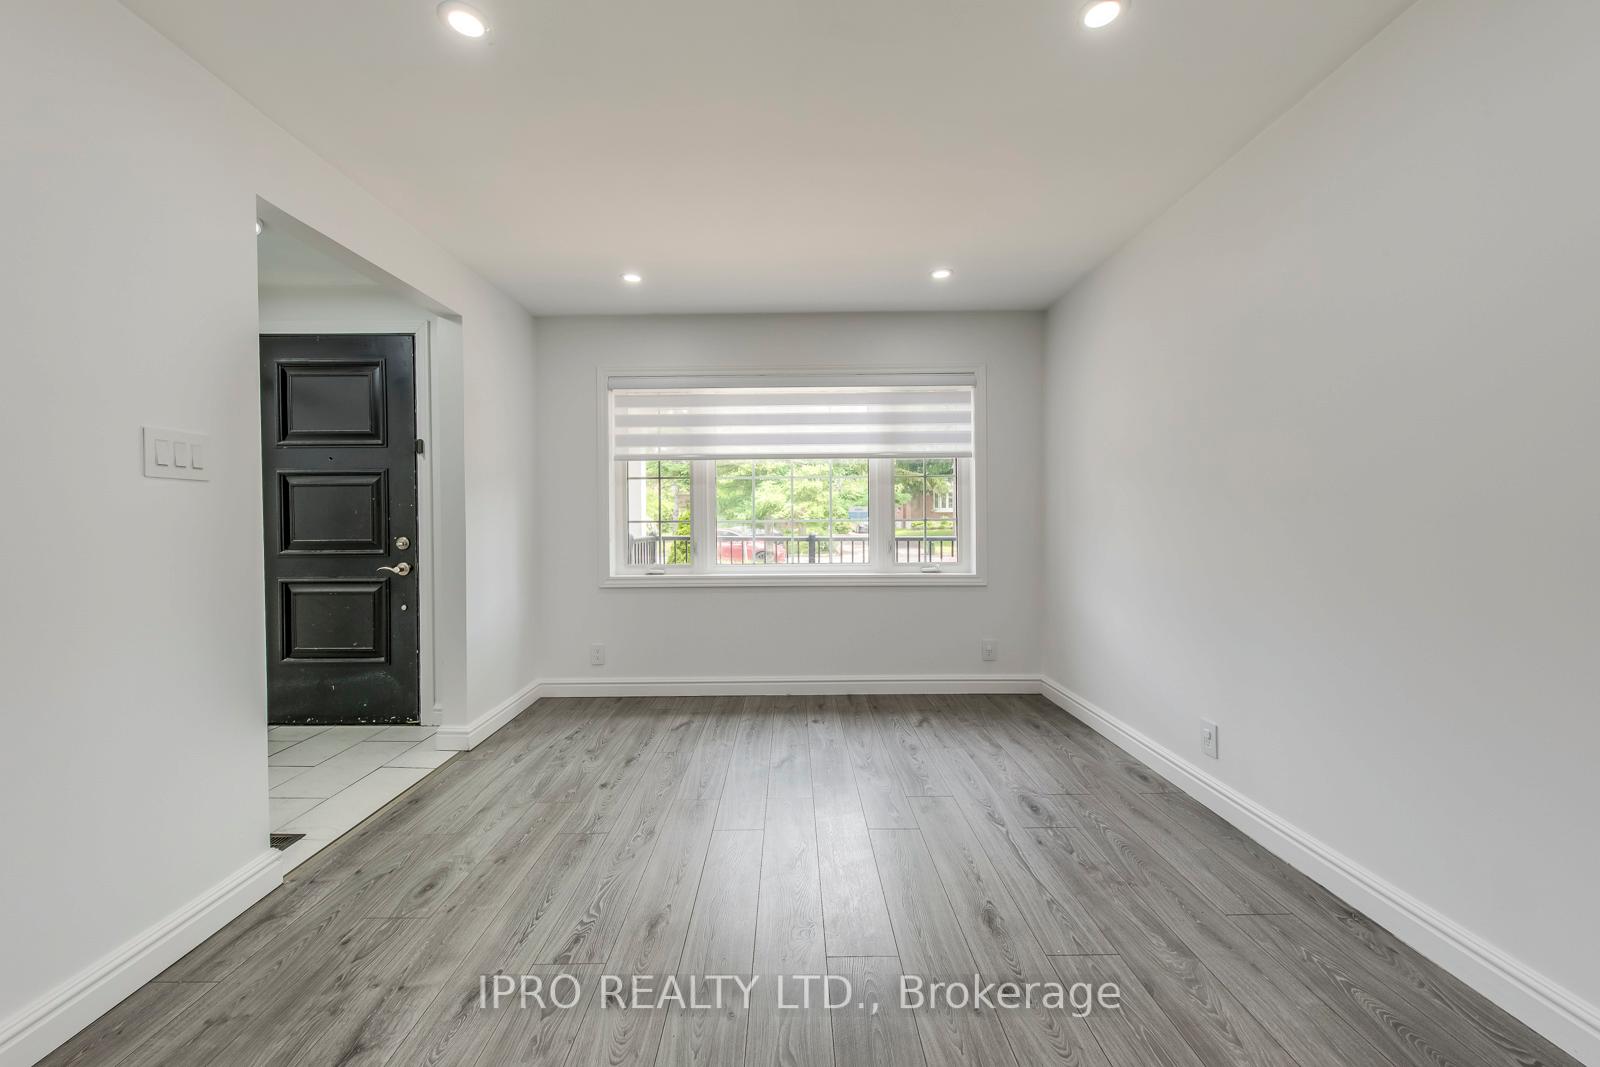 See all 33 photos
Property history
Facts and features
- BasementFinished
- Lot size40 × 201 ft
- Lease term12 months
- FurnishedFurnished
- Separate entrance
- Central air
The homeDetached, Bungalow, 700–1,100 sq ft
- Type: Detached
- Style: Bungalow
- Living space: 700–1,100 sq ft
- Basement: Finished, separate entrance
InsideLaundry room, lower level, In-law capability, primary bedroom - main floor, Rooms above ground 6
- Laundry: Laundry room, lower level
- Features: In-law capability, primary bedroom - main floor
- Rooms above ground: 6
- Rooms in the basement: 3
- Bedrooms: 3 + 2 in the basement
- Bathrooms: 2
- Kitchens: 1
Outside and lotBrick, vinyl siding, Asphalt shingle, Concrete, unknown
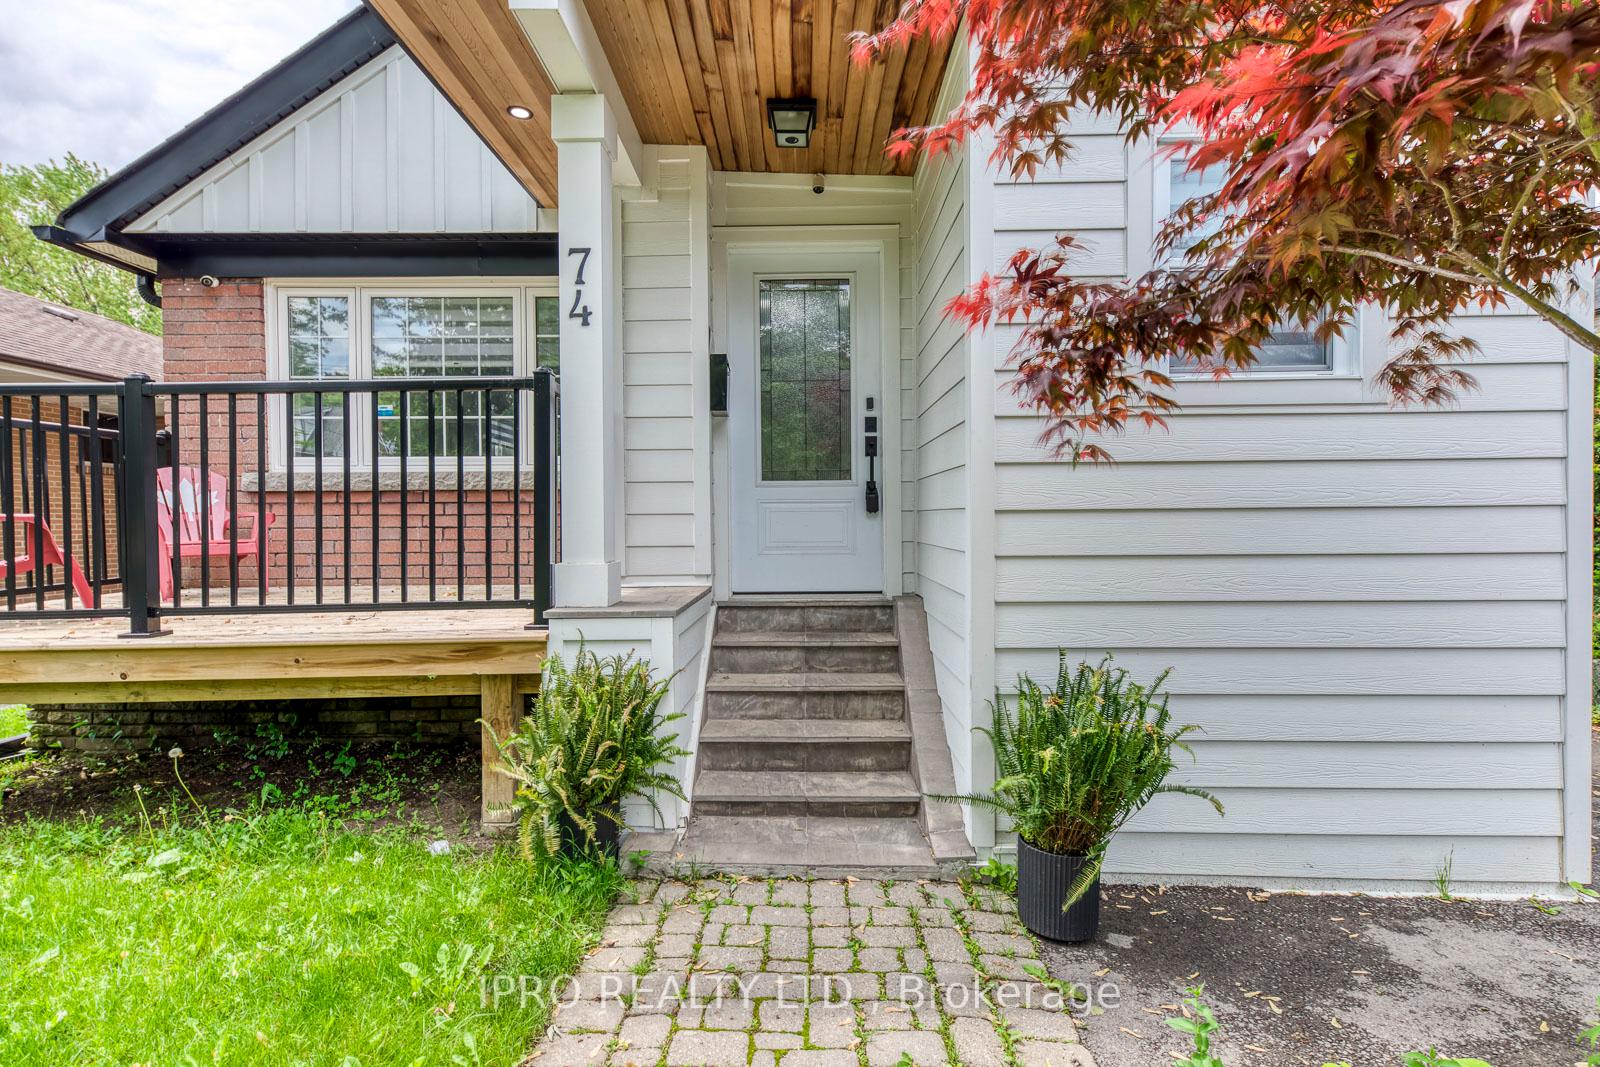
- Exterior: Brick, vinyl siding
- Roof: Asphalt shingle
- Foundation: Concrete, unknown
- Size: 40 × 201 ft
Parking1 Garage, Detached, Available
- Spaces: 1 Garage
- Garage: Detached
- Driveway: Available
Heating, water and powerForced air, gas, Central air, Municipal water
- Heating: Forced air, gas
- Cooling: Central air
- Water: Municipal water
- Sewer: Municipal sewer
Rent and termsRent $3,800 a month, Entire property, Furnished
- Rent: $3,800 a month
- Space for rent: Entire property
- Furnished: Furnished
- Lease: 12 months
- Paid: Monthly
- Rent includes: Parking
- Deposit: Required
- Credit check: Required
- Employment letter: Required
- Rental application: Required
- References: Required
- Rental items: Hot water tank
IncludedSs kitchenaid appliances - fridge, stove, range, dishwasher, and samsung washer and dryer, new window coverings throughout, pot lights throughout, all elfs., Not included None
- Included: Ss kitchenaid appliances - fridge, stove, range, dishwasher, and samsung washer and dryer, new window coverings throughout, pot lights throughout, all elfs.
- Not included: None
Listing detailsE12201114, Rented, Jun 6, 2025
- MLS® number: E12201114
- Status: Rented
- Listed on: Jun 6, 2025
- Days on market: 5
- Updated: Jun 11, 2025
- Possession: Immediate
- Occupied by: Vacant
- Listing brokerage: IPRO REALTY LTD.
About this home
74 Rosemount Drive, Scarborough (Ionview), ON M1K 2X3
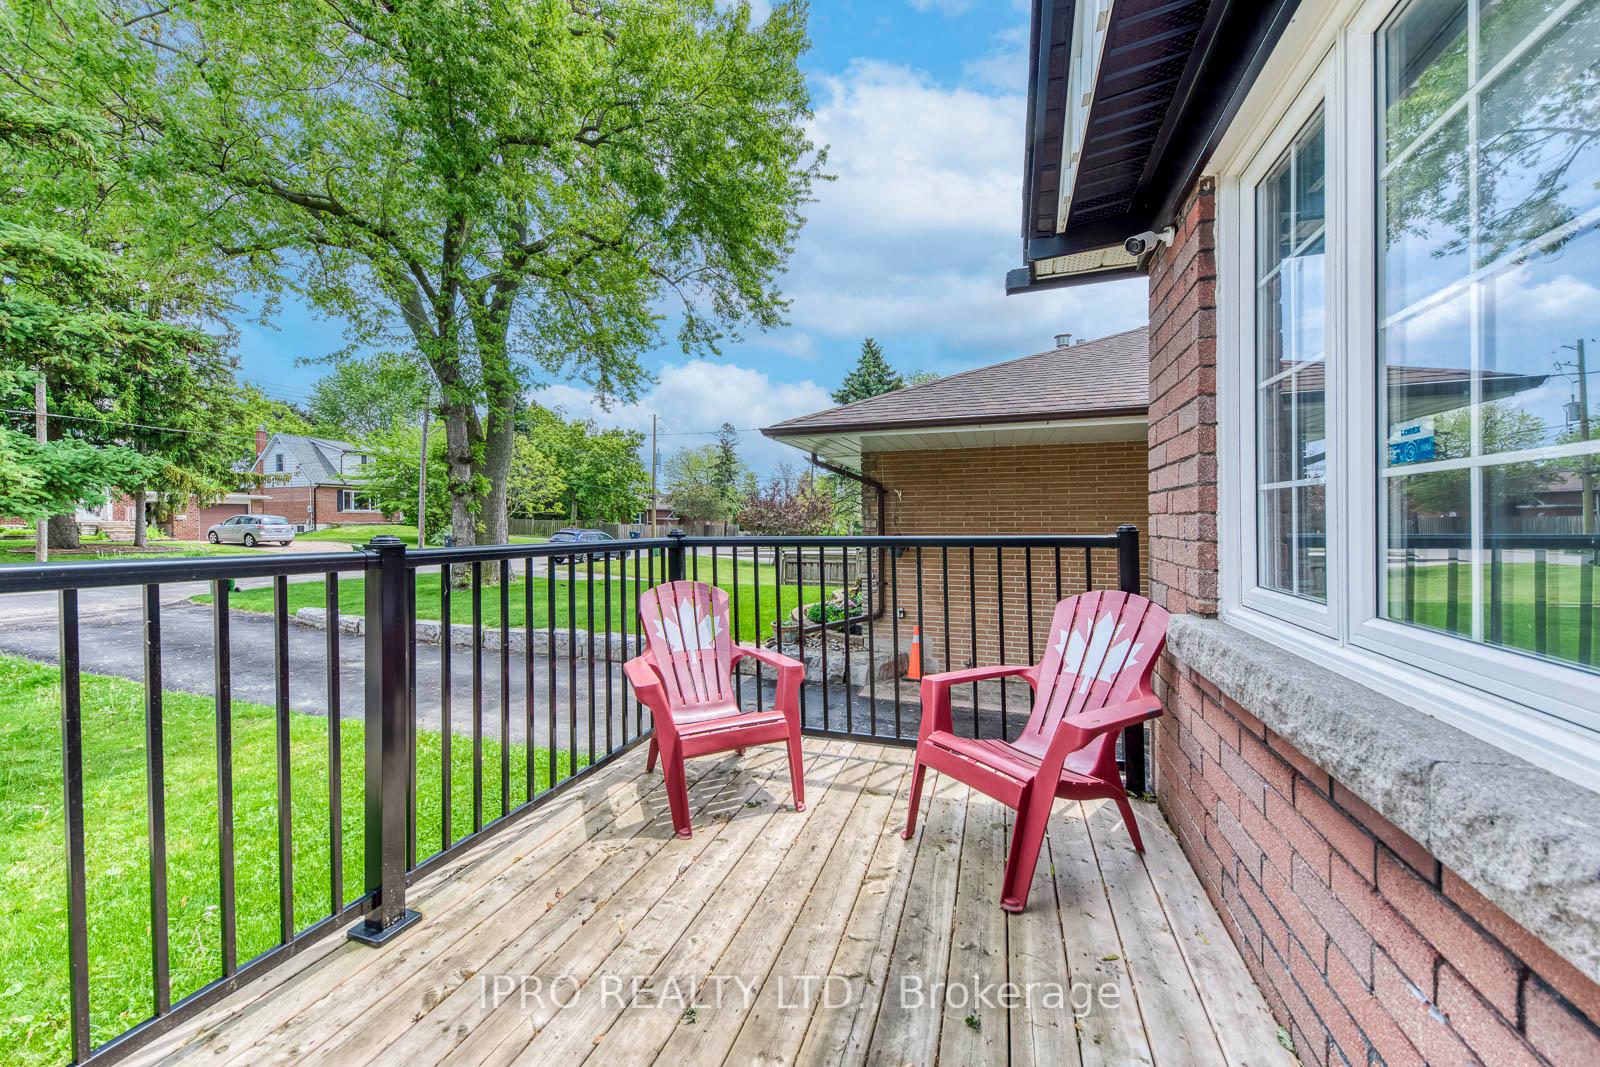
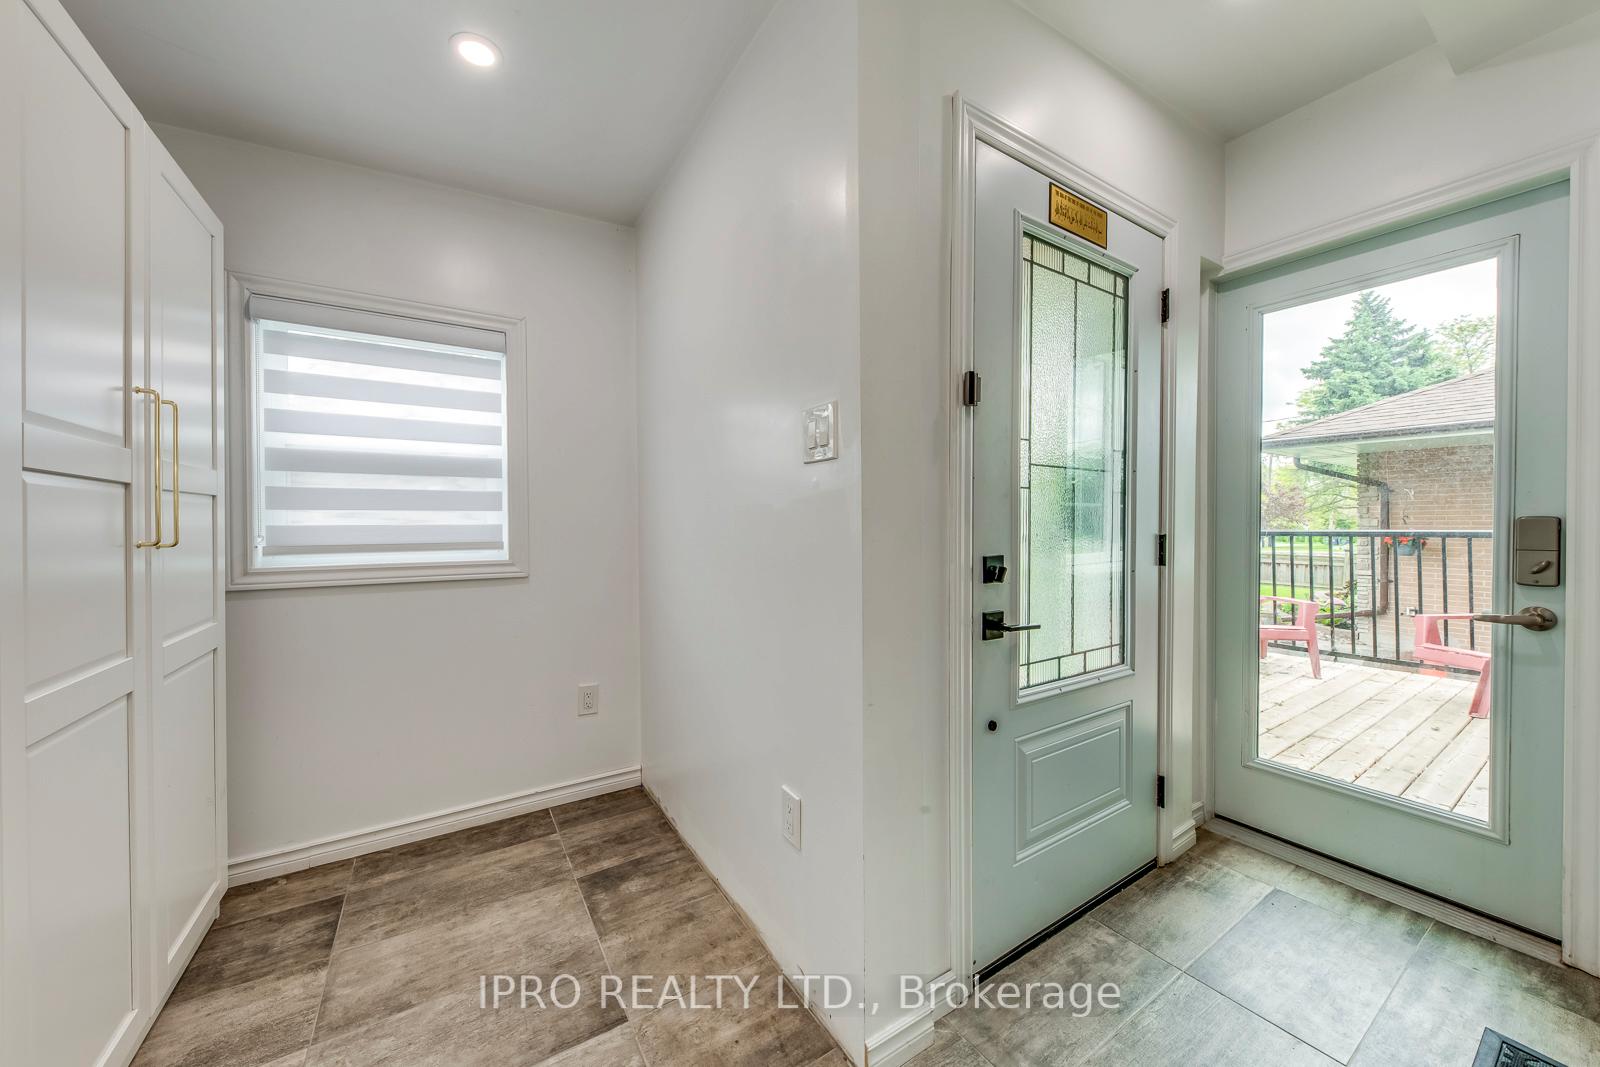
Spacious and upgraded, this 3+2 bedroom bungalow is available for lease in a prime Scarborough location. Bright, well-maintained, and recently updated, this home offers plenty of space, comfort, and flexibility. Perfect for families seeking a quiet yet convenient location in the heart of the city. Set on a large 201-foot deep lot in a friendly and peaceful neighbourhood, the main level features three bedrooms, including a versatile four-season sunroom with walkout access to the backyard ideal as a home office, nursery, workout space, or extra storage. The sun-filled living and dining rooms provide a warm and inviting space to relax or entertain, while the modern kitchen is equipped with stainless steel KitchenAid appliances, butcher-block countertops, and a clean white tile backsplash. A functional mudroom adds everyday convenience.The fully finished lower level has a separate entrance and offers two additional bedrooms, a large family or recreation room, a four-piece bathroom, and a private laundry area making it ideal for multi-generational living, a shared rental setup, or remote work needs. Outside, enjoy an expansive backyard thats perfect for BBQs, gardening, or play, along with a long driveway providing ample parking.Located just five minutes from Kennedy Station (TTC & GO), with easy access to Hwy 401 and the DVP, this home is also close to top amenities like Eglinton Square, Golden Mile, Kennedy Commons, parks, schools, rec. centres, and is just a one-minute walk to the local mosque. Whether you're a growing family or looking for a quiet retreat close to the city, this home offers the space, location, and lifestyle you are looking for. Available immediately schedule your private viewing today!
Ask about this home
A HOMEH agent will answer your questions about this home.
Around this home
Daily convenience, out of 100, from the distances below
Schools nearby
School rating, out of 10.
Helpful calculators
Your HOMEH agent

"I would see it this week."