

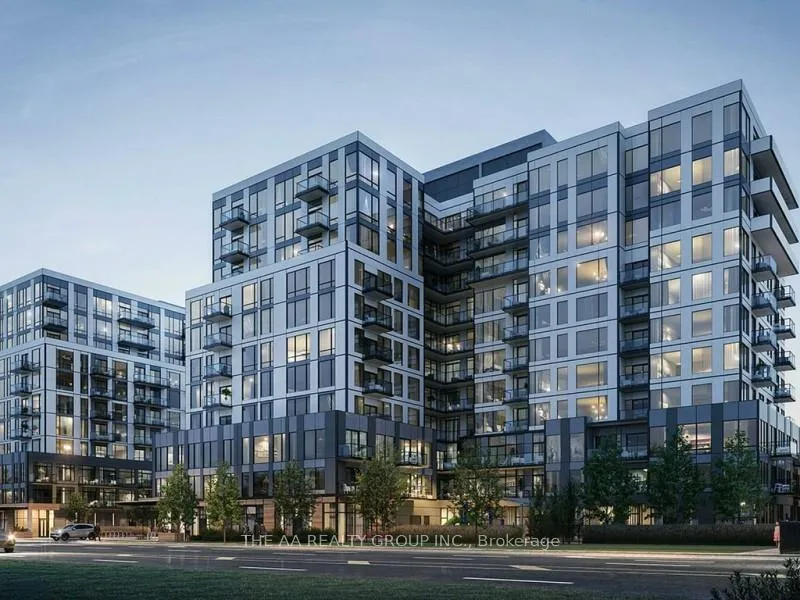
Unit 103B, 7437 Kingston Road
Unit 103B, 7437 Kingston Road
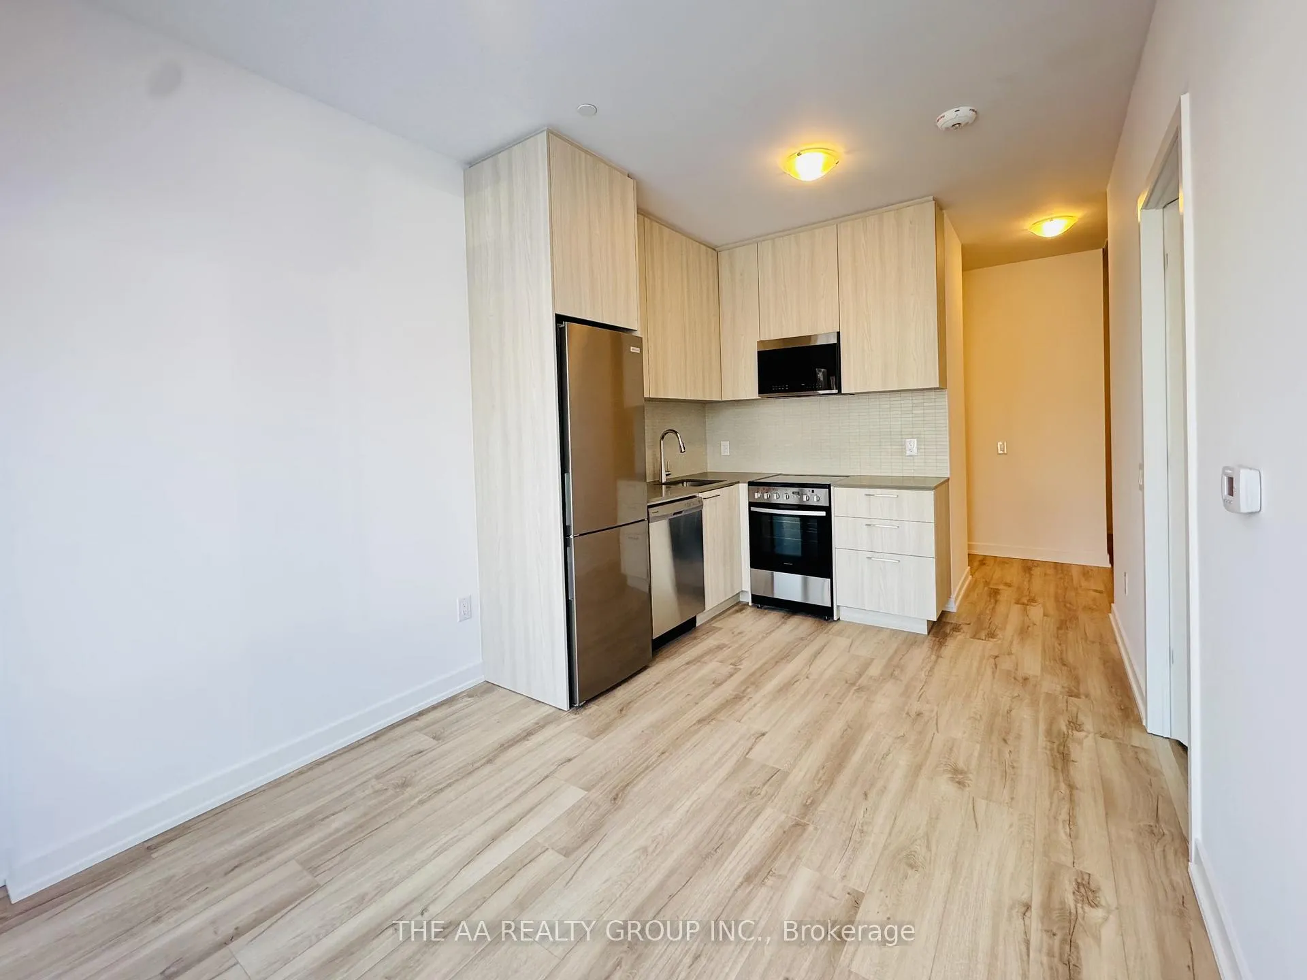
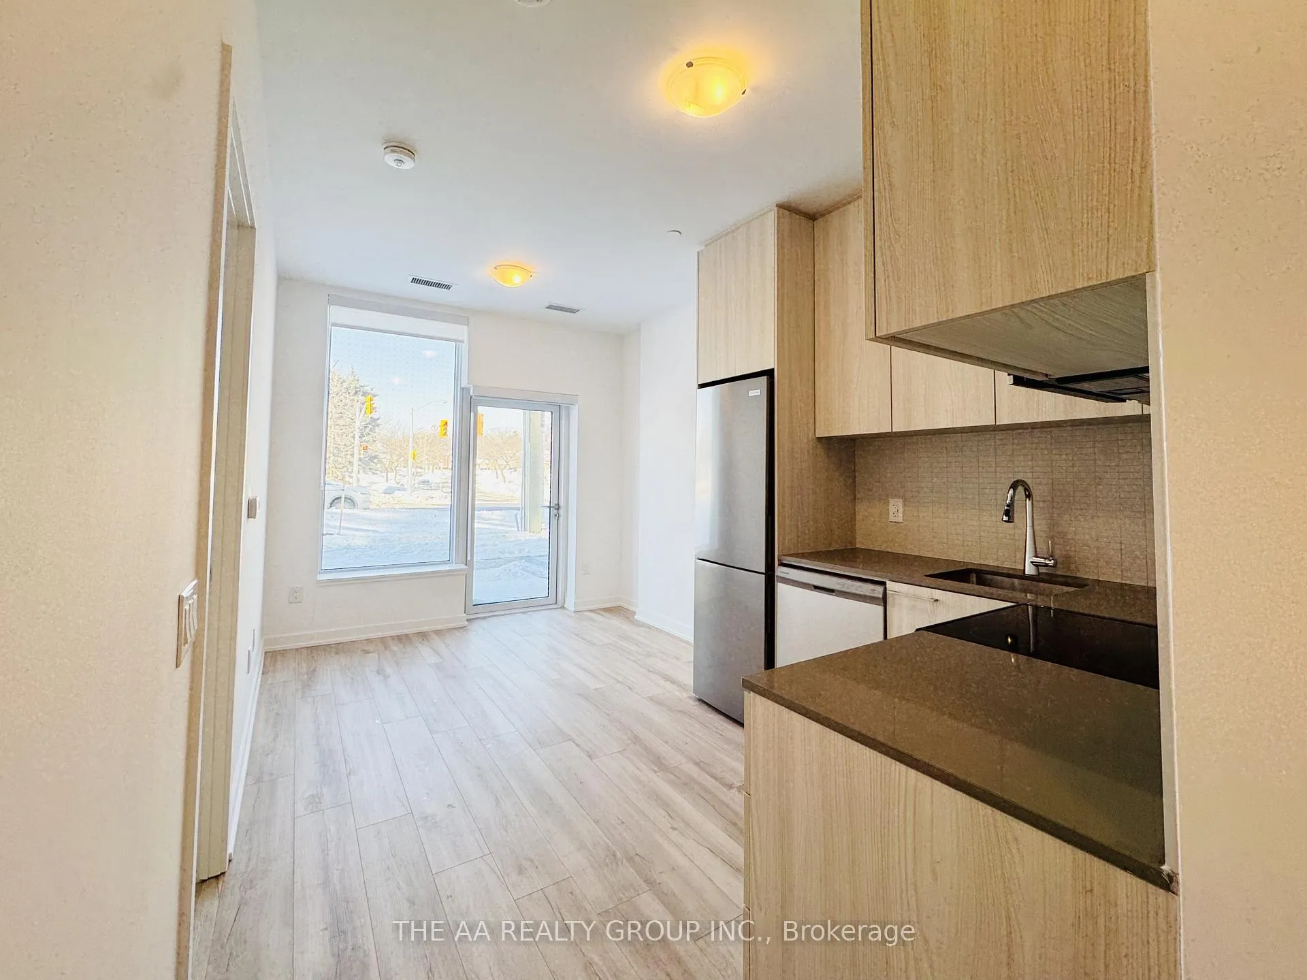
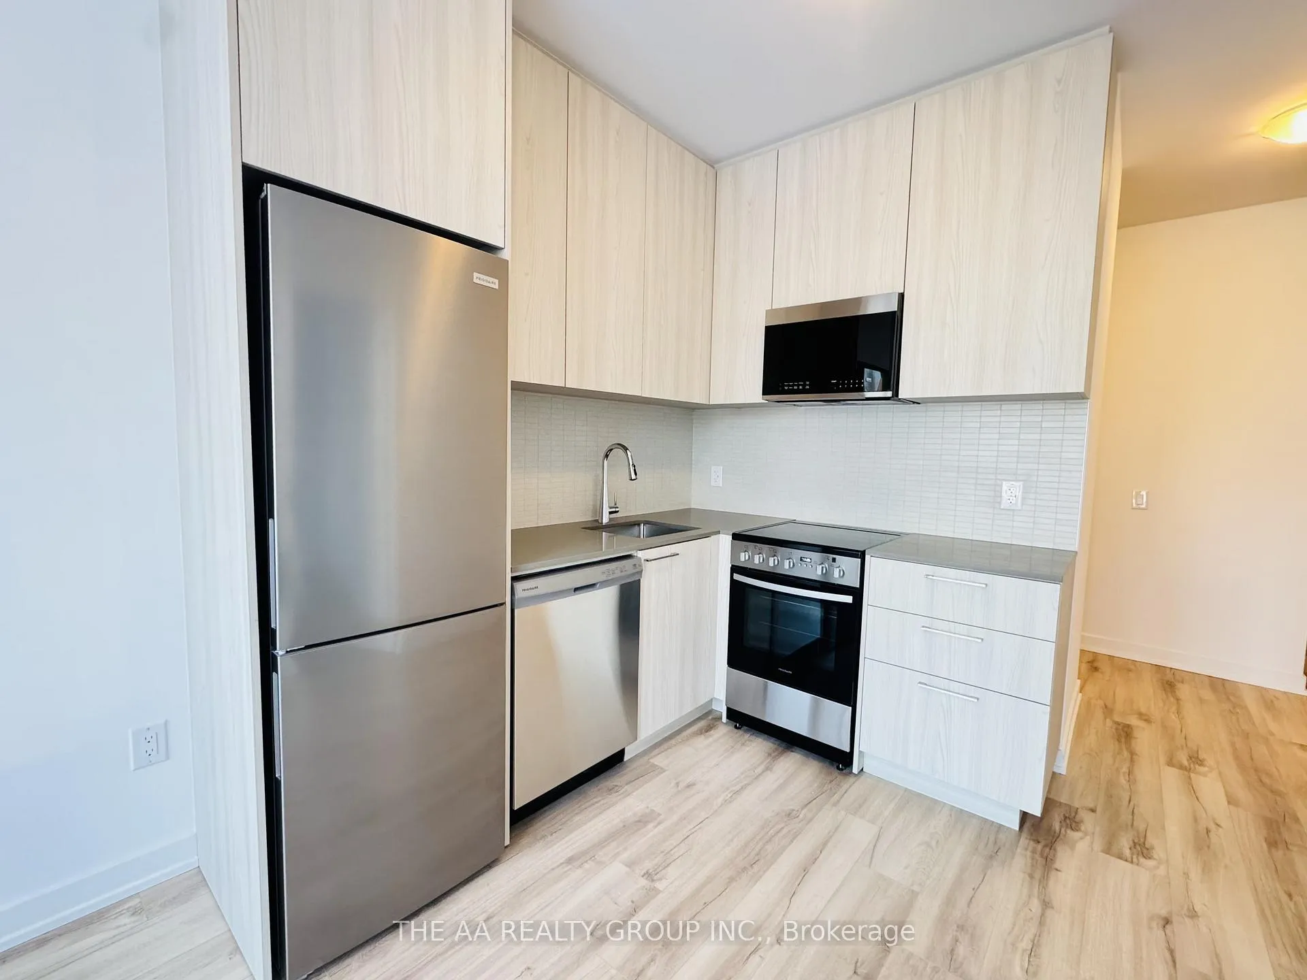
 See all 10 photos
Property history
Facts and features
- ExposureNorth west
- LaundryCloset
- LockerOwned
- BalconyTerrace
- Central air
The homeCondo Apartment, Apartment, New
- Type: Condo Apartment
- Style: Apartment
- Age: New
- Living space: 500–599 sq ft
- Basement: None
- Exposure: North West
InsideTile, Laundry closet, main level, Carpet free, primary bedroom - main floor, separate heating controls, separate hydro meter
- Flooring: Tile
- Laundry: Laundry closet, main level
- Features: Carpet free, primary bedroom - main floor, separate heating controls, separate hydro meter
- Rooms above ground: 3
- Rooms in the basement: 4
- Bedrooms: 1 + 1 in the basement
- Bathrooms: 1
- Kitchens: 1
OutsideConcrete, Terrace
- Exterior: Concrete
- Balcony: Terrace
Parking and locker1 Parking, Underground, Parking type Owned
- Spaces: 1 Parking
- Garage: Underground
- Parking type: Owned
- Locker: Owned
- Locker unit: 74
- Locker level: Level a
BuildingThe narrative, Storeys 11, Units 422
- Name: The narrative
- Storeys: 11
- Units: 422
- Condo corporation: 3152
- Pets: Allowed
Heating, water and powerFan coil, electric, Central air
- Heating: Fan coil, electric
- Cooling: Central air
Rent and termsRent $2,100 a month, Entire property, Unfurnished
- Rent: $2,100 a month
- Space for rent: Entire property
- Furnished: Unfurnished
- Lease: 12 months
- Paid: Monthly
- Rent includes: Building insurance, central air conditioning, common elements
- Deposit: Required
- Credit check: Required
- Employment letter: Required
- Rental application: Required
- References: Required
Listing detailsE12806382, Rented, Feb 20, 2026
- MLS® number: E12806382
- Status: Rented
- Listed on: Feb 20, 2026
- Days on market: 55
- Updated: Apr 16, 2026
- Possession: Flexible
- Occupied by: Vacant
- Listing brokerage: THE AA REALTY GROUP INC.
About this home
Unit 103B, 7437 Kingston Road, Scarborough (Rouge), ON M1B 5S3
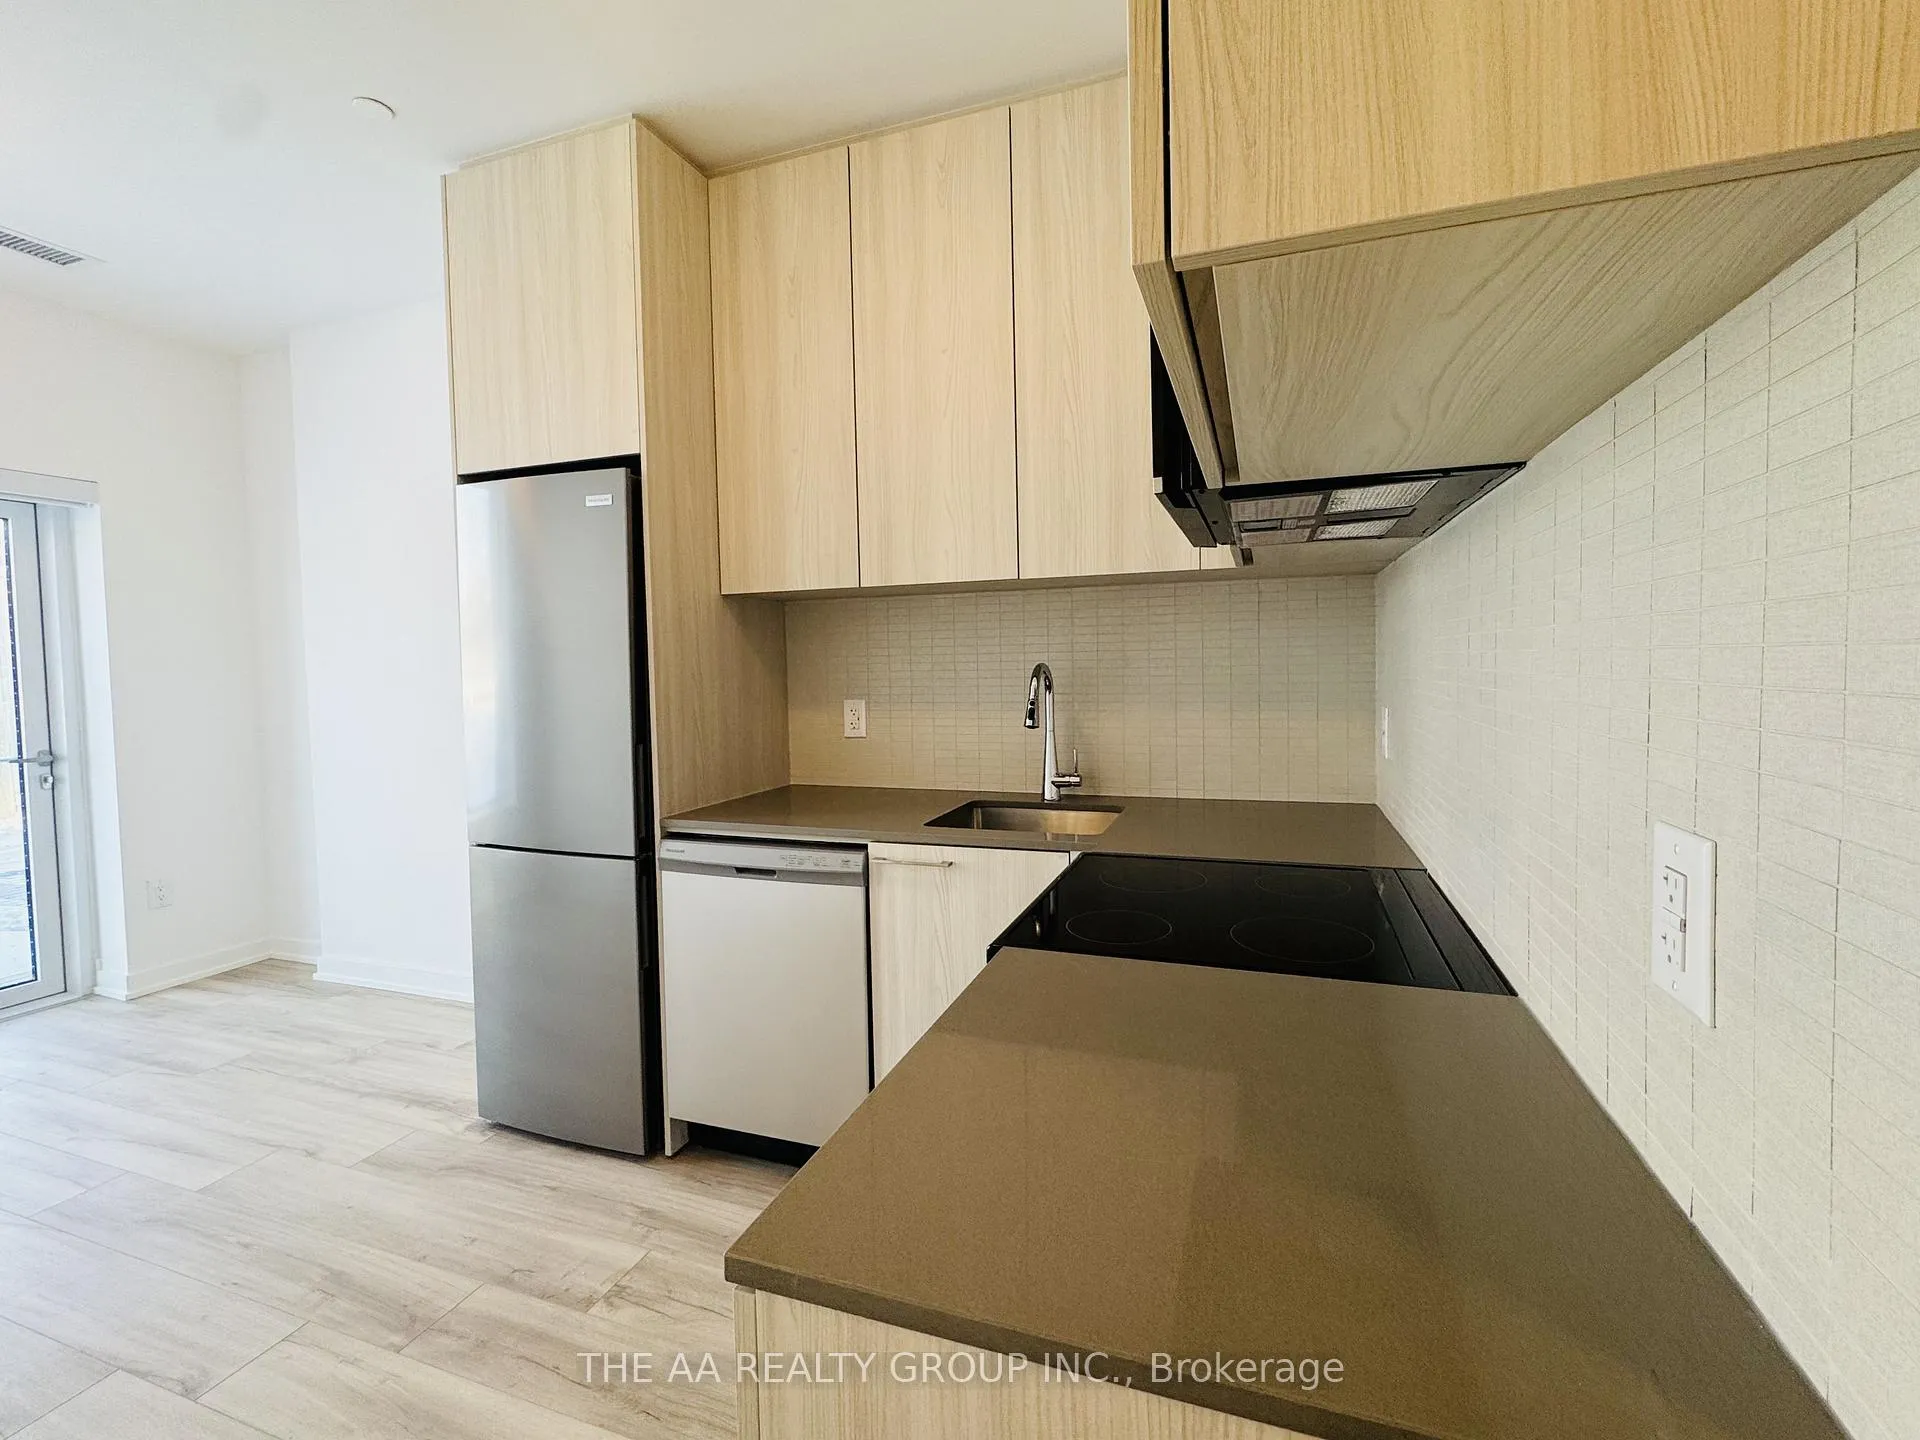
Come and see this Brand-new condo residence in Toronto's scenic Rouge neighborhood, offering an exceptional blend of city convenience and natural surroundings. Set amid expansive green space and just minutes from Lake Ontario, this thoughtfully designed community is ideally located near everyday amenities, family-friendly services, and convenient transit options throughout Toronto. Bordering Rouge National Urban Park and the Rouge River valley, residents will enjoy peaceful ravine-side living with access to scenic trails, campgrounds, conservation areas, golf courses, and waterfront parks. Urban conveniences are equally close at hand, including a wide range of dining, shopping, and entertainment options like Scarborough Town Centre, home to more than 280 retailers and a multi-screen Cineplex theatre-is just a short 10-minute drive away. Commuting is effortless with immediate access to Highway 401, connecting drivers to Highway 404 and the Don Valley Parkway for quick travel across the GTA and into downtown. The neighborhood is highly regarded for its family appeal, offering excellent early learning centers, top-rated public and private schools, and proximity to post-secondary education. University of Toronto Scarborough, serving over 12,000 students, is conveniently located less than 10 minutes away. This 1+Den ground-floor unit features 9-ft smooth ceilings, modern finishes, and a walk-out to a private terrace. Open-concept kitchen with quartz countertops, stainless steel appliances, and mosaic backsplash. Includes in-suite stackable washer/dryer, window coverings, 1 parking space and 1 locker. Building amenities include a co-working space, fitness and yoga studios, kids' play room, party room with kitchen and lounge, games room, outdoor BBQ terrace, and visitor parking.
Ask about this home
A HOMEH agent will answer your questions about this home.
Know more about Narrative Condos
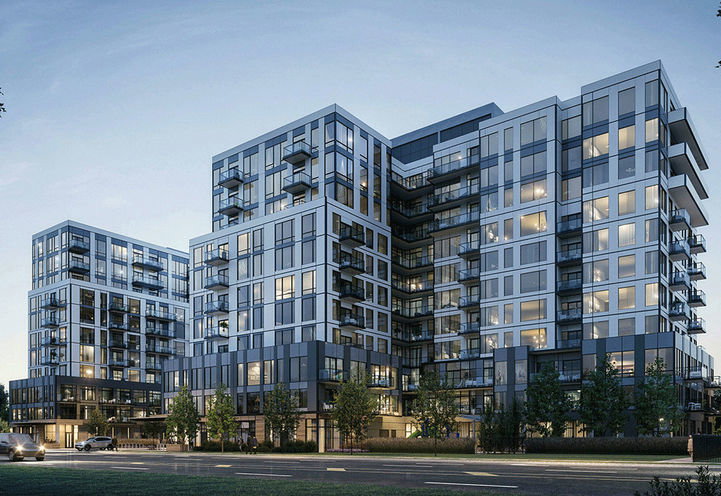
Condo building · 7437-7441 Kingston Rd
Narrative Condos is an 11-storey condo with 422 suites by Crown Communities. No units are on the market here right now.
- 11storeys
- 422suites
No similar units for rent in Narrative Condos right now.
Around this home
Daily convenience, out of 100, from the distances below
Schools nearby
School rating, out of 10.
Helpful calculators
Your HOMEH agent

"I would see it this week."