

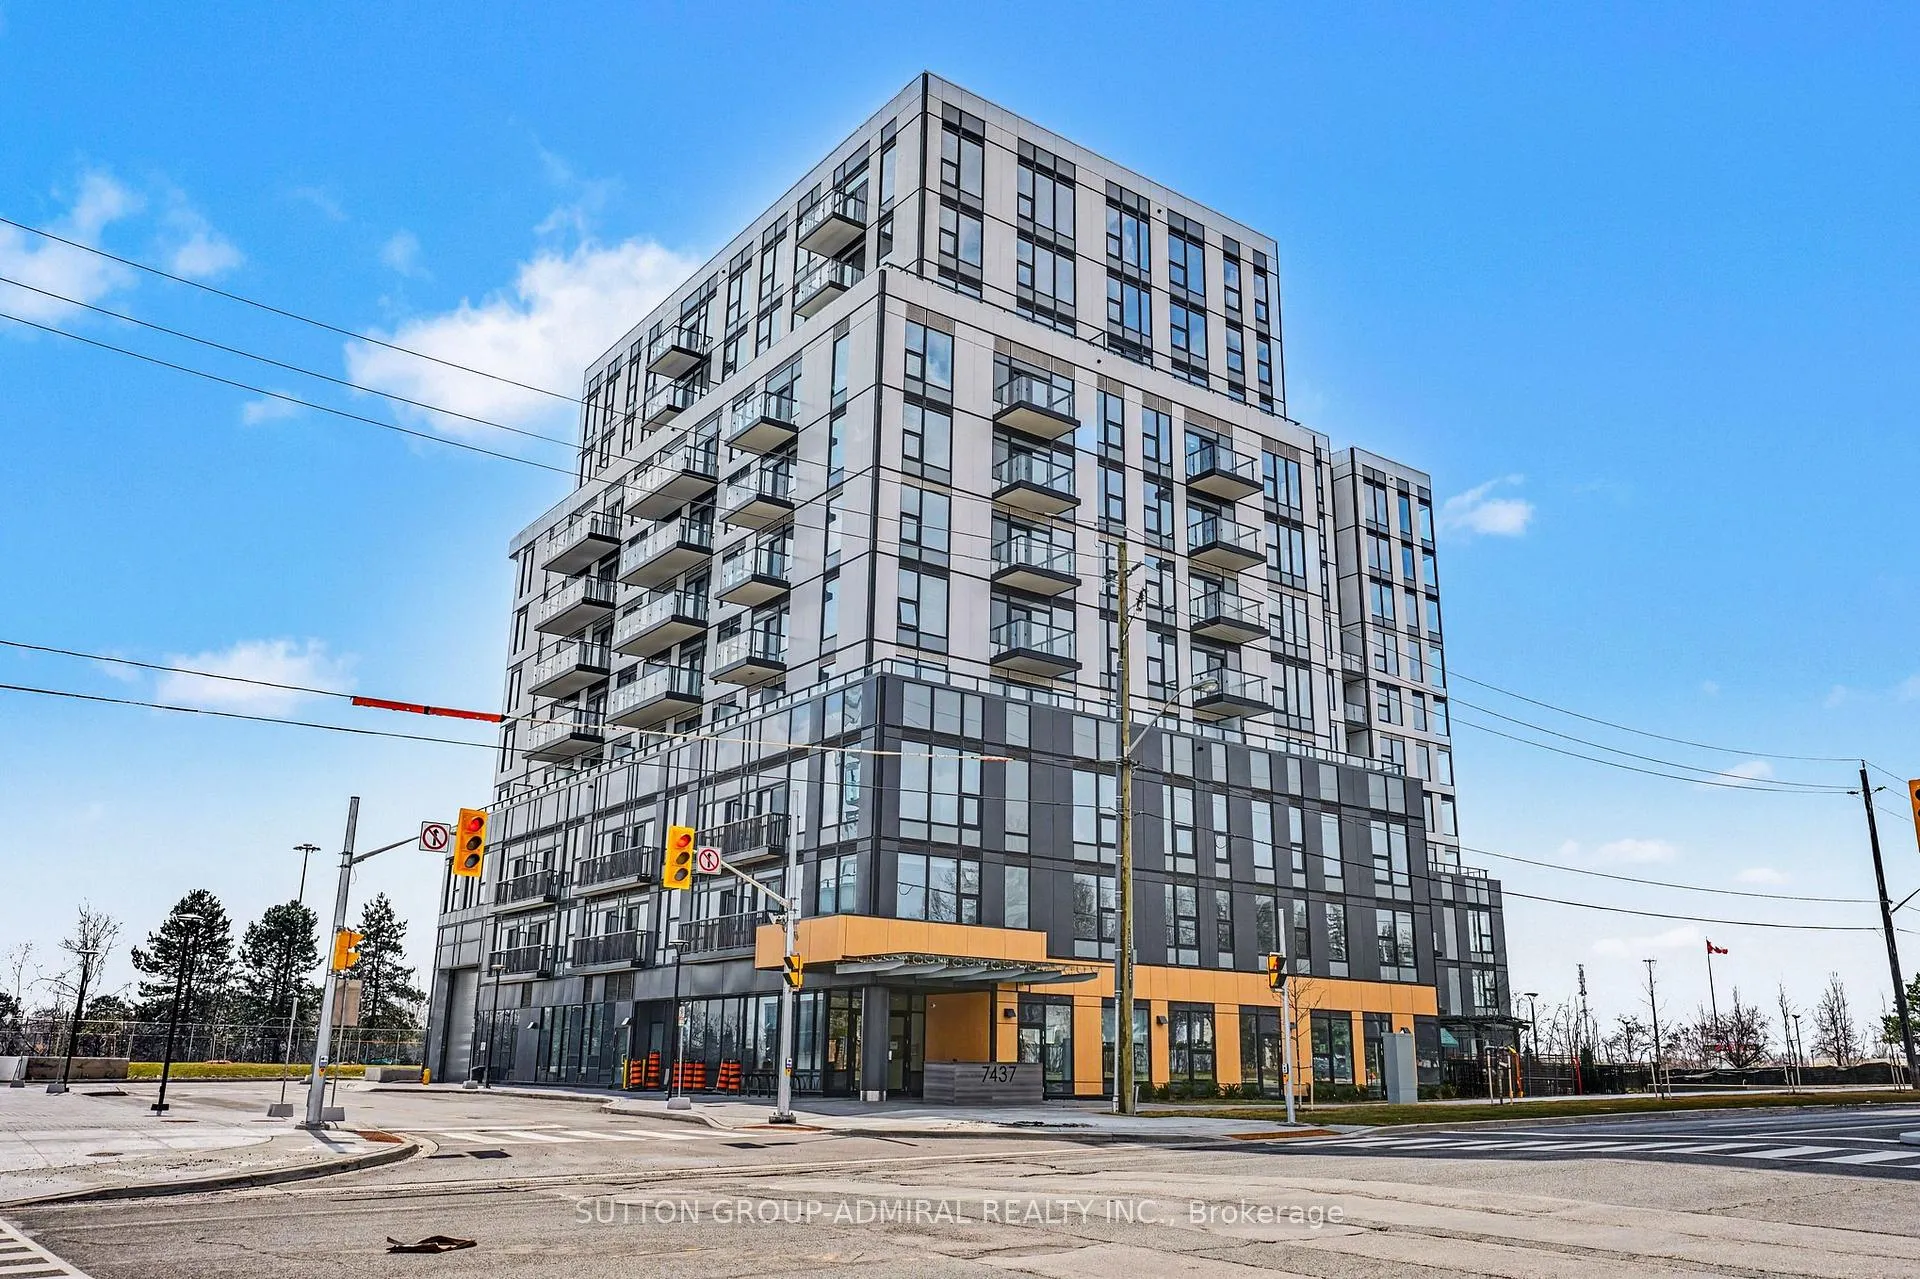
Unit 303, 7437 Kingston Road
Unit 303, 7437 Kingston Road
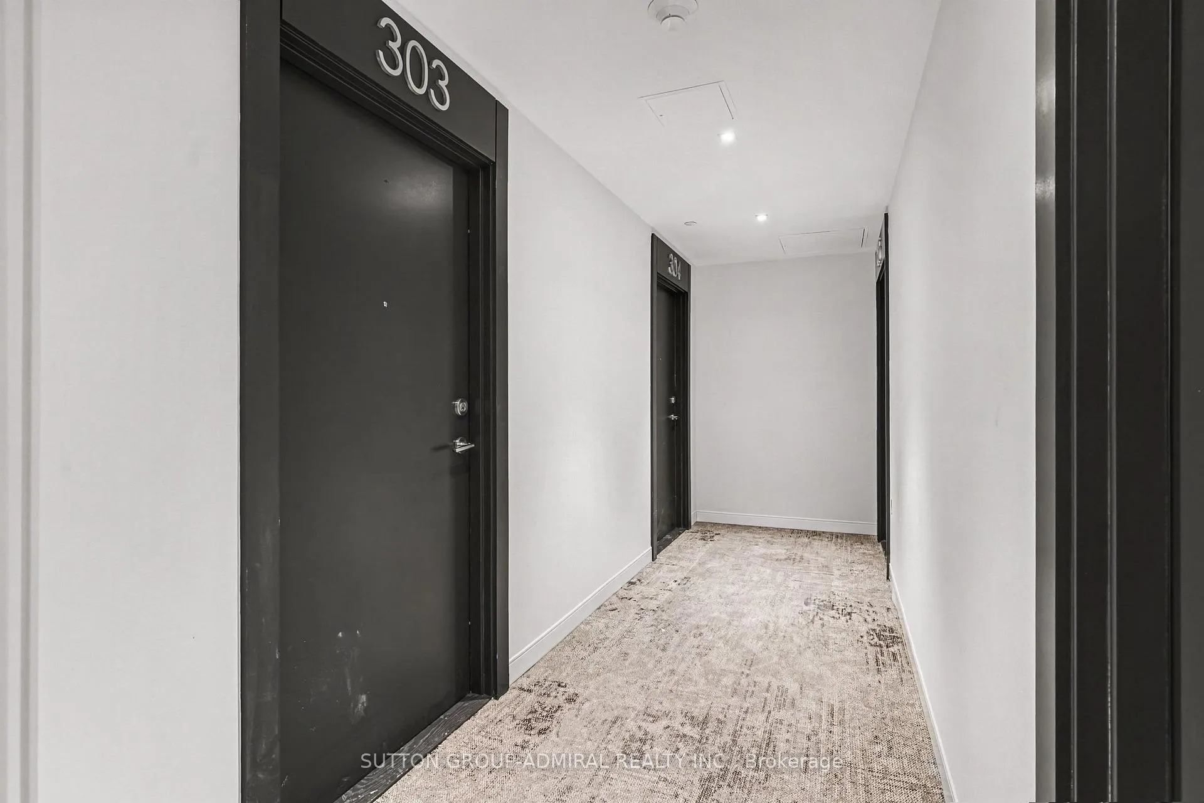
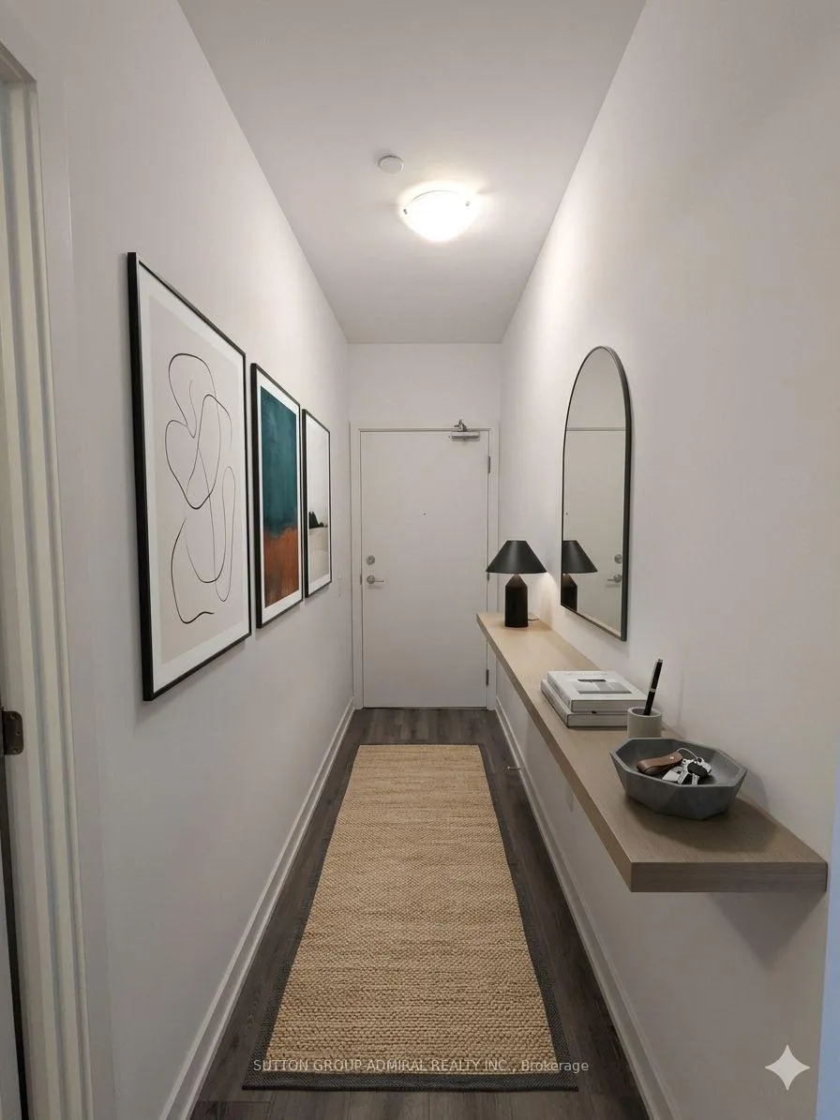
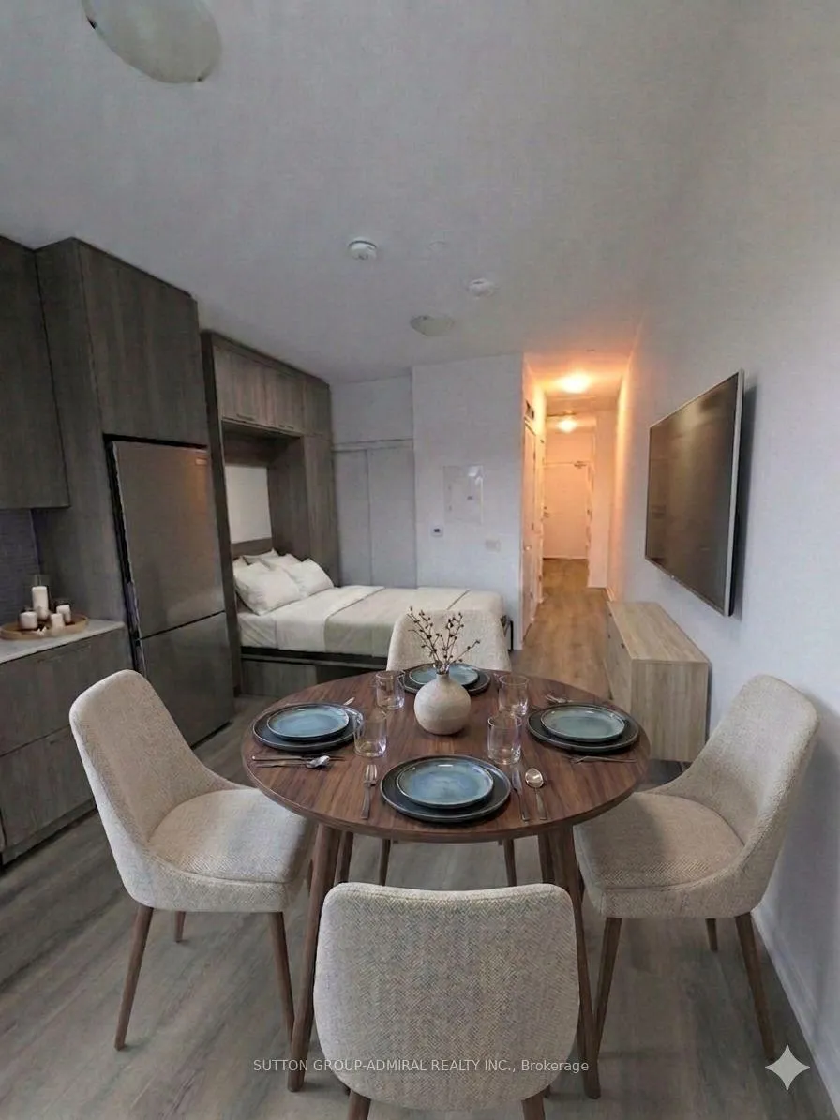
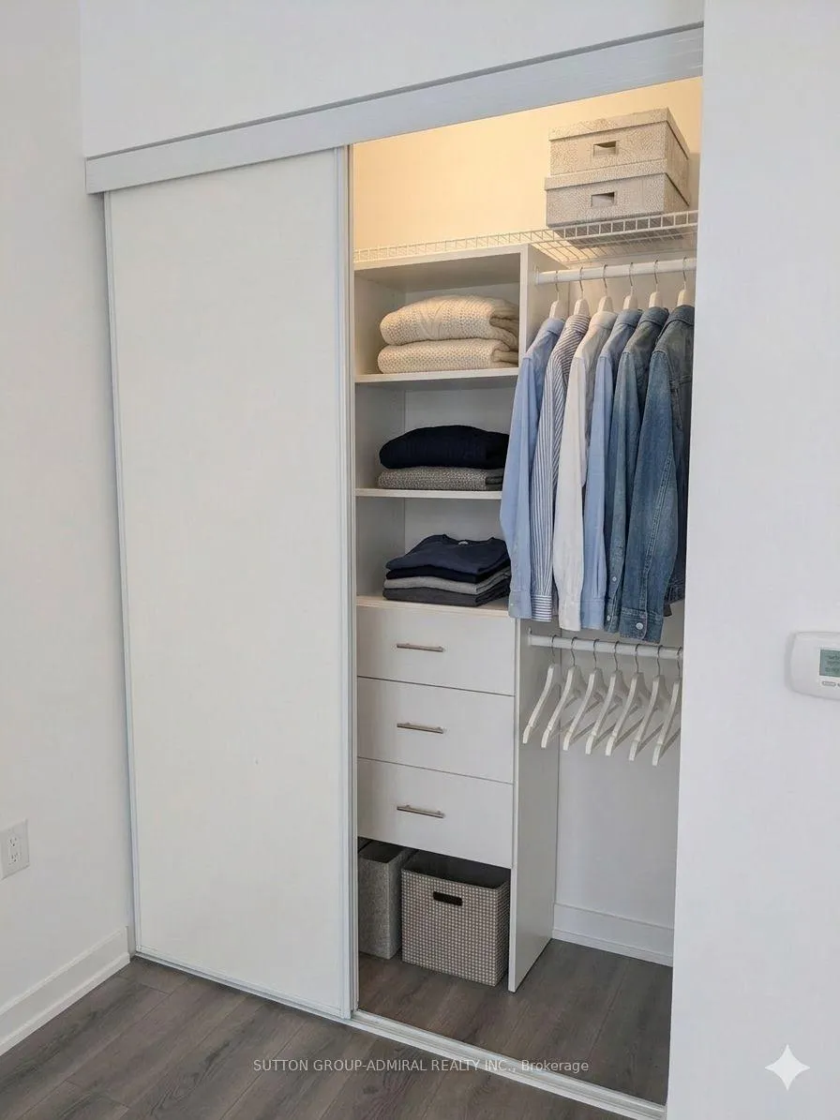 See all 9 photos
Facts and features
- ExposureWest
- LaundryEnsuite
- LockerNone
- BalconyOpen
- Central air
The homeCondo Apartment, Apartment, New
- Type: Condo Apartment
- Style: Apartment
- Age: New
- Living space: 0–499 sq ft
- Basement: None
- Exposure: West
InsideEnsuite, Rooms above ground 4, Bathrooms 1
- Laundry: Ensuite
- Rooms above ground: 4
- Bathrooms: 1
- Kitchens: 1
OutsideConcrete, Open
- Exterior: Concrete
- Balcony: Open
Parking and lockerUnderground, Parking type None, Locker None
- Garage: Underground
- Parking type: None
- Locker: None
BuildingThe narrative condos, Condo corporation 3152, Pets Not allowed
- Name: The narrative condos
- Condo corporation: 3152
- Pets: Not allowed
Heating, water and powerForced air, gas, Central air
- Heating: Forced air, gas
- Cooling: Central air
Rent and termsRent $1,595 a month, Entire property, Unfurnished
- Rent: $1,595 a month
- Space for rent: Entire property
- Furnished: Unfurnished
- Lease: 12 months
- Rent includes: Water, common elements
- Deposit: Required
- Credit check: Required
- Employment letter: Required
- Rental application: Required
- References: Required
- Rental items: None
IncludedAll existing kitchen appliances, washer, and dryer, Not included None
- Included: All existing kitchen appliances, washer, and dryer
- Not included: None
Listing detailsE12994202, Rented, Apr 14, 2026
- MLS® number: E12994202
- Status: Rented
- Listed on: Apr 14, 2026
- Days on market: 38
- Updated: May 22, 2026
- Possession: 2026-04-20 / Immediate
- Occupied by: Vacant
- Listing brokerage: SUTTON GROUP-ADMIRAL REALTY INC.
About this home
Unit 303, 7437 Kingston Road, Glenburnie (Rouge), ON M1B 0E9
Discover this brand-new, never lived in Studio in the heart of Rouge, one of Scarborough's most connected and rapidly growing neighborhoods. This bright, move-in-ready suite checks every box. Step inside to an open-concept layout flooded with natural light, featuring modern laminate flooring that flows seamlessly from the living area through to your private balconyperfect for morning coffee or evening unwinding. The contemporary kitchen boasts sleek quartz countertops and brand-new stainless steel appliances, ready to impress. In-suite laundry with premium front-load washer and dryer adds everyday convenience. Building amenities rival boutique hotels: 24-hour concierge, a stylish co-working lounge (ideal for remote professionals), fully equipped gym, yoga studio, games room, kids' playroom, and a landscaped rooftop terrace with BBQs and lounge seating. Location is everything. Minutes to Highway 401, Rouge Hill GO Station, U of T Scarborough, and Centennial College. Nature lovers will cherish the proximity to Rouge National Urban Park and the stunning Port Union Waterfront Trail. Daily essentials like Tim Hortons, Shoppers, and Canadian Tire are steps away.
Ask about this home
A HOMEH agent will answer your questions about this home.
Know more about The Narrative Condos
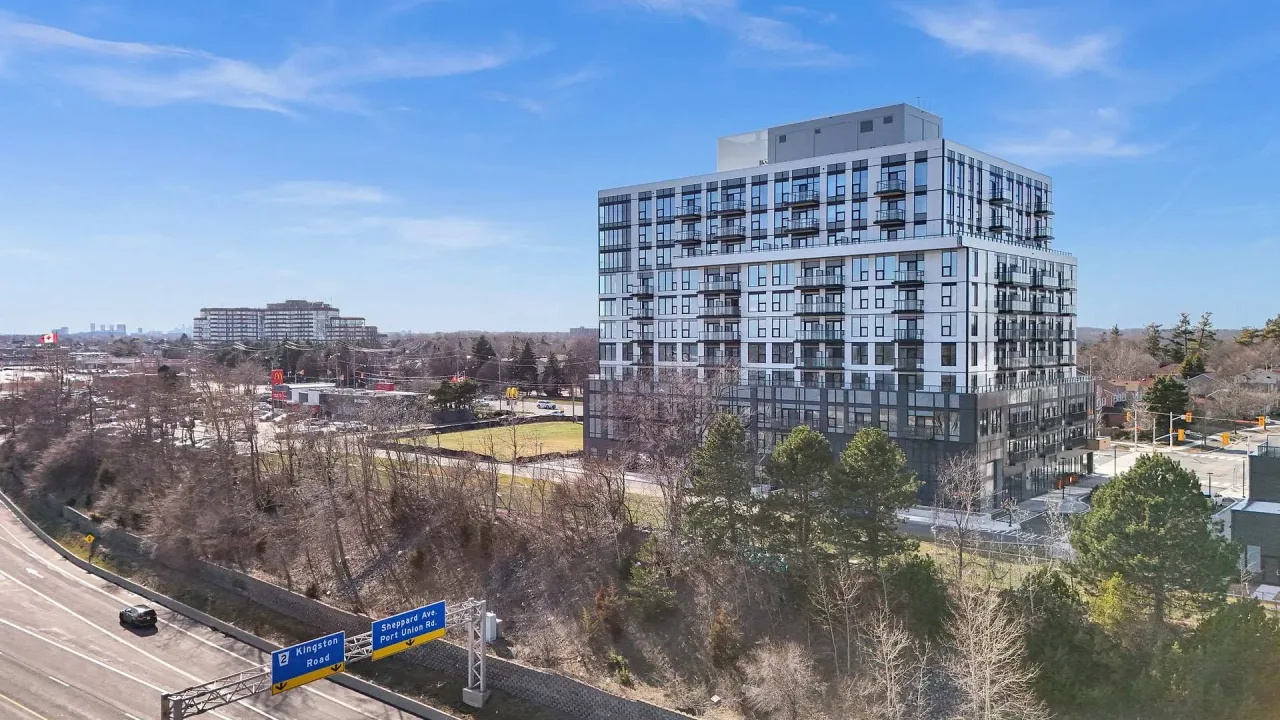
Condo building · 7437 Kingston Road
The Narrative Condos is a condo. No units are on the market here right now.
No similar units for rent in The Narrative Condos right now.
Around this home
Schools nearby
School rating, out of 10.
Helpful calculators
Your HOMEH agent

"I would see it this week."