

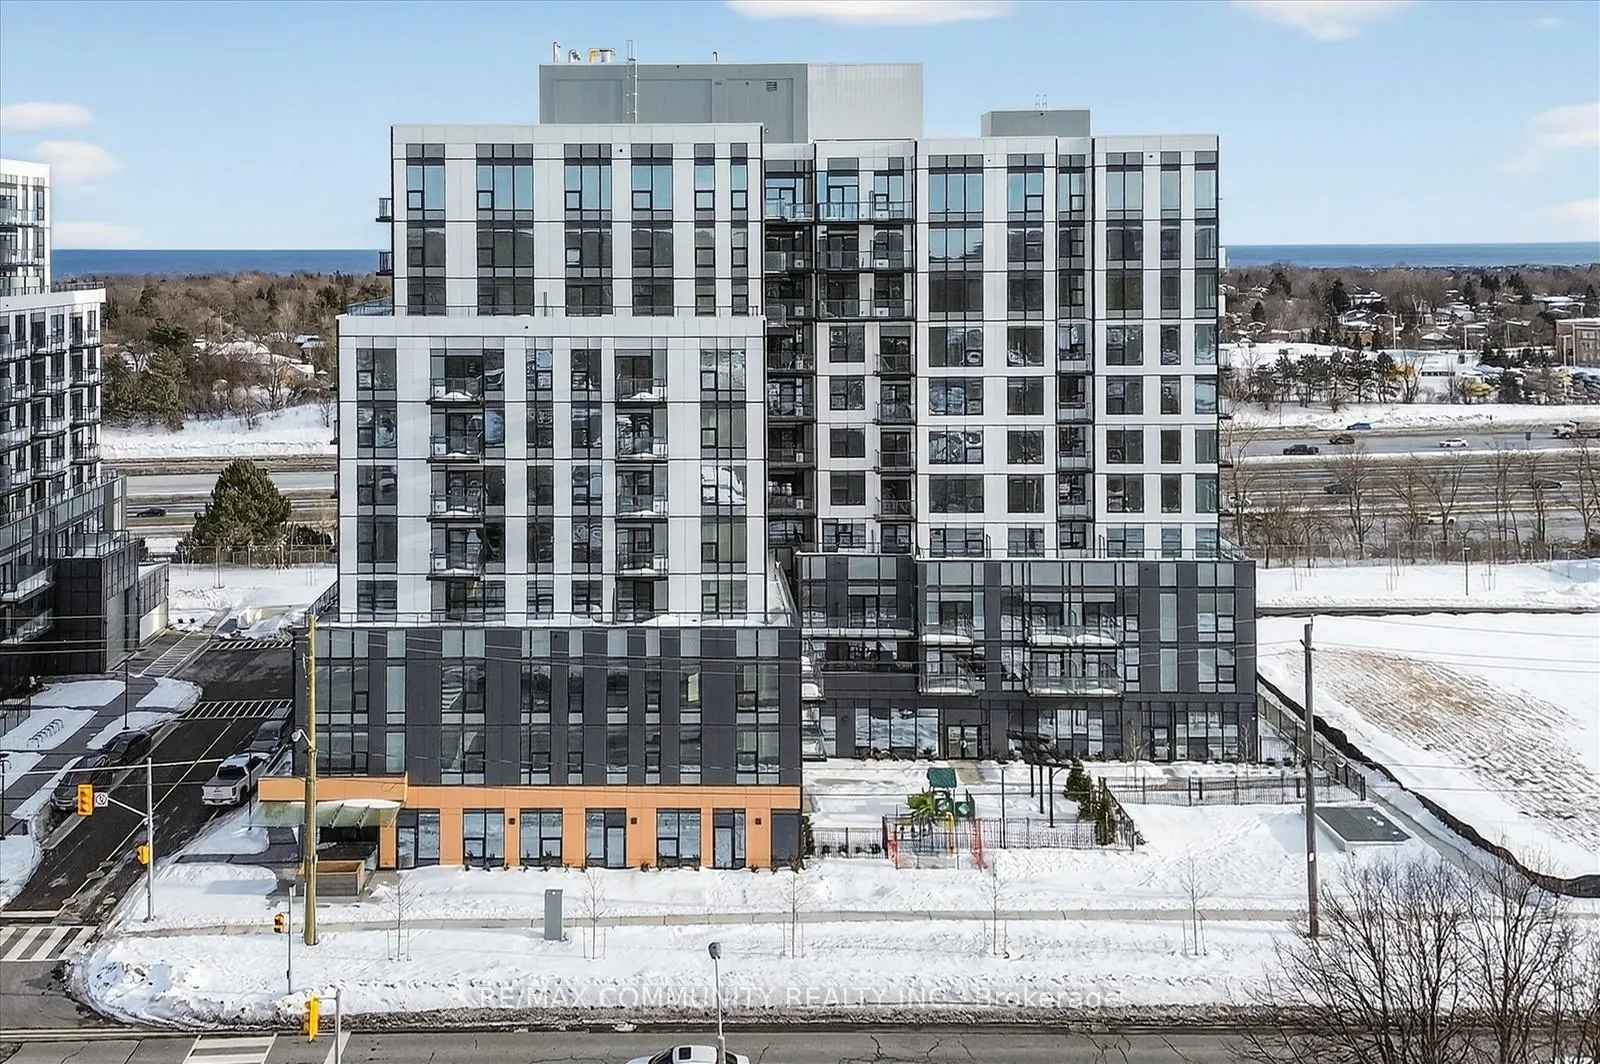
Unit 514, 7437 Kingston Road
Unit 514, 7437 Kingston Road
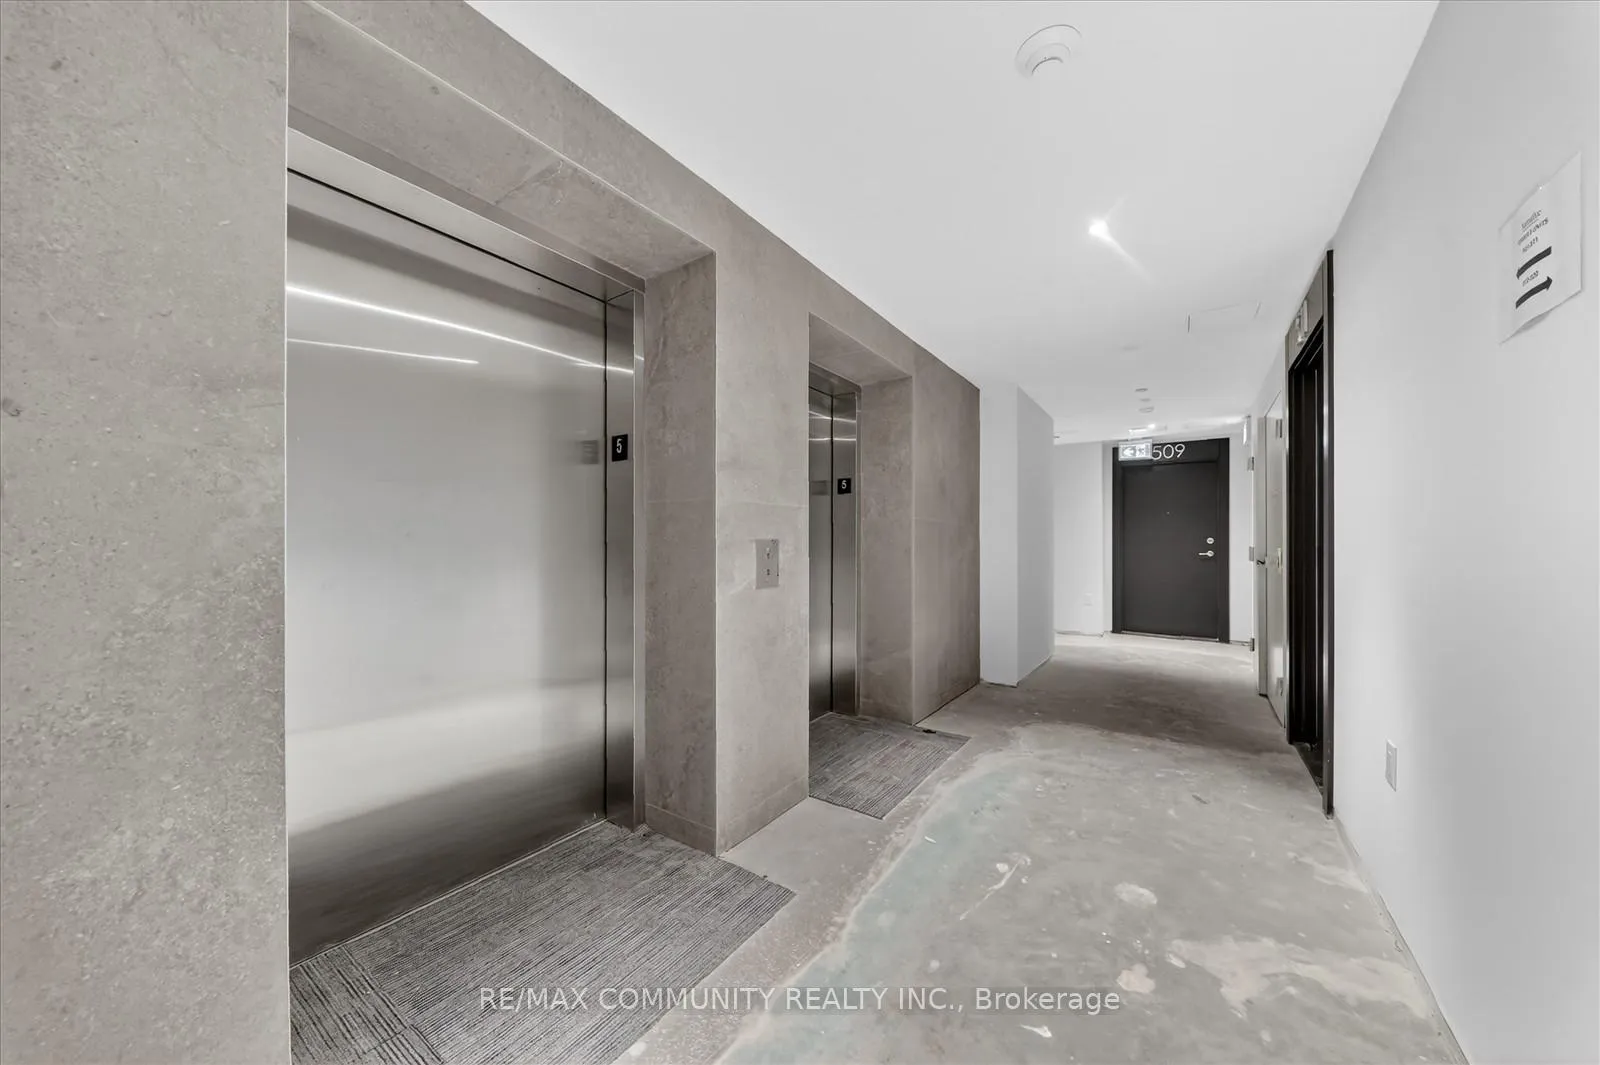 See all 33 photos
Property history
Facts and features
- ExposureSouth west
- LaundryEnsuite
- LockerNone
- BalconyEnclosed
- Fireplace
- Central air
- Concierge
- Exercise room
- Gym
The homeCondo Apartment, Apartment, New
- Type: Condo Apartment
- Style: Apartment
- Age: New
- Living space: 600–699 sq ft
- Basement: None
- Exposure: South West
- View: City
InsideFireplace Yes, Ensuite, Carpet free
- Fireplace: Yes
- Laundry: Ensuite
- Features: Carpet free
- Security: Carbon monoxide detectors, concierge/security, smoke detector
- Elevator: Yes
- Rooms above ground: 5
- Bedrooms: 2
- Bathrooms: 2
- Kitchens: 1
OutsideAluminum siding, concrete block, Flat, Concrete
- Exterior: Aluminum siding, concrete block
- Roof: Flat
- Foundation: Concrete
- Balcony: Enclosed
- Features: Controlled entry, recreational area, security gate, year round living
- Accessibility: Accessible public transit nearby, elevator, hallway width 42 inches or more, level entrance
Parking and locker1 Parking, Underground, Exclusive
- Spaces: 1 Parking
- Garage: Underground
- Parking type: Exclusive
- Spot: 138
- Locker: None
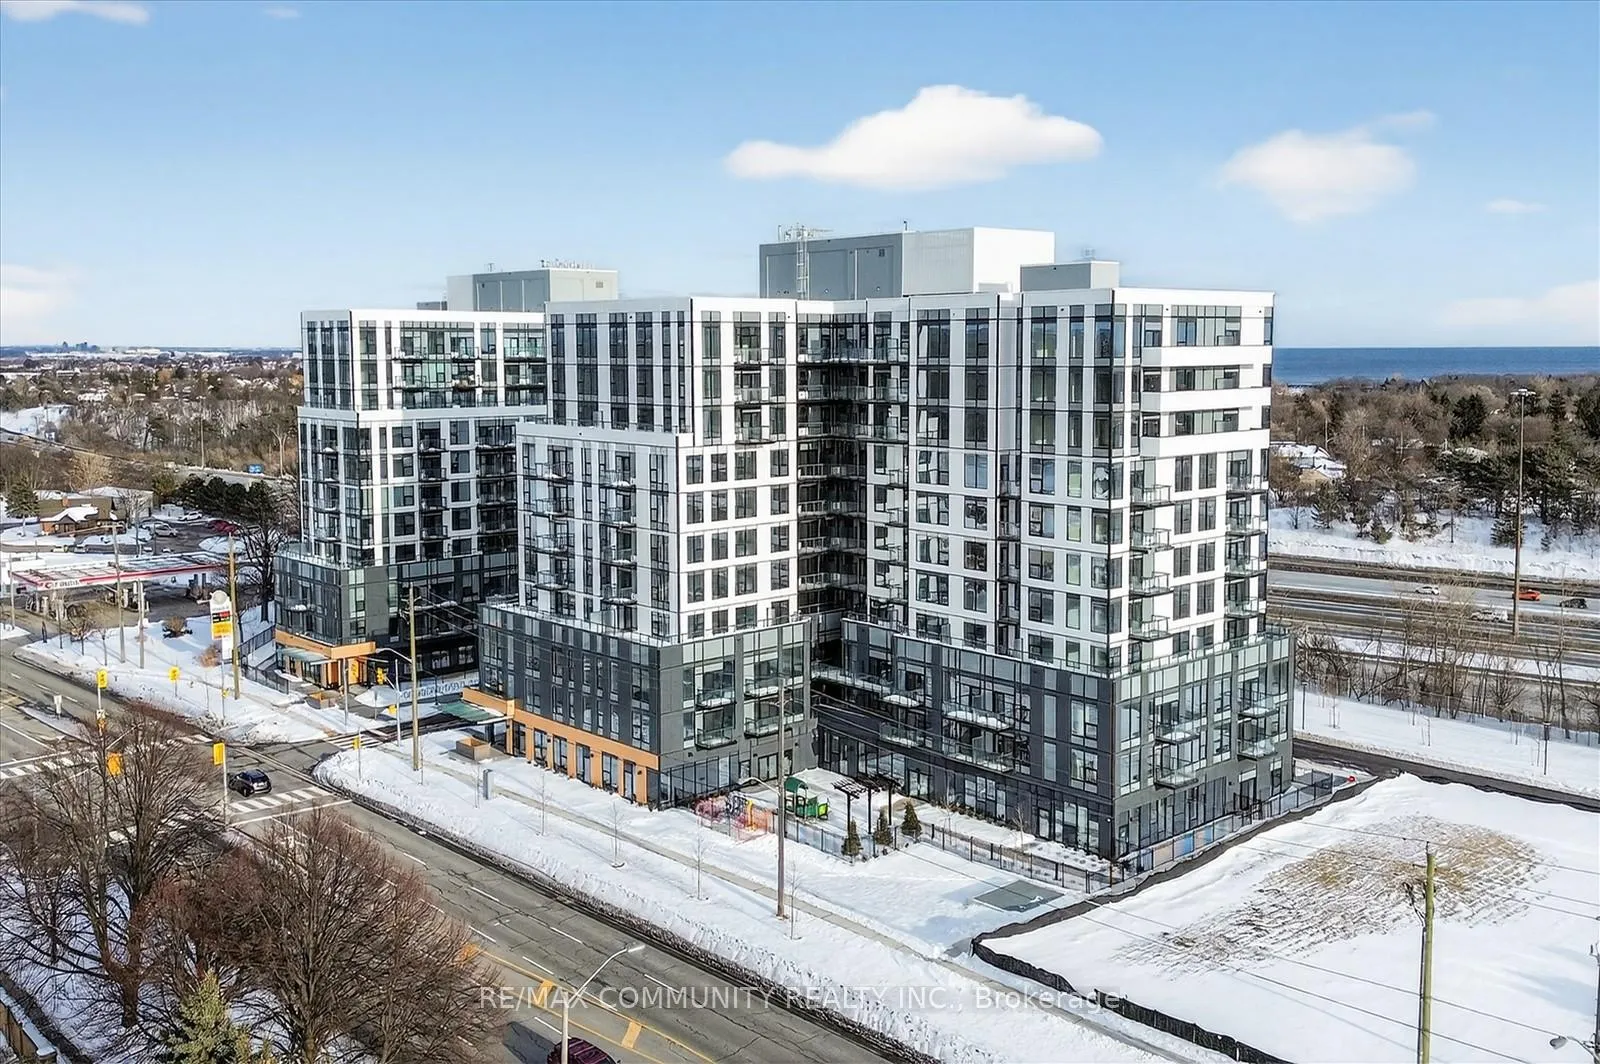
BuildingThe narrative condos, Storeys 11, Units 422
- Name: The narrative condos
- Storeys: 11
- Units: 422
- Condo corporation: 3152
- Amenities: Bbqs allowed, concierge, elevator, exercise room, game room, gym
- Pets: Not allowed
Heating, water and powerForced air, gas, Central air
- Heating: Forced air, gas
- Cooling: Central air
Rent and termsRent $2,250 a month, Entire property, Unfurnished
- Rent: $2,250 a month
- Space for rent: Entire property
- Furnished: Unfurnished
- Lease: 12 months
- Paid: Monthly
- Rent includes: Building insurance, building maintenance, central air conditioning, common elements, grounds maintenance, exterior maintenance, parking, private garbage removal, snow removal, water
- Deposit: Required
- Credit check: Required
- Employment letter: Required
- Rental application: Required
- References: Required
IncludedAll new appliances.
- Included: All new appliances.
NearbyClear view, park, public transit
- Close to: Clear view, park, public transit
Listing detailsE12785518, Rented, Feb 12, 2026
- MLS® number: E12785518
- Status: Rented
- Listed on: Feb 12, 2026
- Days on market: 15
- Updated: Feb 27, 2026
- Possession: Immediate
- Occupied by: Vacant
- Listing brokerage: RE/MAX COMMUNITY REALTY INC.
About this home
Unit 514, 7437 Kingston Road, Scarborough (Rouge), ON M1B 0E9
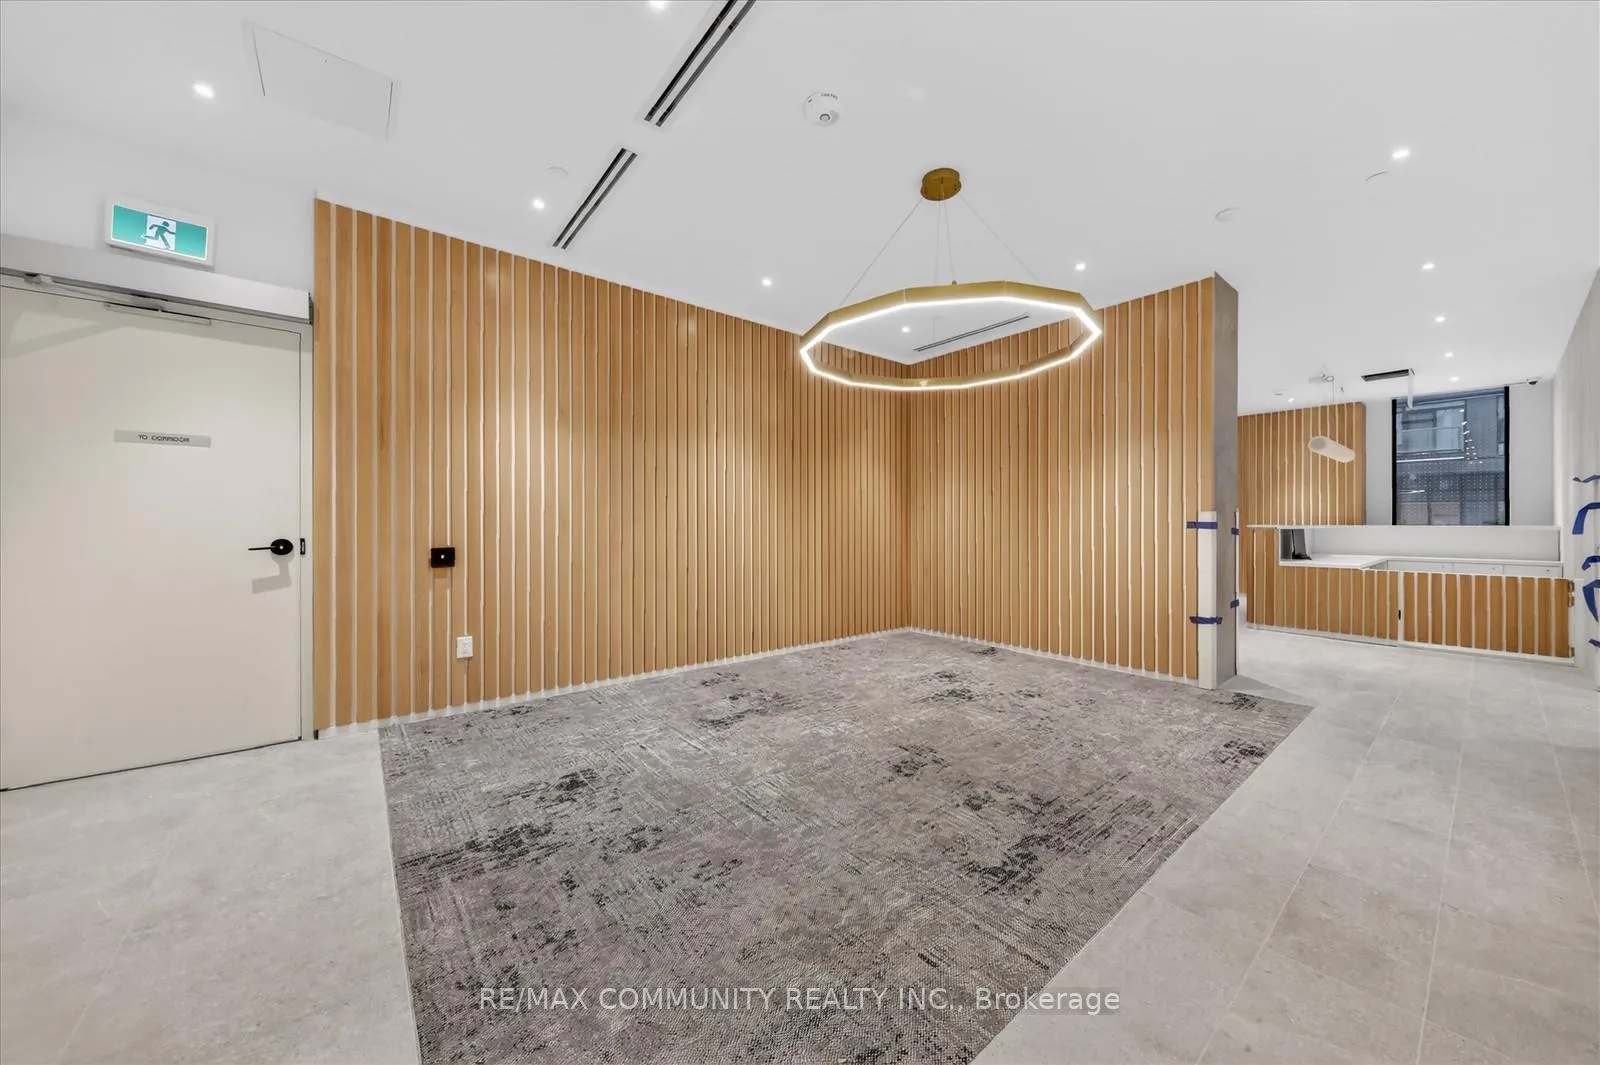
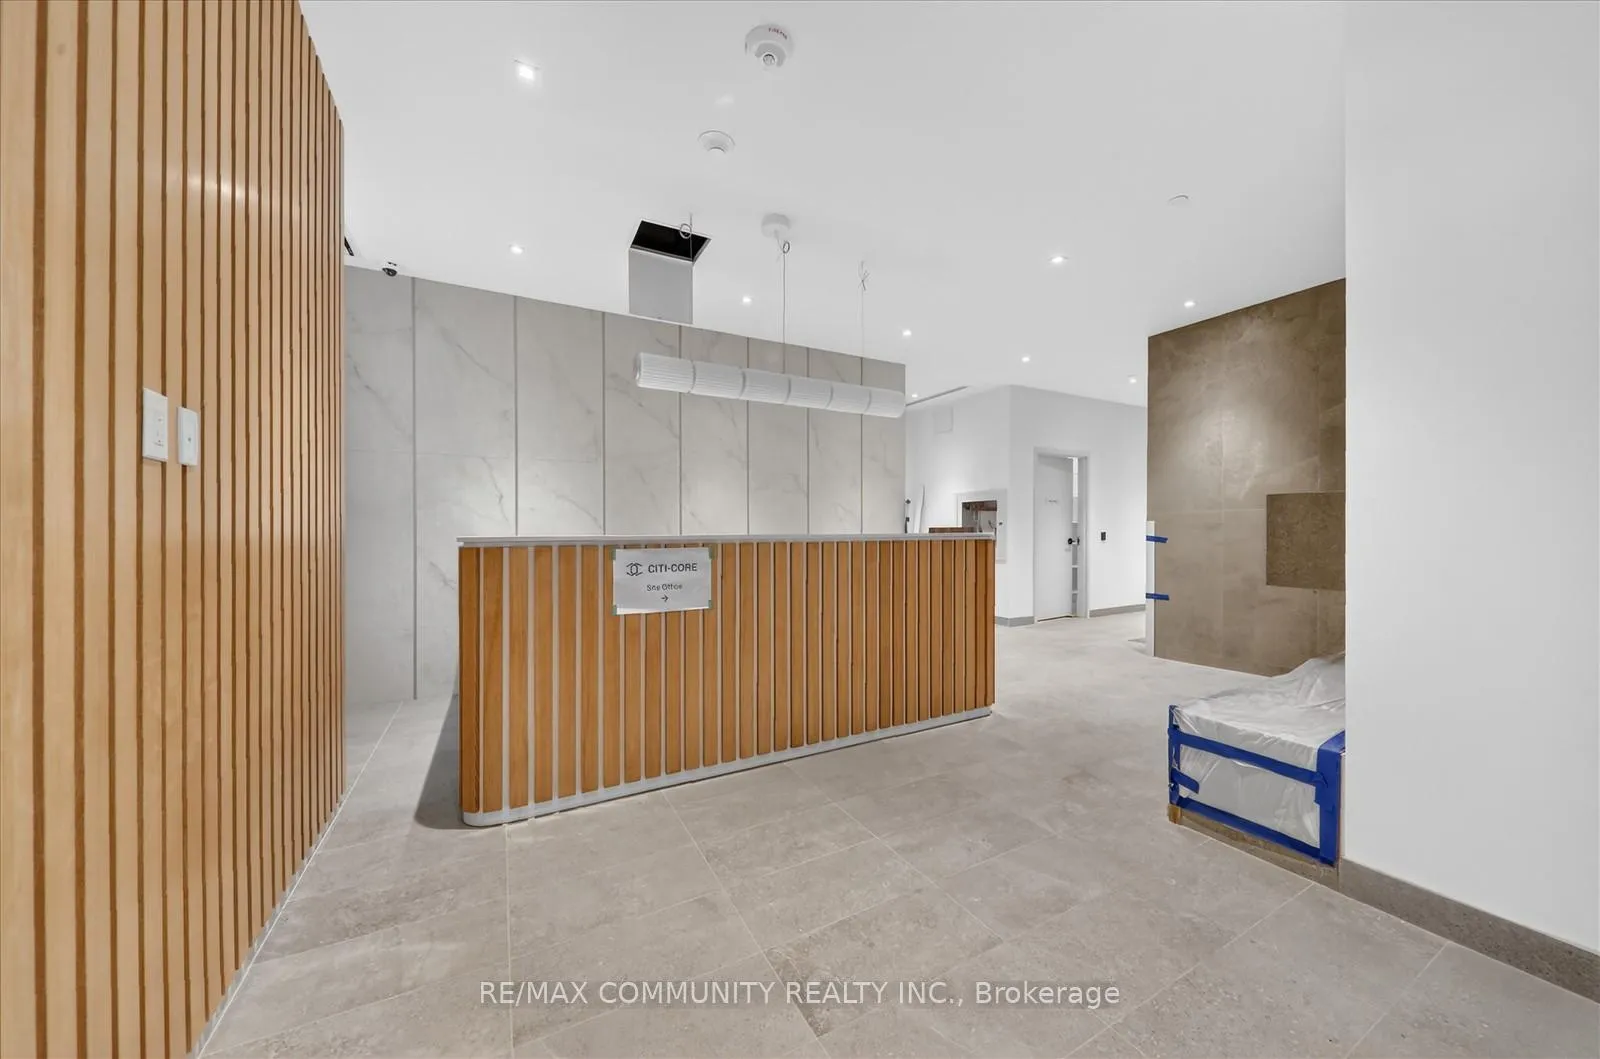
Be the first to live in this brand-new luxury 2-bedroom suite in Toronto's desirable east end, perfectly located near KingstonRd. & Hwy 401. Enjoy breathtaking views of Rouge National Urban Park while staying just steps from TTC transit and minutesto the 401, GO Station, and Pickering Town Centre - ideal for commuters and busy professionals.This bright, open-concept unit features soaring 9' ceilings, premium laminate flooring throughout, and a modern kitchen withquartz countertops, custom cabinetry, and stainless steel appliances. The spacious primary bedroom offers generous closetspace, along with a well-sized second bedroom and two full contemporary bathrooms - perfect for small families, roommates, orthose working from home.Additional conveniences include in-unit laundry, one underground parking spaceResidents enjoy top-tier amenities: 24/7 concierge, co-working space, wellness centre with yoga studio, stylish lobby lounge, outdoor terrace and secure underground parking.Live where nature meets modern comfort and city convenience. One year of free internet included
Ask about this home
A HOMEH agent will answer your questions about this home.
Know more about Narrative Condos
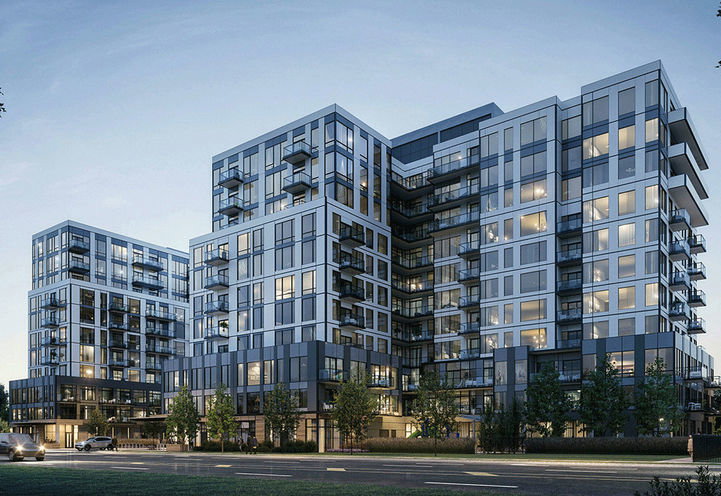
Condo building · 7437-7441 Kingston Rd
Narrative Condos is an 11-storey condo with 422 suites by Crown Communities. No units are on the market here right now.
- 11storeys
- 422suites
No similar units for rent in Narrative Condos right now.
Around this home
Daily convenience, out of 100, from the distances below
Schools nearby
School rating, out of 10.
Helpful calculators
Your HOMEH agent

"I would see it this week."