

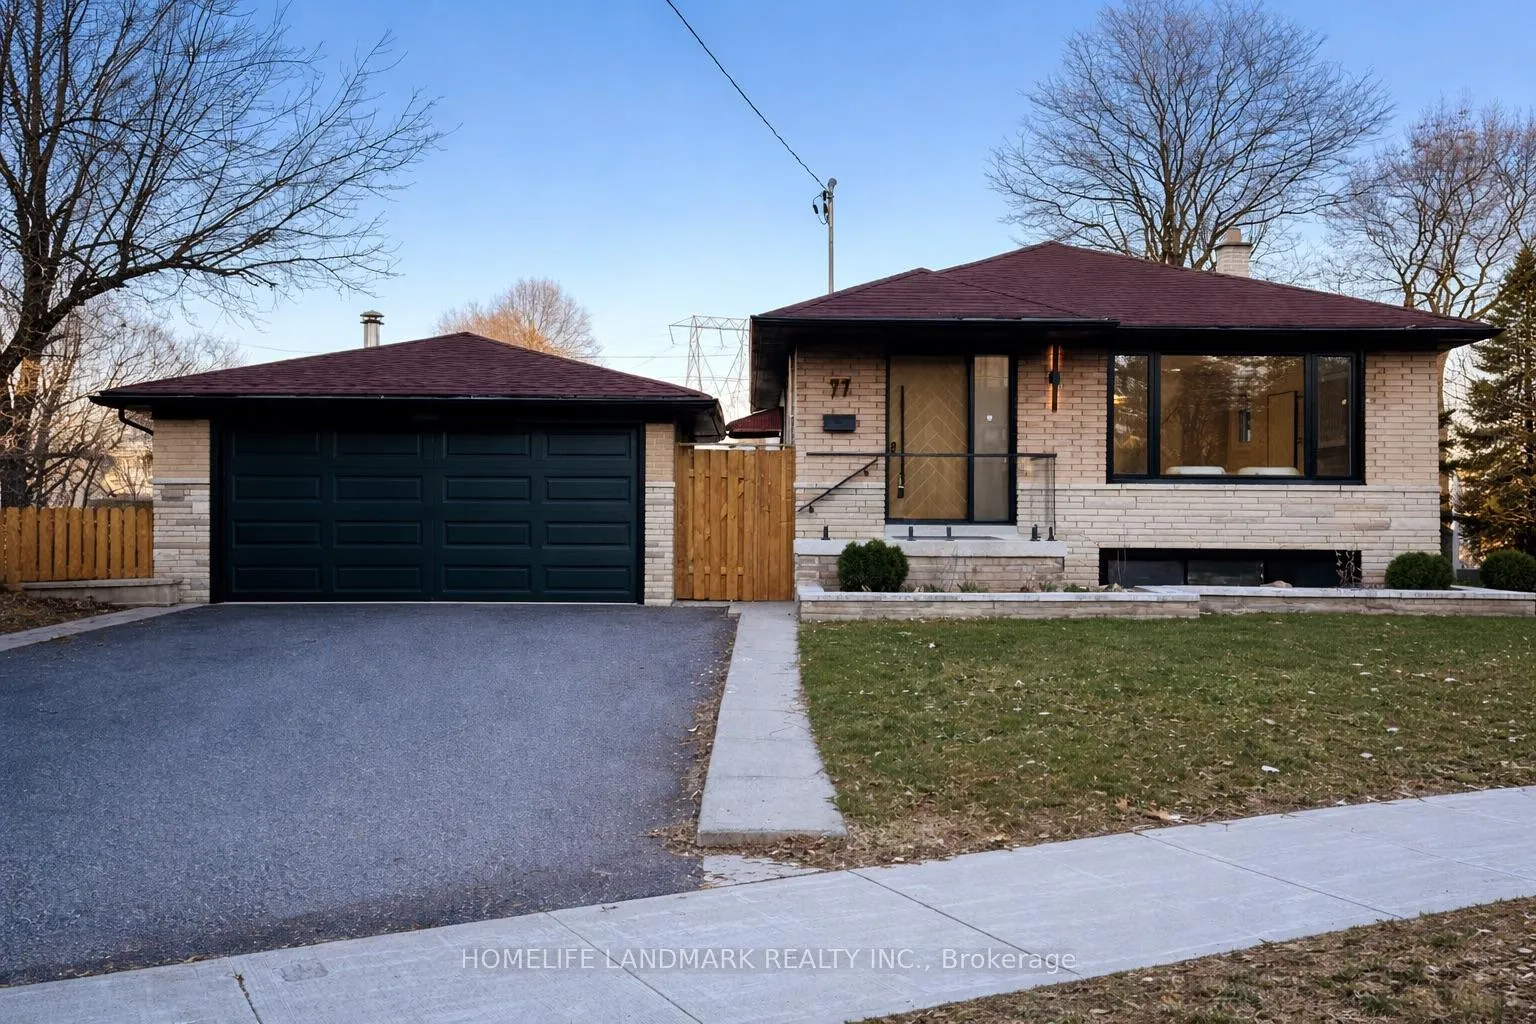
77 Peace Drive
77 Peace Drive
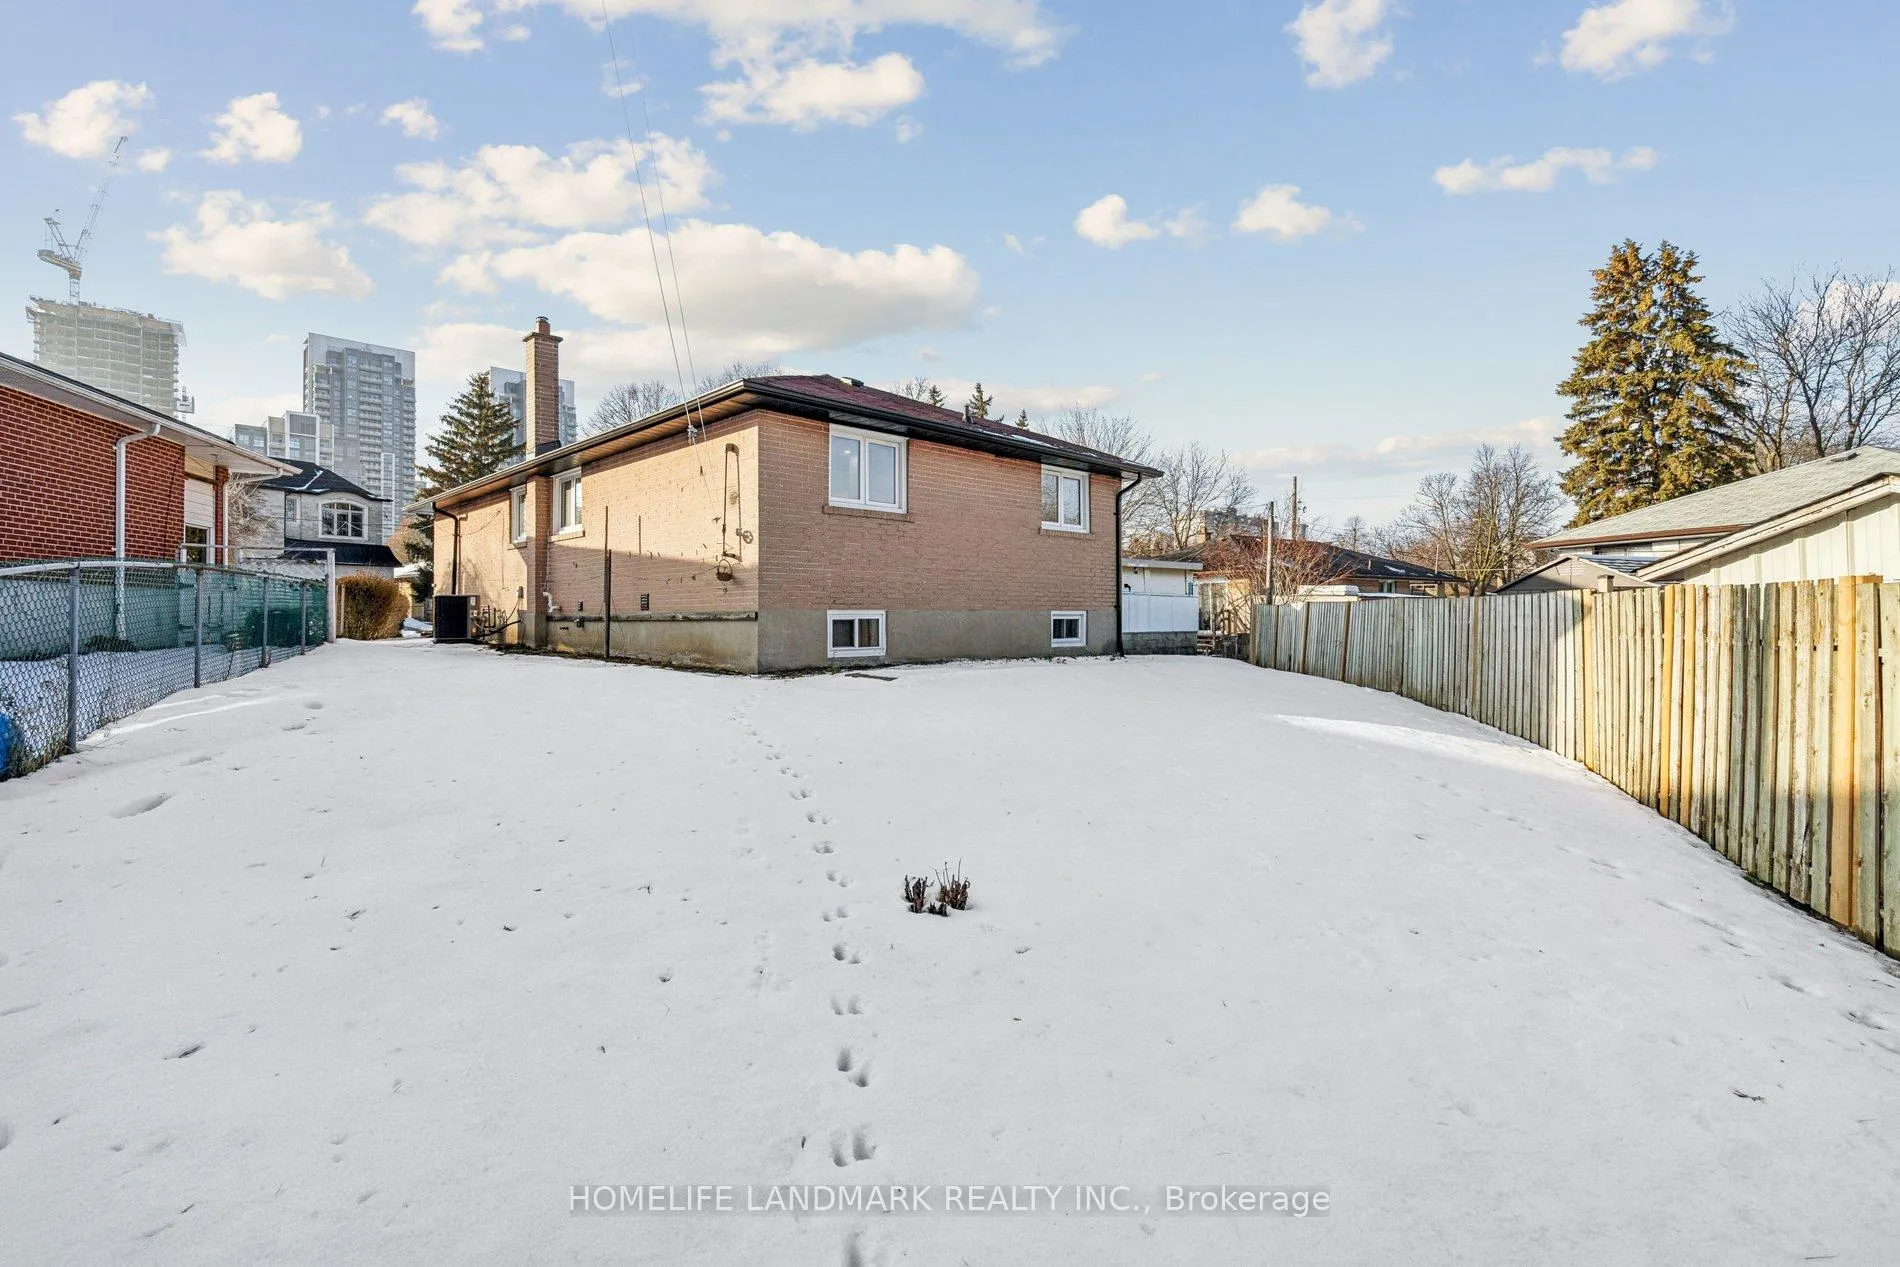 See all 2 photos
Property history
- $1,268,000ExpiredList: 2026-03-26|End: 2026-06-26|92 daysE12924132
- $1,268,000ExpiredList: 2026-04-13|End: 2026-06-12|60 daysE12990560
Facts and features
- BasementFinished
- Price per sq ft~$975
- Water, sewerMunicipal
- Lot shapeIrregular
- 3 kitchens
- Separate entrance
- Hardwood floors
- Central air
The homeDetached, Bungalow, 1,100–1,500 sq ft
- Type: Detached
- Style: Bungalow
- Living space: 1,100–1,500 sq ft
- Basement: Separate entrance, finished
InsideHardwood, Ceramic, Concrete, Main level, Water heater owned
- Flooring: Hardwood, Ceramic, Concrete
- Laundry: Main level
- Features: Water heater owned
- Rooms above ground: 7
- Rooms in the basement: 6
- Bedrooms: 3 + 4 in the basement
- Bathrooms: 4
- Kitchens: 3
Outside and lotBrick, Asphalt shingle, Concrete
- Exterior: Brick
- Roof: Asphalt shingle
- Foundation: Concrete
- Features: Porch
- Size: 57.17 × 85.91 ft
- Shape: Irregular
- Zoning: Single Family Residential
Parking2 Garage, Detached
- Spaces: 2 Garage
- Garage: Detached
Heating, water and powerForced air, gas, Central air, Municipal water
- Heating: Forced air, gas
- Cooling: Central air
- Water: Municipal water
- Sewer: Municipal sewer
- Natural gas: Yes
- Hydro: Yes
- Cable: Yes
- Telephone: Yes
Costs and taxesTaxes $4,532 a year, HST included in the price
- Taxes, 2025: $4,532 a year
- HST: HST included in the price
NearbyFenced yard, hospital, park, public transit, school
- Close to: Fenced yard, hospital, park, public transit, school
Listing detailsE12924132, Expired, Mar 26, 2026
- MLS® number: E12924132
- Status: Expired
- Listed on: Mar 26, 2026
- Days on market: 92
- Updated: Jun 26, 2026
- Possession: Flexible
- Occupied by: Vacant
- Listing brokerage: HOMELIFE LANDMARK REALTY INC.
About this home
77 Peace Drive, Scarborough (Woburn), ON M1G 2V3
Income Potential Meets Modern Living in Prime Woburn!Fully renovated 3+4 bedroom detached bungalow offering a rare opportunity for both end-users and investors. Featuring two self-contained 2-bedroom basement suites with separate entrances, kitchens, and bathrooms, this home is ideal for generating strong rental income or accommodating multi-generational living.Main floor showcases a bright open-concept layout with large windows, smooth ceilings, modern lighting, elegant glass railings, and premium flooring throughout. The upgraded kitchen features quartz countertops, a waterfall island, custom cabinetry, and stainless steel appliances. Spacious bedrooms with custom closets and beautifully renovated bathrooms.Lower level offers excellent income potential with two well-designed suites, providing flexibility and privacy.Additional features include smart home upgrades (smart thermostat, keyless entry, smart doorbell), double car garage plus 4-car driveway.Conveniently located steps to TTC, minutes to GO Transit, Hwy 401, Scarborough Town Centre, Centennial College, and University of Toronto Scarborough.A rare turnkey property with strong income potential in a high-demand location.
Ask about this home
A HOMEH agent will answer your questions about this home.
Around this home
Daily convenience, out of 100, from the distances below
Schools nearby
School rating, out of 10.
Helpful calculators
Your HOMEH agent

"Priced 11% over the Hestimate. I would see it this week."