

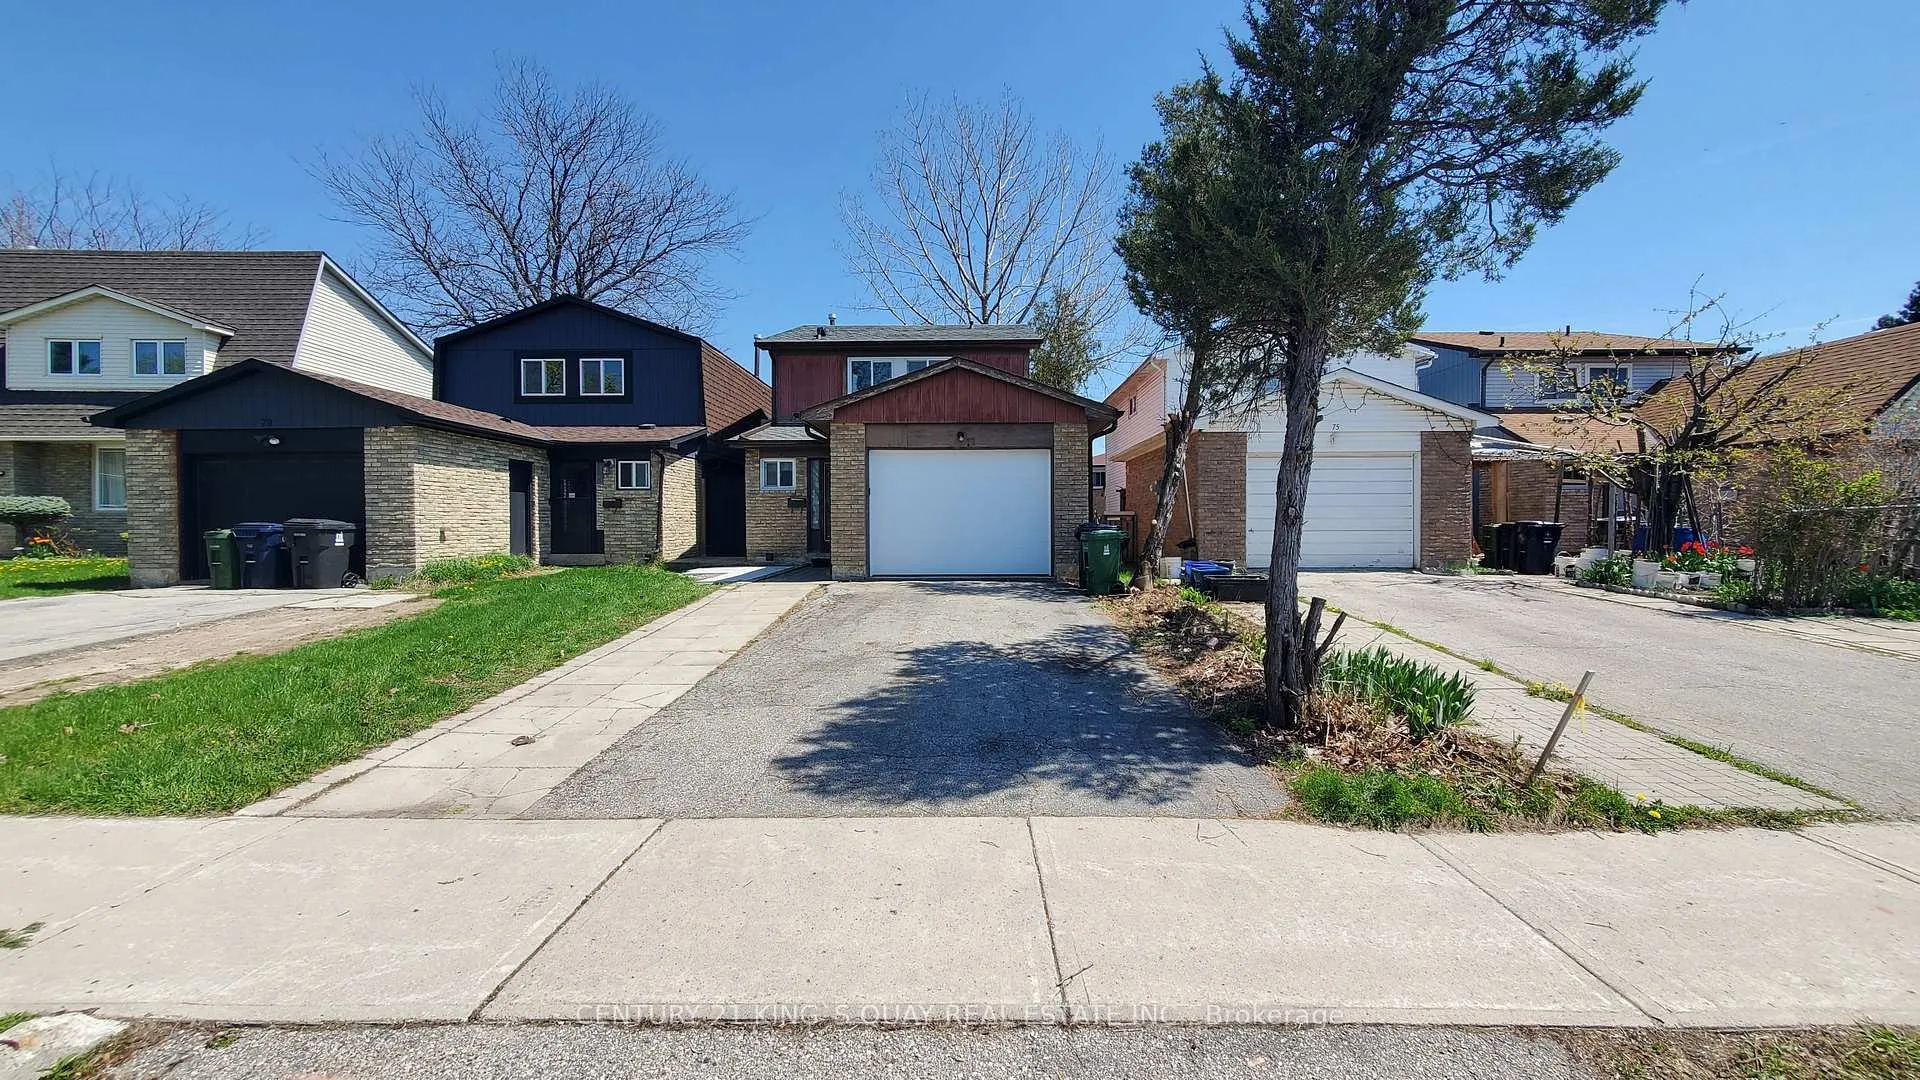
Bsmt, 77 White Heather Boulevard
Detached Terminated
1/15Bsmt, 77 White Heather Boulevard
Detached Terminated
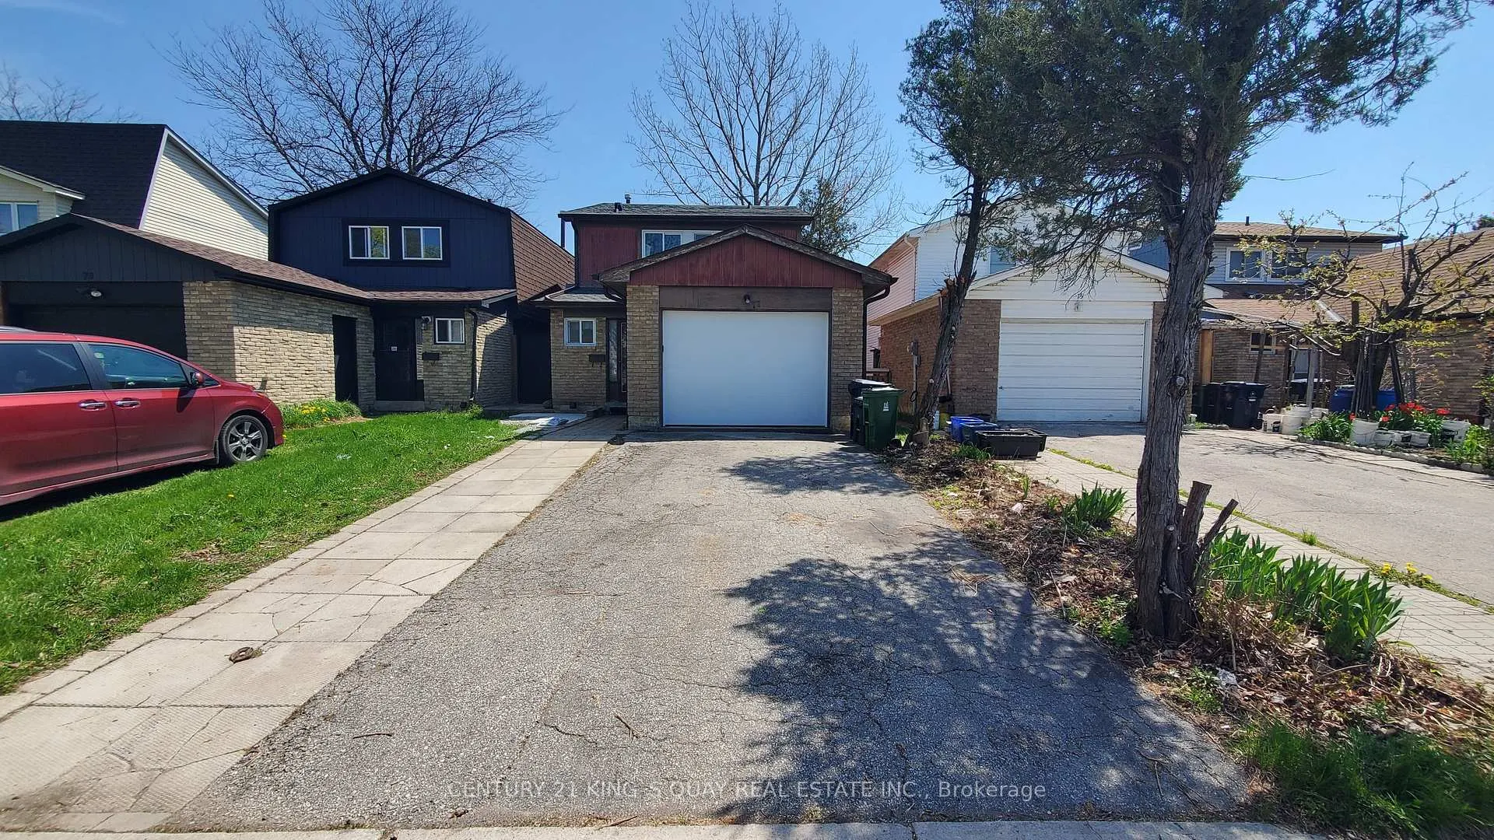
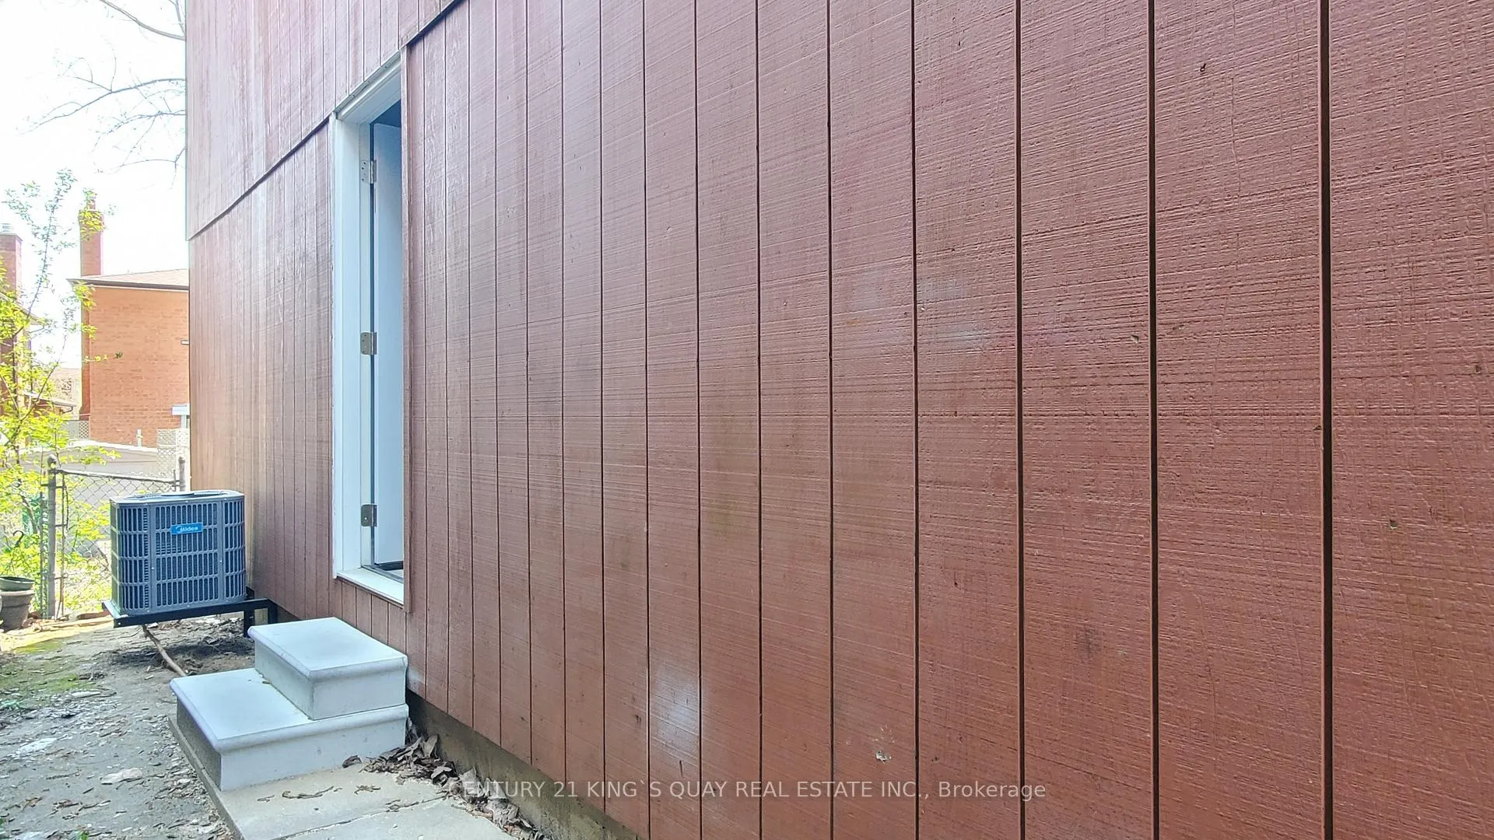
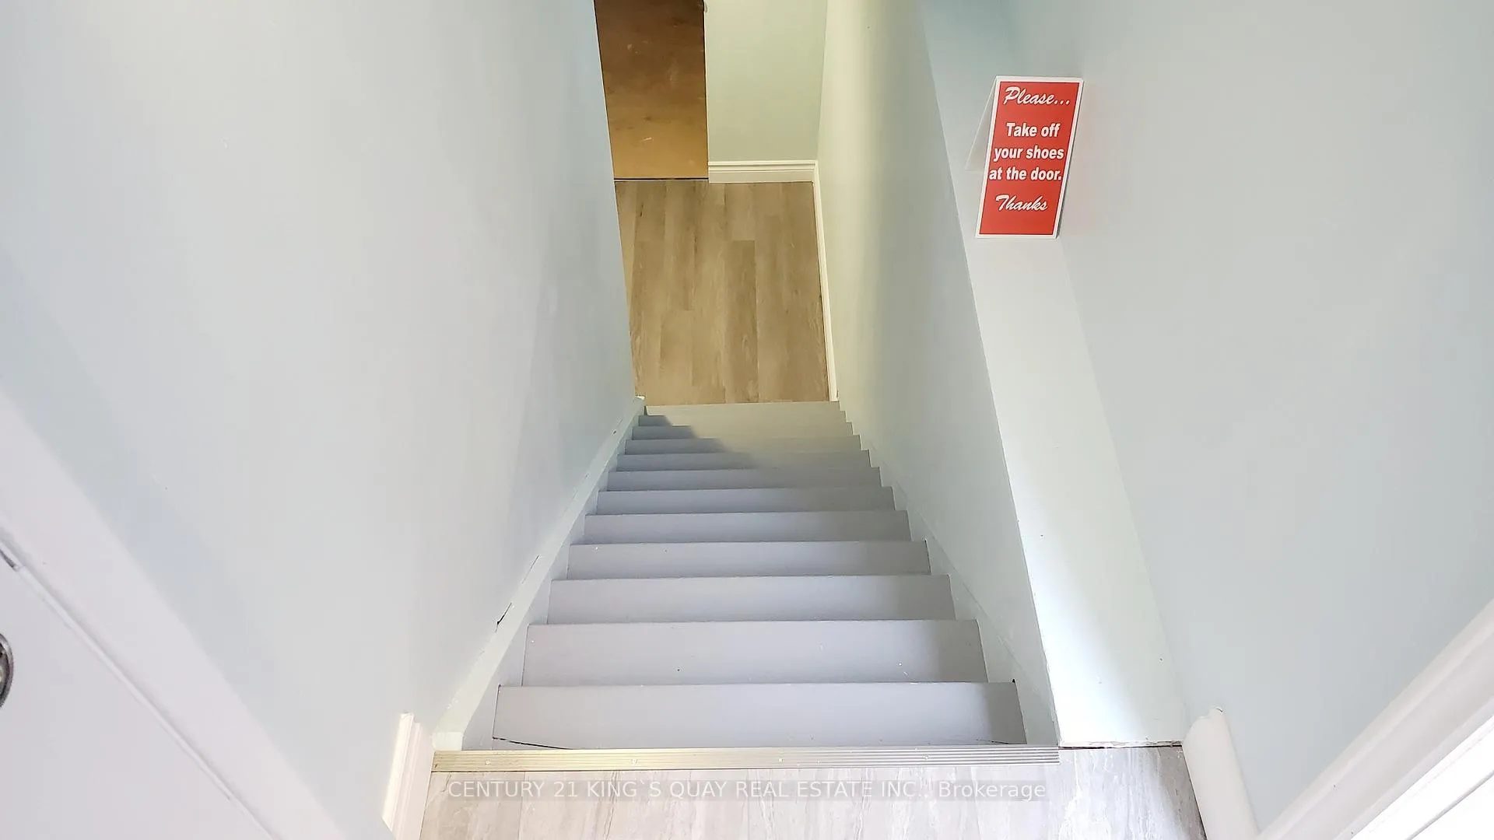
 See all 15 photos
2 Bedrooms
1 Bathroom
0 Garage
1.1K–1.5K sq.ft
Basement
— Unit
Property history
- $1,350TerminatedList: 2026-05-04|End: 2026-05-22|18 daysE13077262
Facts and features
- BasementFinished
- Lease term12 months
- FurnishedPartially
- LaundryIn basement
What stands out
- Hardwood floors
- Central air
The homeDetached, 2-storey, 1,100–1,500 sq ft
- Type: Detached
- Style: 2-storey
- Living space: 1,100–1,500 sq ft
- Basement: Finished
InsideVinyl, Hardwood, In basement, Carpet free
- Flooring: Vinyl, Hardwood
- Laundry: In basement
- Features: Carpet free
- Rooms above ground: 5
- Bedrooms: 2
- Bathrooms: 1
- Kitchens: 1
Outside and lotBrick, metal/steel siding, Asphalt shingle, Concrete
- Exterior: Brick, metal/steel siding
- Roof: Asphalt shingle
- Foundation: Concrete
Parking1 Parking, Private
- Spaces: 1 Parking
- Driveway: Private
Heating, water and powerForced air, gas, Central air, Municipal water
- Heating: Forced air, gas
- Cooling: Central air
- Water: Municipal water
- Sewer: Municipal sewer
Rent and termsRent $1,350 a month, Basement, Partially
- Rent: $1,350 a month
- Space for rent: Basement
- Furnished: Partially
- Lease: 12 months
- Paid: Monthly
- Rent includes: Parking
- Deposit: Required
- Credit check: Required
- Employment letter: Required
- Rental application: Required
- References: Required
IncludedAll electric light fixtures, fridge, stove, range hood, washer and dryer, central air conditioning, furnace.
- Included: All electric light fixtures, fridge, stove, range hood, washer and dryer, central air conditioning, furnace.
NearbyPark, place of worship, public transit, school
- Close to: Park, place of worship, public transit, school
Listing detailsE13077262, Terminated, May 4, 2026
- MLS® number: E13077262
- Status: Terminated
- Listed on: May 4, 2026
- Days on market: 18
- Updated: May 22, 2026
- Possession: Immediate
- Occupied by: Vacant
- Listing brokerage: CENTURY 21 KING`S QUAY REAL ESTATE INC.
About this home
Bsmt, 77 White Heather Boulevard, Scarborough (Agincourt North), ON M1V 1P7
Carpet FreeParkPlace Of WorshipPublic TransitSchool
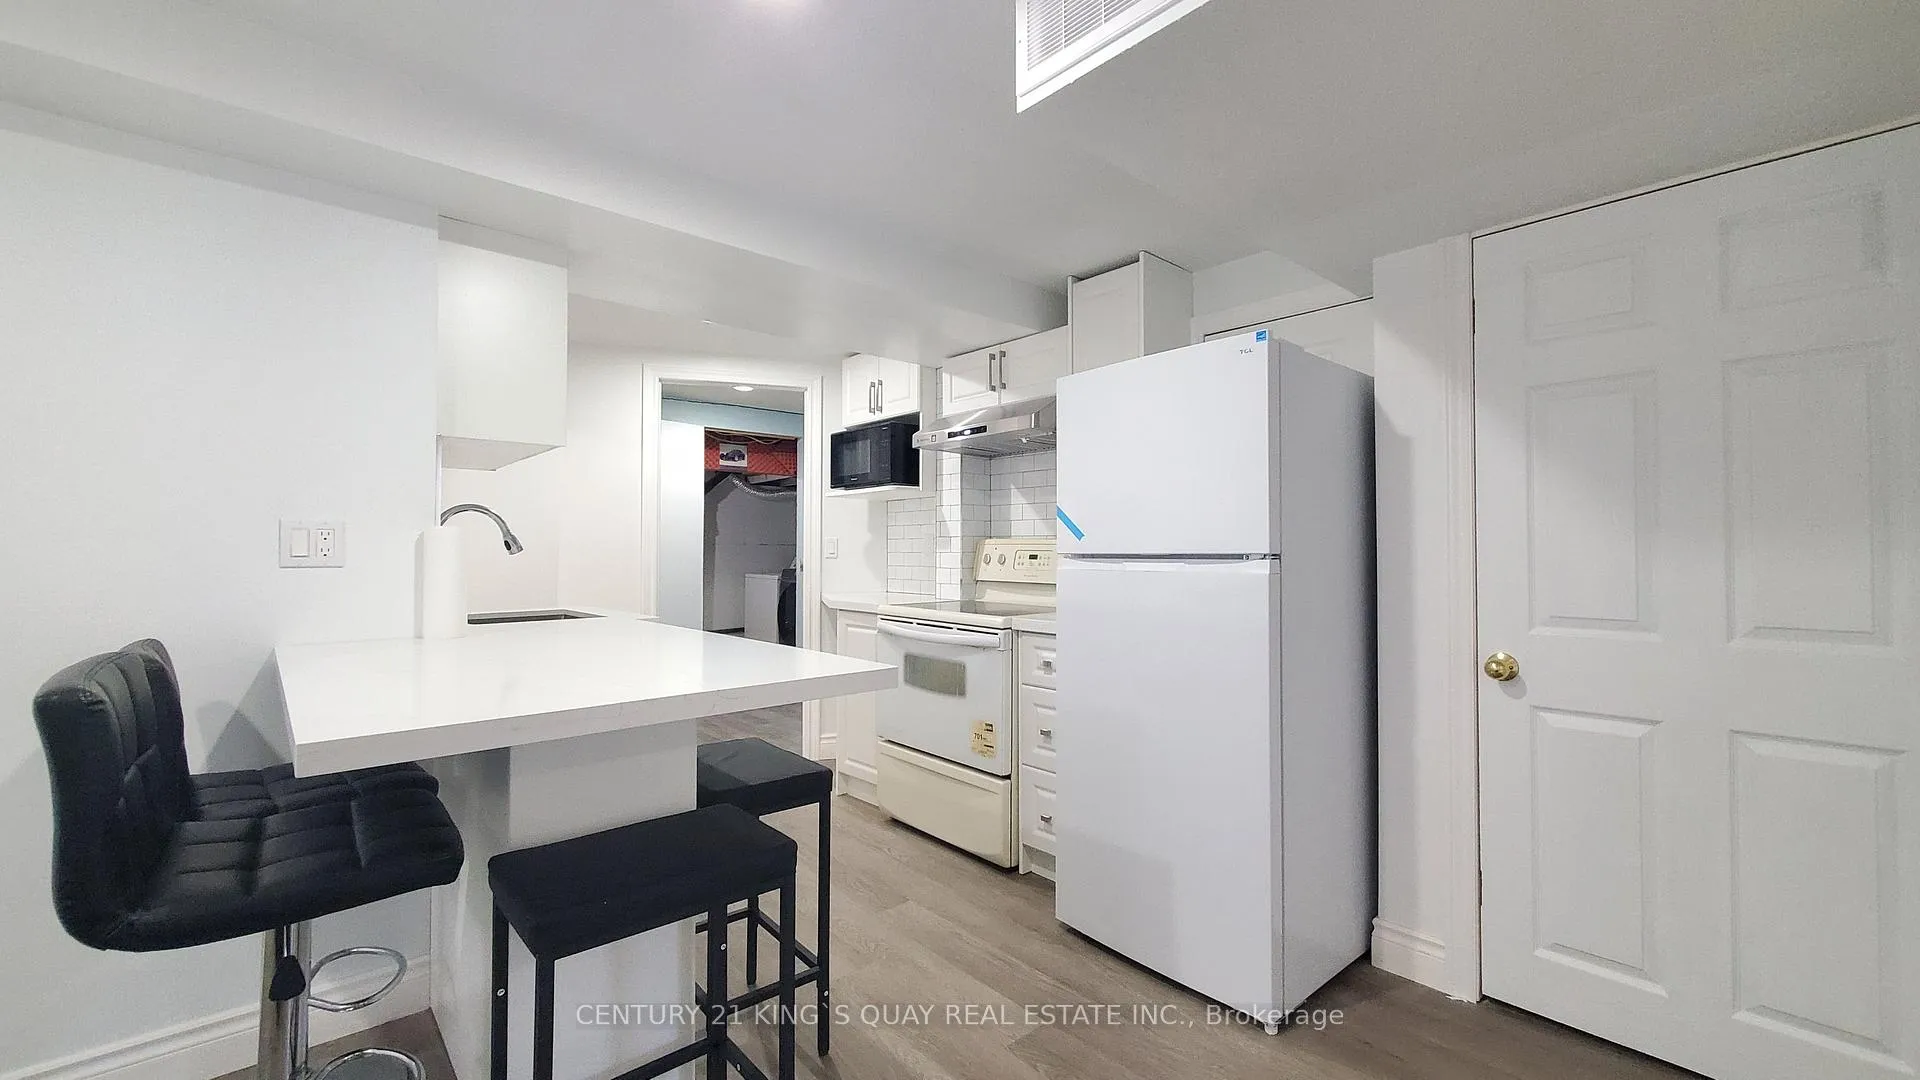
Location! Location! Location! Welcome To High Demand Agincourt North Community. Fully Professionally New Renovated Basement With Separate Entrance, Spacious 2 Bedrooms With 1 Full Bathrooms, Separate Laundry, New Kitchen, Walking Distance To Woodside Square. Steps To Park, School, TTC. Closes To STC, Go Station, Community Center, Hwy 401, Convenient Location W/ All Amenities You Need Nearby!
Read more
Ask about this home
A HOMEH agent will answer your questions about this home.
Ask a question
Around this home
Mccowan Rd / Finch Ave
Errands
Parks
Schools
Daily convenience, out of 100, from the distances below
ParkRichmond Park · 3 within 1 km4 min walk276 m
GroceryCakewood Bakery10 min walk628 m
SchoolPercy Williams Junior Public School4 min walk230 m
PharmacyI.D.A.12 min walk716 m
Cafés & foodTim Hortons · 15 within 1 km10 min walk588 m
Gym & rec centreGoldhawk Public Library and Neighborhood Centre23 min walk1.4 km
LibraryToronto Public Library - Woodside Square12 min walk750 m
WalkDriveStraight-line distance, open map data
Grocery0.6 km
Park0.3 km
Coffee0.6 km
Dining0.6 km
Gym2.0 km
Schools nearby
School rating, out of 10.
Percy Williams Junior Public Schoolelementary · Public · 0.2 km
8.4/10Excellent
Agincourt International Academysecondary · Private · 0.6 km
—
Ontario International Institutesecondary · Private · 0.6 km
—
Contact agent
Helpful calculators
Rent vs buy
Affordability
Mortgage
Down payment
Stress test
CMHC insurance
Your HOMEH agent

NimaHOMEH agent · Scarborough
"I would see it this week."
Ask Nima
Keep exploring
You are here