
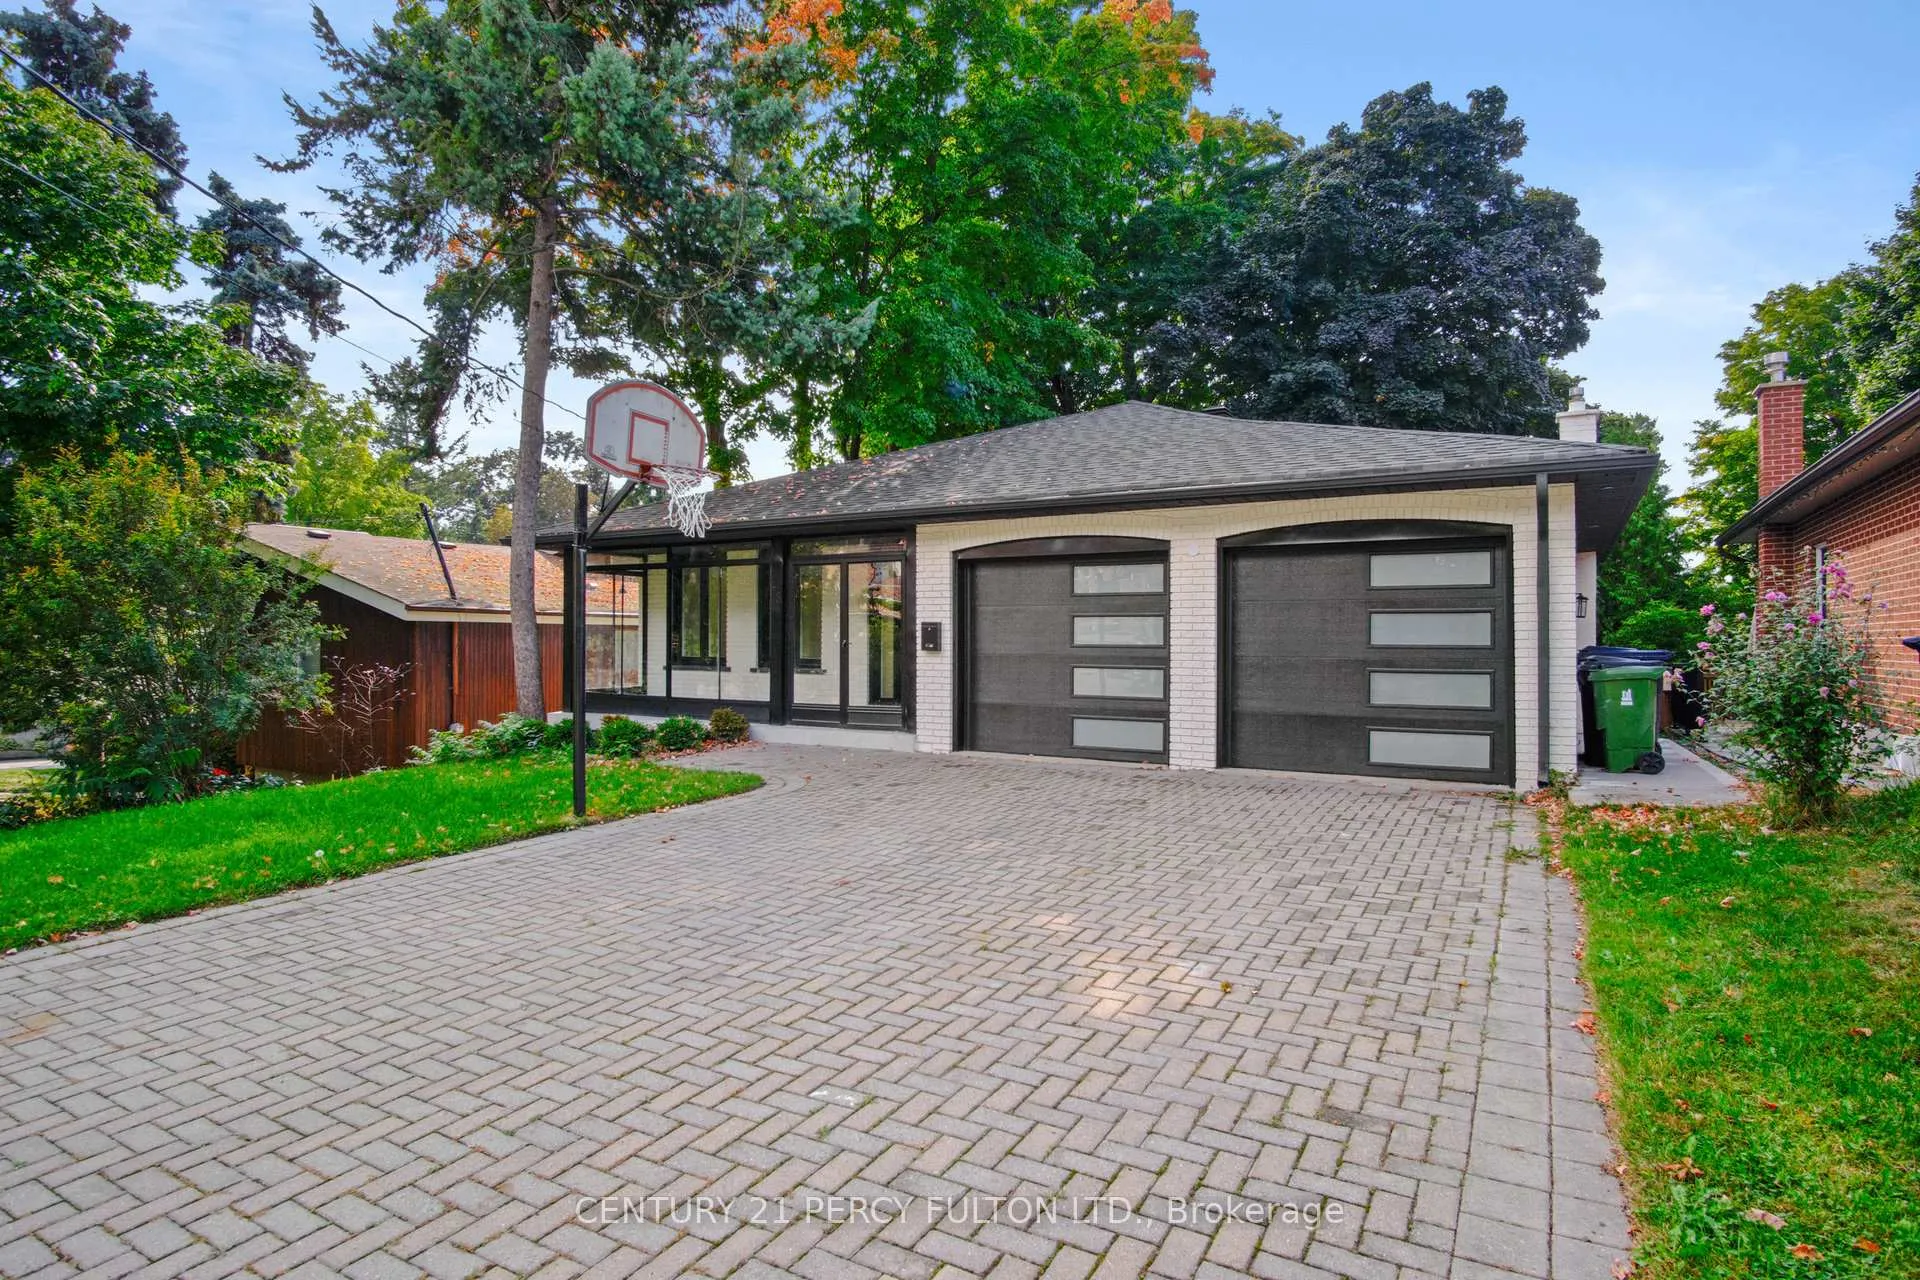
Upper, 78 Agincourt Drive
Upper, 78 Agincourt Drive
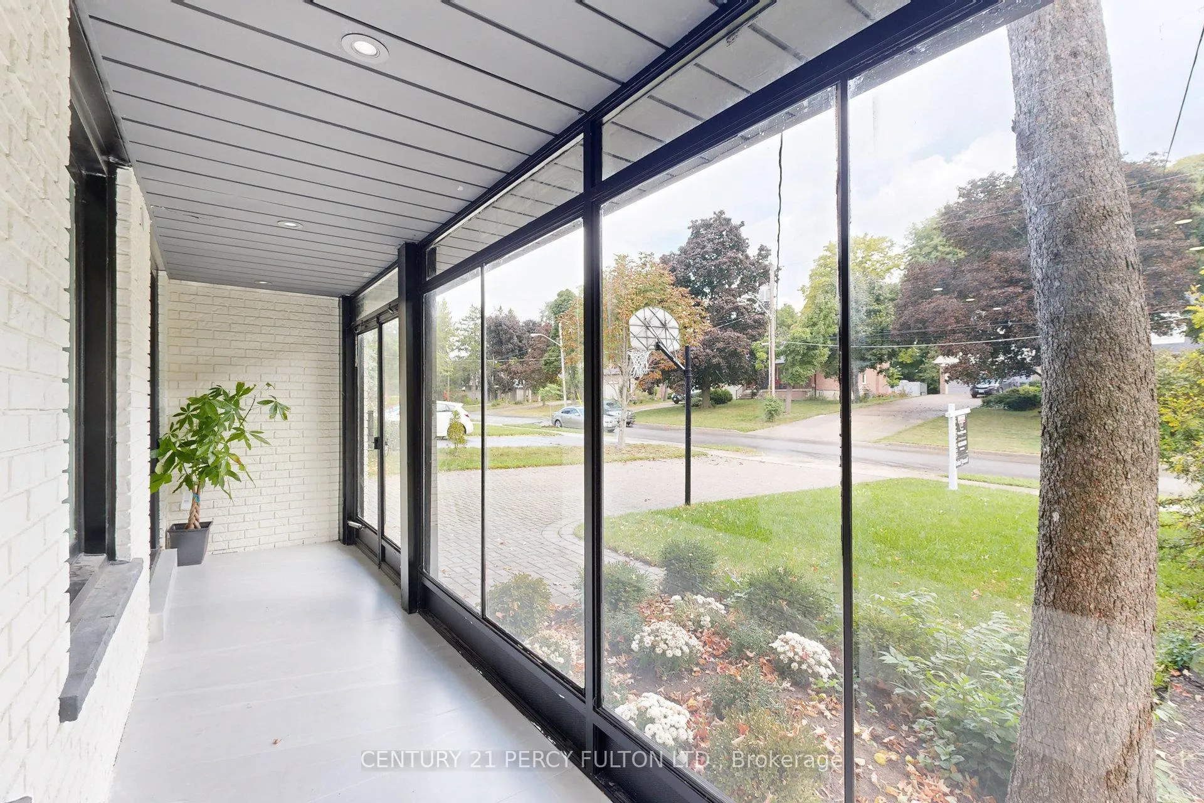
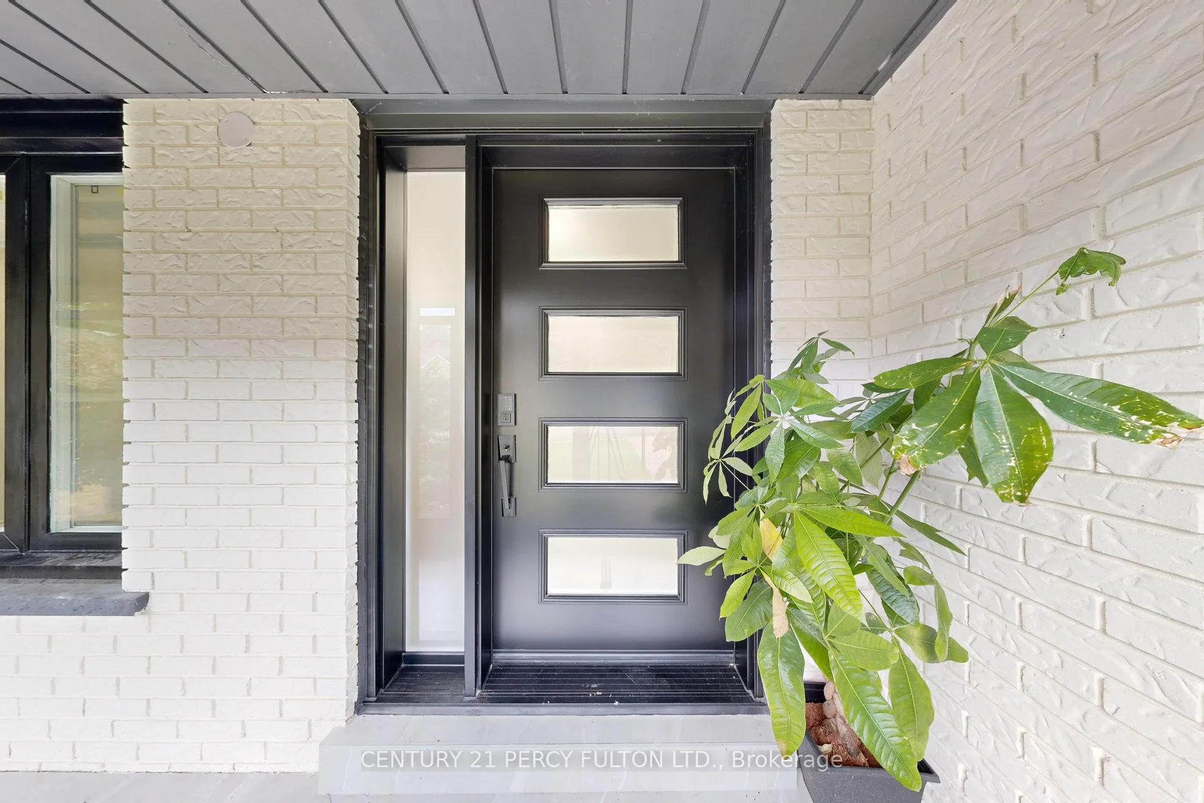
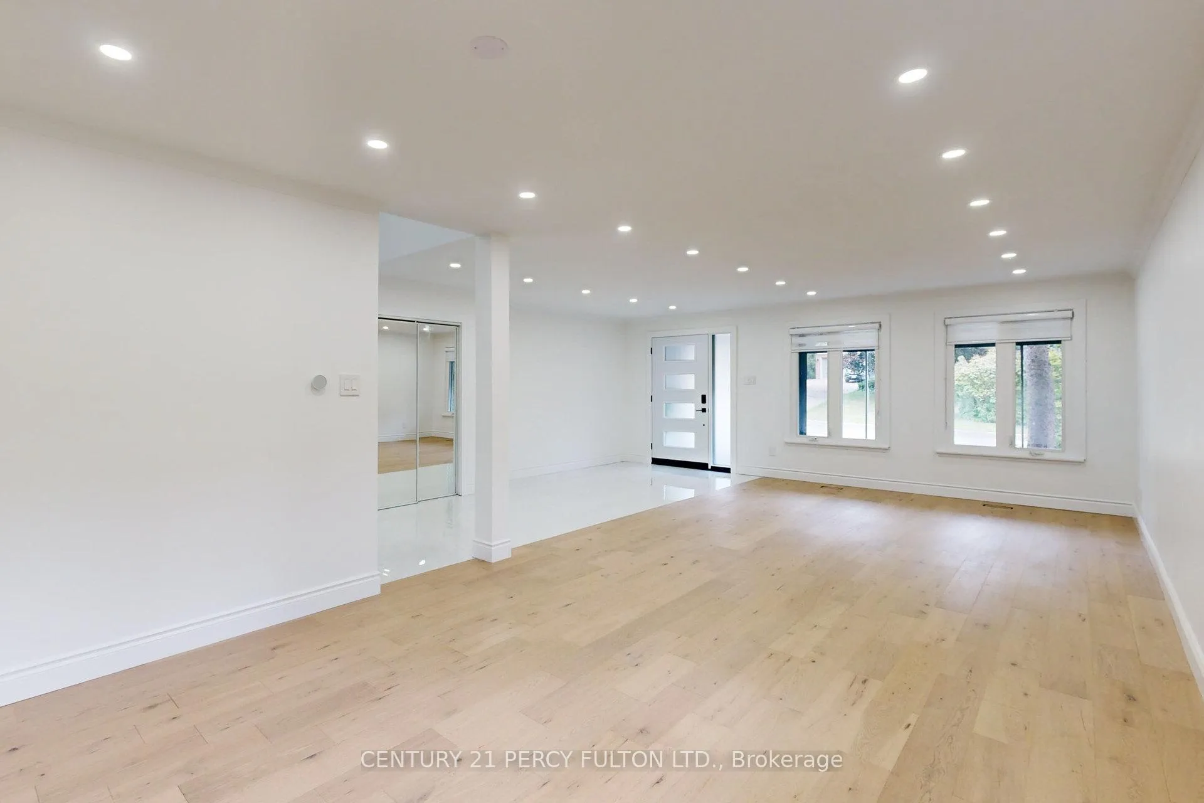
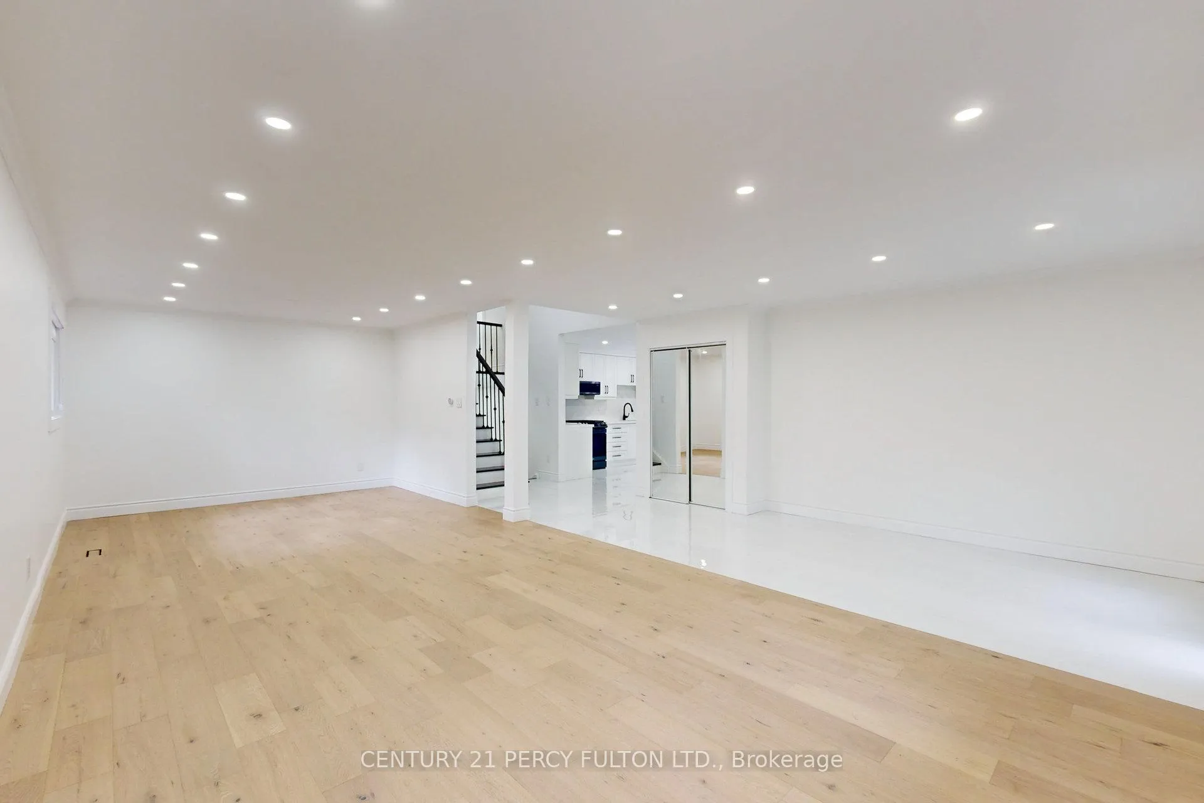 See all 20 photos
Property history
About this home
Upper, 78 Agincourt Drive, Scarborough (Agincourt South-Malvern West), ON M1S 1M6
Welcome to this beautiful renovated 4 BR 3 bathroom home in prime desirable Agincourt area. Agincourt GO is a 15 minute walk, as are Kennedy and Sheppard busses. Close to Wal Mart, No Frills, banks, 401, everything! Agincourt CI and Agincourt JR PS District, Sir Alexander McKenzie Middle School. Includes garage and half driveway. Tenant pays 70% of utilities. Upstairs only, basement separately rented. Includes garage and half driveway, and front yard, no back yard.
Facts & features
Ask about this home
A HOMEH agent will answer your questions about this home.
Rooms
12 rooms · 3 bathrooms
- Kitchen18′4″ × 10′6″193 sq.ft.
- Living room28′ × 11′9″330 sq.ft.
- Dining room28′ × 11′9″330 sq.ft.
- Bedroom 310′4″ × 9′10″101 sq.ft.
- Primary bedroom14′2″ × 14′3″202 sq.ft.
- Bedroom 213′9″ × 10′7″146 sq.ft.
- Family room27′5″ × 11′4″311 sq.ft.
- Bedroom 410′3″ × 9′10″101 sq.ft.
- Study13′ × 11′6″150 sq.ft.
- Kitchen11′7″ × 9′8″112 sq.ft.
- Living room17′10″ × 11′3″201 sq.ft.
- Utility room12′6″ × 9′3″116 sq.ft.
Around this home
Schools nearby
School rating, out of 10.
Listing details
Helpful tools
Your HOMEH agent

"I would see it this week."
Ask HOMEH about this home
Price, neighbourhood, monthly cost. Ask anything.
HOMEH Intelligent Agent is an AI, not a licensed representative. Check anything important with your agent.