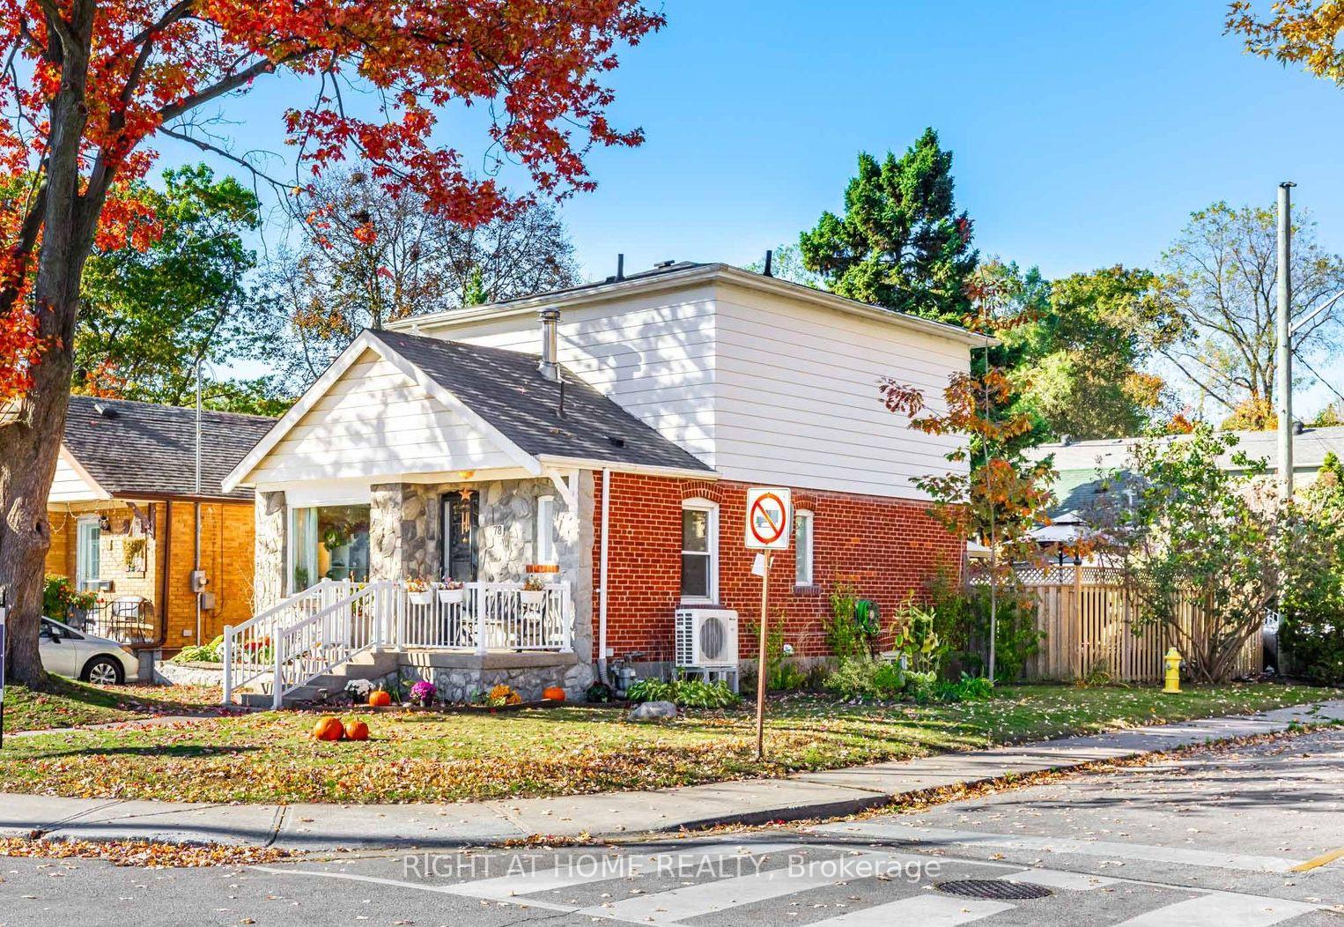
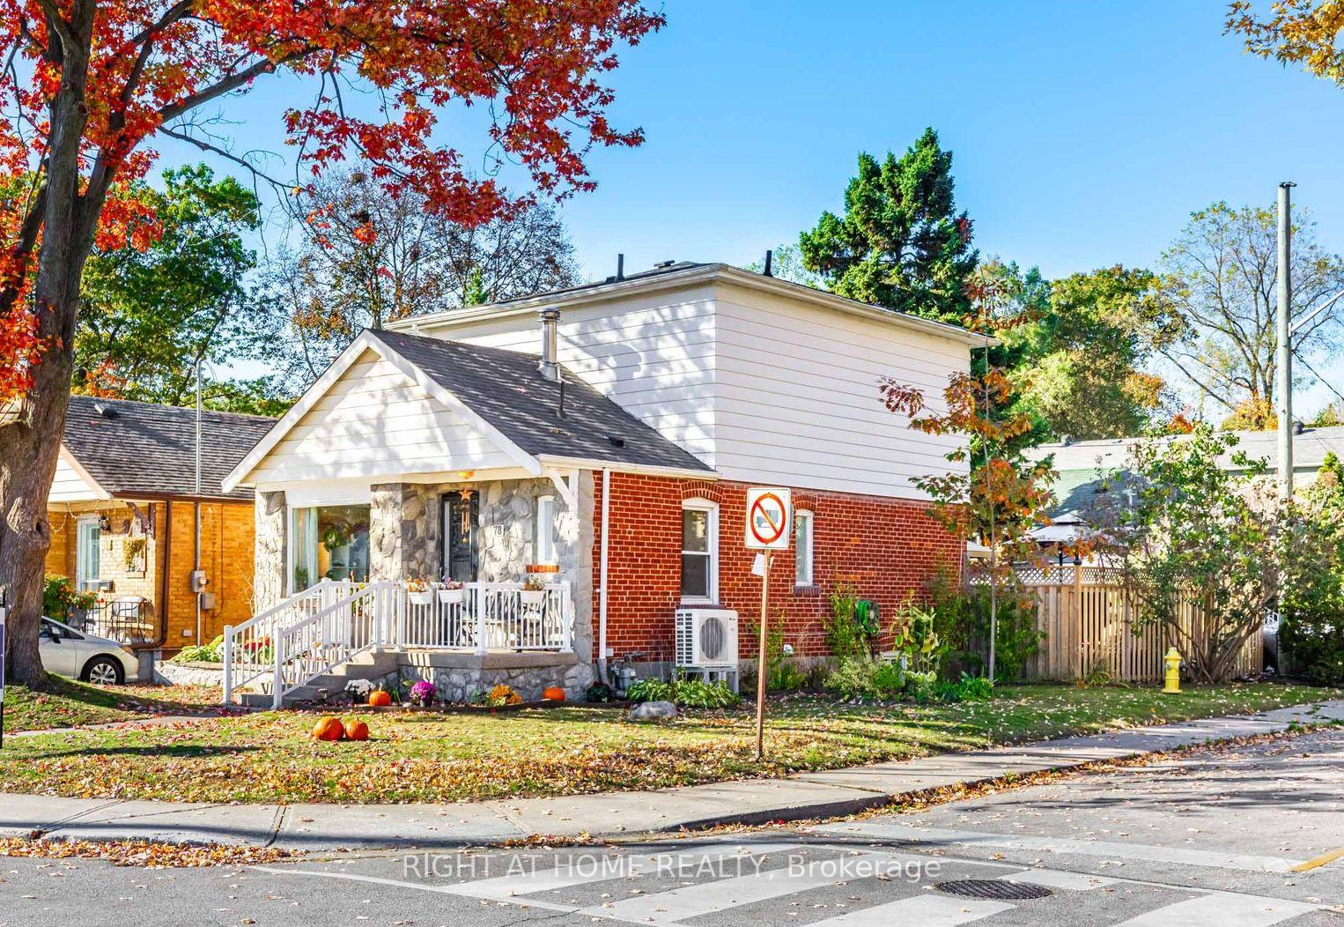
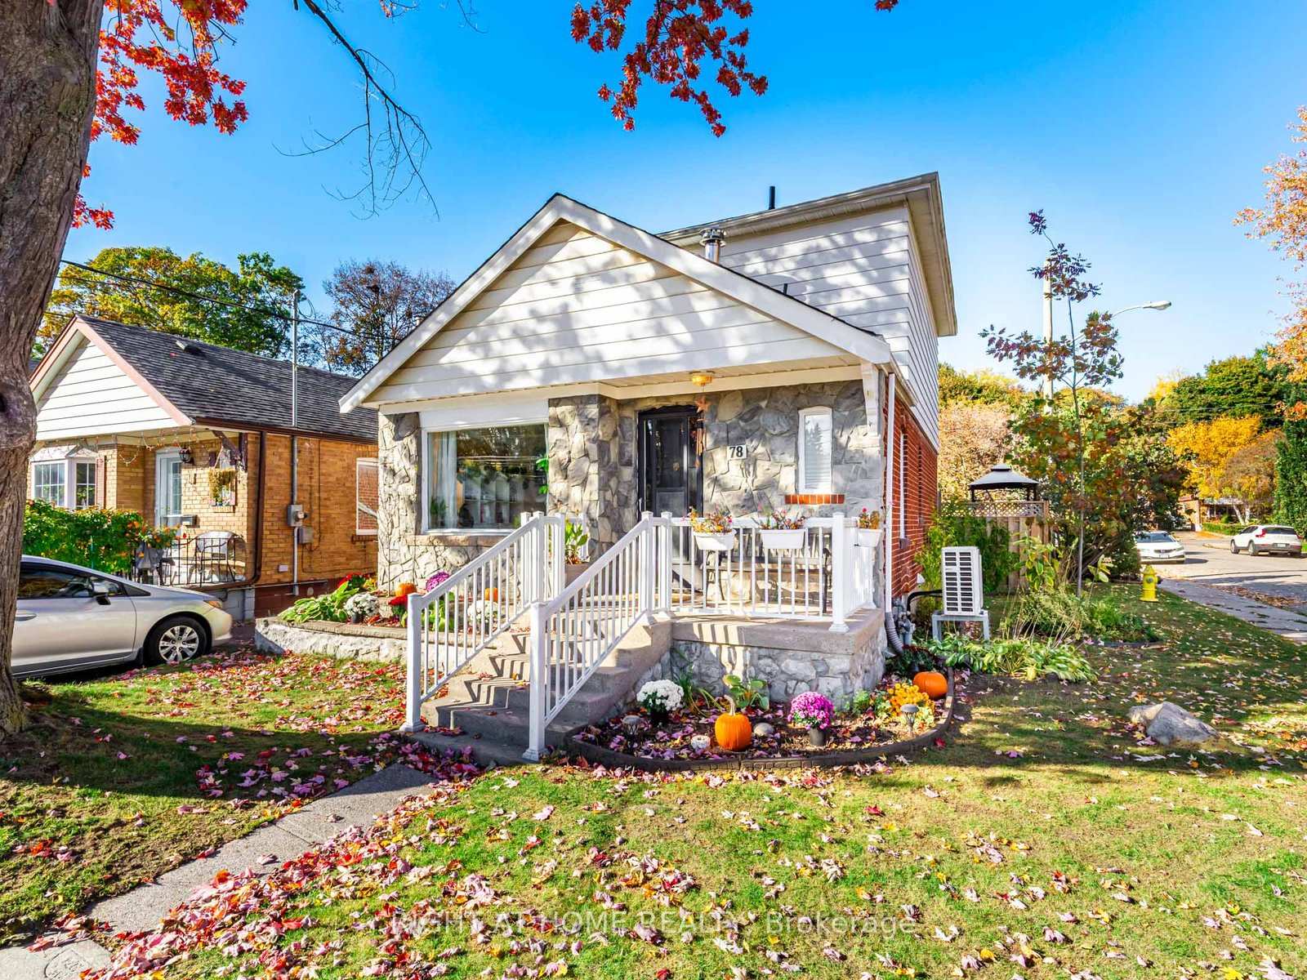
Beautiful Corner House In The Heart Of Birch Cliff Village, Walk To Birch Cliff School, Birchmount Secondary School, Newly Renovated Community Centre, Scarborough Gardens Arena And The Shops Of Birch Cliff. This Home Hits All The Marks, Renovated Kitchen, Spacious Main Floor, Large Master, Freshly Painted, 200 Amps Electrical Panel, Finished Basement with Separate Entrance, French Doors To Stunning Entertainer Dream Deck, Deck Has Solid Permanent Gazebo With Flat Screen Tv, Covered BBQ Area And Access To Detached Garage From Yard. High-efficiency heat pump and tankless water heater system installed in 2023. Potential for a Garden House over Detached Garage (See attached report).
Read more
In-Law CapabilityIn-Law Suite
Facts & features
TypeDetached
Style2-storey
Size1.1K~1.5K Sq.Ft.
Lot33 x 98 ft
Tax$4,516 (2025)
HeatingForced air, gas
CoolingCentral air
BasementFinished, separate entrance
Parking1 drive
WaterMunicipal
Book a viewing
Wed28Oct
Thu29Oct
Fri30Oct
Sat31Oct
Sun1Nov
Pick a time
Rooms
11 rooms · 3 bathrooms
Main floor4 rooms
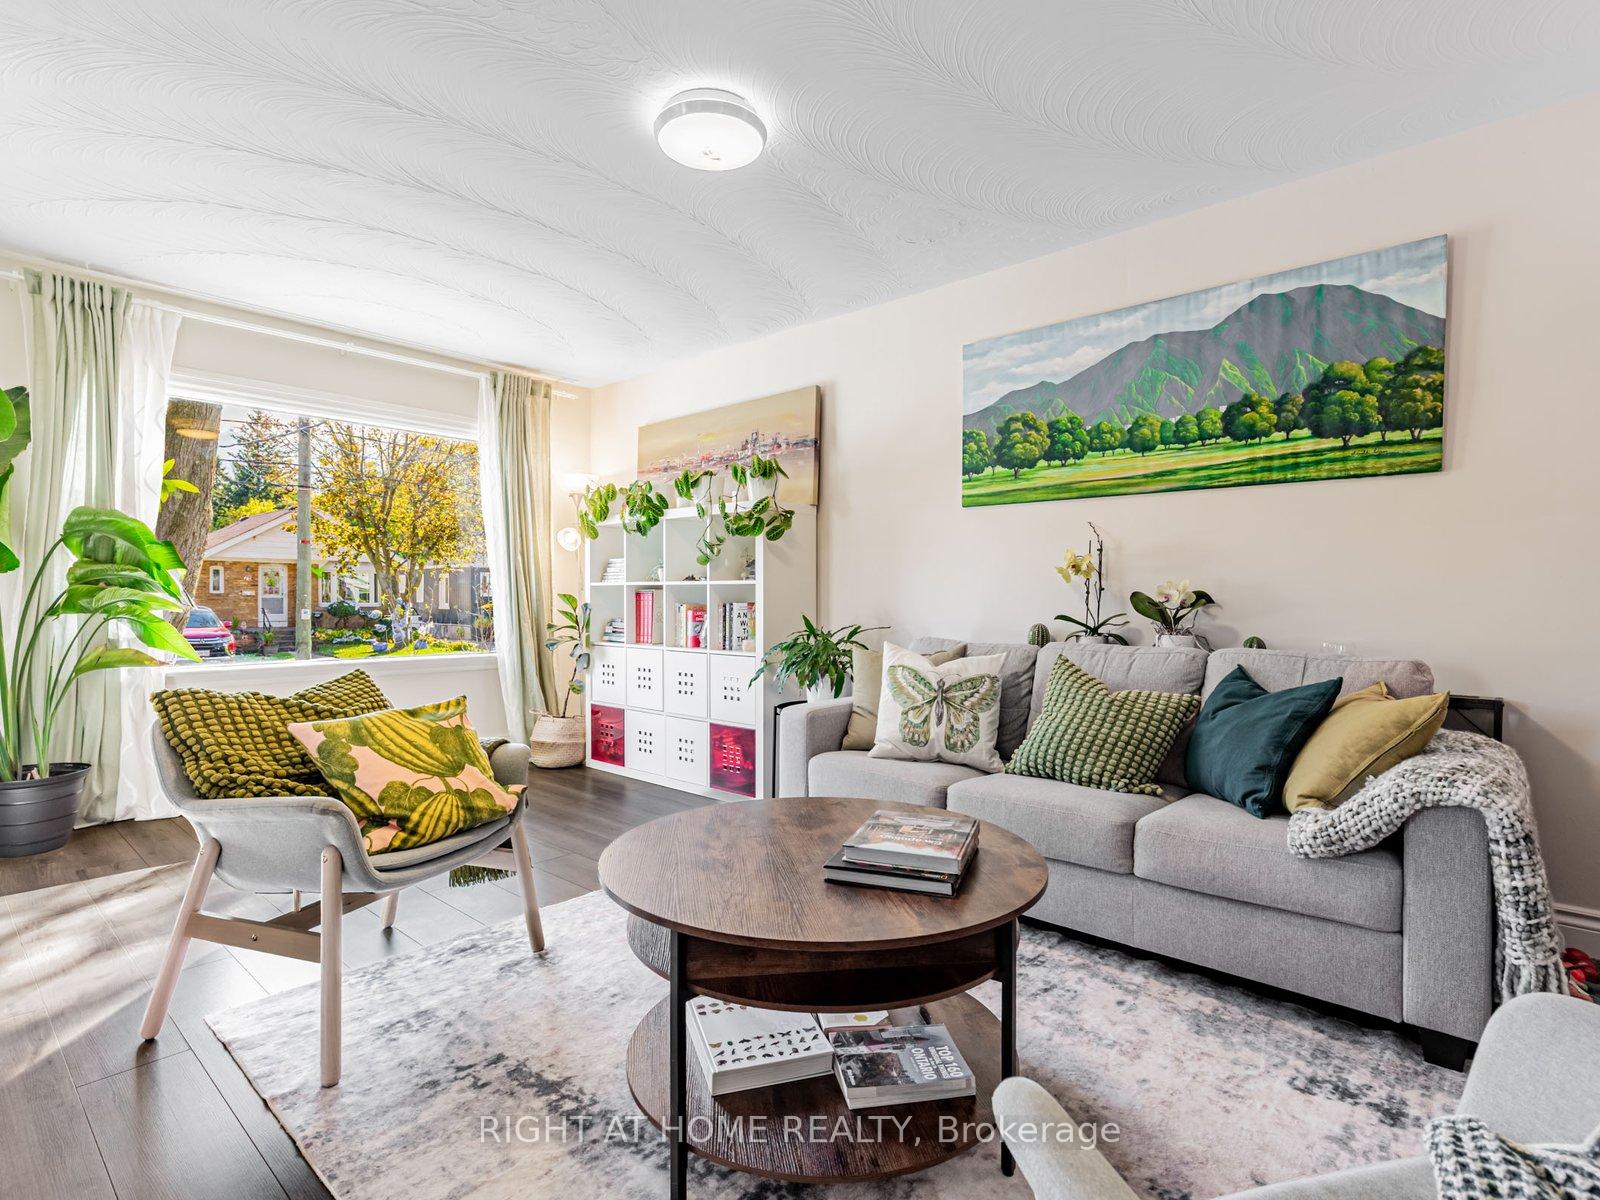
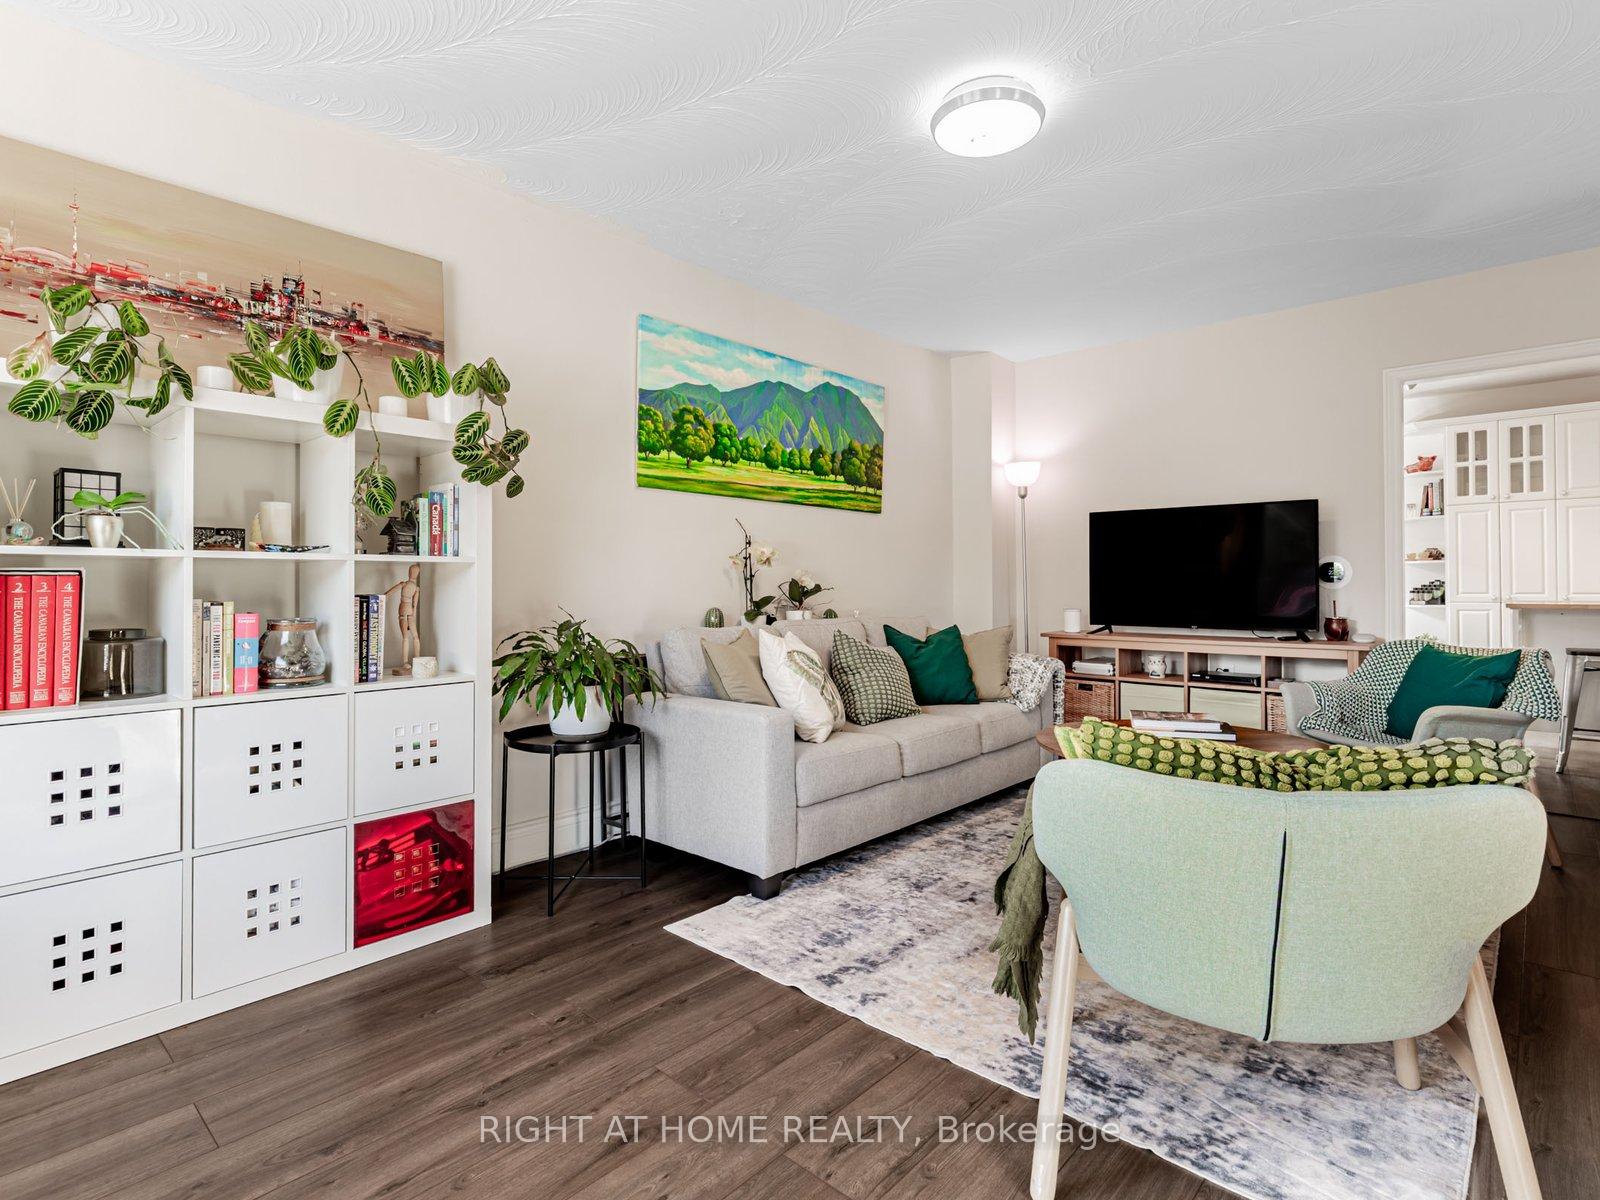
Living room18′8″ × 11′6″215 sq.ft.
Dining room15′3″ × 9′7″146 sq.ft.
Kitchen12′2″ × 20′5″248 sq.ft.
Powder room3′3″ × 3′8″12 sq.ft.
Second floor2 rooms
Primary bedroom12′7″ × 19′239 sq.ft.
Bedroom 210′ × 10′1″101 sq.ft.
Basement5 rooms
Living room13′ × 10′130 sq.ft.
Kitchen12′6″ × 8′10″110 sq.ft.
Bedroom9′2″ × 10′8″98 sq.ft.
Laundry11′8″ × 20′234 sq.ft.
Bathroom6′2″ × 5′31 sq.ft.
Bathrooms3
4-pcSecond4-pcBasement2-pcMain
Thinking of selling your home?See what your home is worth today.

 See all 60 photos
