

79 Pitt Avenue
79 Pitt Avenue
 See all 34 photos
Facts and features
- BasementFinished
- Lot size25 × 106 ft
- Lease term12 months
- FurnishedUnfurnished
- Second kitchen
- Separate entrance
- Central air
The homeDetached, 2-storey, 1,100–1,500 sq ft
- TypeDetached
- Style2-storey
- Living space1,100–1,500 sq ft
- BasementFinished, separate entrance
InsideBroadloom, Porcelain, In basement, laundry room, lower level, Water heater owned, on demand water heater, carpet free
- FlooringBroadloom, Porcelain
- LaundryIn basement, laundry room, lower level
- FeaturesWater heater owned, on demand water heater, carpet free
- Rooms above ground6
- Rooms in the basement3
- Bedrooms3 + 1 in the basement
- Bathrooms2
- Kitchens2
Outside and lotBrick, vinyl siding, Asphalt shingle, Concrete block
- ExteriorBrick, vinyl siding
- RoofAsphalt shingle
- FoundationConcrete block
- FeaturesDeck, landscaped, privacy, patio
- Other structuresGarden shed, fence - full, shed
- Size25 × 106 ft
Parking3 Parking, Private
- Spaces3 Parking
- DrivewayPrivate
Heating, water and powerForced air, gas, Central air, Municipal water
- HeatingForced air, gas
- CoolingCentral air
- WaterMunicipal water
- SewerMunicipal sewer
Rent and termsRent $3,500 a month, Entire property, Unfurnished
- Rent$3,500 a month
- Space for rentEntire property
- FurnishedUnfurnished
- Lease12 months
- Rent includesParking
- DepositRequired
- Credit checkRequired
- Employment letterRequired
- Rental applicationRequired
- ReferencesRequired
IncludedUse of main level: s/s fridge, s/s stove, hoodfan, s/s dishwasher; basement: freezer, stove, hood fan, washer/dryer, all electric light fixtures & window coverings.
- IncludedUse of main level: s/s fridge, s/s stove, hoodfan, s/s dishwasher; basement: freezer, stove, hood fan, washer/dryer, all electric light fixtures & window coverings.
NearbyFenced yard, golf, library, park, place of worship, public transit
- Close toFenced yard, golf, library, park, place of worship, public transit
Listing detailsE12924778, Rented, Mar 26, 2026
- MLS® numberE12924778
- StatusRented
- Listed onMar 26, 2026
- Days on market15
- UpdatedApr 10, 2026
- PossessionImmediate
- Occupied byVacant
- Listing brokerageROYAL LEPAGE SIGNATURE REALTY
About this home
79 Pitt Avenue, Scarborough (Clairlea-Birchmount), ON M1L 2R5
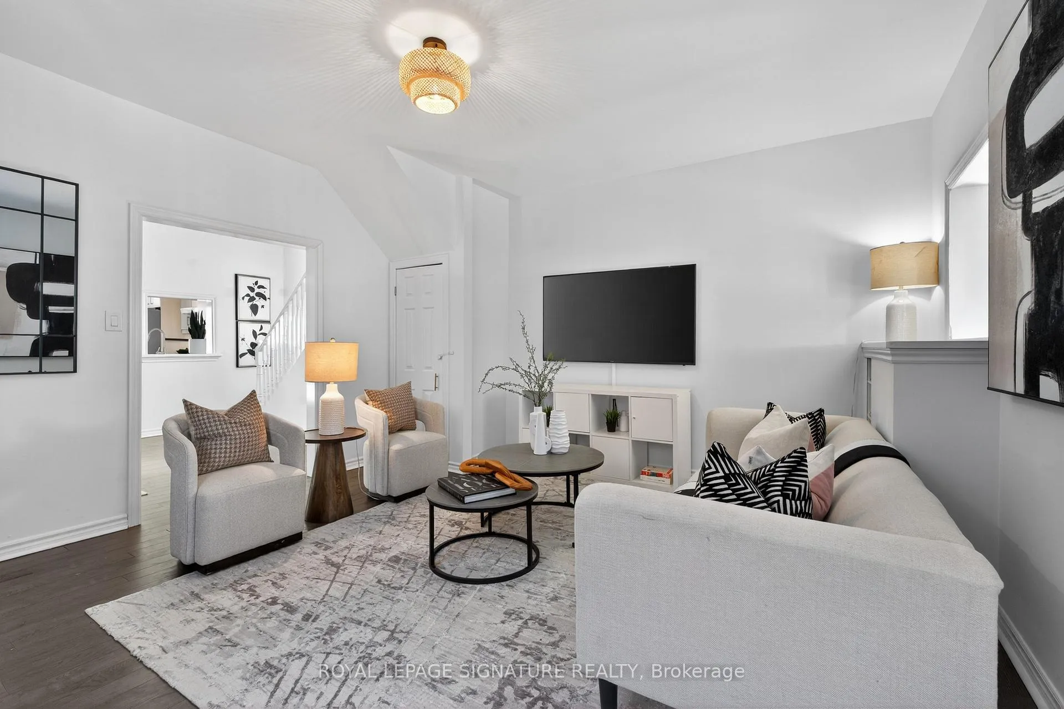
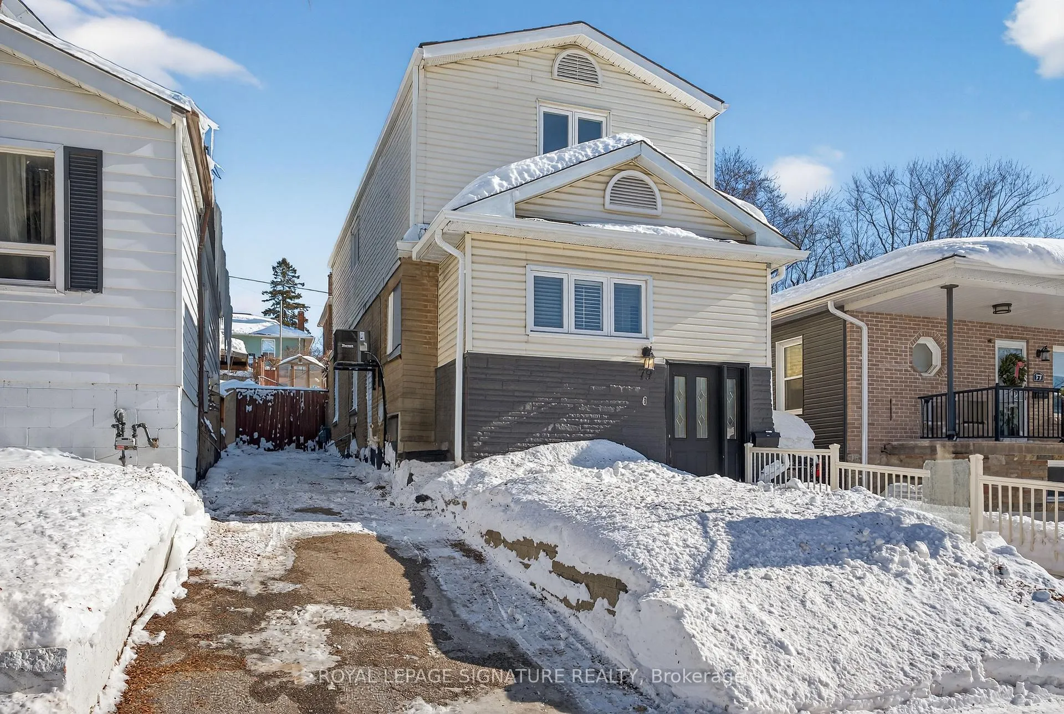
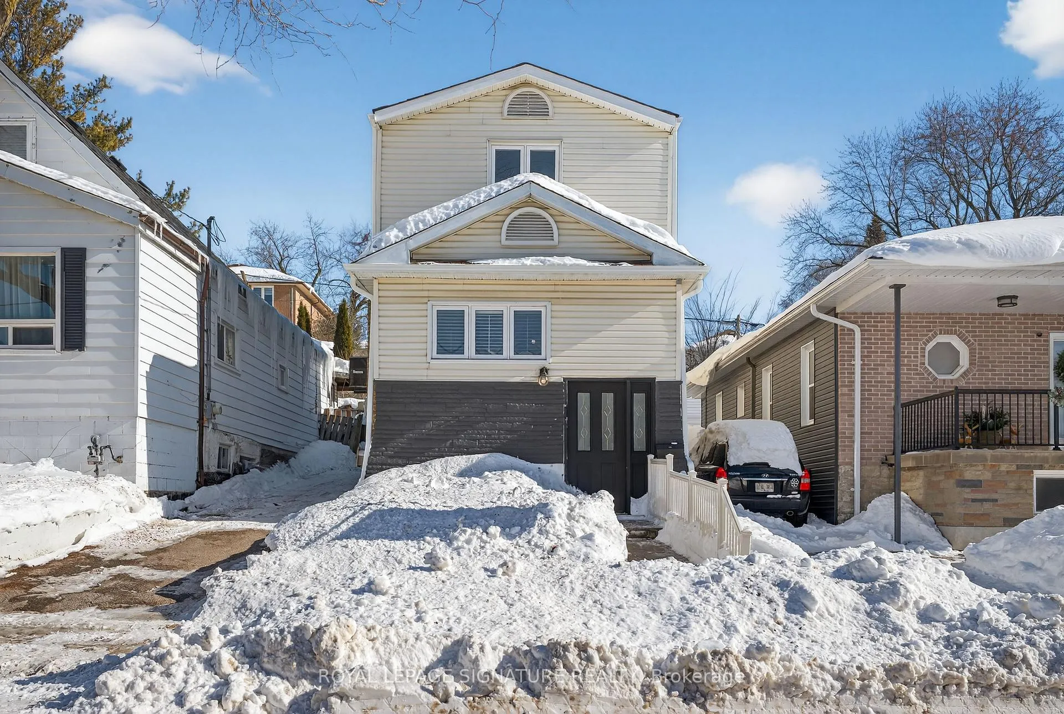
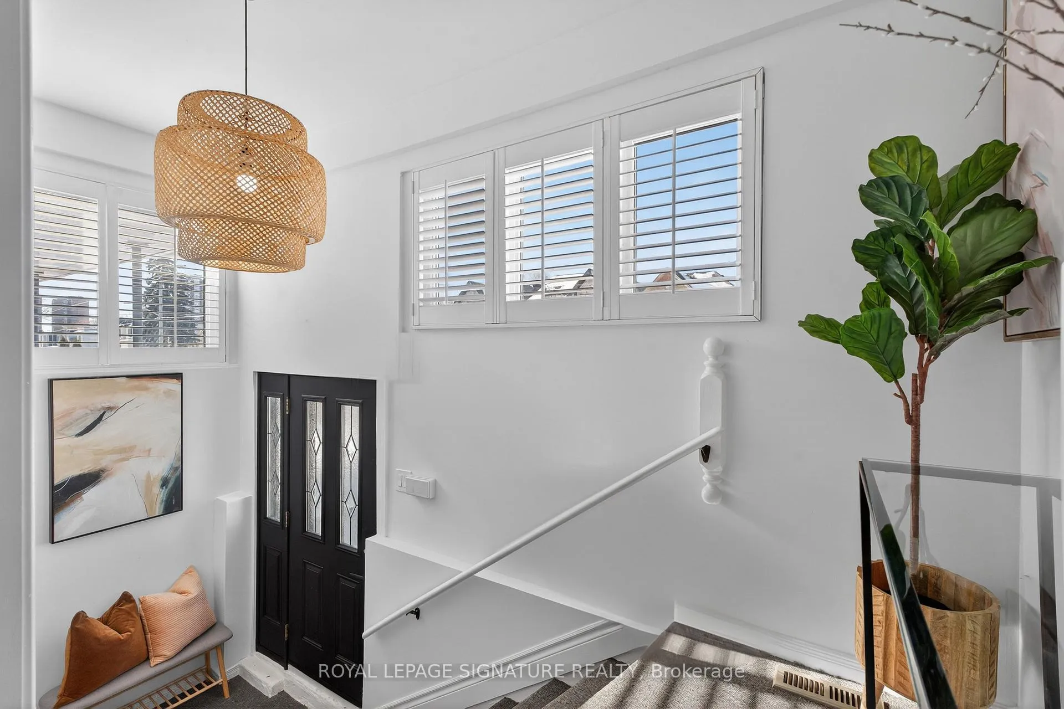
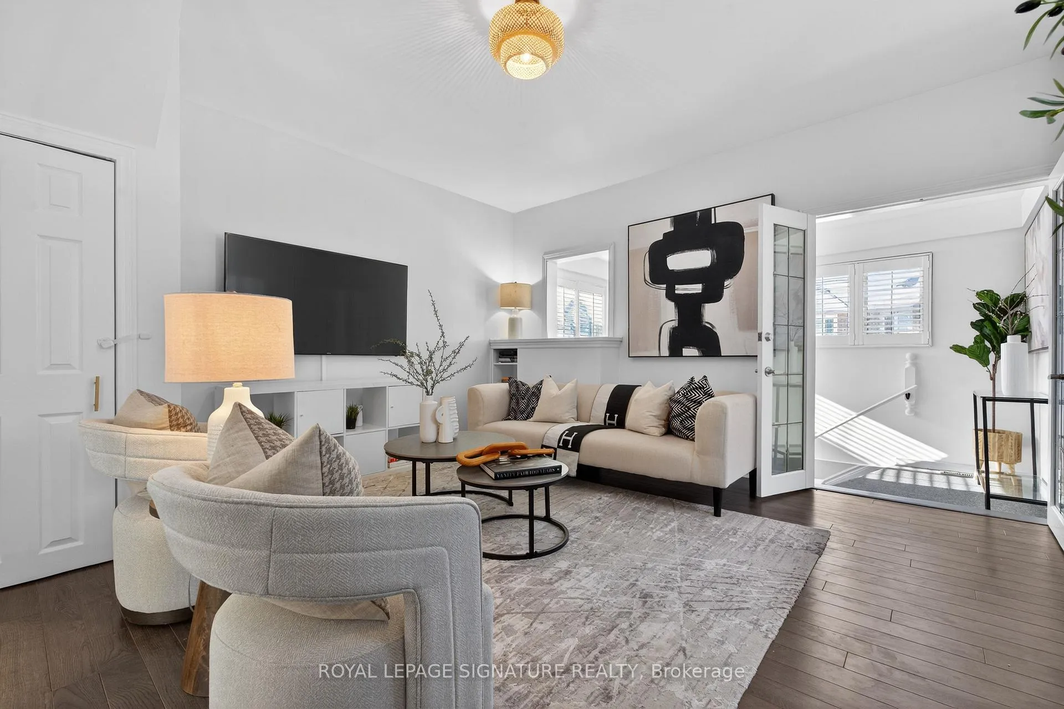
Welcome to 79 Pitt Ave, a stunning detached two-storey home offering exceptional space, comfort, and thoughtful design throughout. The private driveway accommodates up to three cars. The main floor features a spacious, inviting living room with beautiful flooring, contemporary lighting, and oversized windows that flood the space with natural light, flowing seamlessly into a walk-through dining area perfect for family gatherings and entertaining. The cozy yet highly functional kitchen is a dream for home cooks, showcasing stainless steel appliances, ample built-in cabinetry, and a bright breakfast area that sets the tone for relaxed Sunday mornings. A walkout leads to a large covered deck, beautifully extending the living space outdoors. Upstairs, you'll find three generously sized bedrooms with large windows and ample closet space, along with a well-appointed four-piece bathroom conveniently serving the entire level. The fully finished basement adds incredible versatility with additional living space that can be separated into a further bedroom, a second kitchen, full bathroom, and dedicated laundry room-ideal for extended family, guests, or added flexibility. Outside, the private backyard is perfect for entertaining, complete with a spacious covered deck and large patio area. Second level feature 2 sheds and and it is perfect for gardening! Ideally located in the desirable Clairlea-Birchmount neighbourhood, this home offers the perfect balance of green space and urban convenience, with parks, trails, schools, local shops, TTC access, and major roads all just moments away.
Ask about this home
A HOMEH agent will answer your questions about this home.
Around this home
Daily convenience, out of 100, from the distances below
Schools nearby
School rating, out of 10.
Helpful calculators
Your HOMEH agent

"I would see it this week."