

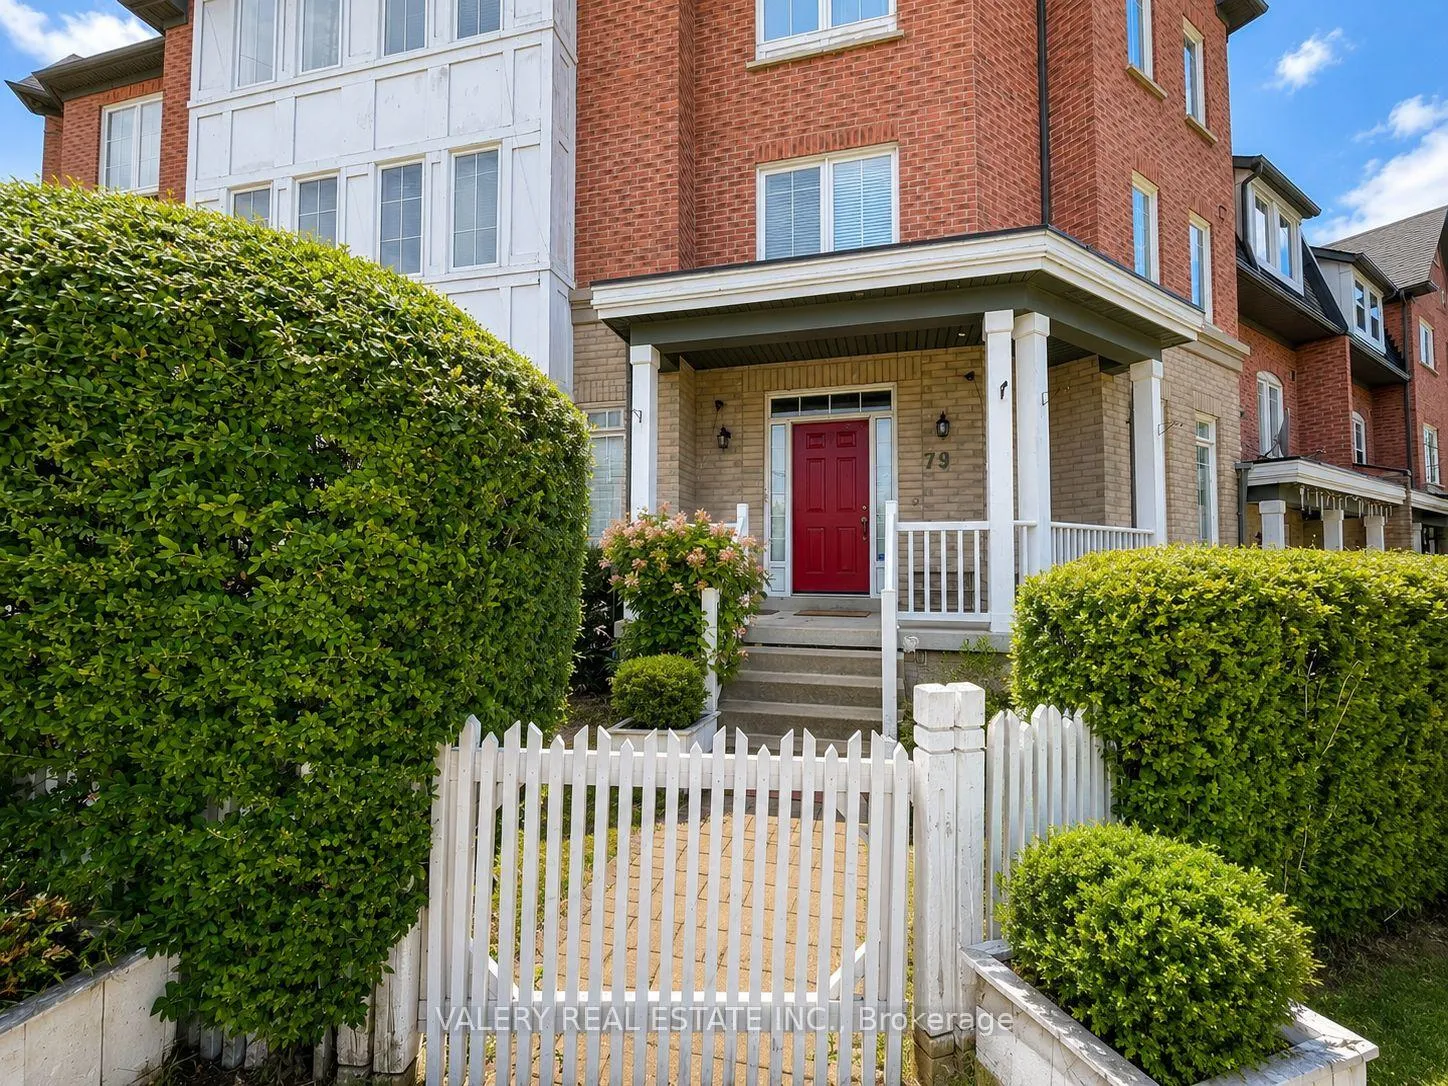
79 Port Union Road
Detached Rented
1/2579 Port Union Road
Detached Rented
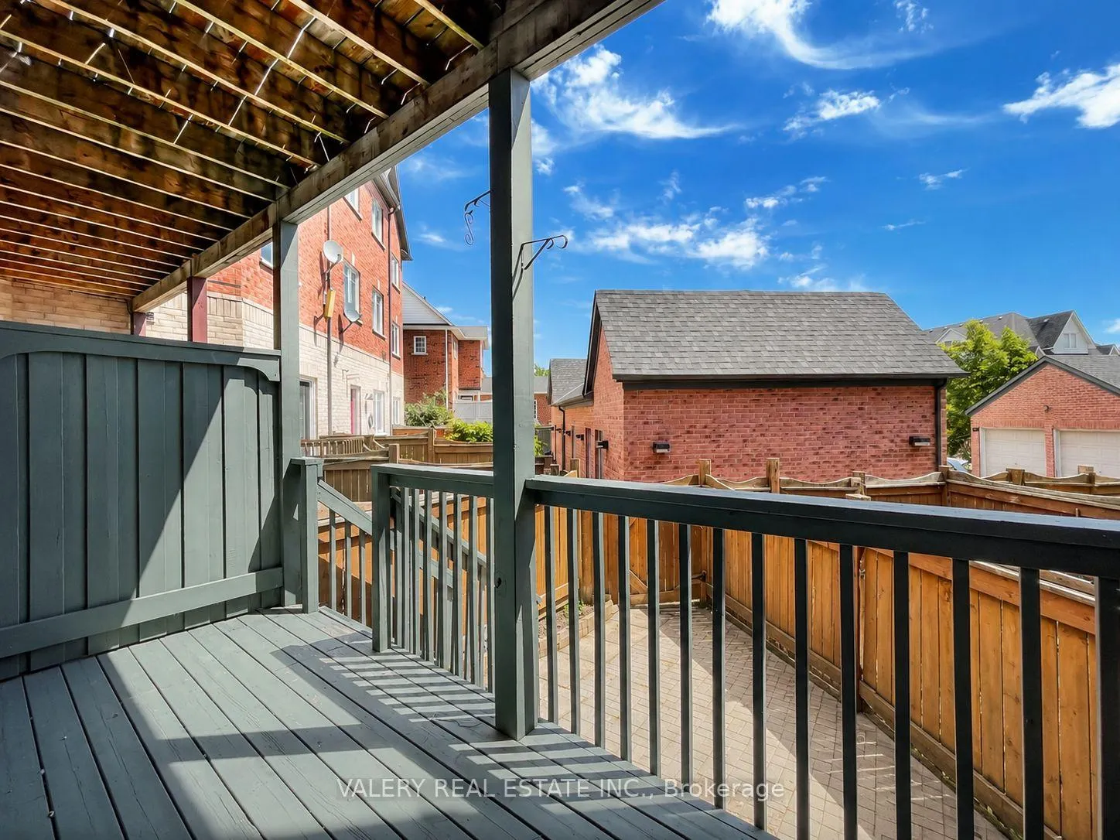
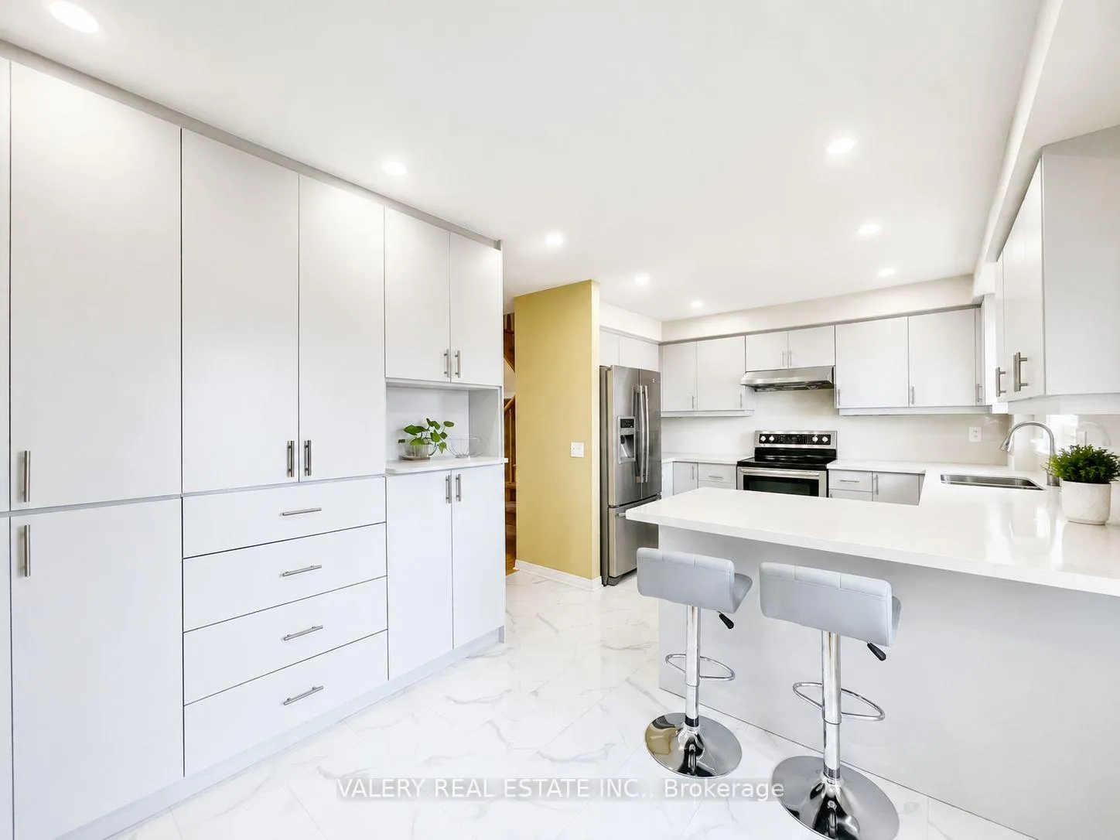
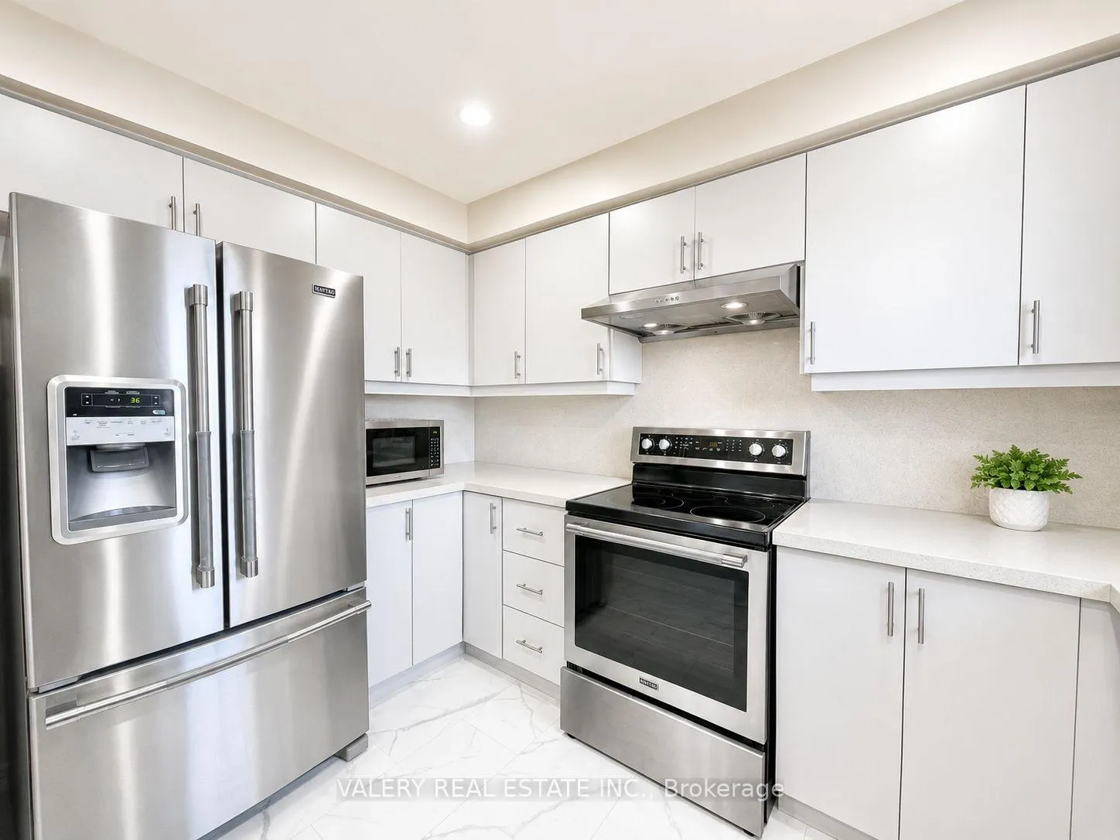
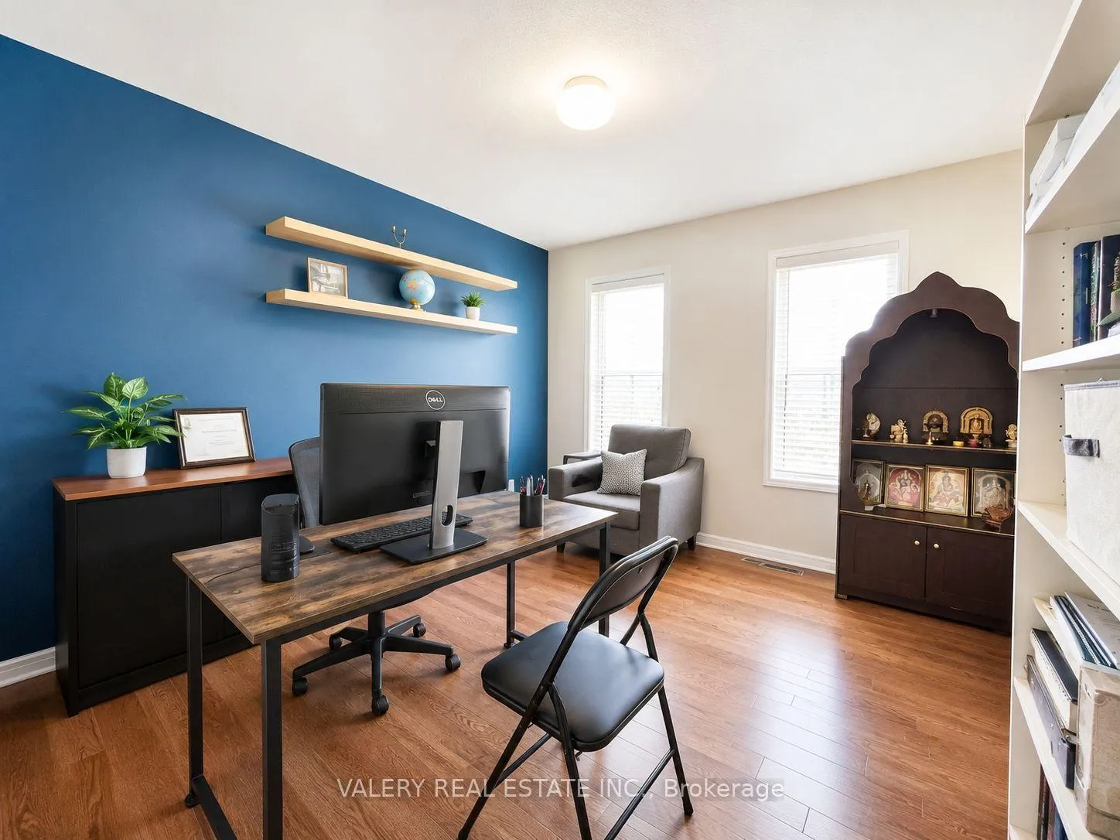 See all 25 photos
5 Bedrooms
4 Bathrooms
2 Garage
2K–2.5K sq.ft
Entire Home
— Unit
Property history
Facts and features
- BasementNone
- Lease term12 months
- FurnishedUnfurnished
- LaundryEnsuite
What stands out
- Central air
The homeDetached, 2-storey, 2,000–2,500 sq ft
- Type: Detached
- Style: 2-storey
- Living space: 2,000–2,500 sq ft
- Basement: None
InsideEnsuite, Other, Rooms above ground 10
- Laundry: Ensuite
- Features: Other
- Rooms above ground: 10
- Bedrooms: 5
- Bathrooms: 4
- Kitchens: 1
Outside and lotOther, Unknown, Concrete
- Exterior: Other
- Roof: Unknown
- Foundation: Concrete
Parking2 Garage, Attached
- Spaces: 2 Garage
- Garage: Attached
Heating, water and powerForced air, gas, Central air, Municipal water
- Heating: Forced air, gas
- Cooling: Central air
- Water: Municipal water
- Sewer: Municipal sewer
Rent and termsRent $3,500 a month, Entire property, Unfurnished
- Rent: $3,500 a month
- Space for rent: Entire property
- Furnished: Unfurnished
- Lease: 12 months
- Rent includes: Parking
Listing detailsE13466650, Rented, Jun 19, 2026
- MLS® number: E13466650
- Status: Rented
- Listed on: Jun 19, 2026
- Days on market: 24
- Updated: Jul 13, 2026
- Possession: 2026-07-01 / 1-29 days
- Occupied by: Tenant
- Listing brokerage: VALERY REAL ESTATE INC.
About this home
79 Port Union Road, Scarborough (Rouge), ON M1C 5J4
Other
Spacious 5-bedroom, 3.5-bathroom home available July 1st at 79 Port Union Road, Scarborough, ON M1C 5J4. This property offers a functional layout with ensuite laundry, 2 parking spaces, and ample living space, making it ideal for a large family or professionals seeking comfort and convenience. Conveniently located near nearby amenities, schools, transit, shopping, and major routes.
Read more
Ask about this home
A HOMEH agent will answer your questions about this home.
Ask a question
Around this home
S of Lawrence Ave E & E of Port Union
Errands
Transit
Parks
Schools
Daily convenience, out of 100, from the distances below
ParkPort Union Village Common · 6 within 1 km5 min walk277 m
GroceryMetro19 min walk1.2 km
SchoolSir Oliver Mowat Collegiate Institute9 min walk540 m
Train stationRouge Hill4 min walk276 m
PharmacyGuardian3 min walk190 m
Cafés & foodPizza Pizza · 6 within 1 km3 min walk192 m
Gym & rec centreGamer Golf Simulator4 min walk233 m
LibraryToronto Public Library - Port Union6 min walk395 m
WalkDriveStraight-line distance, open map data
Grocery1.2 km
Park0.3 km
Coffee0.2 km
Dining0.3 km
Rouge Hill0.3 km
Schools nearby
School rating, out of 10.
Sir Oliver Mowat Collegiate Institutesecondary · Public · 0.5 km
7.0/10Good
Charlottetown Junior Public Schoolelementary · Public · 0.7 km
6.5/10Good
William G Davis Junior Public Schoolelementary · Public · 0.7 km
7.1/10Good
Contact agent
Helpful calculators
Rent vs buy
Affordability
Mortgage
Down payment
Stress test
CMHC insurance
Your HOMEH agent

KimHOMEH agent · Scarborough
"I would see it this week."
Ask Kim