
 See all 45 photos
Property history

This home has been leased. It is no longer available.
Property not available for sale or for rent.
Book a viewing
Ask HOMEH
About this home
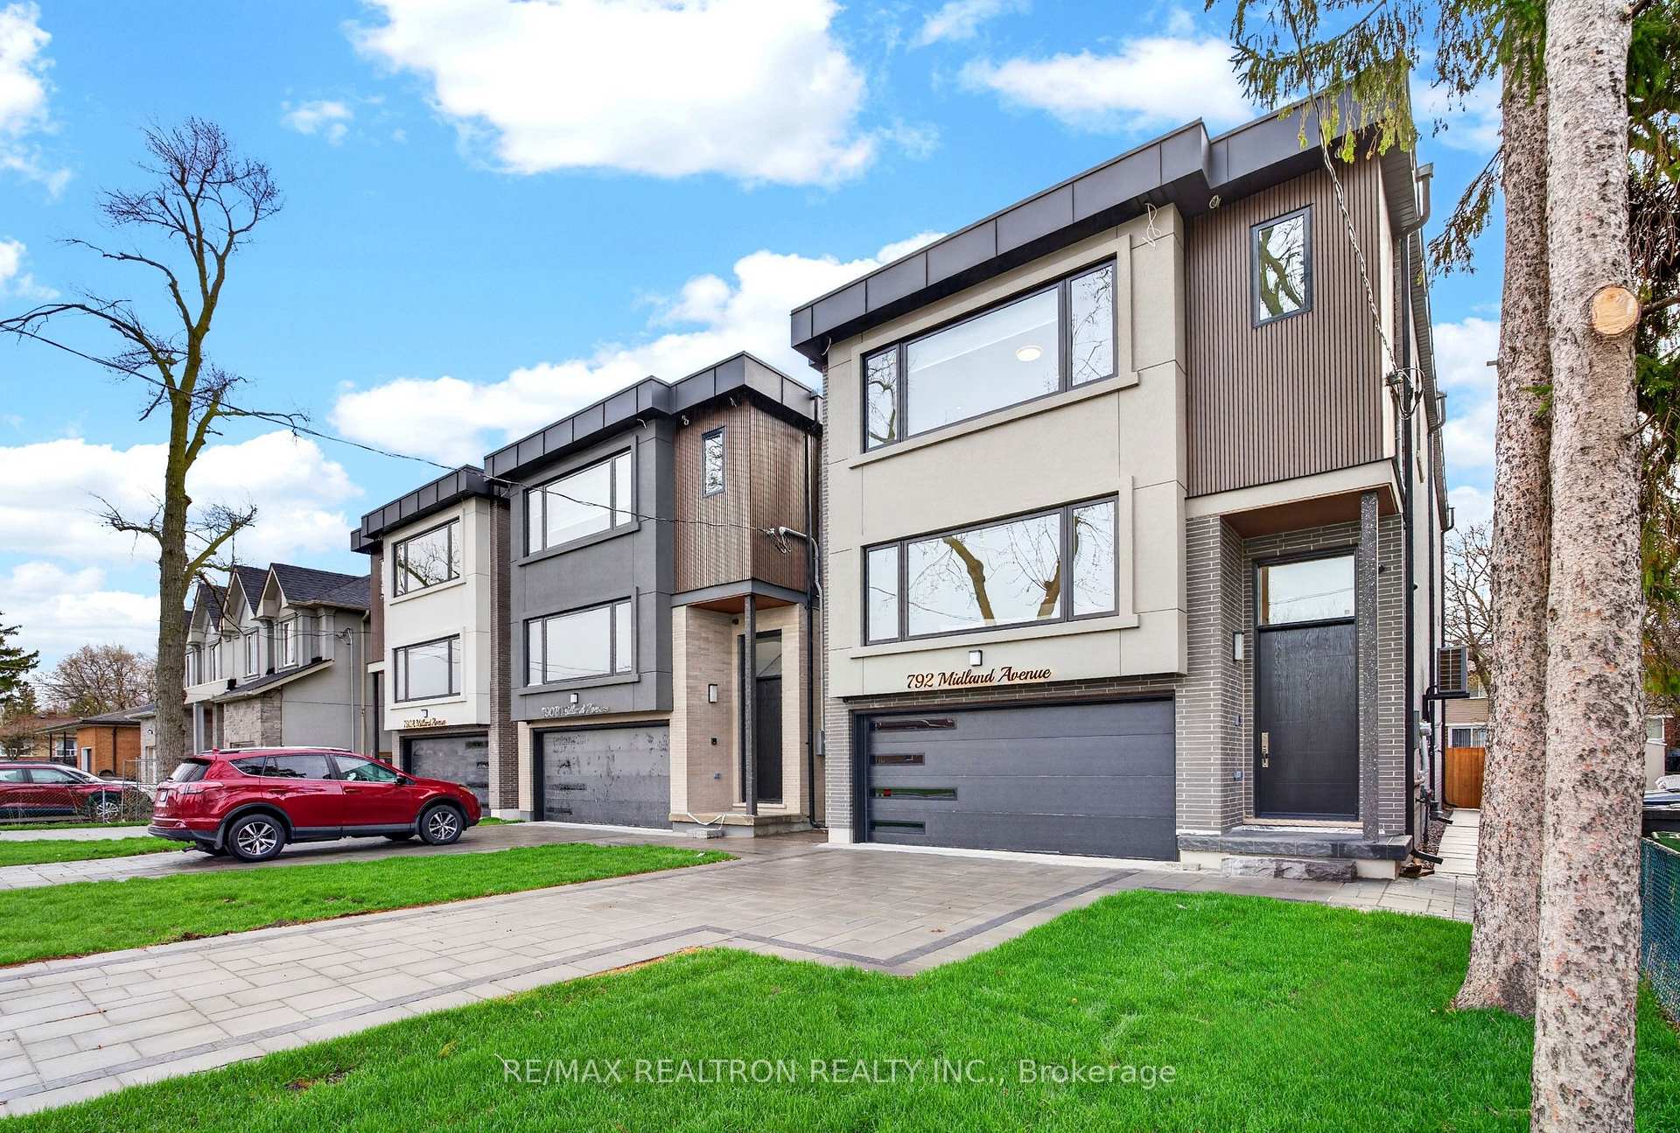
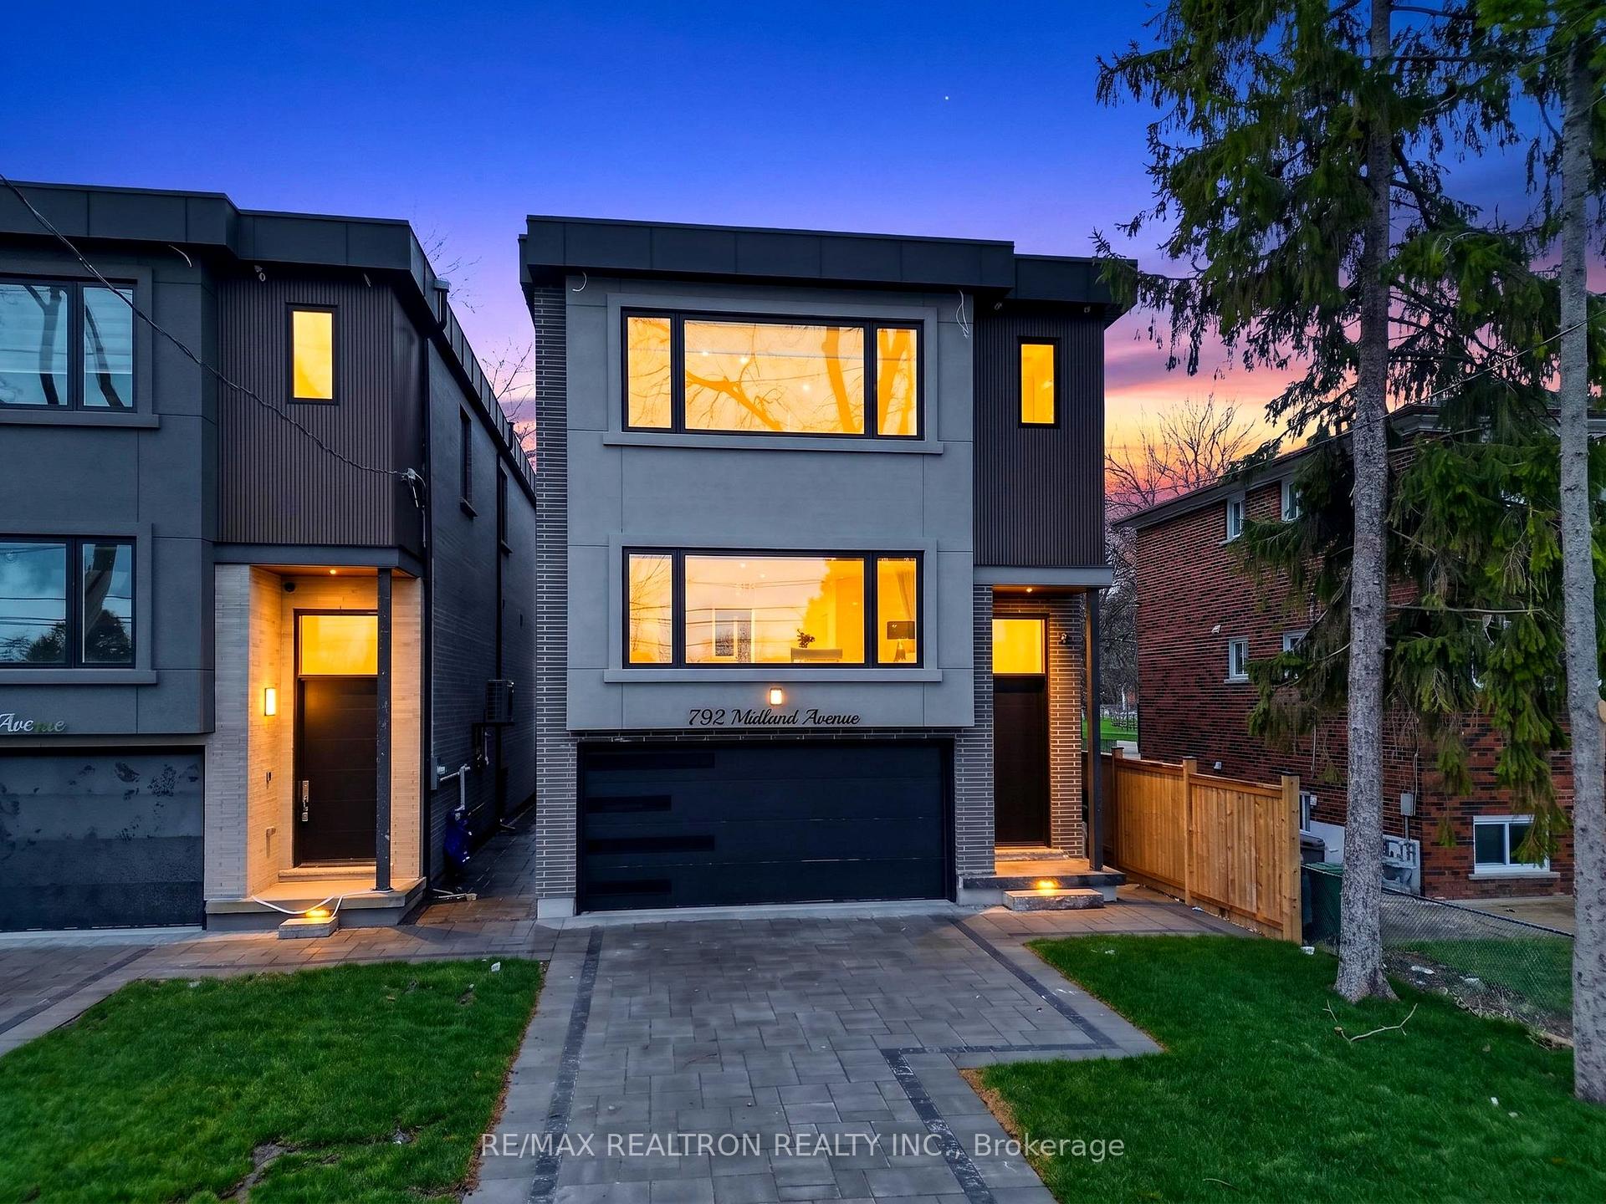
792 Midland Avenue, Scarborough
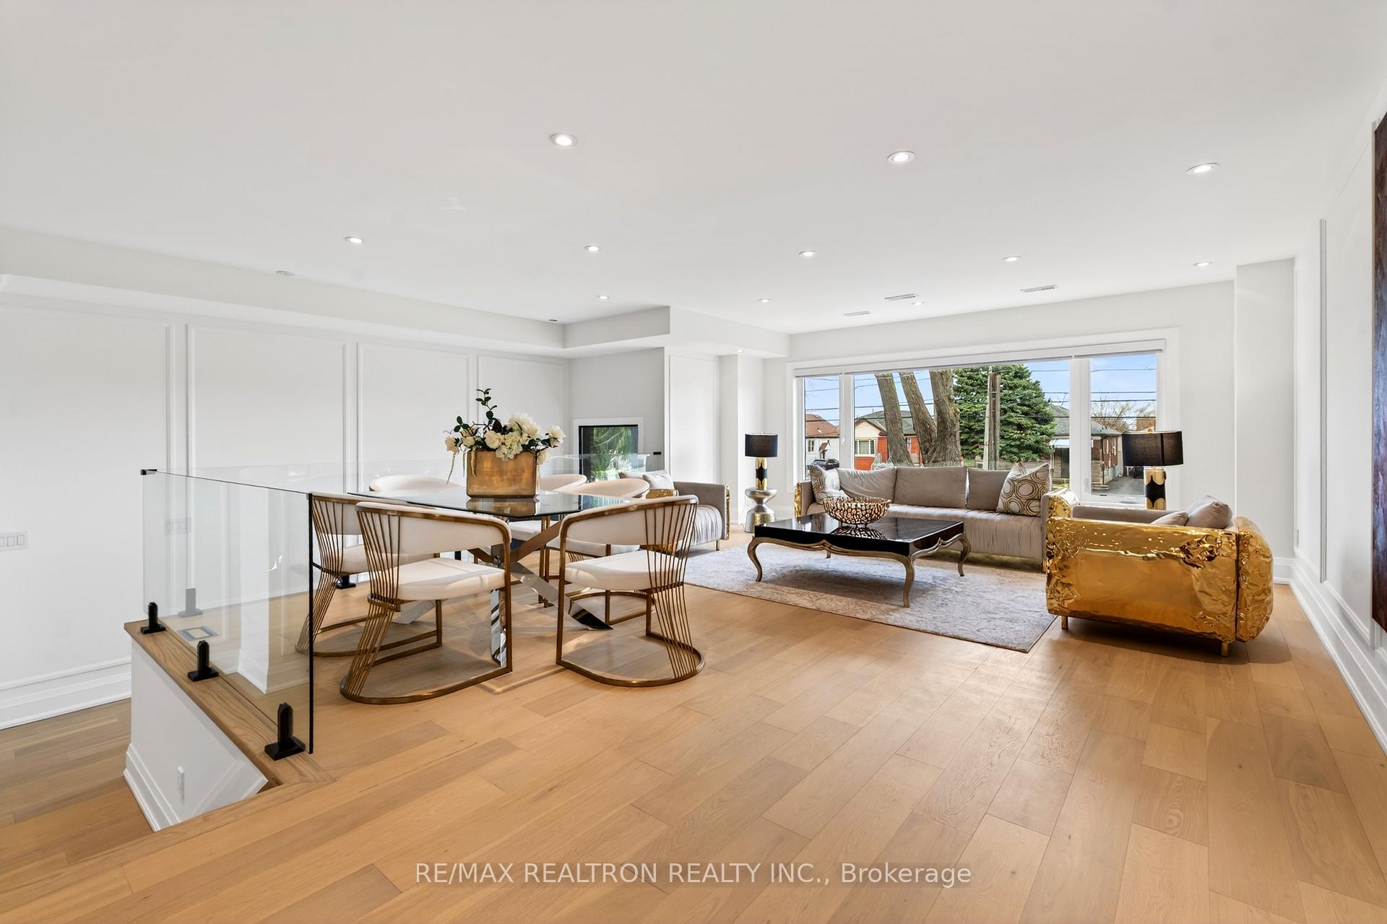
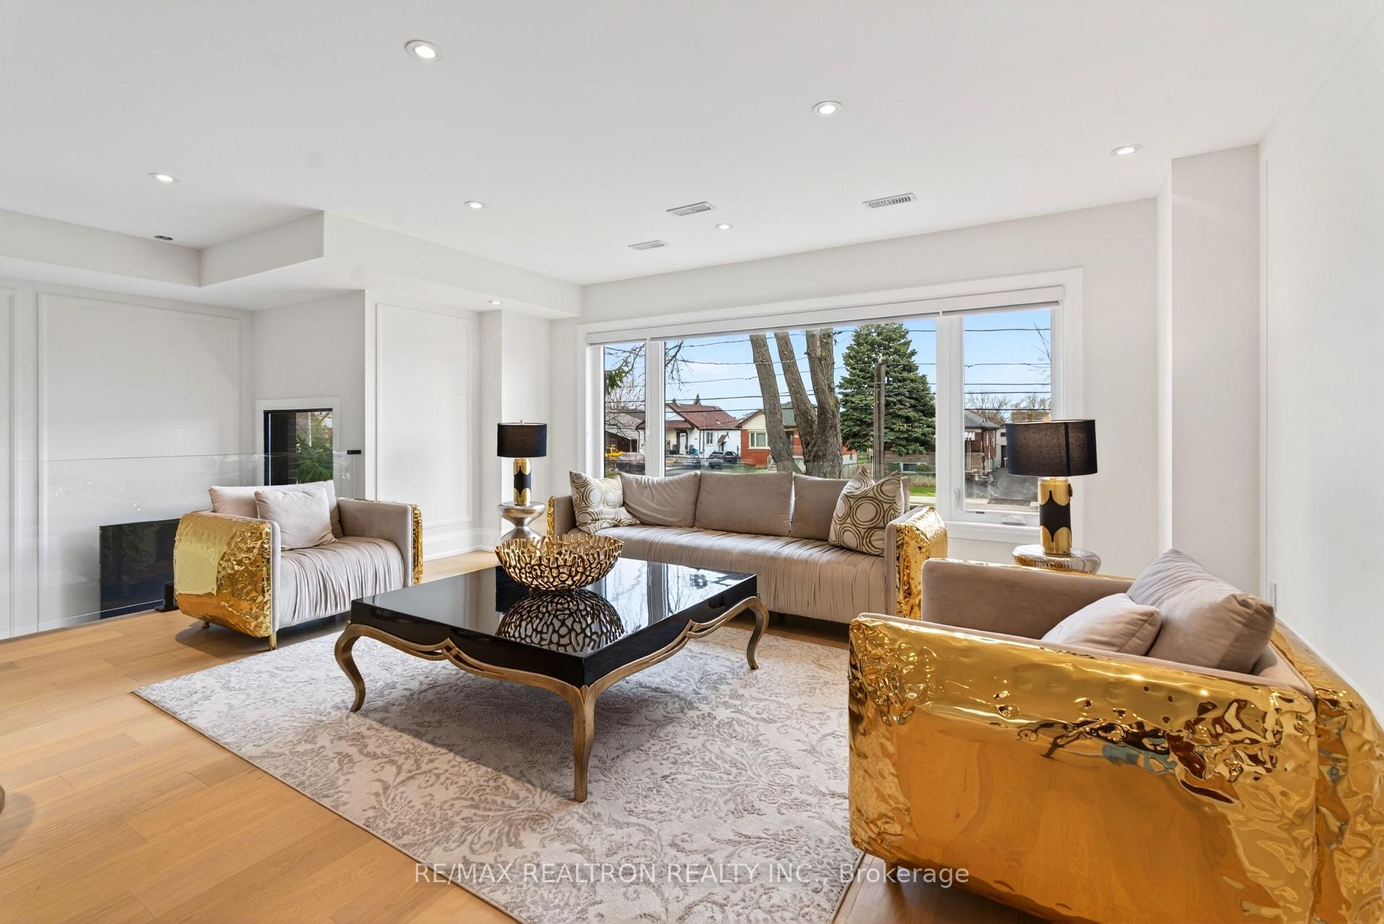
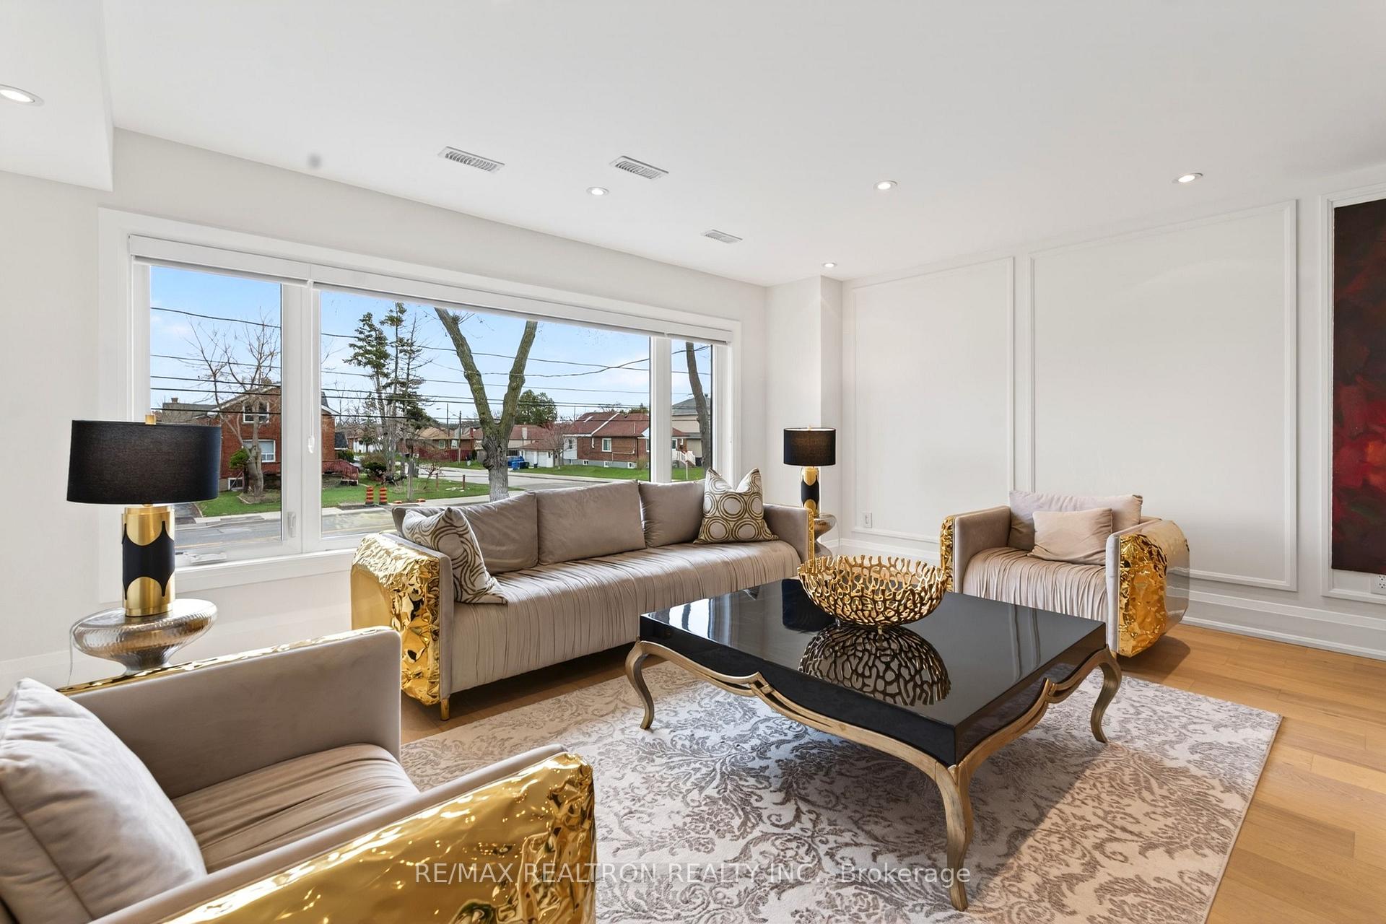
Welcome to a contemporary masterpiece in the heart of Scarborough. Situated in a prime location near Midland and Eglinton, this custom-built residence where sophisticated design meets unparalleled craftsmanship. This home offers an expansive open-concept layout, characterized by soaring ceilings, wide-plank engineered hardwood flooring, and a seamless flow tailored for executive living. The heart of the home is a chef-inspired kitchen featuring a grand quartz waterfall island, bespoke cabinetry, and designer lighting. The sun-drenched living area is anchored by a striking floor-to-ceiling stone fireplace, creating a bold architectural statement. The upper level is a sanctuary of light, illuminated by massive architectural skylights and glass railings. The opulent primary retreat boasts a cavernous walk-in closet with custom organizers and a spa-like ensuite featuring a freestanding soaking tub and a glass-enclosed shower with a rainfall head and multi-jet system. Each additional bedroom is a private oasis with generous proportions and designer finishes.The finished walk-out basement provides incredible versatility, complete with a full second kitchen featuring glossy cabinetry, a modern digital-display faucet, and a separate entrance, ideal for an in-law suite or premium entertainment space. Outdoors, enjoy a private, expansive wooden deck overlooking a fenced backyard. Finished with matte black hardware, smart-home touches, and backlit mirrors throughout, this home is the epitome of modern luxury in one of the GTA's most accessible and rapidly developing hubs.
Facts & features
Book a viewing
Rooms
13 rooms · 5 bathrooms
- Breakfast20′1″ × 11′8″233 sq.ft.
- Dining room35′9″ × 22′10″815 sq.ft.
- Living room35′9″ × 22′10″815 sq.ft.
- Kitchen20′1″ × 11′8″233 sq.ft.
- Family room20′1″ × 10′10″217 sq.ft.
- Primary bedroom17′11″ × 15′5″276 sq.ft.
- Bedroom 313′7″ × 10′4″141 sq.ft.
- Bedroom 411′2″ × 10′4″115 sq.ft.
- Bedroom 217′5″ × 16′3″282 sq.ft.
- Bedroom10′4″ × 9′8″100 sq.ft.
- Recreation17′3″ × 12′206 sq.ft.
- Bedroom9′8″ × 9′4″90 sq.ft.
- Kitchen11′6″ × 9′2″105 sq.ft.
Around this home
Schools nearby
School rating, out of 10.
Listing details
Helpful tools
Your HOMEH agent
"I would see it this week."
Ask HOMEH about this home
Price, neighbourhood, monthly cost. Ask anything.
HOMEH Intelligent Agent is an AI, not a licensed representative. Check anything important with your agent.