

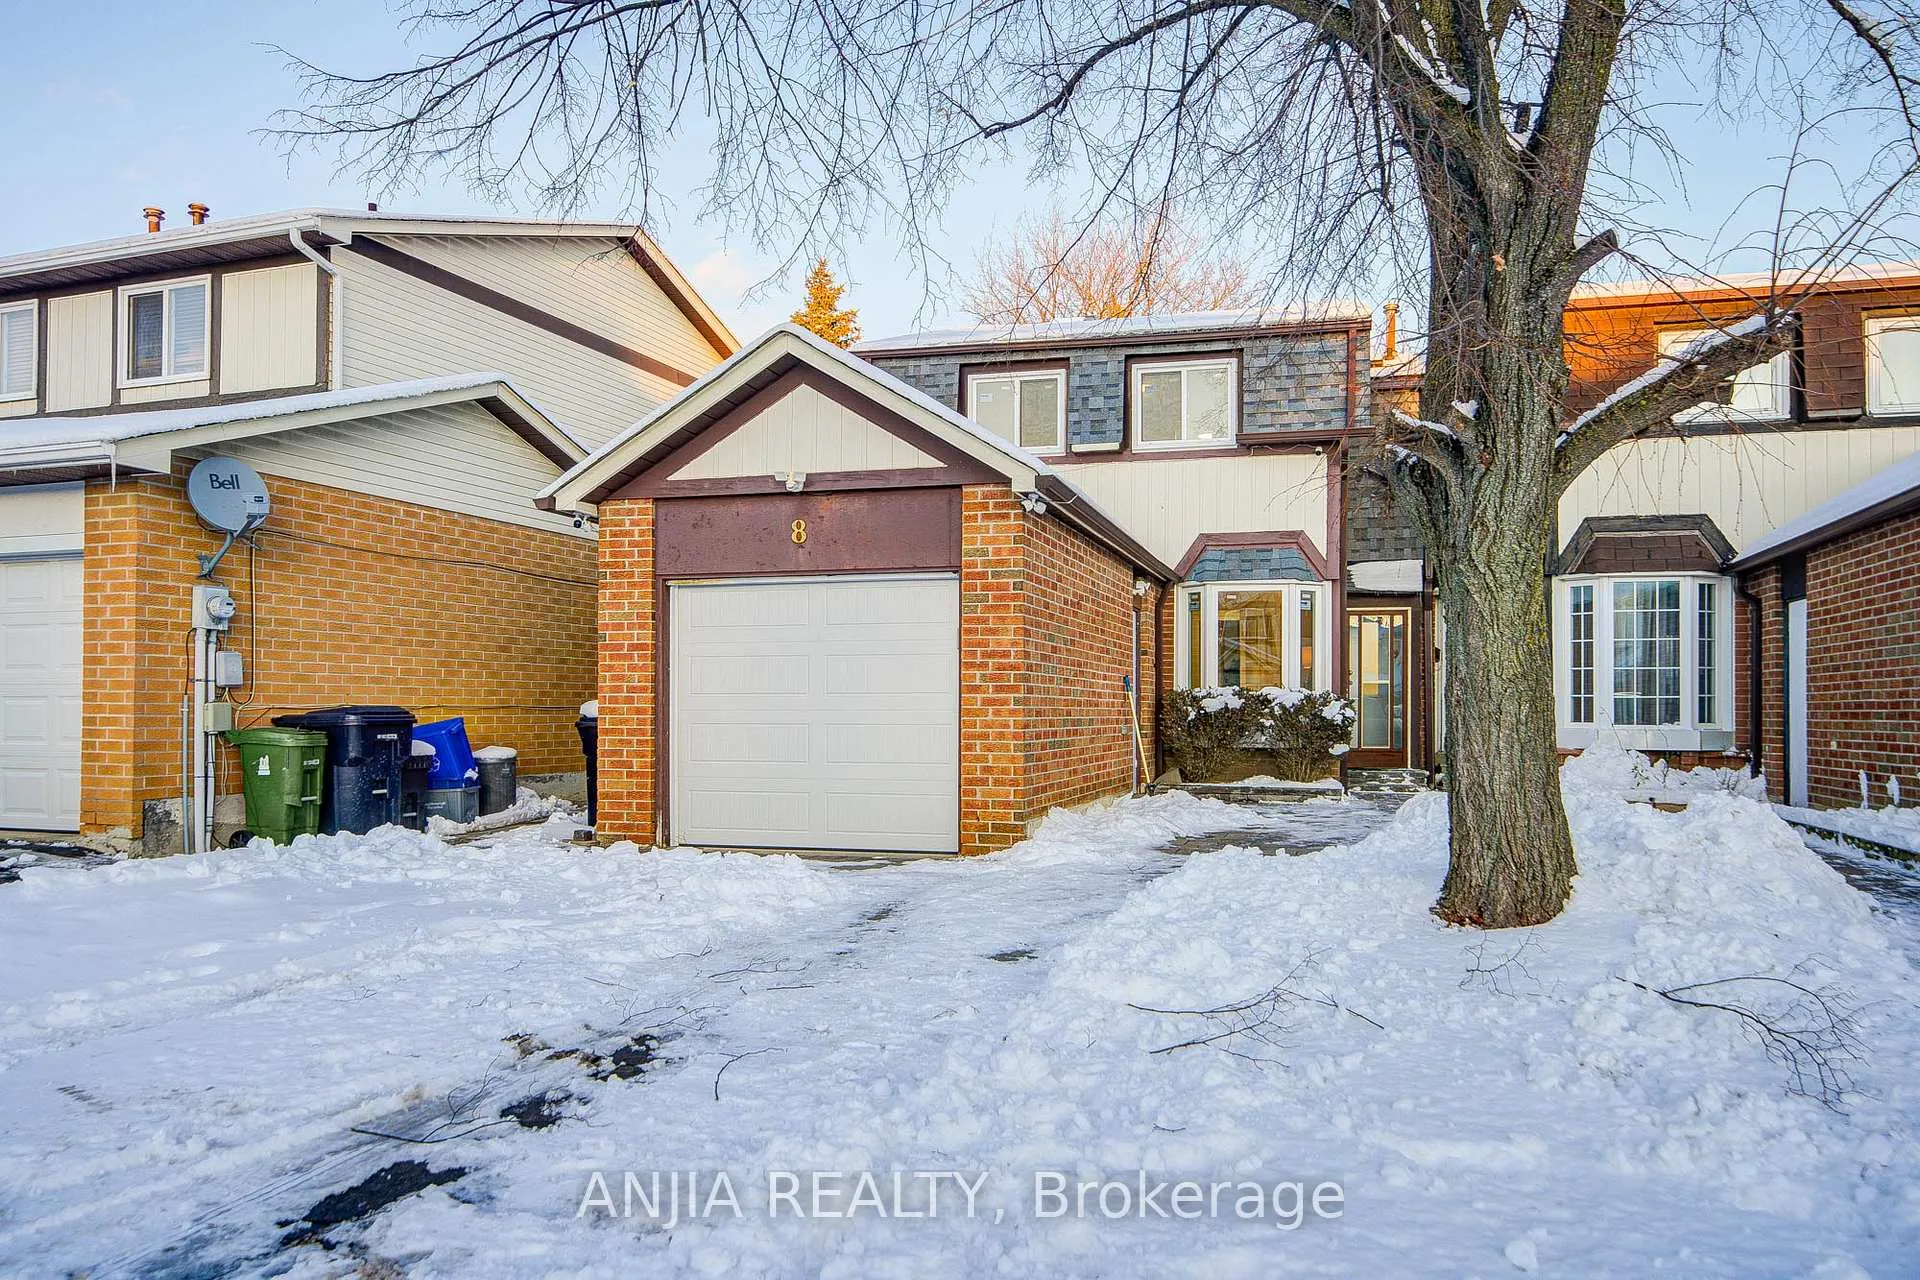
8 Barnwell Drive
8 Barnwell Drive
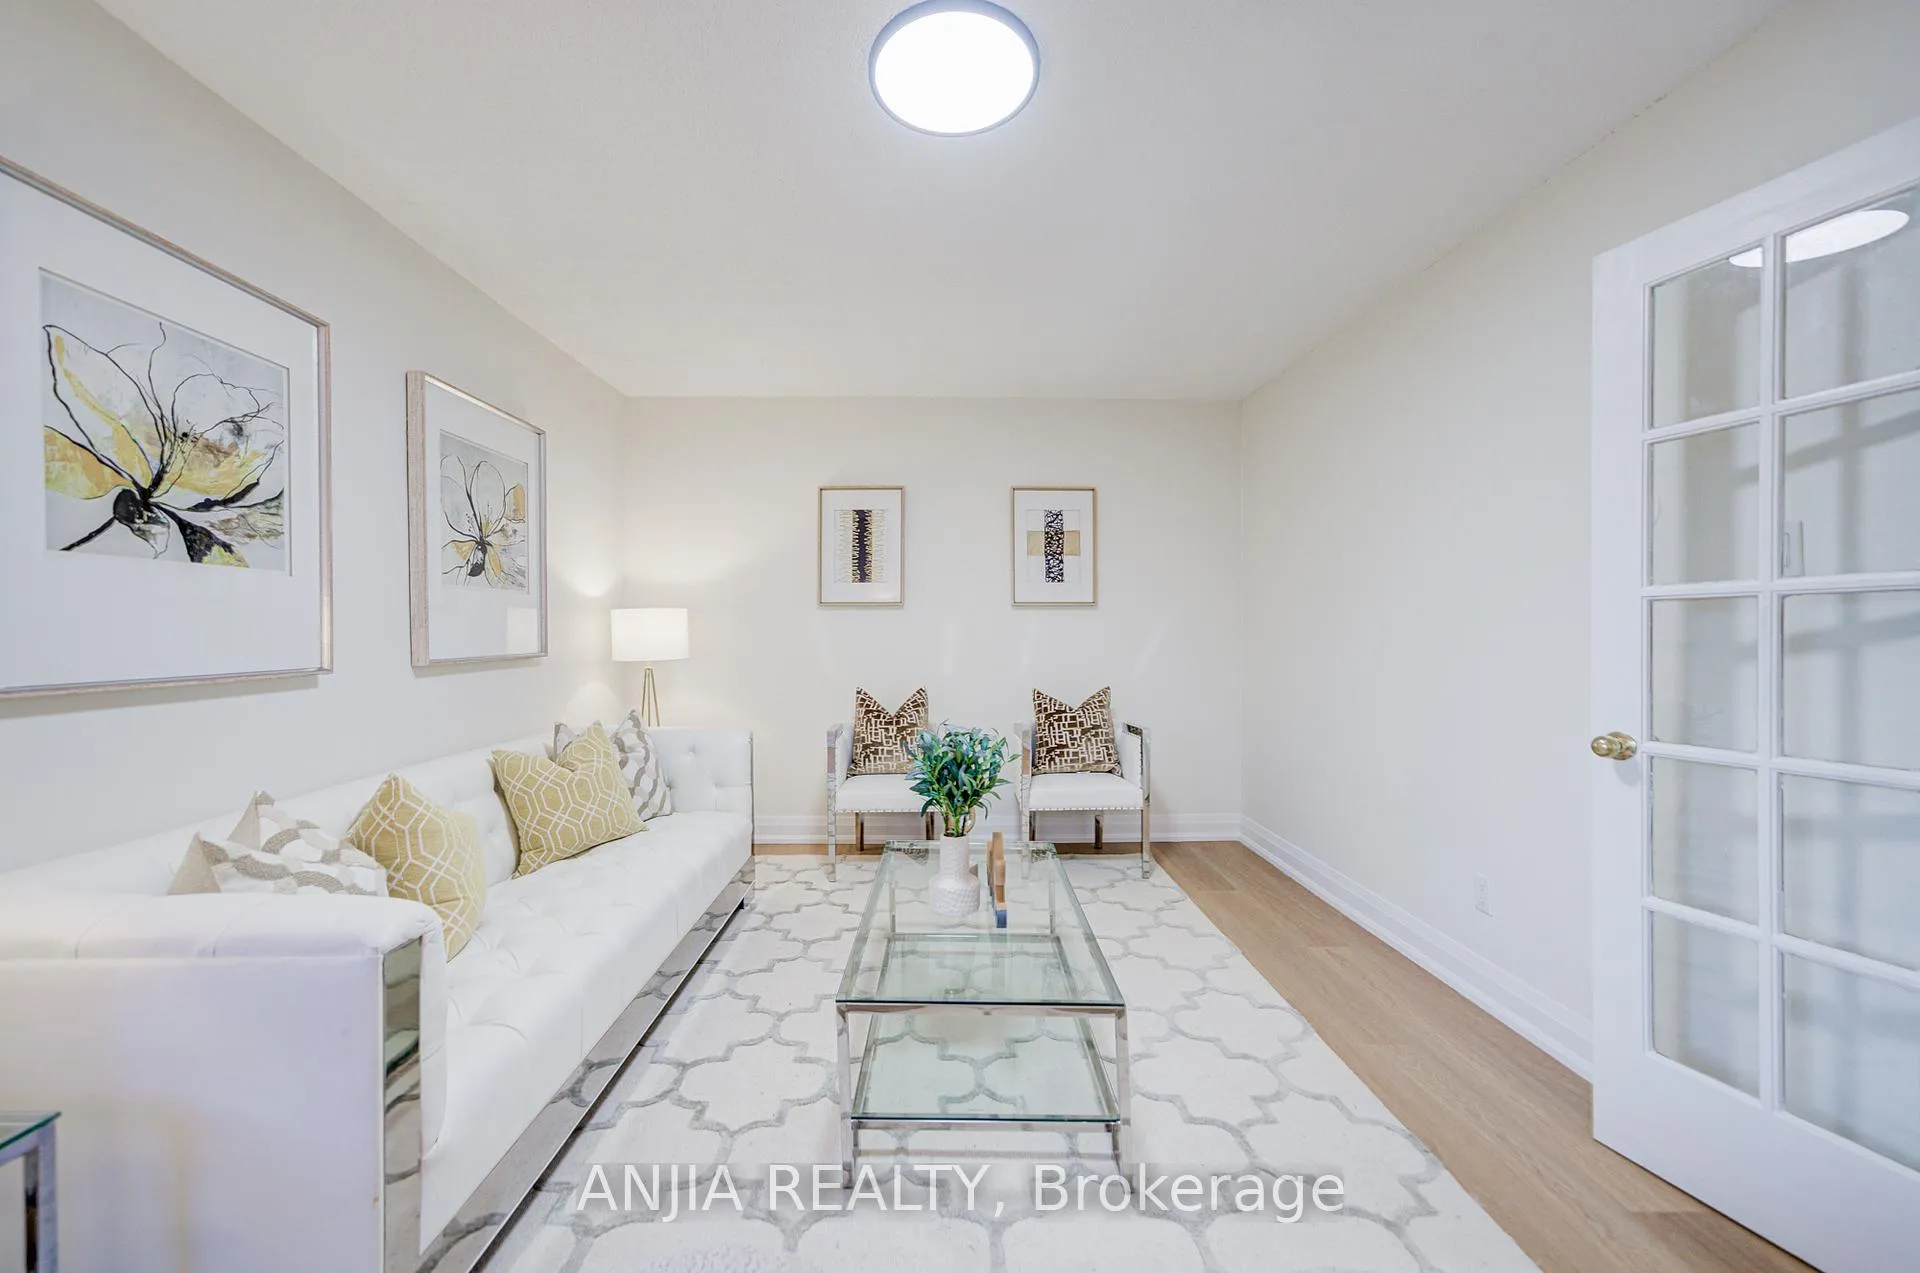 See all 46 photos
Property history
Facts and features
- BasementFinished
- Water, sewerMunicipal
- HeatingForced air
- CoolingCentral air
- Second kitchen
- Hardwood floors
- Central air
The homeSemi-Detached, 2-storey, 1,100–1,500 sq ft
- Type: Semi-Detached
- Style: 2-storey
- Living space: 1,100–1,500 sq ft
- Basement: Finished
InsideVinyl, Hardwood, Ceramic, Other, Rooms above ground 10
- Flooring: Vinyl, Hardwood, Ceramic
- Features: Other
- Rooms above ground: 10
- Bedrooms: 3 + 2 in the basement
- Bathrooms: 4
- Kitchens: 2
Outside and lotAluminum siding, brick, Asphalt shingle, Unknown
- Exterior: Aluminum siding, brick
- Roof: Asphalt shingle
- Foundation: Unknown
- Size: 25.1 × 111.67 ft
Parking1 Garage, Attached, Private
- Spaces: 1 Garage
- Garage: Attached
- Driveway: Private
Heating, water and powerForced air, gas, Central air, Municipal water
- Heating: Forced air, gas
- Cooling: Central air
- Water: Municipal water
- Sewer: Municipal sewer
Costs and taxesTaxes $4,351 a year, HST included in the price
- Taxes, 2025: $4,351 a year
- HST: HST included in the price
Included in the saleMain level: fridge(2025), stove(2025), dishwasher; basement: fridge, stove, and brand new washer& dryer(2025);, All staging items
- Included: Main level: fridge(2025), stove(2025), dishwasher; basement: fridge, stove, and brand new washer& dryer(2025);
- Not included: All staging items
NearbyArts centre, fenced yard, hospital, library
- Close to: Arts centre, fenced yard, hospital, library
Listing detailsE12629108, Sold, Dec 12, 2025
- MLS® number: E12629108
- Status: Sold
- Listed on: Dec 12, 2025
- Days on market: 18
- Updated: Dec 30, 2025
- Possession: Immediate
- Occupied by: Vacant
- Listing brokerage: ANJIA REALTY
About this home
8 Barnwell Drive, Scarborough (Milliken), ON M1V 1Y8
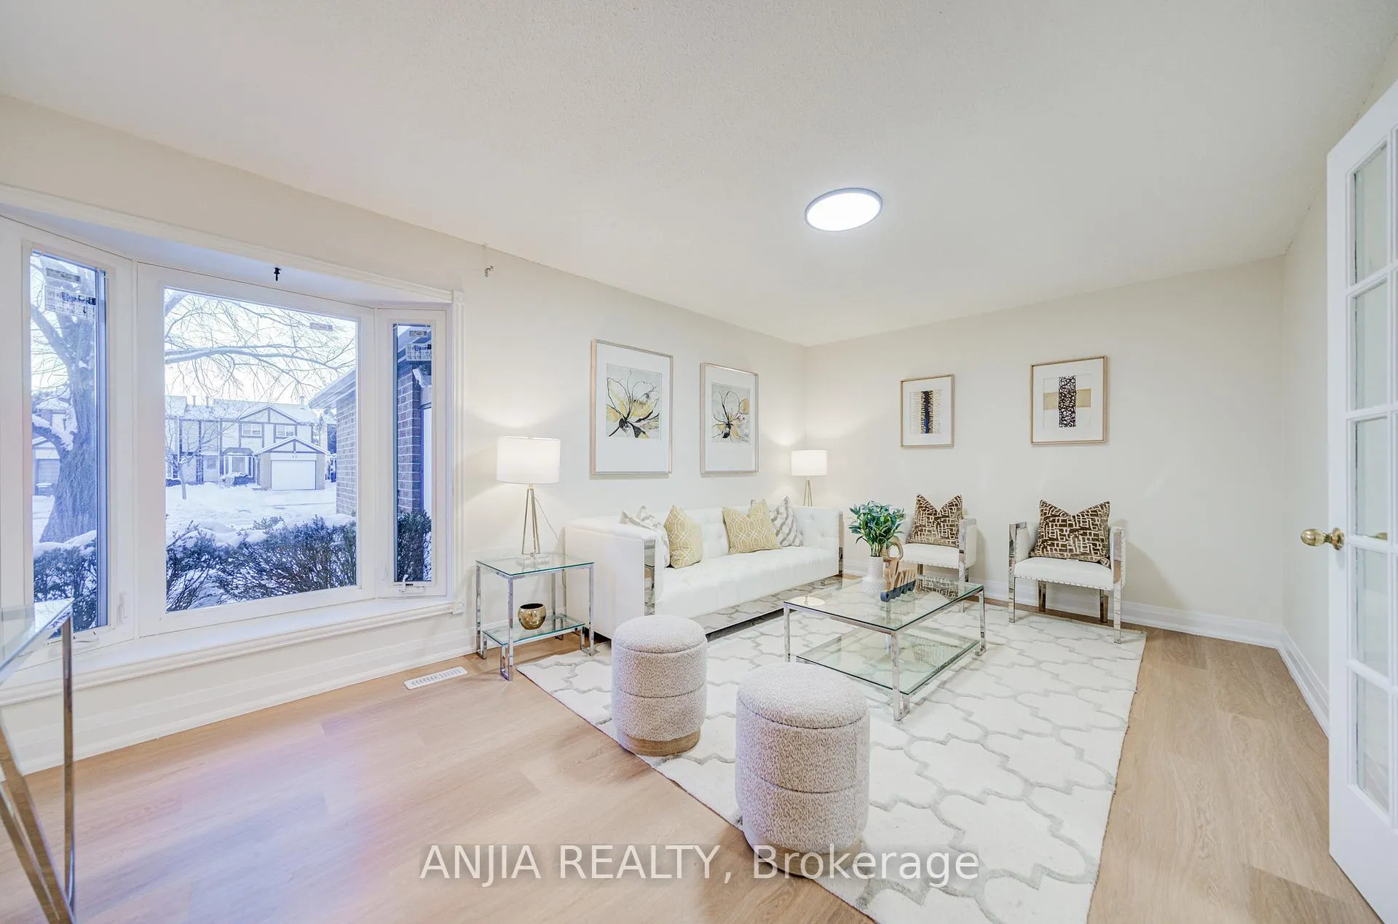
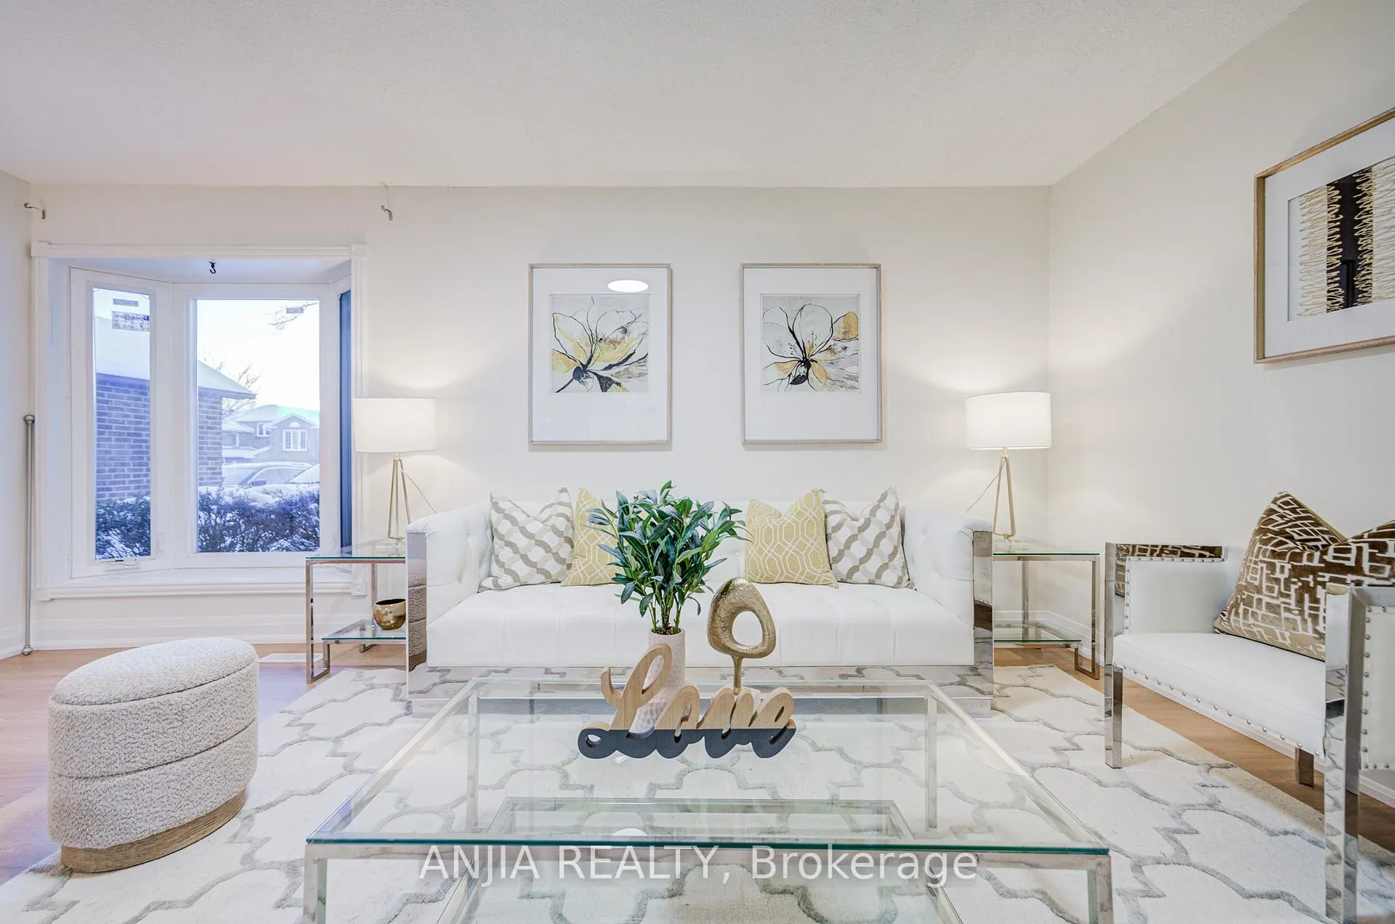
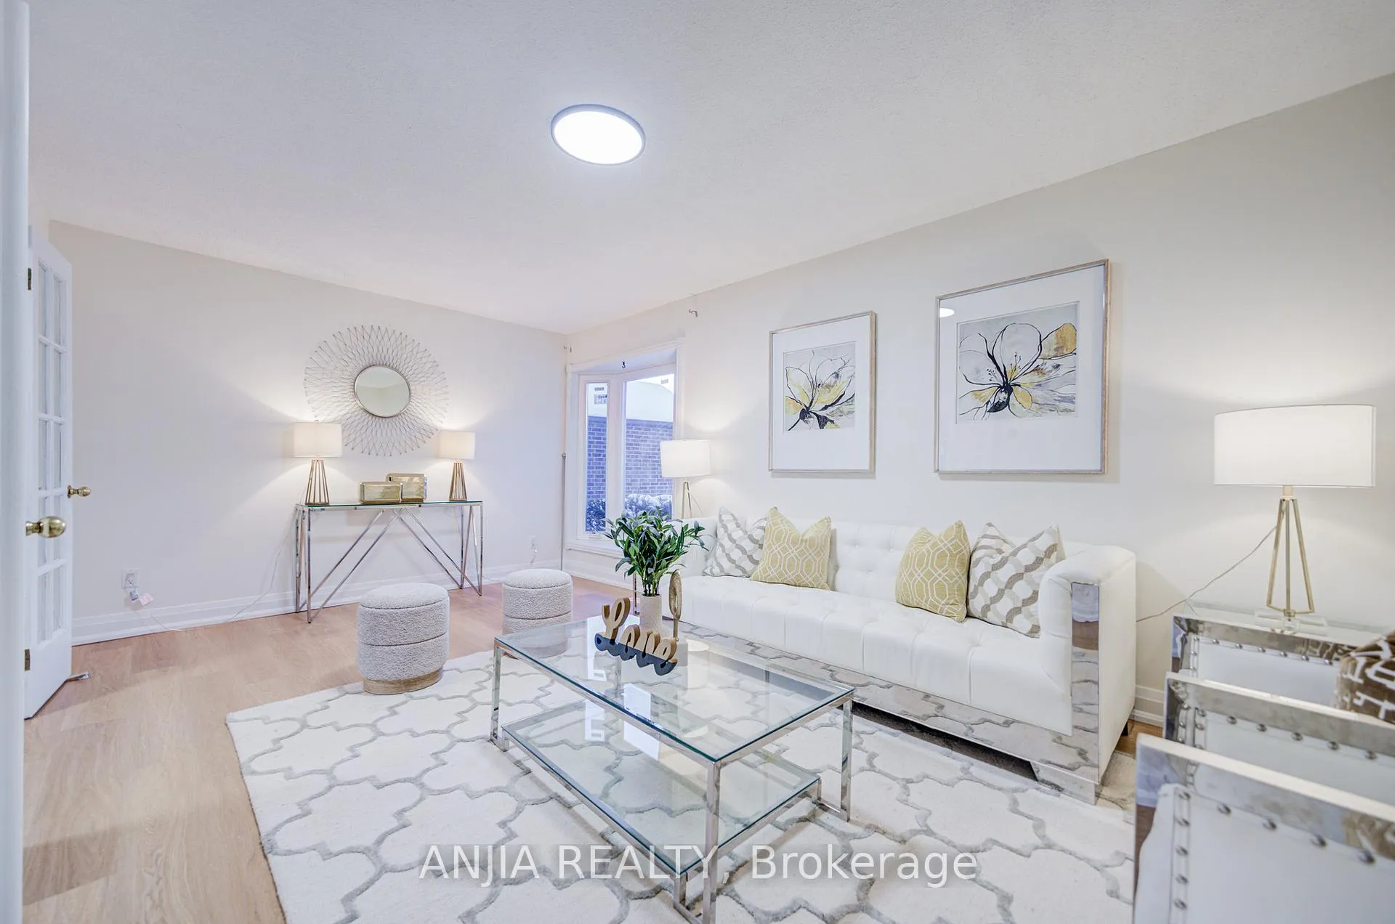
Beautifully Updated Semi-Detached 3+2 Bedroom Home in the Highly Sought-After Milliken Community, Located in Prestigious Port Royal Area. Freshly painted with new vinyl flooring on the main level and new laminate flooring in the basement. Functional layout with 4 full bathrooms, all equipped with showers. Bright eat-in Main kitchen with brand-new stove and fridge, open to a spacious dining area. Owned furnace and hot water tank for added peace of mind. The fully finished basement suite offers 2 bedrooms, a kitchen combined/ dinning space, providing excellent income potential or ideal for extended family. Prime location: 5 minutes to Milliken GO Station, close to TTC, Port Royal Park, schools, restaurants, shopping, and medical offices and More. Perfect move-in-ready home for families or investors!
Ask about this home
A HOMEH agent will answer your questions about this home.
Around this home
Daily convenience, out of 100, from the distances below
Schools nearby
School rating, out of 10.
Helpful calculators
Your HOMEH agent

"Priced 4% under the Hestimate. I would see it this week."