
 See all 49 photos
Property history

This home has sold. It is no longer available.
Property not available for sale or for rent.
Ask about this home
A HOMEH agent will answer your questions about this home.Ask HOMEH
About this home
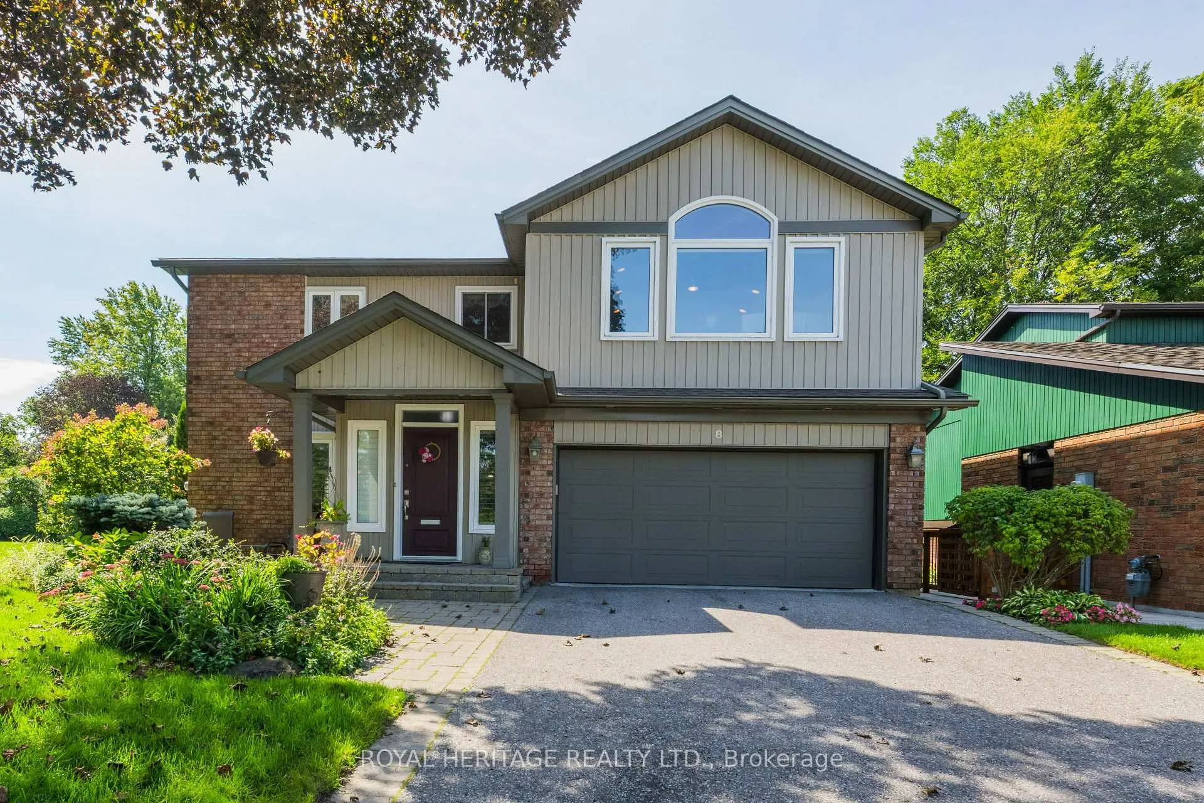
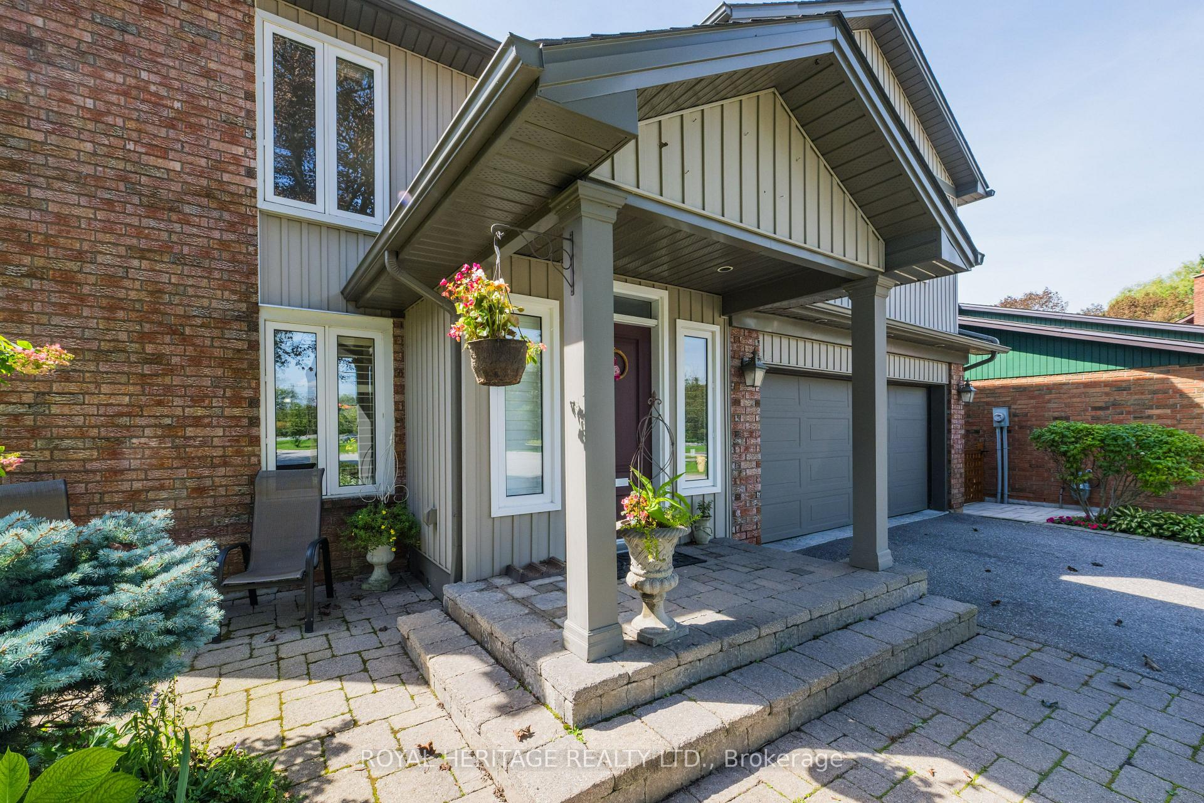
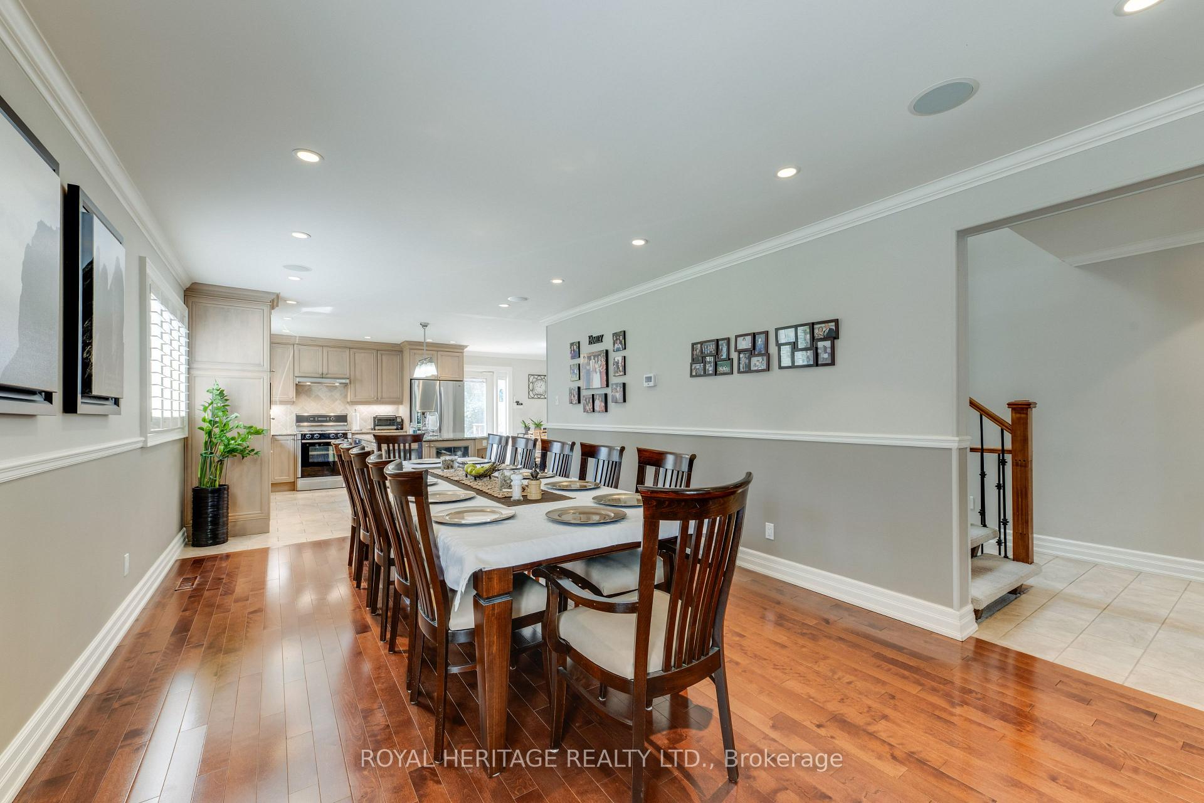
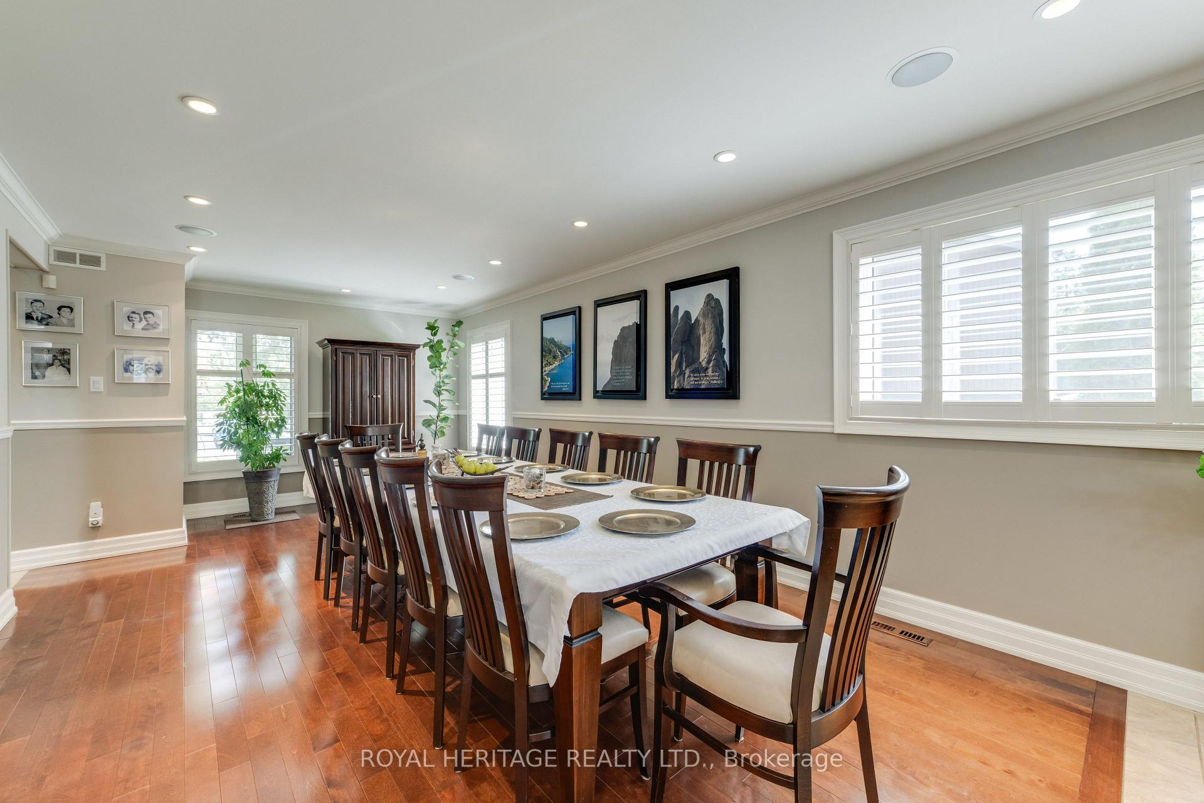
Rarely Offered in Sought After Guildwood Village. Welcome to this beautiful home, situated on a quiet cul-de-sac yet steps from the Guildwood Go station for a convenient commute. This detached four bedroom, four bathroom home boasts many features such as, two car garage, main floor laundry, large dining room adjacent to open concept custom built kitchen for easy entertaining, breakfast area, functional living area with one of three fireplaces and large walk out to large elevated deck w/awning and glass railings for seamless outdoor entertaining. Built in ceiling speakers on the main and lower floors. Large primary bedroom boasts walk in closet and ensuite bath w/jacuzzi tub and a spectacular private primary suite (listed as "Other") w/vaulted ceiling and a built in gas fireplace. Finished basement rec room with gas fireplace, wet bar and walk out to back yard. Three piece bathroom and tons of storage space. Beautiful established perennial gardens, outdoor sheds and lots of under deck covered storage. The home has been extensively renovated over the present owners' 34 yrs here, showing pride of ownership throughout. Guildwood has many features also, Go Station, shops, conveniences, parks including the historic Guild Inn Estate, trails, golf club. This picturesque property is on a large irregular lot. Pre-listing Carson & Dunlop home inspection available.
Facts & features
Ask about this home
A HOMEH agent will answer your questions about this home.
Rooms
16 rooms · 4 bathrooms
- Kitchen13′10″ × 12′2″168 sq.ft.
- Laundry7′10″ × 6′8″52 sq.ft.
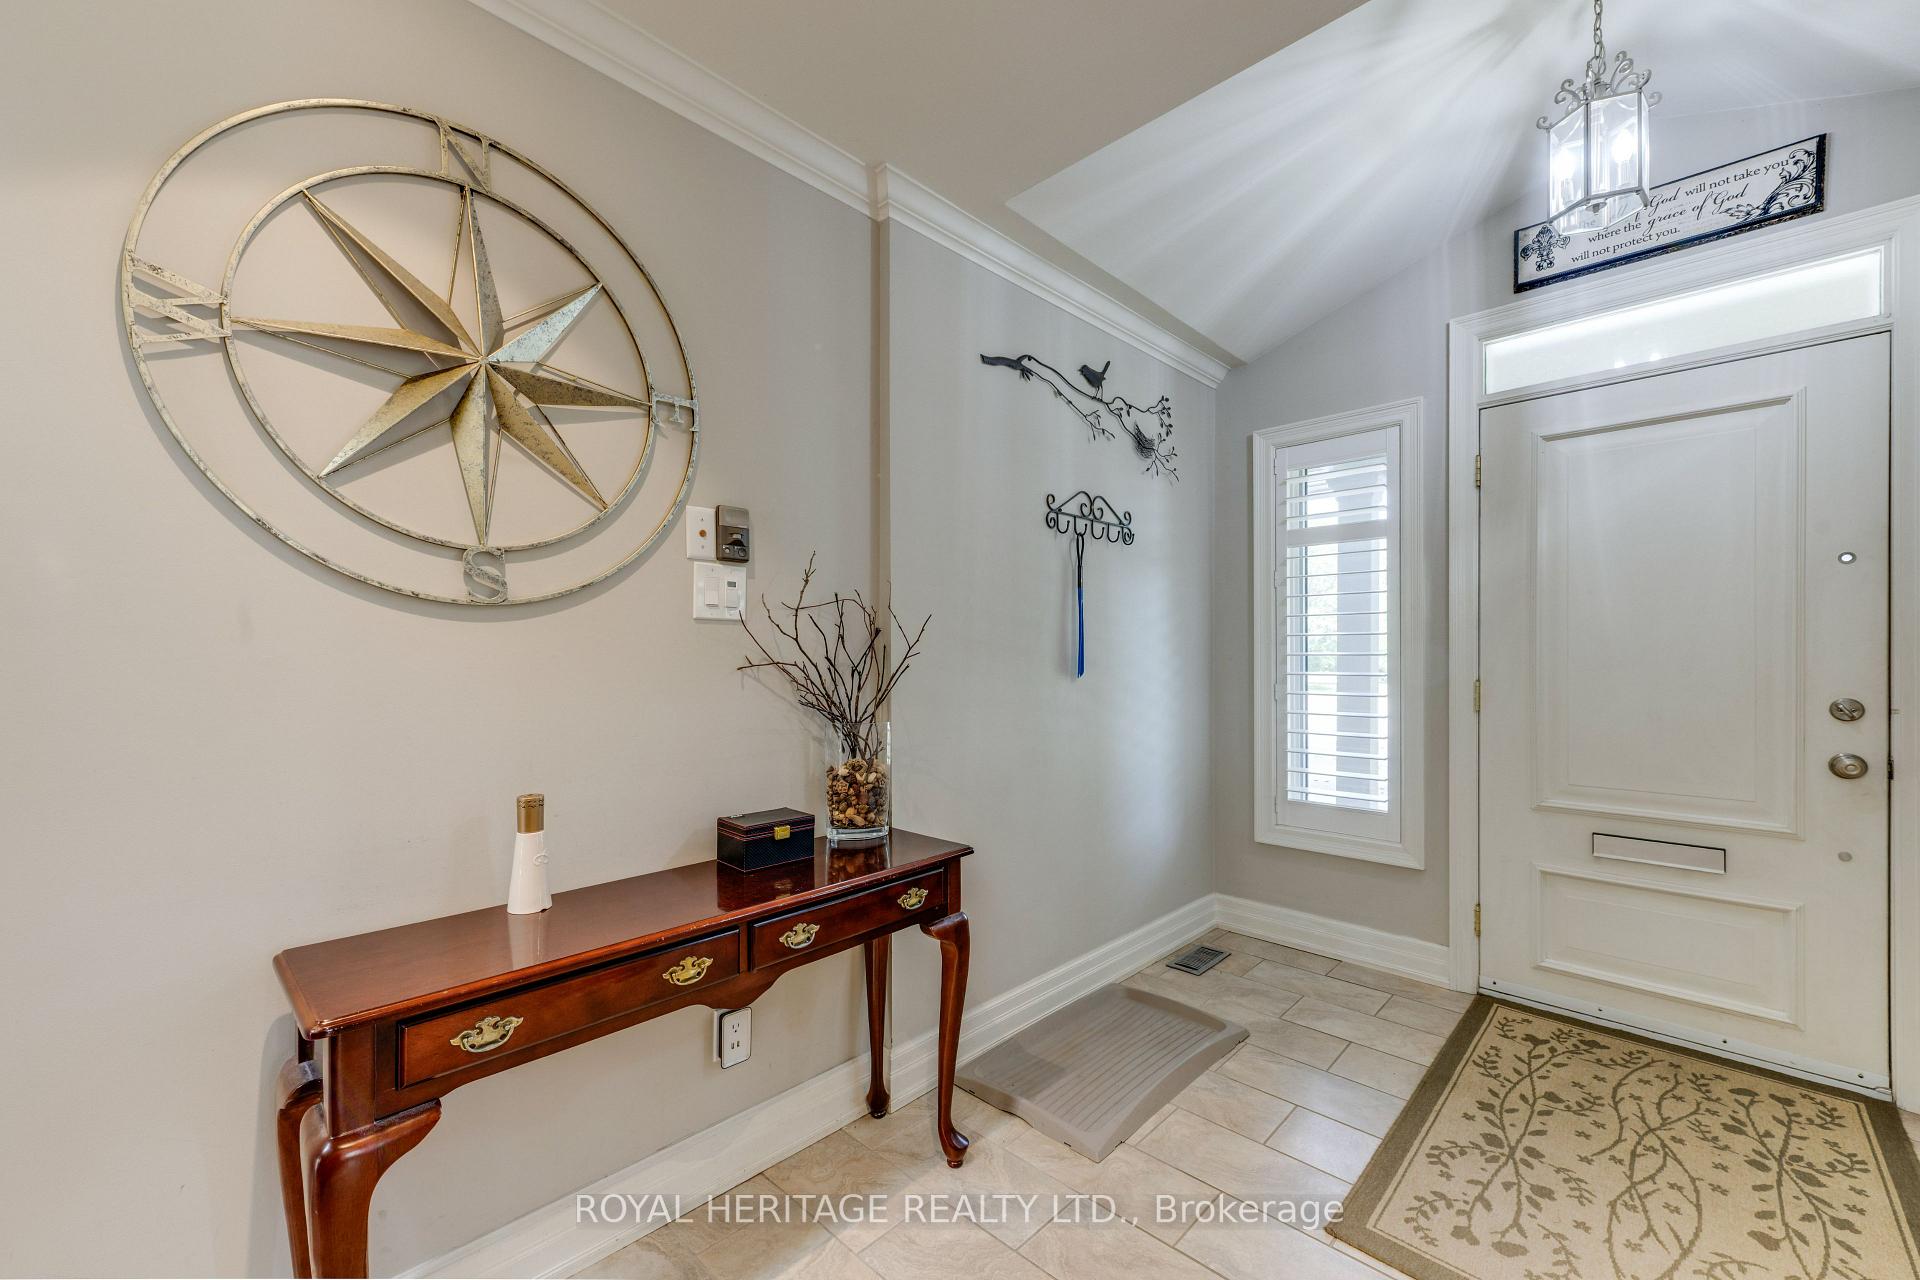
- Foyer9′4″ × 6′7″62 sq.ft.
- Living room14′10″ × 12′8″189 sq.ft.
- Dining room21′ × 12′2″255 sq.ft.
- Breakfast12′8″ × 7′11″100 sq.ft.
- Bedroom 312′5″ × 10′124 sq.ft.
- Bedroom 210′2″ × 9′11″100 sq.ft.
- Other20′1″ × 18′2″364 sq.ft.
- Bathroom9′10″ × 4′11″49 sq.ft.
- Bedroom 414′3″ × 9′11″141 sq.ft.
- Primary bedroom20′4″ × 18′3″370 sq.ft.
- Recreation34′3″ × 26′6″907 sq.ft.
- Cold room/cantina12′2″ × 11′3″137 sq.ft.
- Bathroom10′2″ × 5′9″59 sq.ft.
- Utility room10′7″ × 6′64 sq.ft.
Around this home
Schools nearby
School rating, out of 10.
Listing details
Helpful tools
Your HOMEH agent
"I would see it this week."
Ask HOMEH about this home
Price, neighbourhood, monthly cost. Ask anything.
HOMEH Intelligent Agent is an AI, not a licensed representative. Check anything important with your agent.