

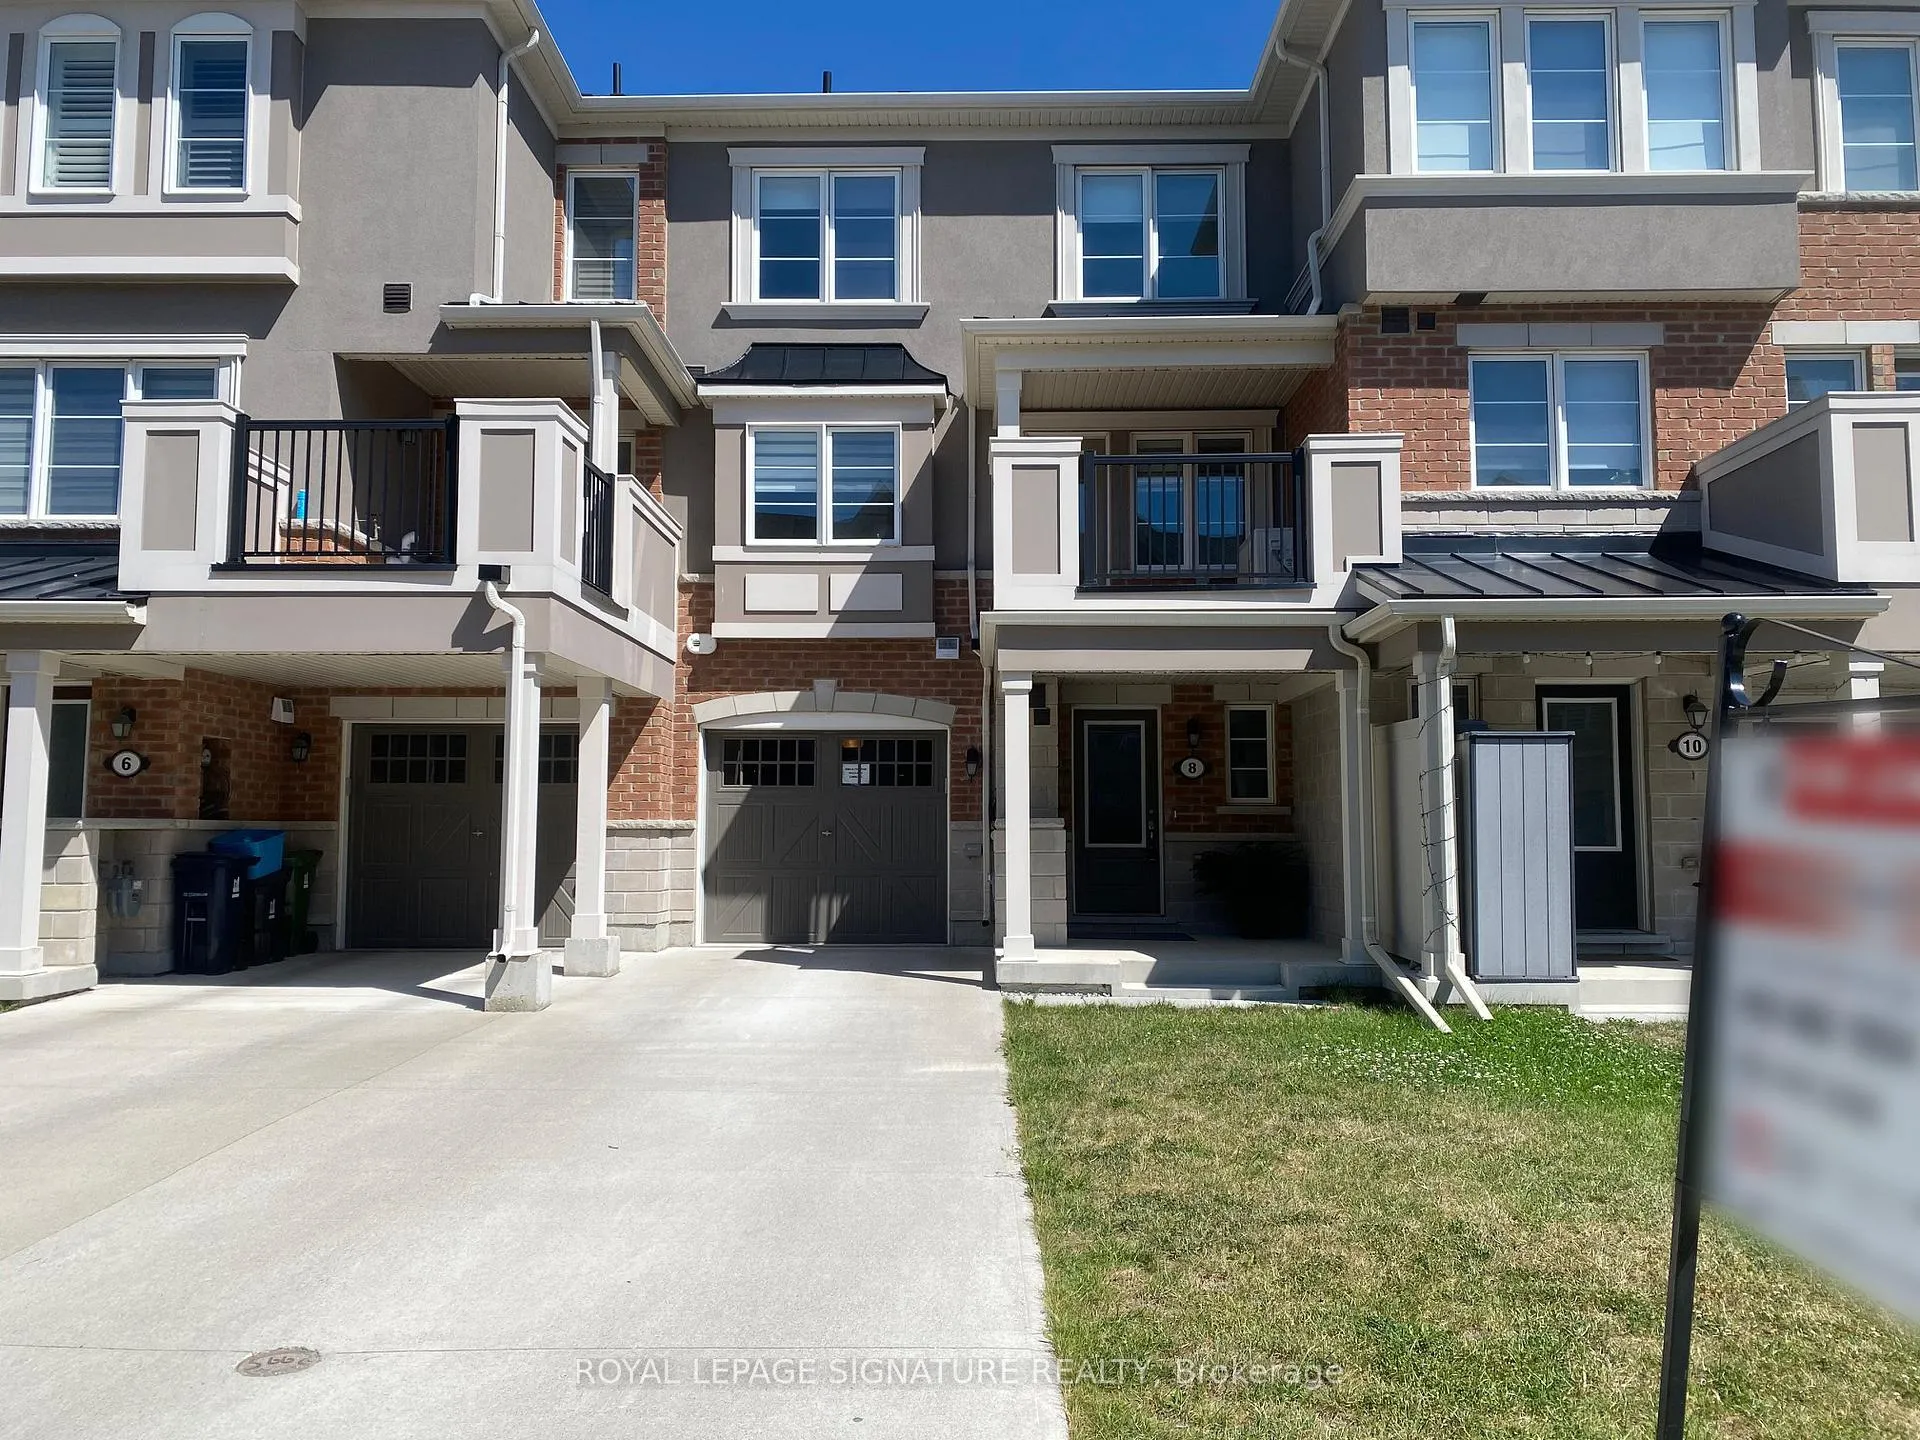
8 Fusilier Drive
8 Fusilier Drive
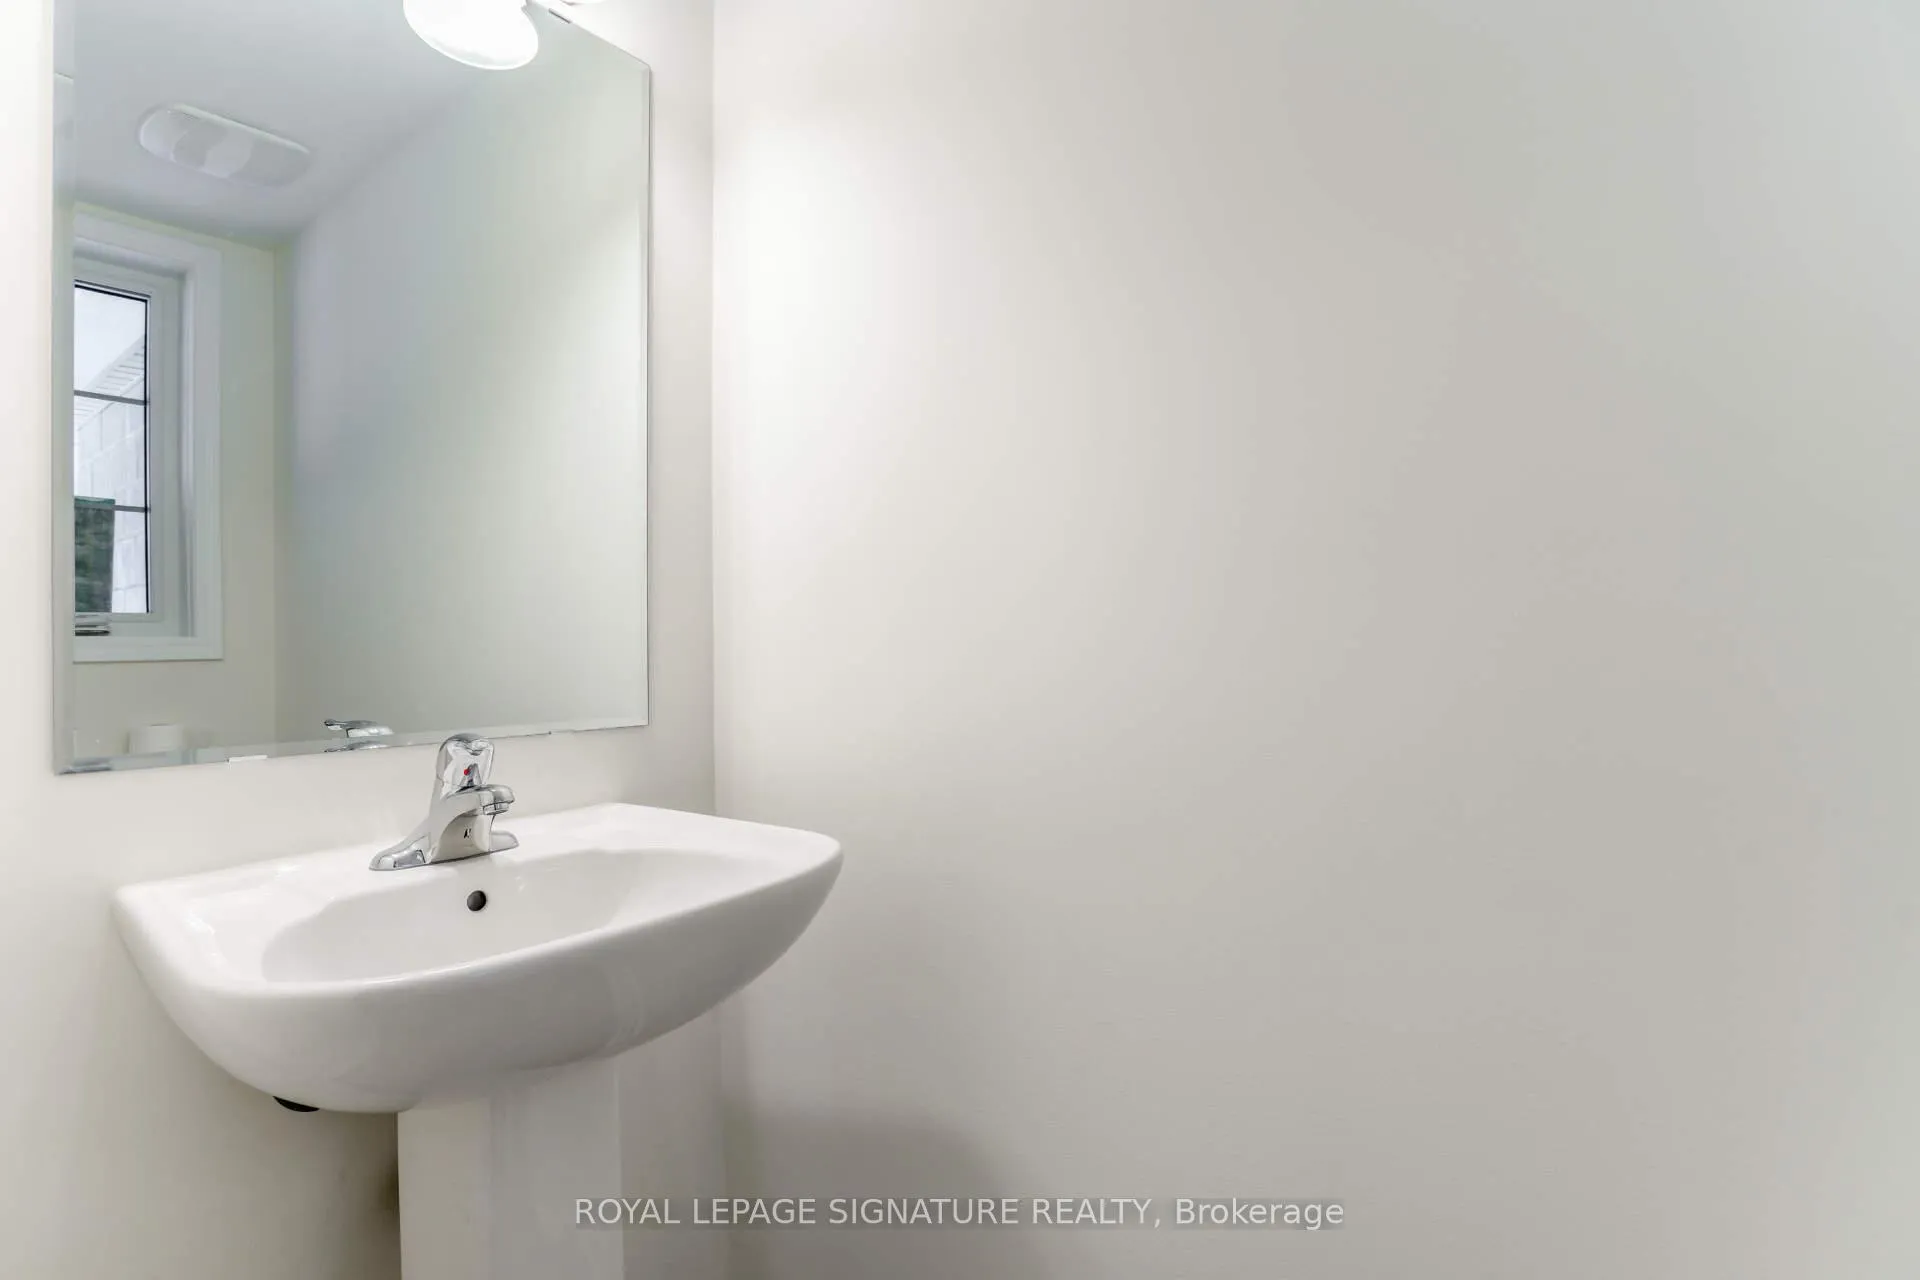 See all 28 photos
Property history
Facts and features
- BasementHalf
- Lot size6 × 17 m
- Lease term12 months
- FurnishedUnfurnished
- Central air
The homeFreehold Townhouse, 3-storey, Age 6–15 years
- Type: Freehold Townhouse
- Style: 3-storey
- Age: 6–15 years
- Living space: 1,100–1,500 sq ft
- Basement: Half
- View: Garden
InsideCeramic, Concrete, Ensuite, lower level, Rooms above ground 5
- Flooring: Ceramic, Concrete
- Laundry: Ensuite, lower level
- Rooms above ground: 5
- Rooms in the basement: 1
- Bedrooms: 2
- Bathrooms: 2
- Kitchens: 1
Outside and lotBrick front, Asphalt shingle, Unknown
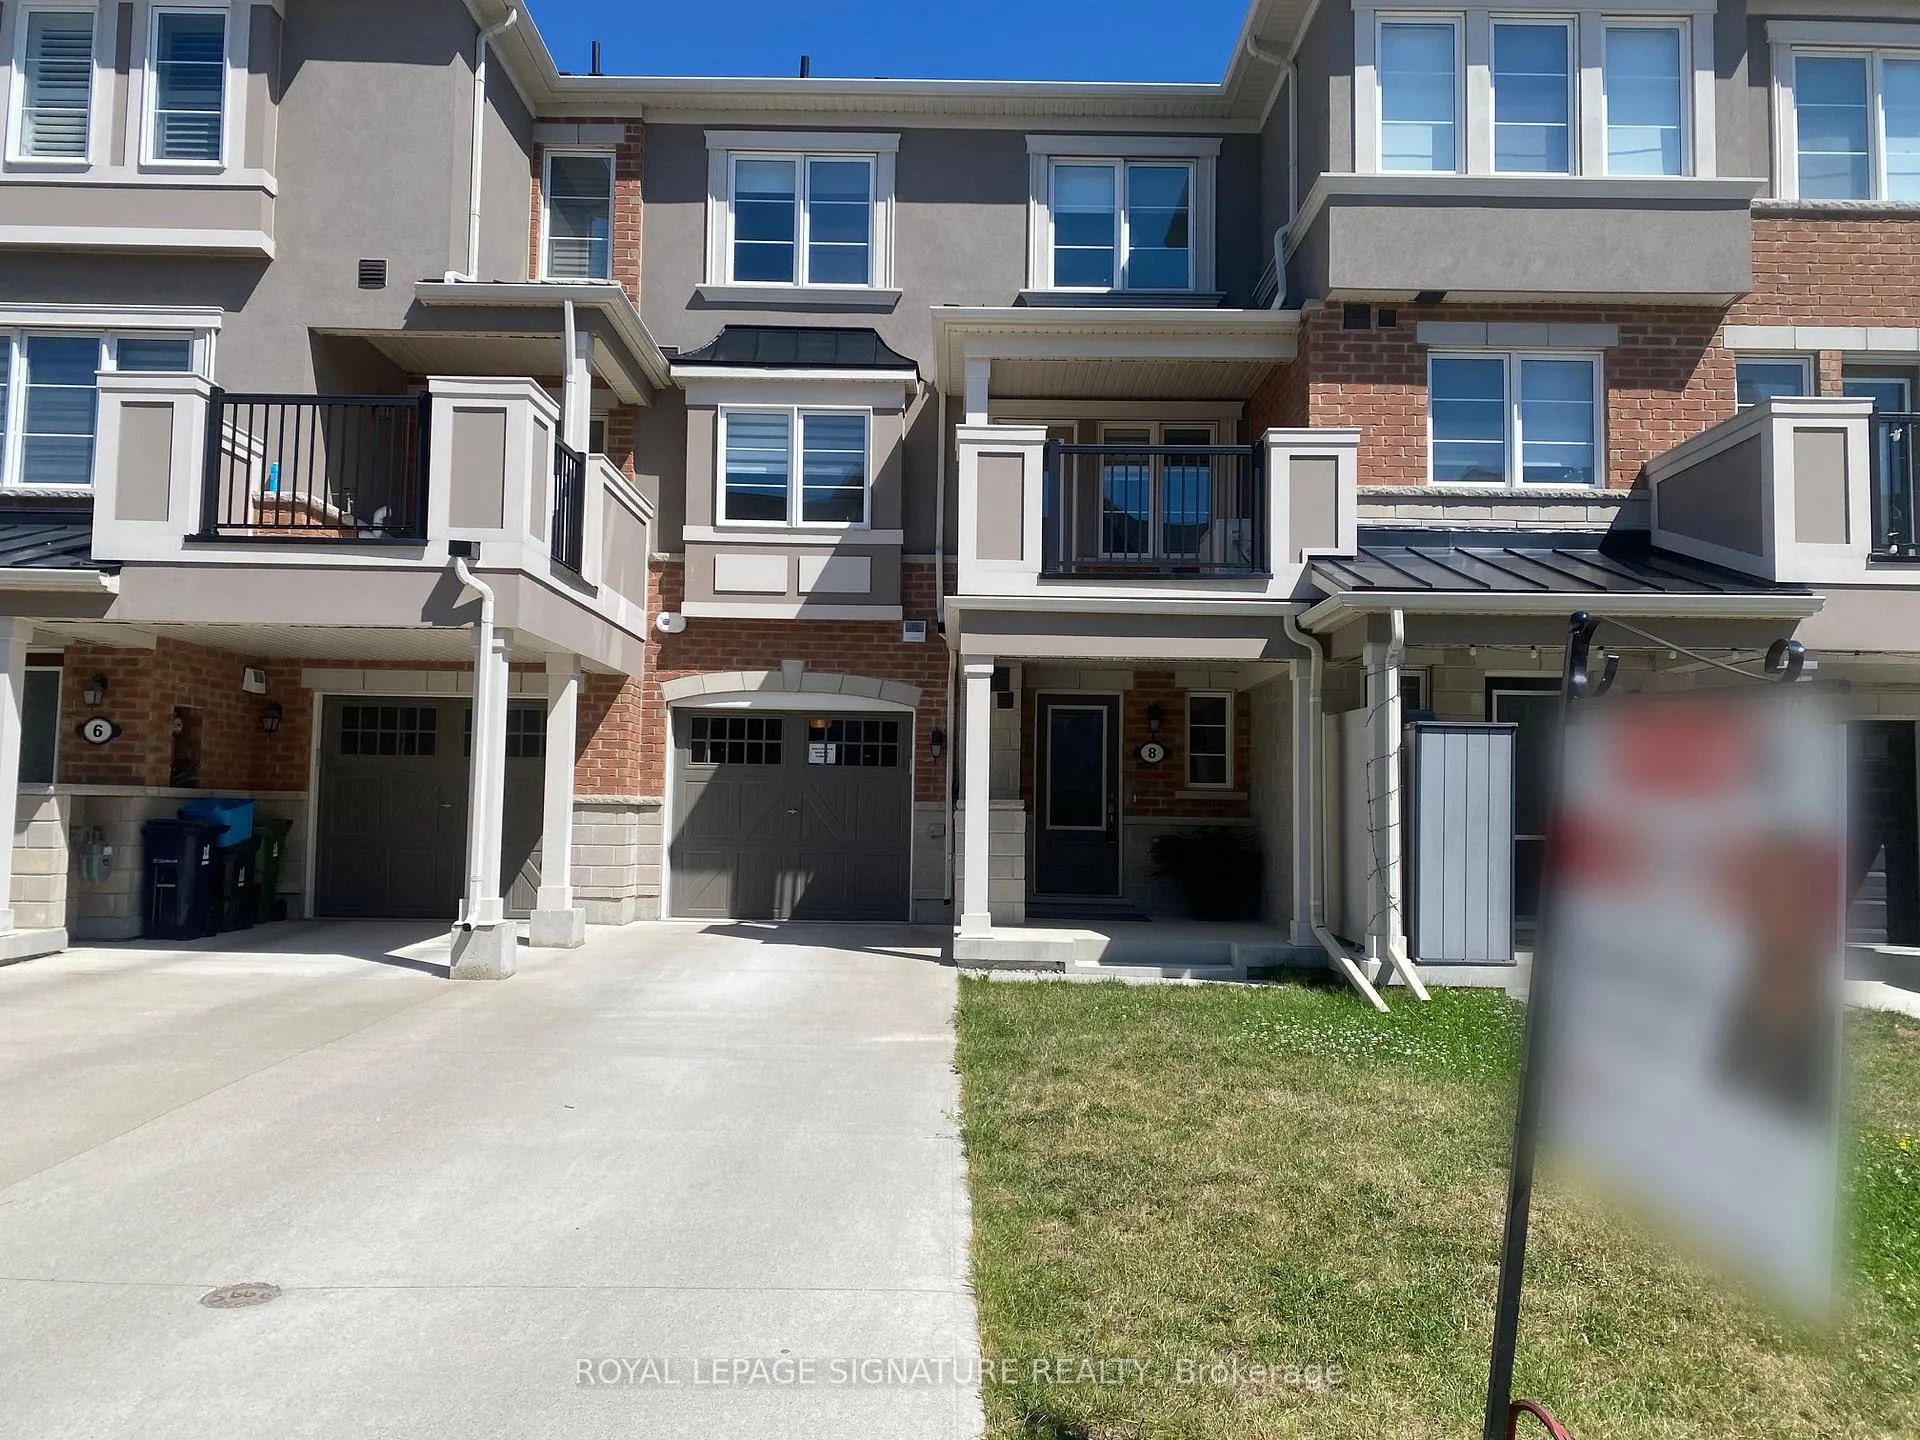
- Exterior: Brick front
- Roof: Asphalt shingle
- Foundation: Unknown
- Features: Patio, deck
- Size: 6.4 × 17.21 m
Parking2 Garage, Attached, Private
- Spaces: 2 Garage
- Garage: Attached
- Driveway: Private
Heating, water and powerFan coil, gas, Central air, Municipal water
- Heating: Fan coil, gas
- Cooling: Central air
- Water: Municipal water
- Sewer: Municipal sewer
- Natural gas: Available
Rent and termsRent $2,800 a month, Entire property, Unfurnished
- Rent: $2,800 a month
- Space for rent: Entire property
- Furnished: Unfurnished
- Lease: 12 months
- Rent includes: Common elements, parking
- Deposit: Required
- Credit check: Required
- Employment letter: Required
- Rental application: Required
- References: Required
- Rental items: Landlord pays for hwt rental; tenant pays gas, electricity, garbage and water bills.
IncludedBlinds thru-out; fridge, stove, microwave hood fan, full size washer & dryer, built in dishwasher, shelves in laundry room and storage behind stairs, on demand water heater, central air exchanger & cac.
- Included: Blinds thru-out; fridge, stove, microwave hood fan, full size washer & dryer, built in dishwasher, shelves in laundry room and storage behind stairs, on demand water heater, central air exchanger & cac.
NearbyPark, library, place of worship, public transit, rec./commun.centre, school
- Close to: Park, library, place of worship, public transit, rec./commun.centre, school
Listing detailsE12479447, Rented, Oct 23, 2025
- MLS® number: E12479447
- Status: Rented
- Listed on: Oct 23, 2025
- Days on market: 41
- Updated: Dec 3, 2025
- Possession: Other
- Occupied by: Vacant
- Listing brokerage: ROYAL LEPAGE SIGNATURE REALTY
About this home
8 Fusilier Drive, Scarborough (Clairlea-Birchmount), ON M1L 0J4
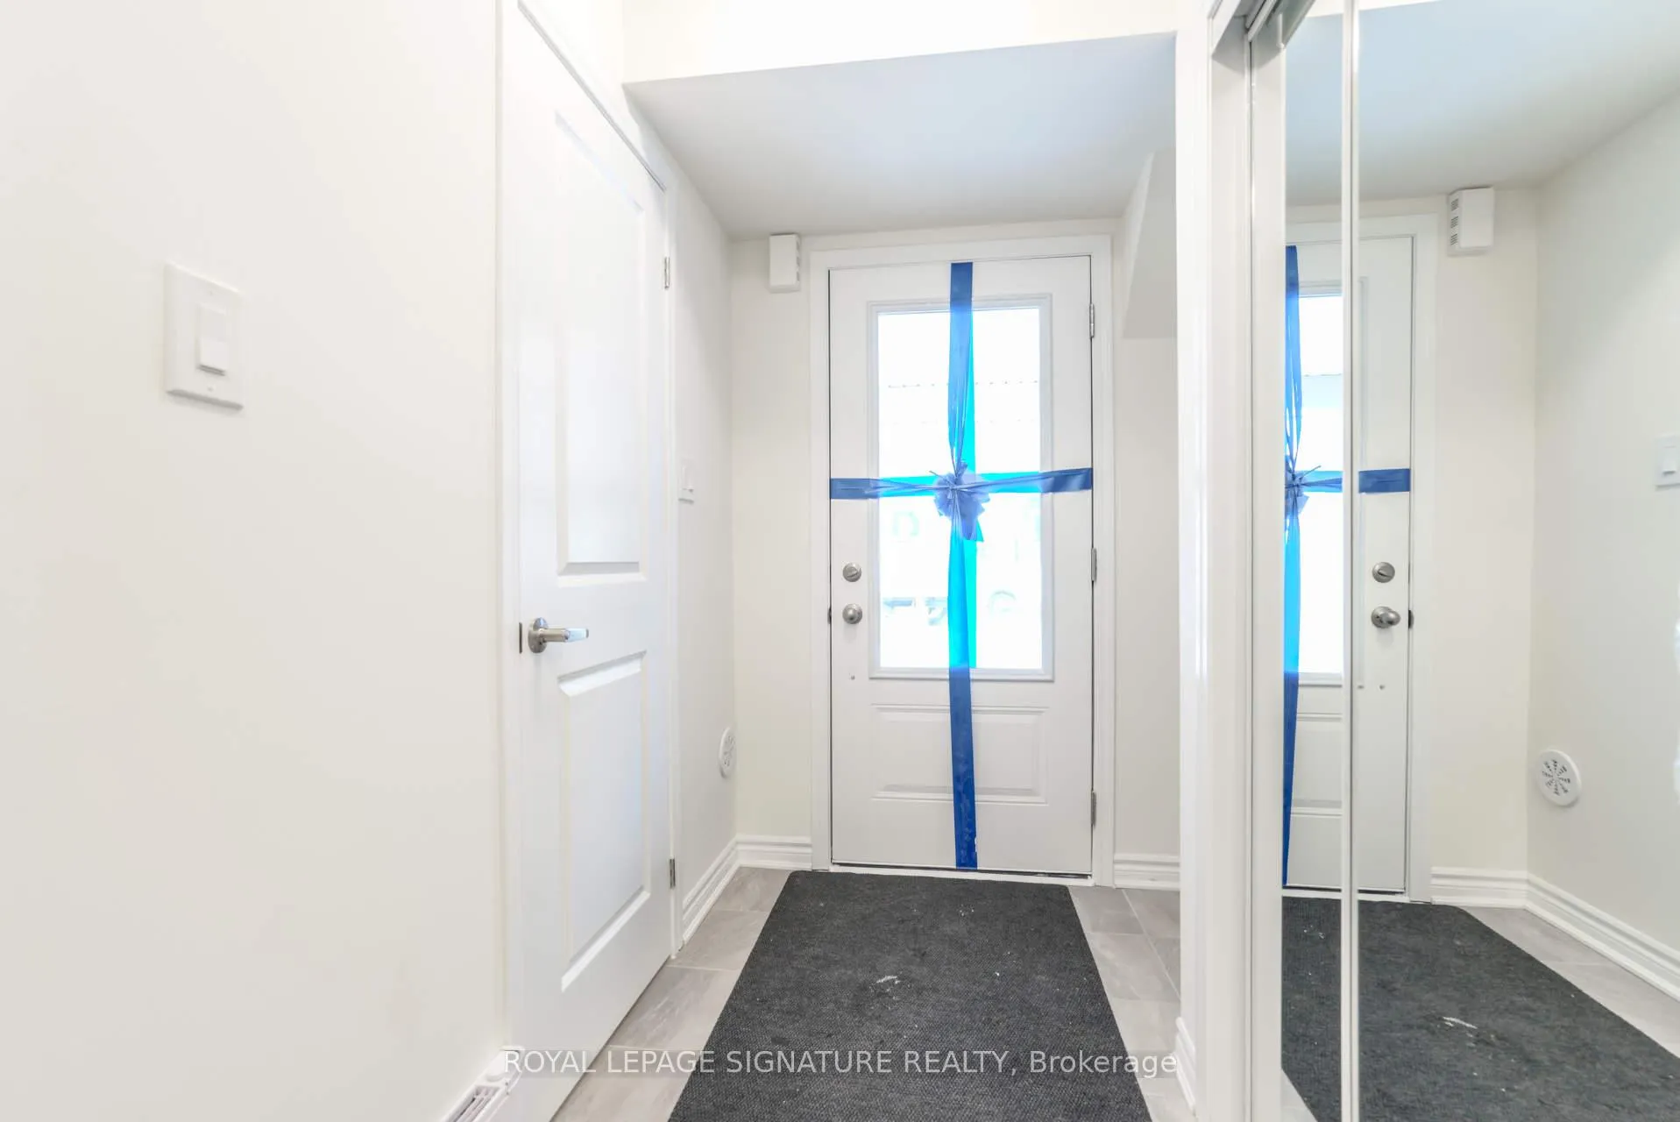
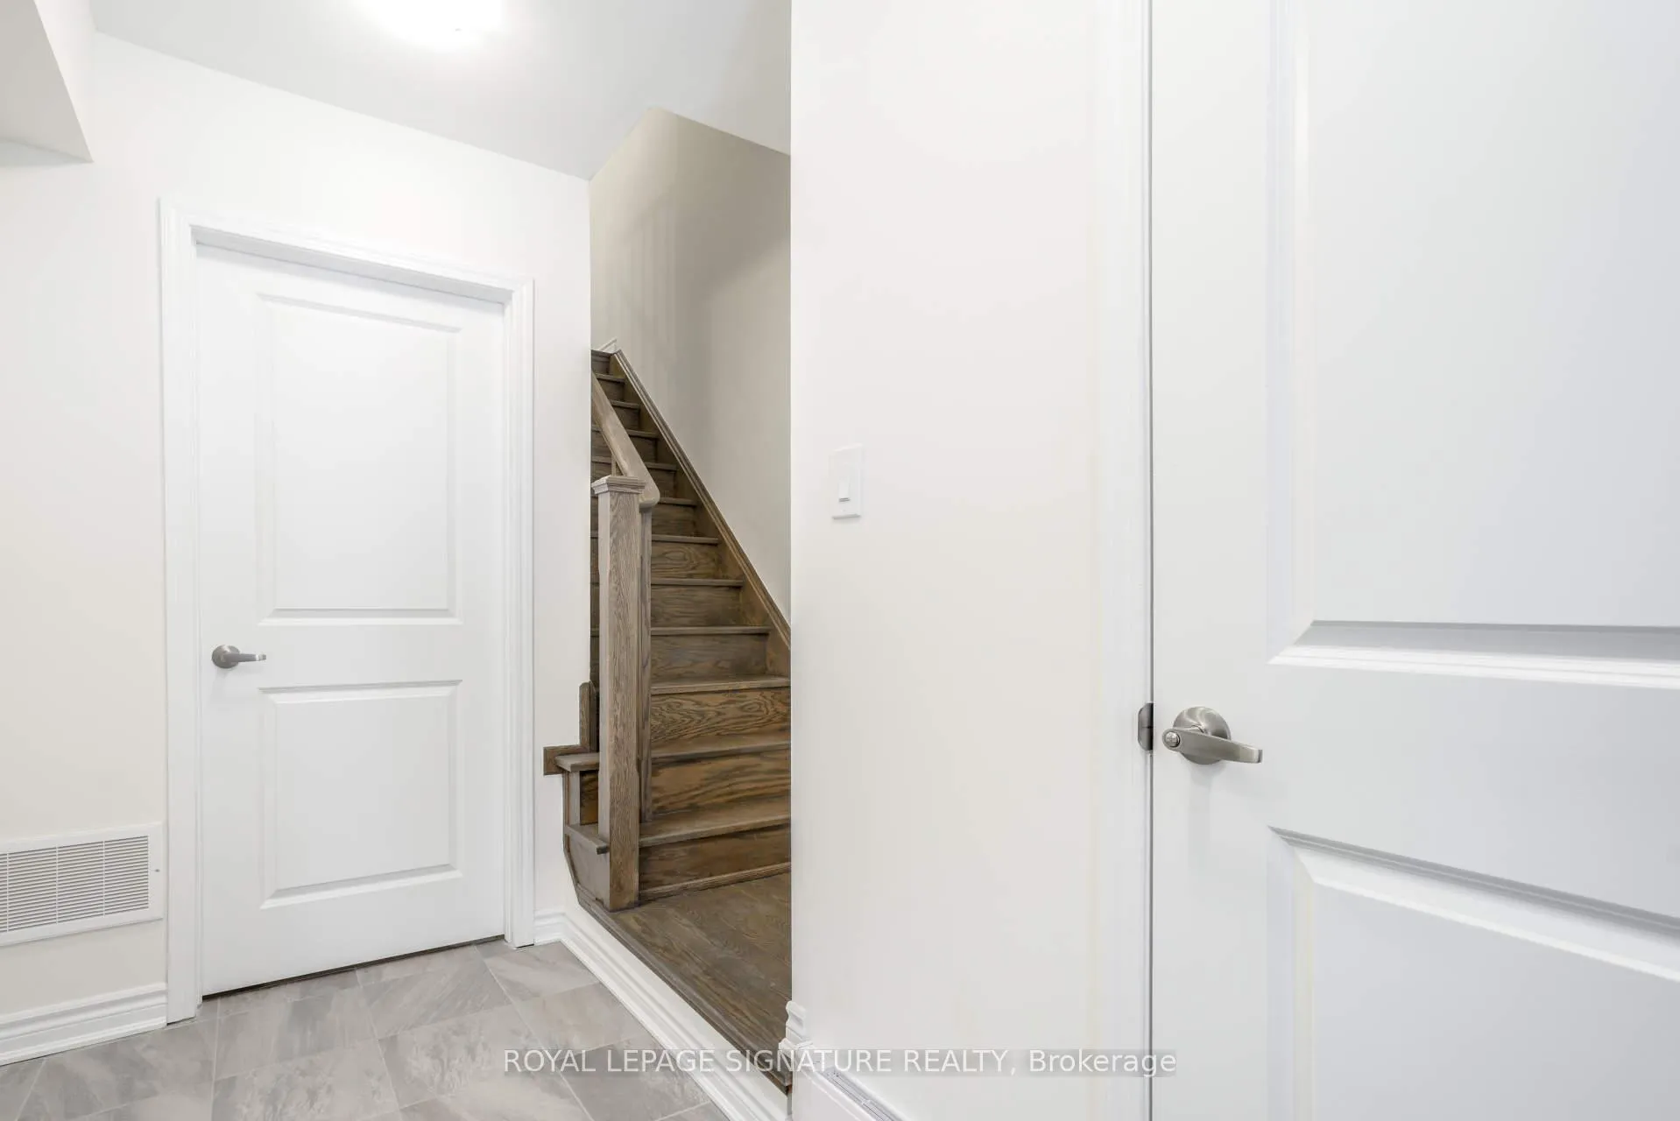
A private home for your family and no more elevators! Elegant and bright 2 bedroom, 2 bathroom Townhouse with an open concept main floor and walkout to deck with space for a BBQ, table and chairs. No carpets--laminate flooring throughout, freshly painted with new shower doors in the main bath. Comfortable living and entertaining space done up in neutral colours with all laminate/wood stairs and railings. Under-cabinet kitchen lights, lots of kitchen cabinets and a long kitchen island make this elegant space cheerful and useful too. Walk-out to the deck for the BBQ on the kitchen level. Direct indoor access to a long single car garage only adds comfort and safety to this remarkable home. Just a short walk to Warden Subway, Shopping and Restaurants. Landlord would require tenants with proof of income and good references. Immediate possession is available. This is the best model in this development.
Ask about this home
A HOMEH agent will answer your questions about this home.
Around this home
Daily convenience, out of 100, from the distances below
Schools nearby
School rating, out of 10.
Helpful calculators
Your HOMEH agent

"I would see it this week."