

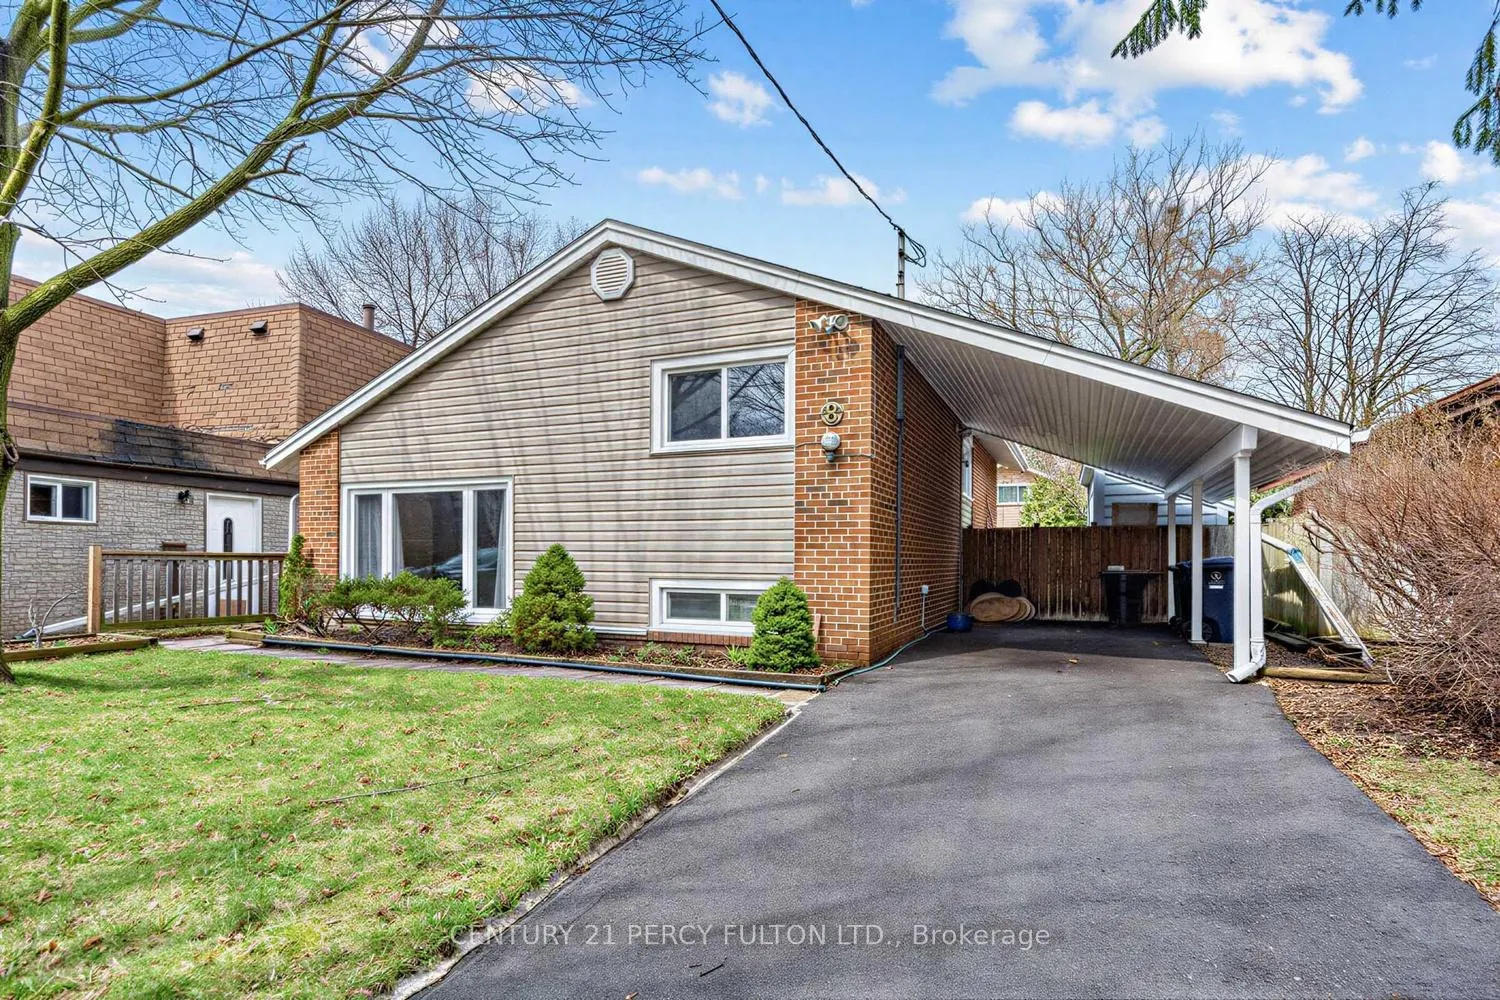
8 Gondola Crescent
8 Gondola Crescent
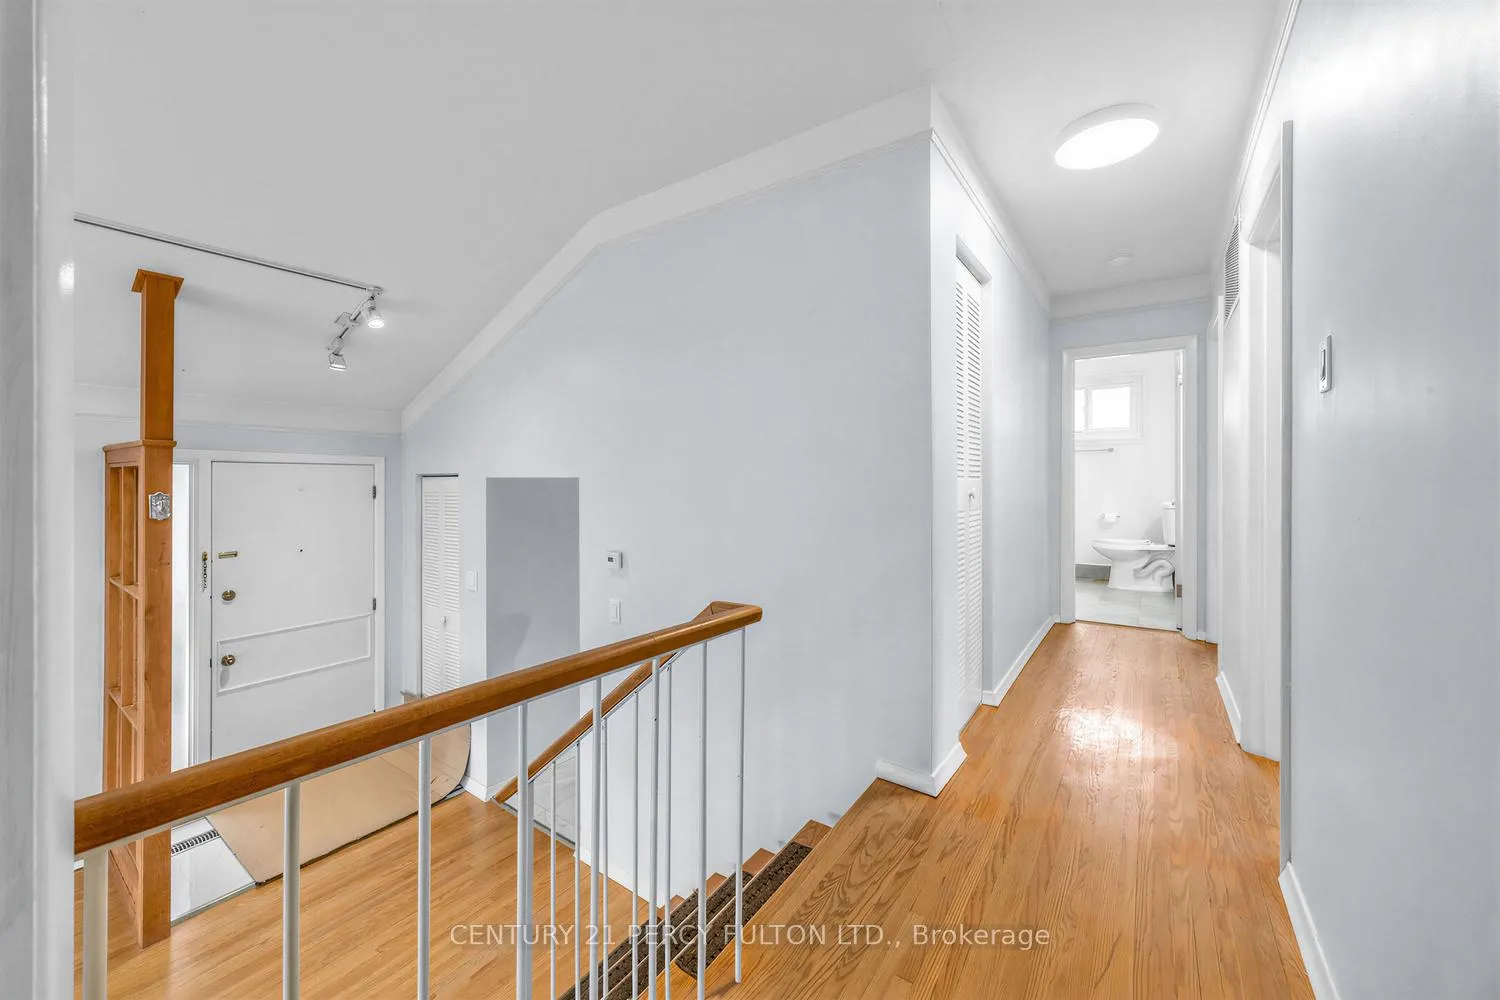 See all 34 photos
Property history
Facts and features
- BasementFinished
- Lease term12 months
- FurnishedUnfurnished
- LaundryEnsuite
- Hardwood floors
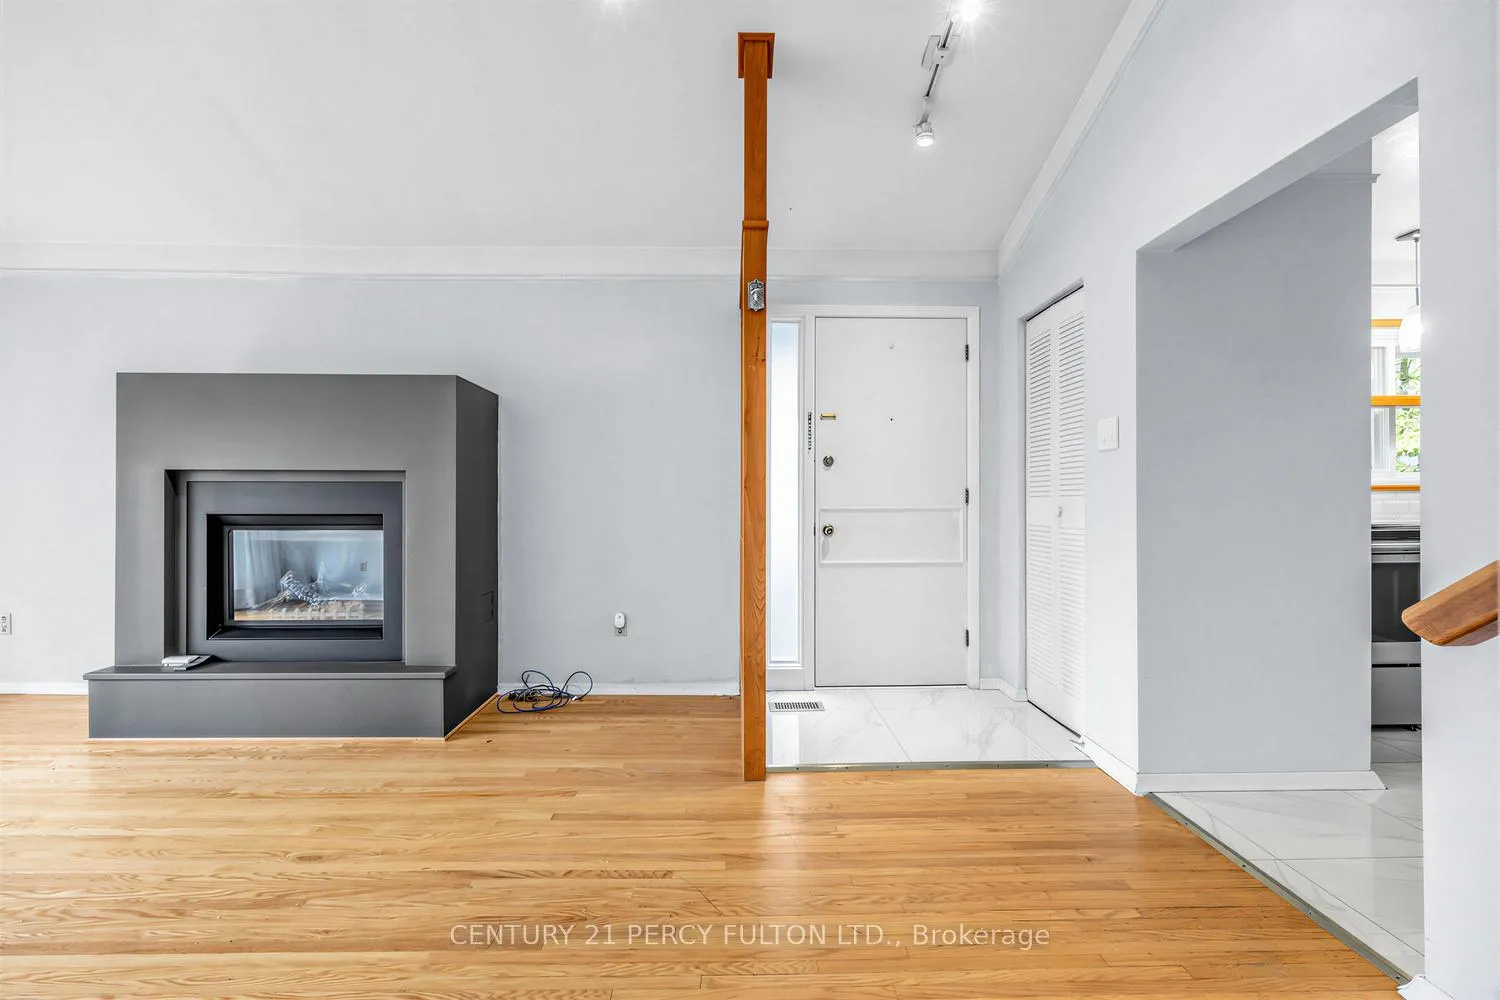
- Fireplace
- Central air
The homeDetached, Backsplit 3, 700–1,100 sq ft
- Type: Detached
- Style: Backsplit 3
- Living space: 700–1,100 sq ft
- Basement: Finished
InsideFireplace Yes, natural gas, Hardwood, Ceramic, Vinyl, Ensuite, lower level
- Fireplace: Yes, natural gas
- Flooring: Hardwood, Ceramic, Vinyl
- Laundry: Ensuite, lower level
- Features: Carpet free, in-law suite
- Rooms above ground: 8
- Bedrooms: 3 + 1 in the basement
- Bathrooms: 2
- Kitchens: 1
- Family room: Yes
Outside and lotBrick, vinyl siding, Asphalt shingle, Brick
- Exterior: Brick, vinyl siding
- Roof: Asphalt shingle
- Foundation: Brick
Parking1 Garage, Carport
- Spaces: 1 Garage
- Garage: Carport
Heating, water and powerForced air, gas, Central air, Municipal water
- Heating: Forced air, gas
- Cooling: Central air
- Water: Municipal water
- Sewer: Municipal sewer
Rent and termsRent $3,000 a month, Entire property, Unfurnished
- Rent: $3,000 a month
- Space for rent: Entire property
- Furnished: Unfurnished
- Lease: 12 months
- Paid: Monthly
- Rent includes: Parking
- Deposit: Required
- Credit check: Required
- Employment letter: Required
- Rental application: Required
- References: Required
IncludedSs (electric stove, dishwasher, microwave) , washer & dryer., Not included None.
- Included: Ss (electric stove, dishwasher, microwave) , washer & dryer.
- Not included: None.
Listing detailsE13010668, Rented, Apr 16, 2026
- MLS® number: E13010668
- Status: Rented
- Listed on: Apr 16, 2026
- Days on market: 6
- Updated: Apr 22, 2026
- Possession: 2026-04-18 / Immediate
- Occupied by: Vacant
- Listing brokerage: CENTURY 21 PERCY FULTON LTD.
About this home
8 Gondola Crescent, Scarborough (Woburn), ON M1G 2J3
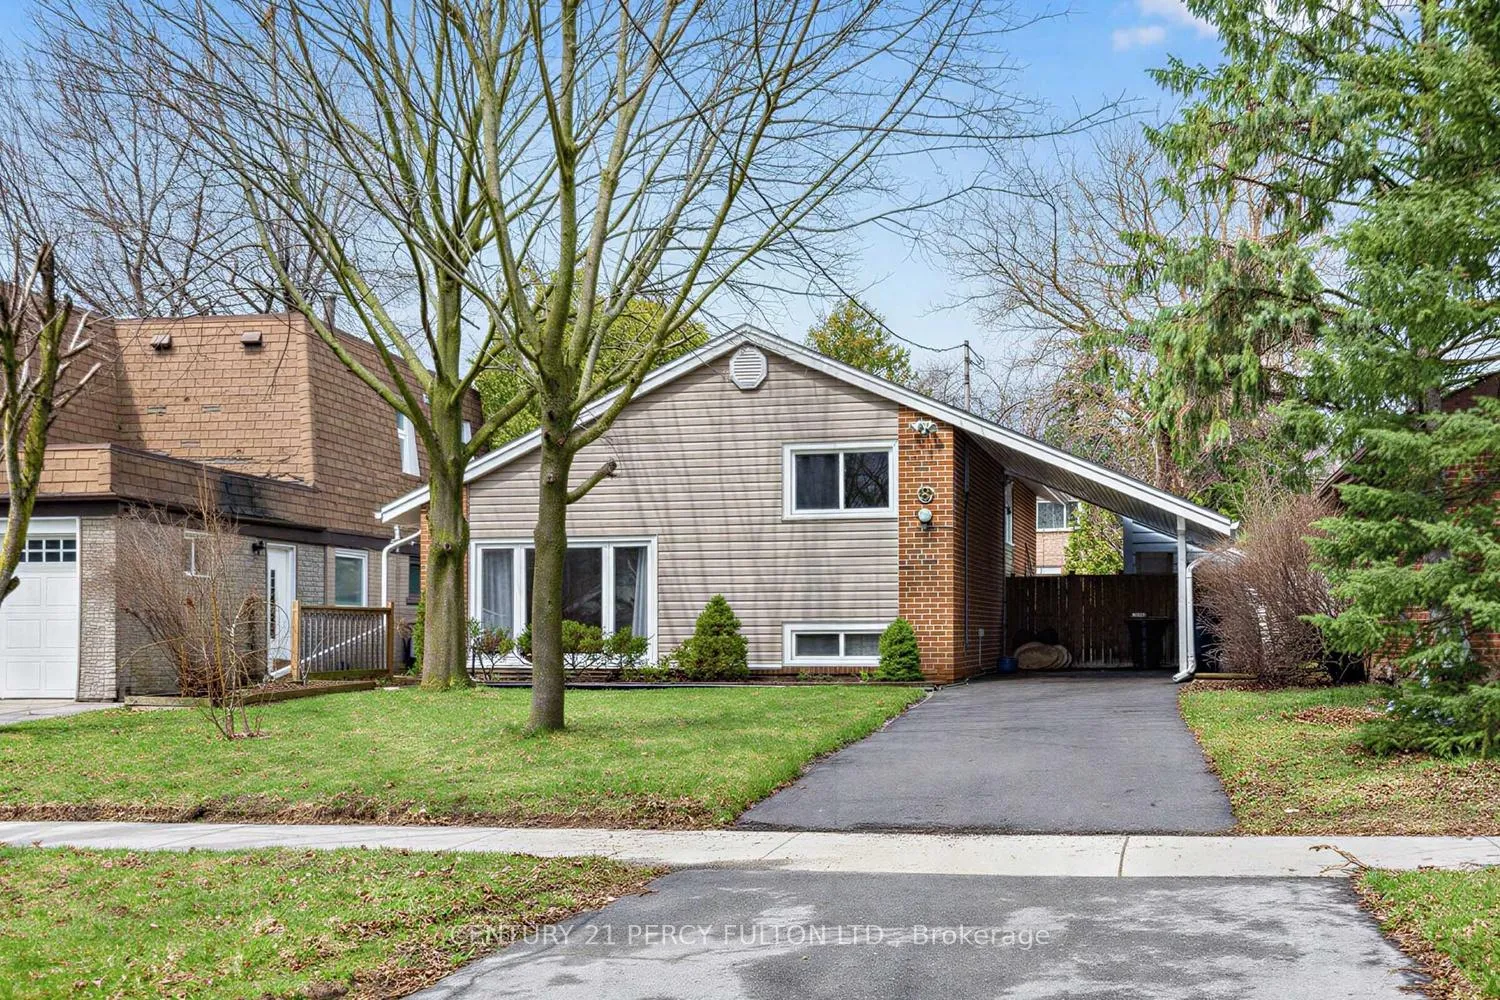
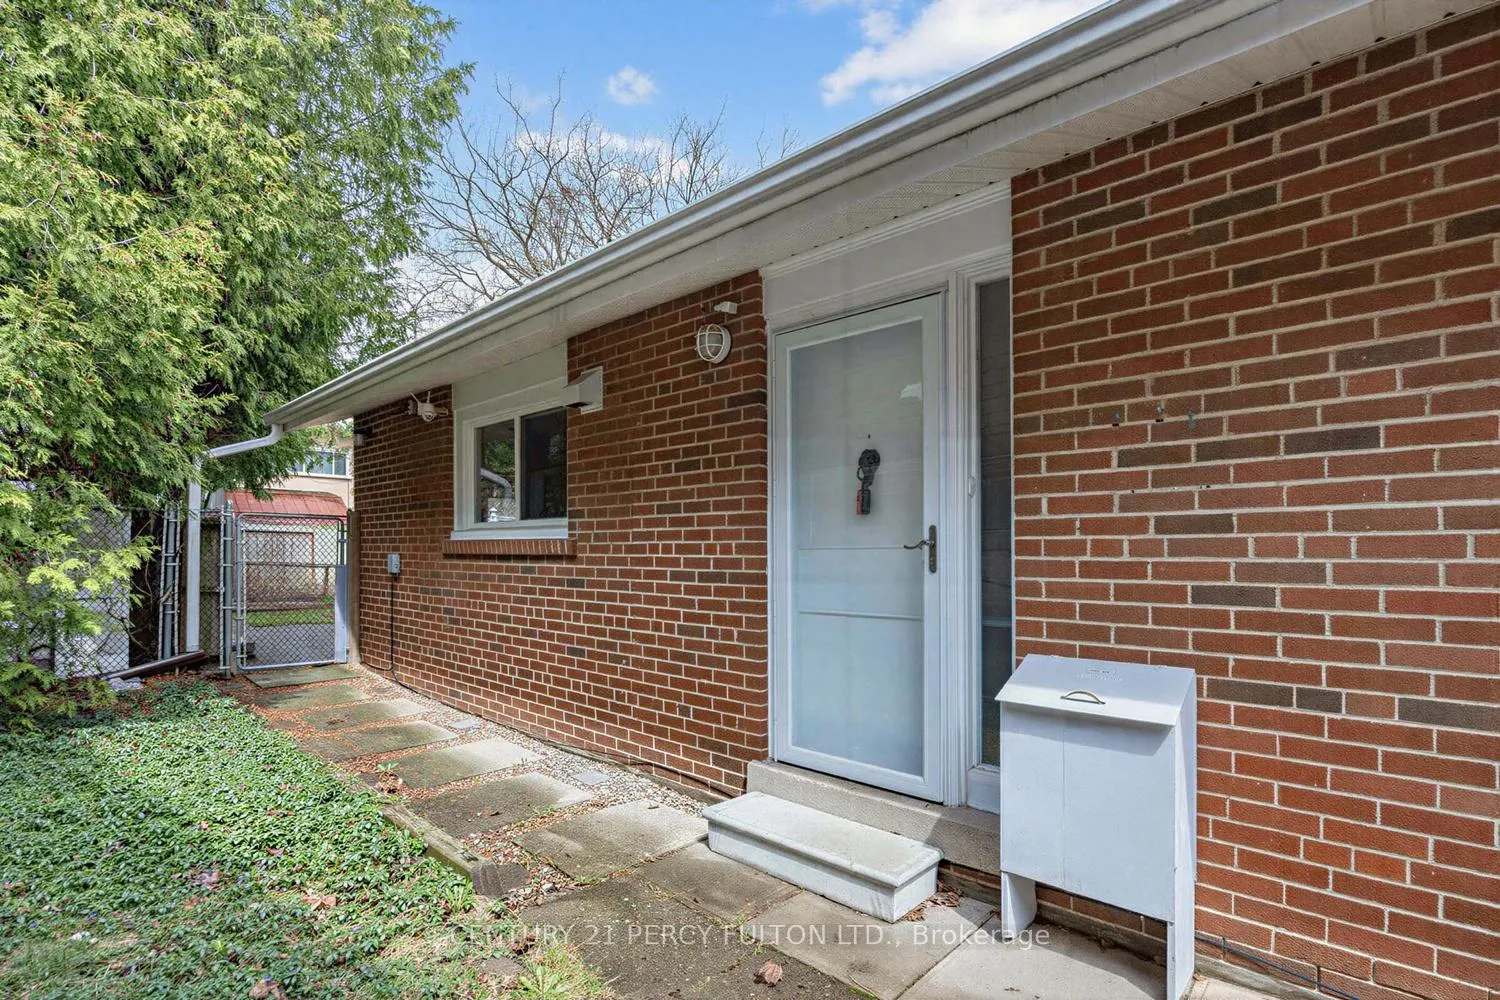
Welcome to Detached 3+1 Bedroom Sidesplit On Family Friendly Crescent. Excellent Curb Appeal With lots of Natural Light & Big Windows. Cathedral Ceiling In Living/Dining Room with Gas Fireplace. Kitchen with Quartz Counters and Breakfast Area walk-out to Backyard. All 3 Bedrooms on Upper level along with 4pc Bathroom. Newly Finished Basement With Recreation Room, Bedroom & 4pc Bathroom. Premium Sized Back Yard With Large Patio And Pergola. This home is located in an Excellent School District, surrounded by various shopping options, and just a few minutes from the Scarborough Golf Club, Shops & Transit. Furthermore, it's a short drive to the picturesque Bluffs for beach outings and offers easy access to Hwy 401 for effortless commuting.
Ask about this home
A HOMEH agent will answer your questions about this home.
Around this home
Daily convenience, out of 100, from the distances below
Schools nearby
School rating, out of 10.
Helpful calculators
Your HOMEH agent

"I would see it this week."