

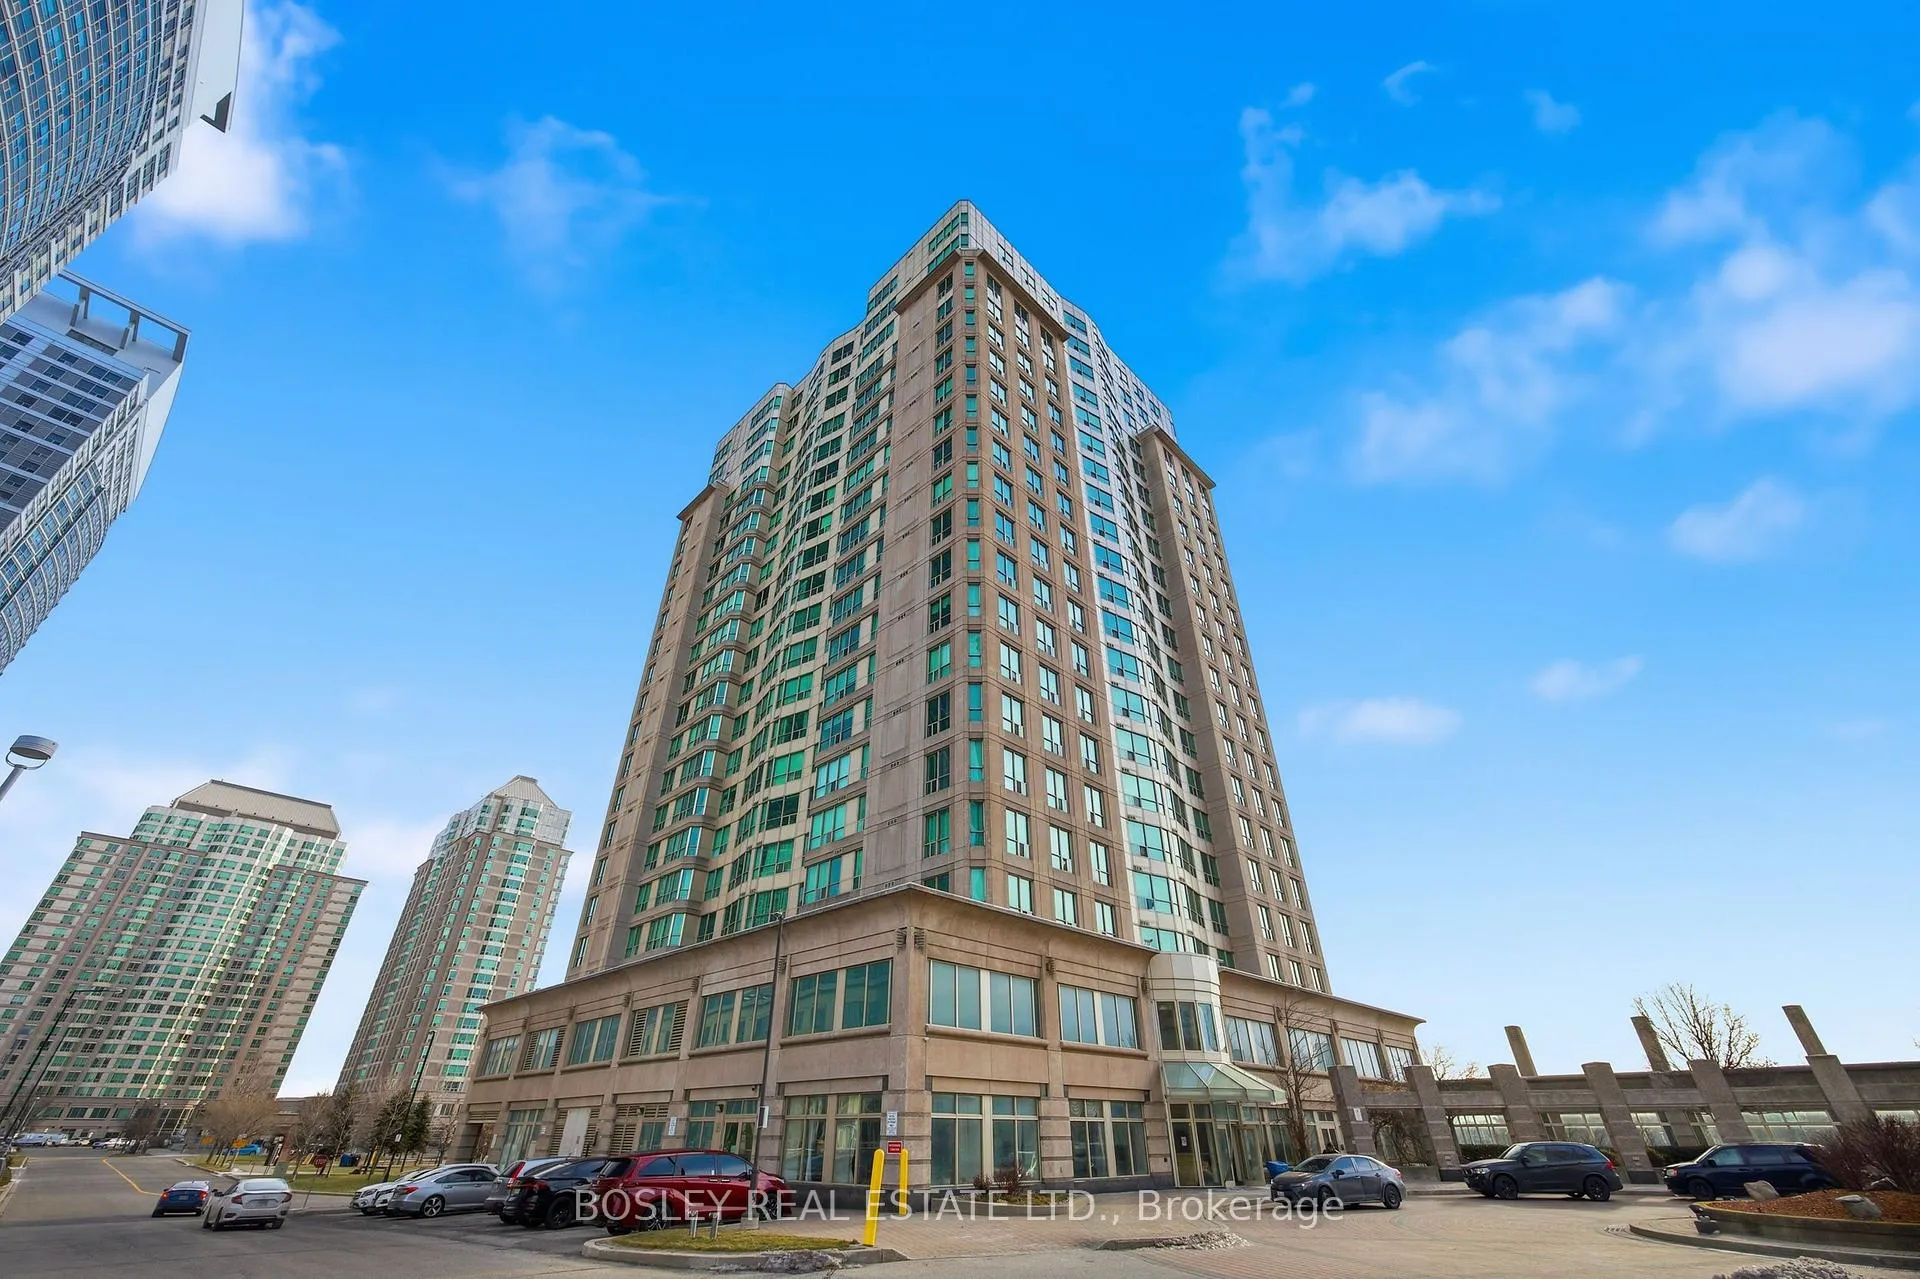
Unit 1711, 8 Lee Centre Drive
Unit 1711, 8 Lee Centre Drive
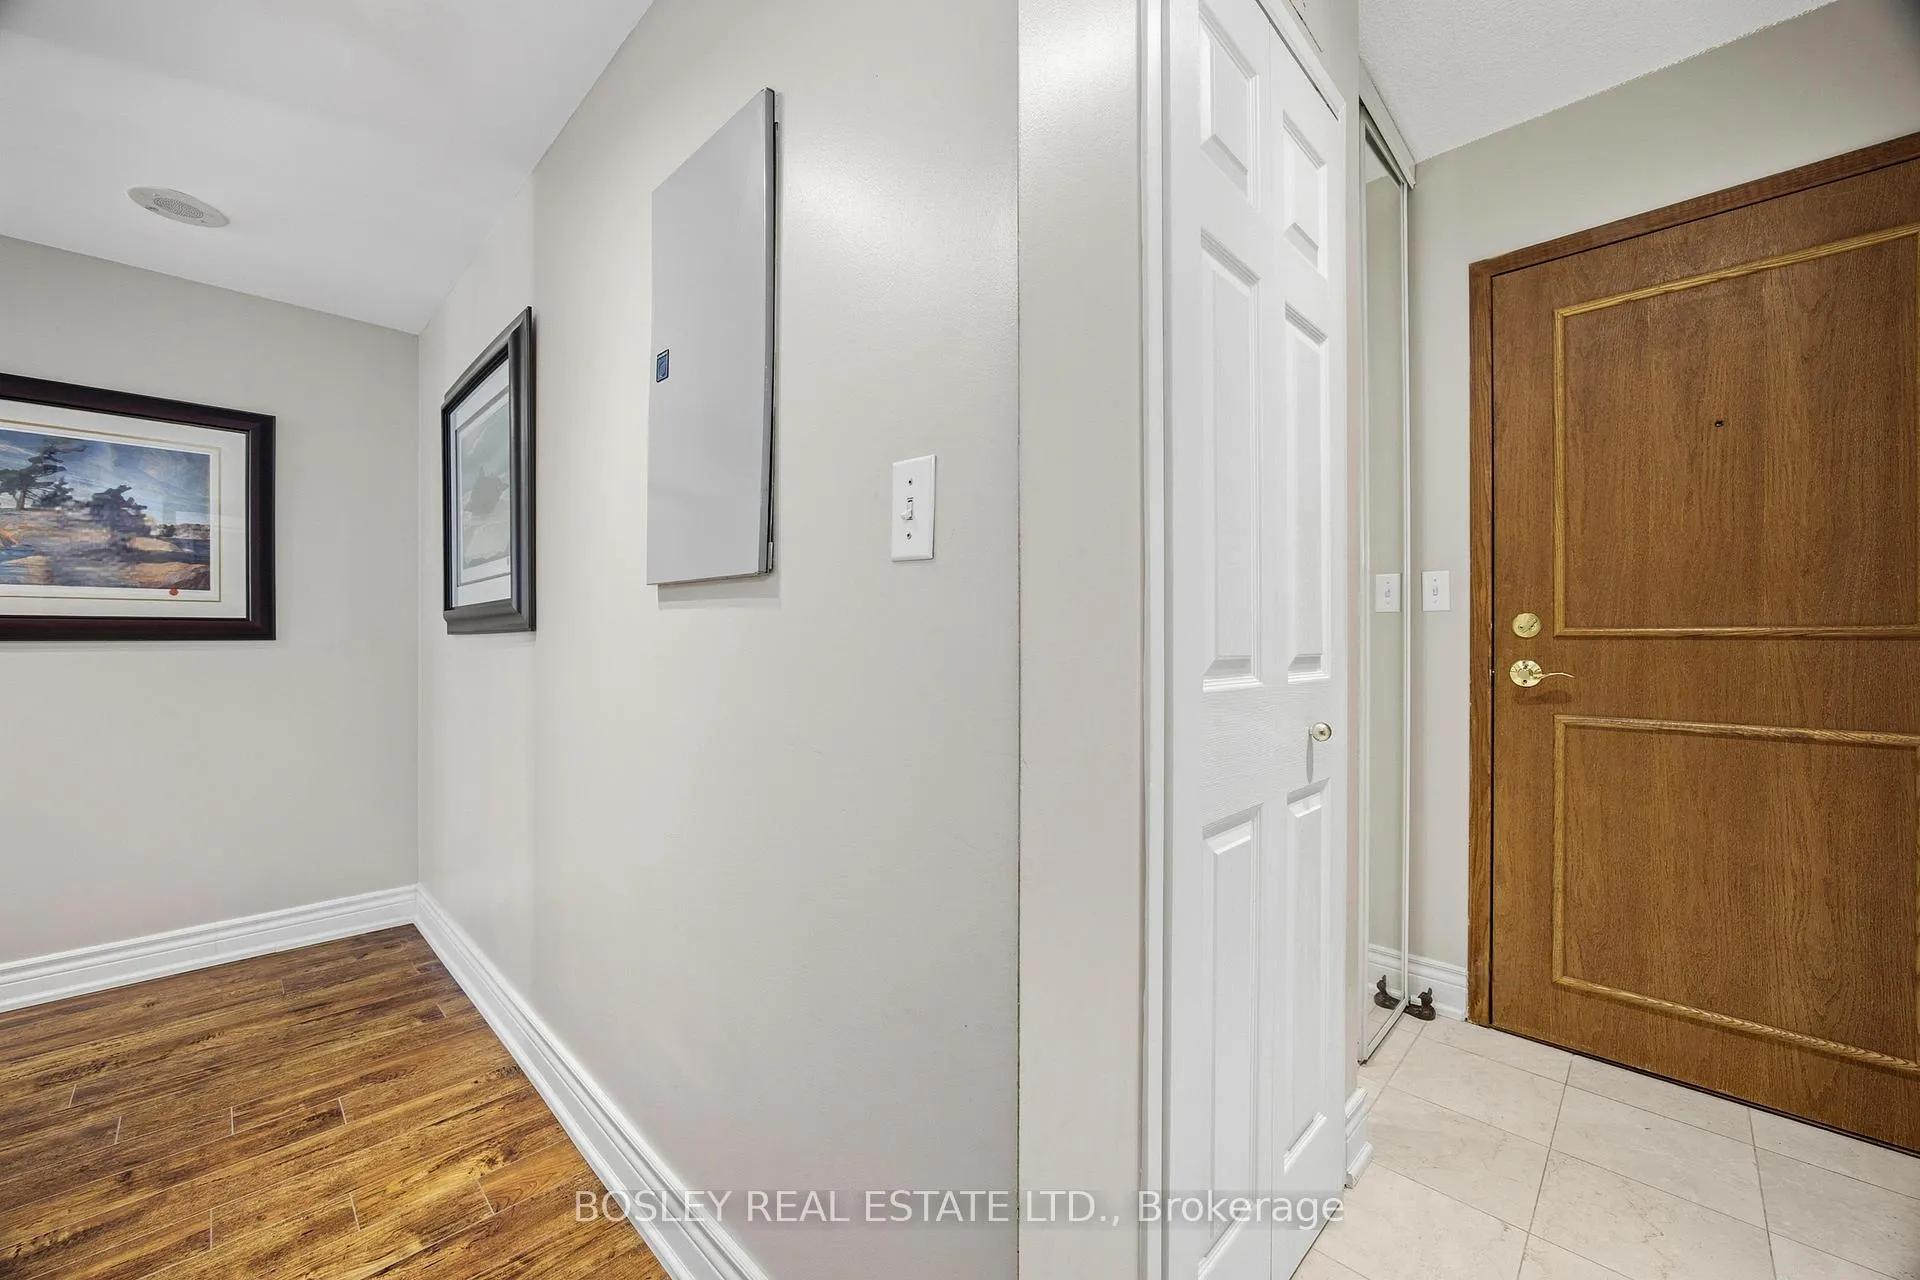 See all 33 photos
Property history
Facts and features
- ExposureNorth west
- LaundryIn-suite
- LockerOwned
- BalconyNone
- Central air
- Gym
- Indoor pool
- Party room/meeting room
The homeCondo Apartment, Apartment, Age 16–30 years
- Type: Condo Apartment
- Style: Apartment
- Age: 16–30 years
- Living space: 700–799 sq ft
- Basement: None
- Exposure: North West
- View: City, clear, skyline
InsideCeramic, In-suite laundry, main level, Carpet free, primary bedroom - main floor, separate heating controls, storage area lockers
- Flooring: Ceramic
- Laundry: In-suite laundry, main level
- Features: Carpet free, primary bedroom - main floor, separate heating controls, storage area lockers
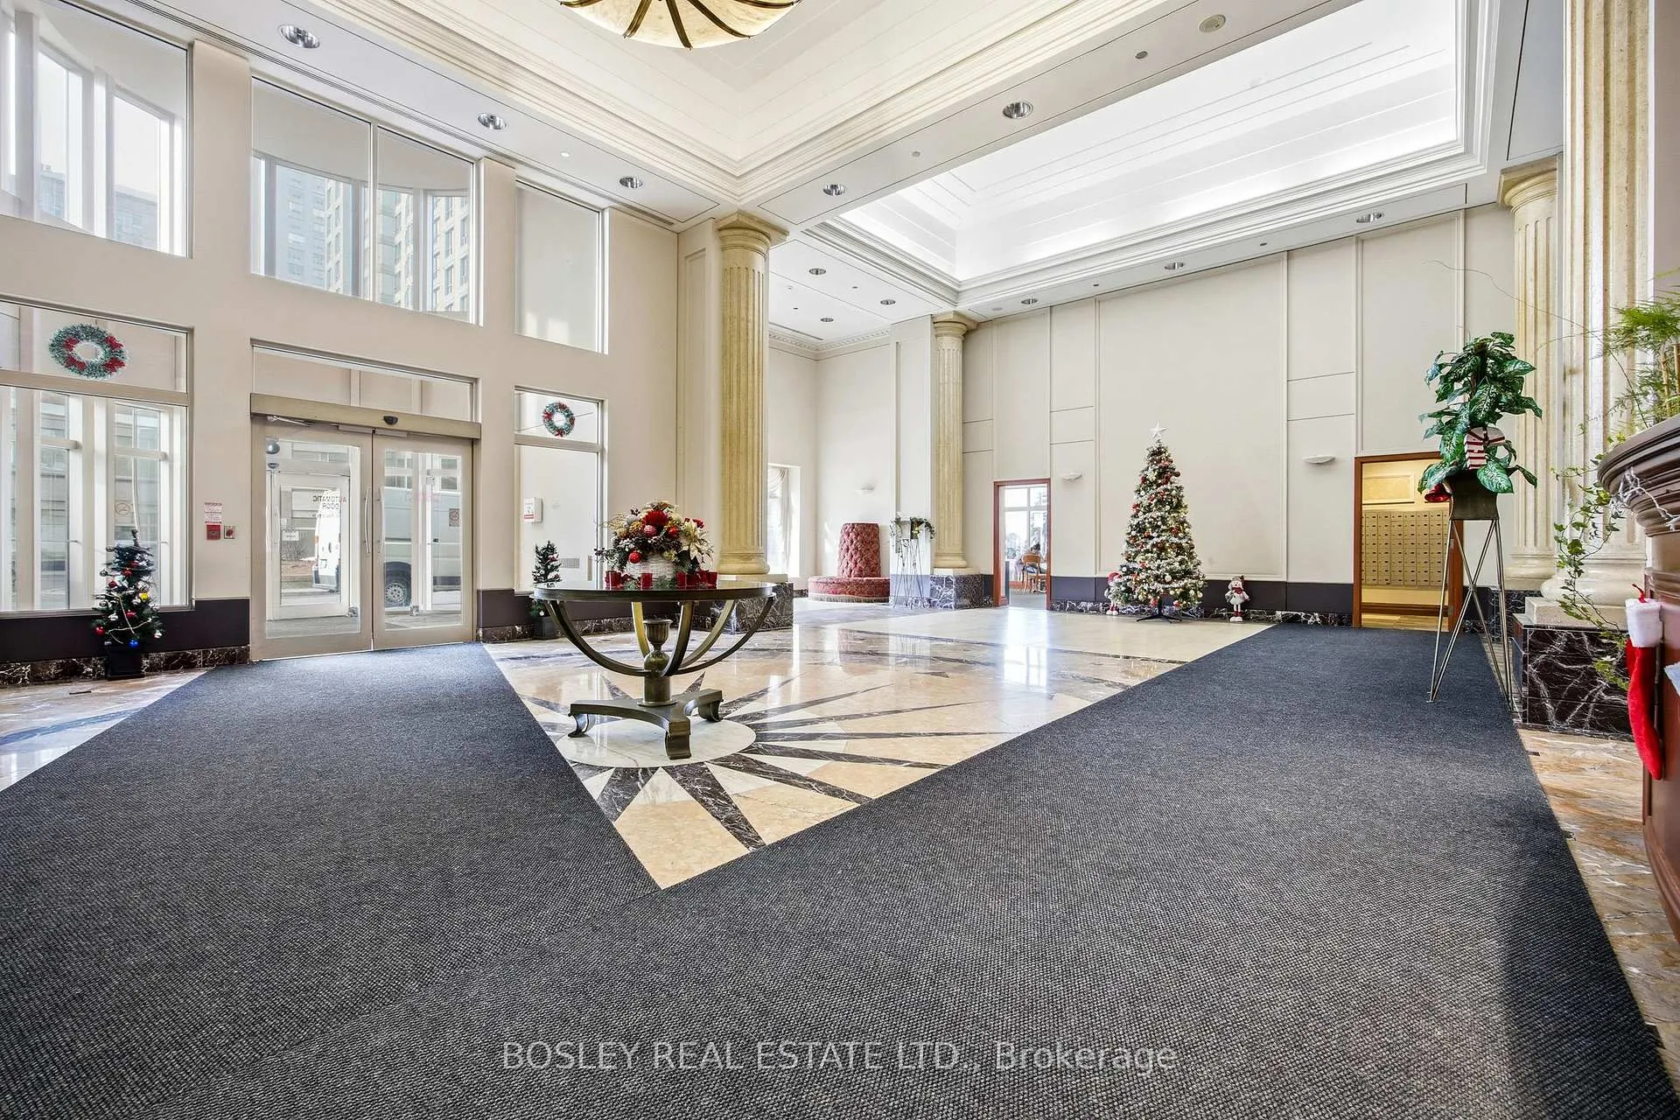
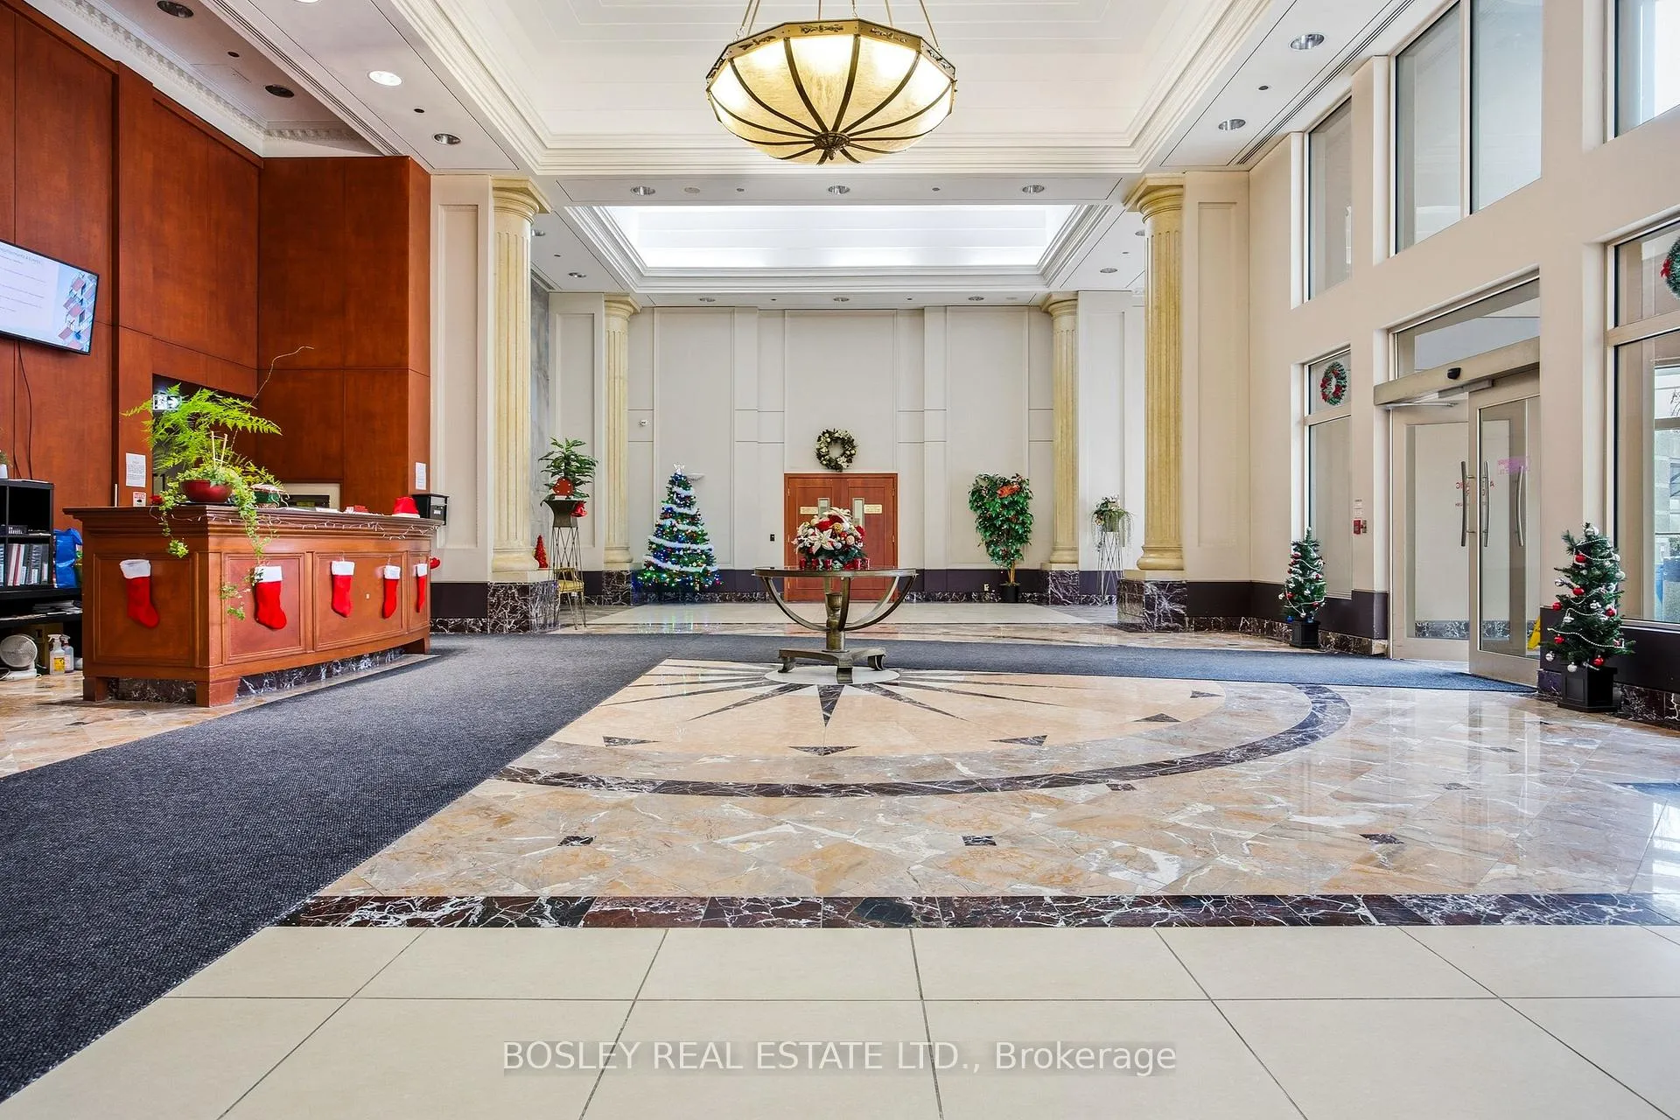
- Security: Alarm system, carbon monoxide detectors, concierge/security, security guard
- Elevator: Yes
- Rooms above ground: 5
- Bedrooms: 2
- Bathrooms: 1
- Kitchens: 1
OutsideConcrete, Flat, Unknown
- Exterior: Concrete
- Roof: Flat
- Foundation: Unknown
- Balcony: None
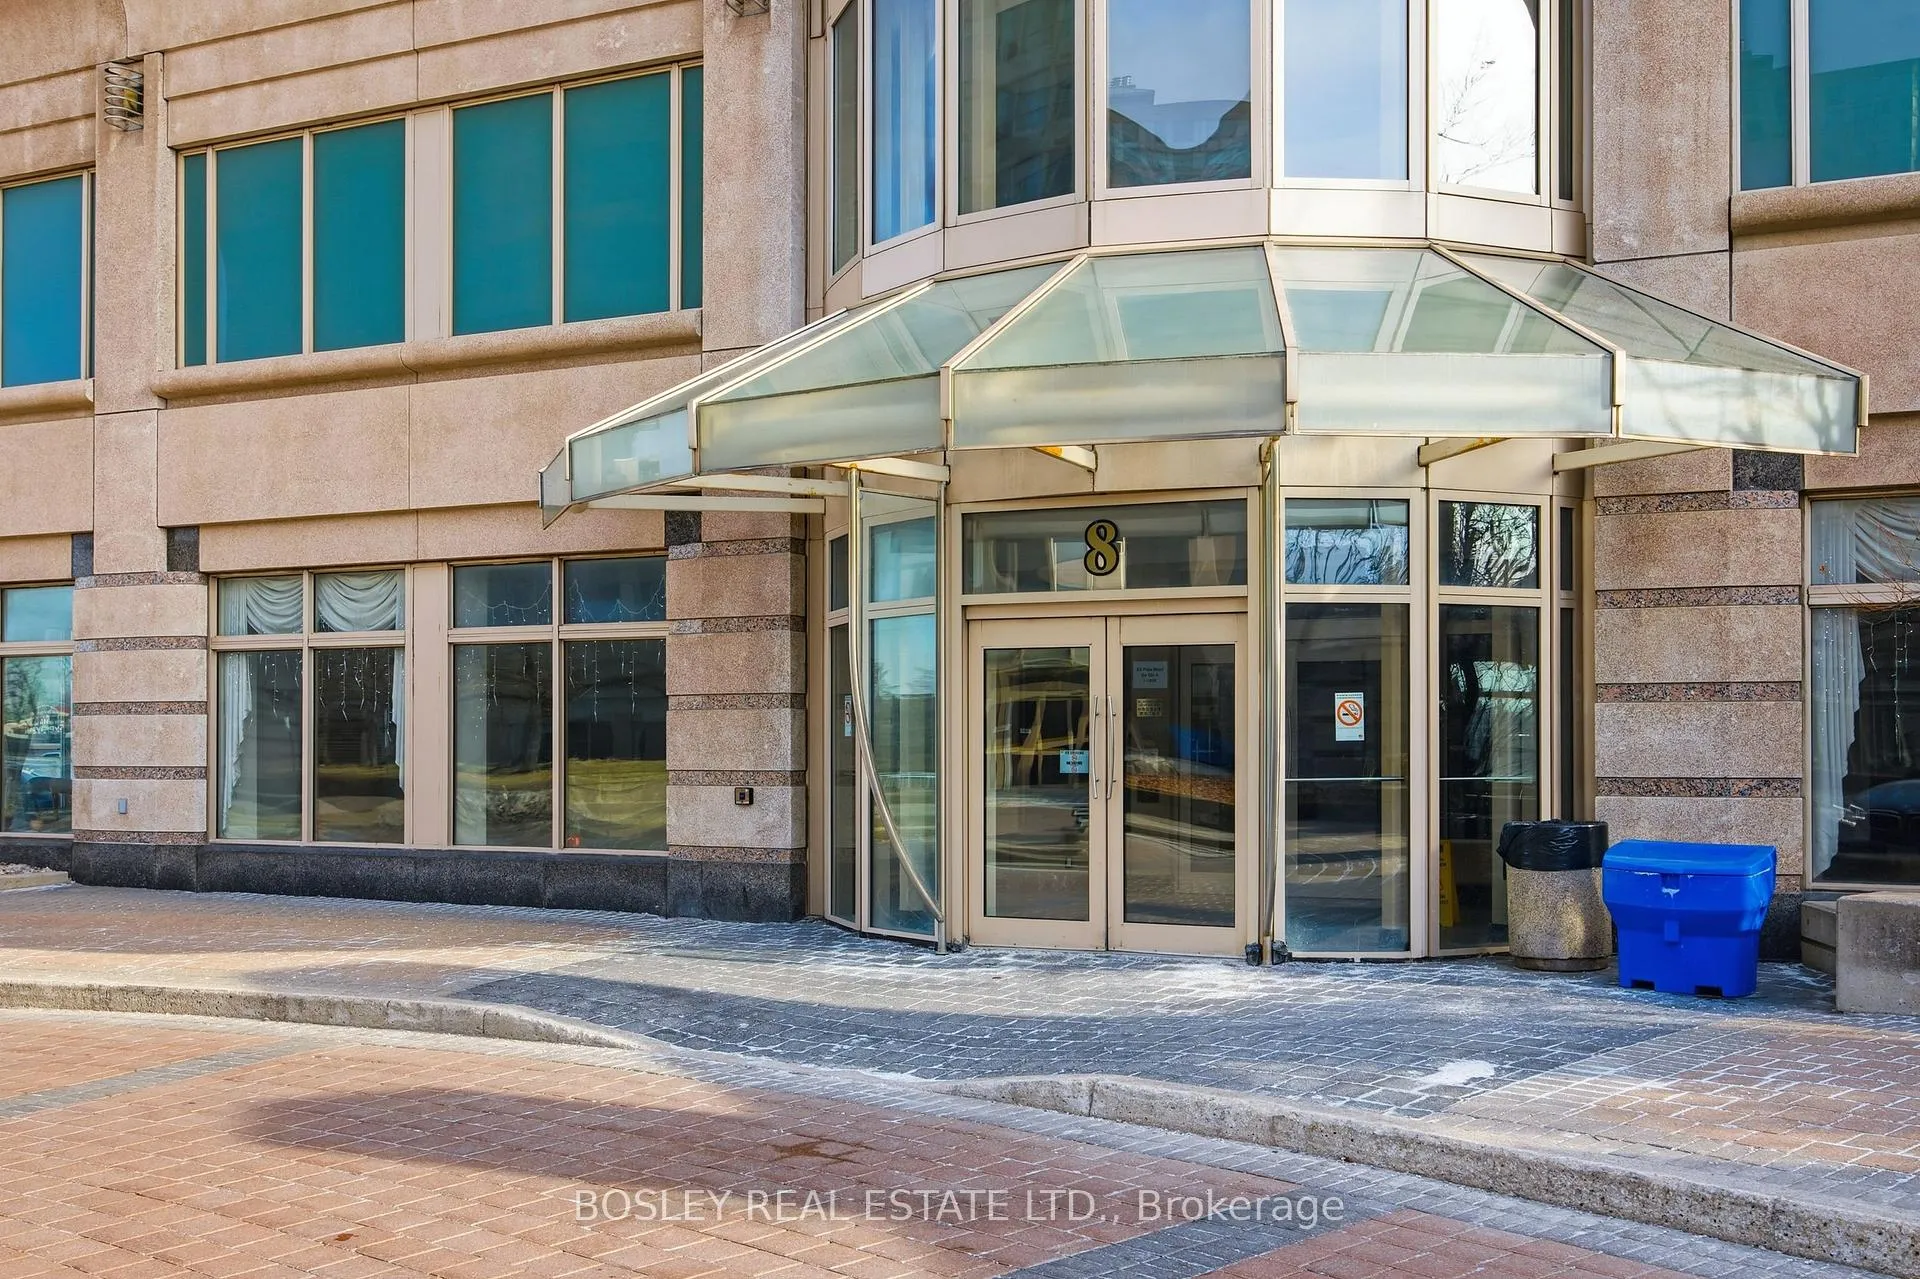
- Features: Controlled entry
- Accessibility: Elevator, level entrance, level within dwelling
Parking and locker1 Parking, Underground, Parking type Owned
- Spaces: 1 Parking
- Garage: Underground
- Parking type: Owned
- Driveway: Underground
- Spot: 134
- Locker: Owned
- Locker unit: 227
- Locker number: 227
- Locker level: 2
BuildingHillsborough court, Storeys 21, Units 236
- Name: Hillsborough court
- Storeys: 21
- Units: 236
- Registered: 1997
- Condo corporation: 1151
- Amenities: Gym, indoor pool, party room/meeting room, guest suites, squash/racquet court, visitor parking
- Pets: Allowed
Heating, water and powerForced air, gas, Central air
- Heating: Forced air, gas
- Cooling: Central air
Costs and taxesTaxes $1,742 a year, Condo fee $854 a month, Heat included, hydro included, water included, cac included, common elements included, building insurance included
- Taxes, 2025: $1,742 a year
- Condo fee: $854 a month
- Fee includes: Heat included, hydro included, water included, cac included, common elements included, building insurance included
- HST: HST included in the price
- Rental items: None
- Parking cost: $42 a month
Included in the saleFridge (2026), stove (2026), b/i dishwasher (2026), washer/dryer combo (2022), all electrical light fixtures, all window coverings. furniture available: tv's, fireplace media stand, bedframe, sofa, dining set and art., Not included None
- Included: Fridge (2026), stove (2026), b/i dishwasher (2026), washer/dryer combo (2022), all electrical light fixtures, all window coverings. furniture available: tv's, fireplace media stand, bedframe, sofa, dining set and art.
- Not included: None
NearbyHospital, park, place of worship, public transit, rec./commun.centre, school bus route
- Close to: Hospital, park, place of worship, public transit, rec./commun.centre, school bus route
Listing detailsE12828272, Sold, Feb 27, 2026
- MLS® number: E12828272
- Status: Sold
- Listed on: Feb 27, 2026
- Days on market: 33
- Updated: Apr 1, 2026
- Possession: Flexible
- Occupied by: Owner
- Listing brokerage: BOSLEY REAL ESTATE LTD.
About this home
Unit 1711, 8 Lee Centre Drive, Scarborough (Woburn), ON M1H 3H8
Step into this bright and spacious 2-bedroom corner suite, where panoramic northwest city views greet you. Enjoy a well-maintained home that has been modernized and thoughtfully updated throughout the years - from upgraded floors to brand new appliances: Stainless Steel Fridge, S/S Stove, S/S Dishwasher and Washer/Dryer Combo (2022). Enjoy the updated bathroom with a newly reglazed tub, upgraded kitchen cabinets and counter to new closet shelving systems and closet sliding door. The open-concept layout features a generous foyer-perfect for extra shoe and clothing storage-and an in-suite laundry for ultimate convenience. The primary bedroom boasts a walk-in closet, offering ample space for your wardrobe. Your new home includes 1 premium parking spot, 1 locker and 24-hour concierge for peace of mind. Unwind in a well-maintained unit that's move-in ready, with unobstructed vistas that fill your home with natural light. The amenities are amazing! Enjoy the Indoor pool, hot-tub, sauna, gym, playground, a squash, tennis and badminton court, billiards room, library/reading room, meeting and party rooms. Includes guest suites, bike storage and visitor parking. Located just minutes from Highway 401 and Scarborough Town Centre, you'll have quick access to shopping, dining, transit and schools: Bendale Junior PS, Tredway Woodsworth PS, David and Mary Thompson Collegiate Institute, St Richard Catholic School, Centennial College, UofT Scarborough. This is urban living at its finest-perfect for professionals, couples, or families seeking style, comfort, and convenience.
Ask about this home
A HOMEH agent will answer your questions about this home.
Know more about Hillsborough Court II Condos
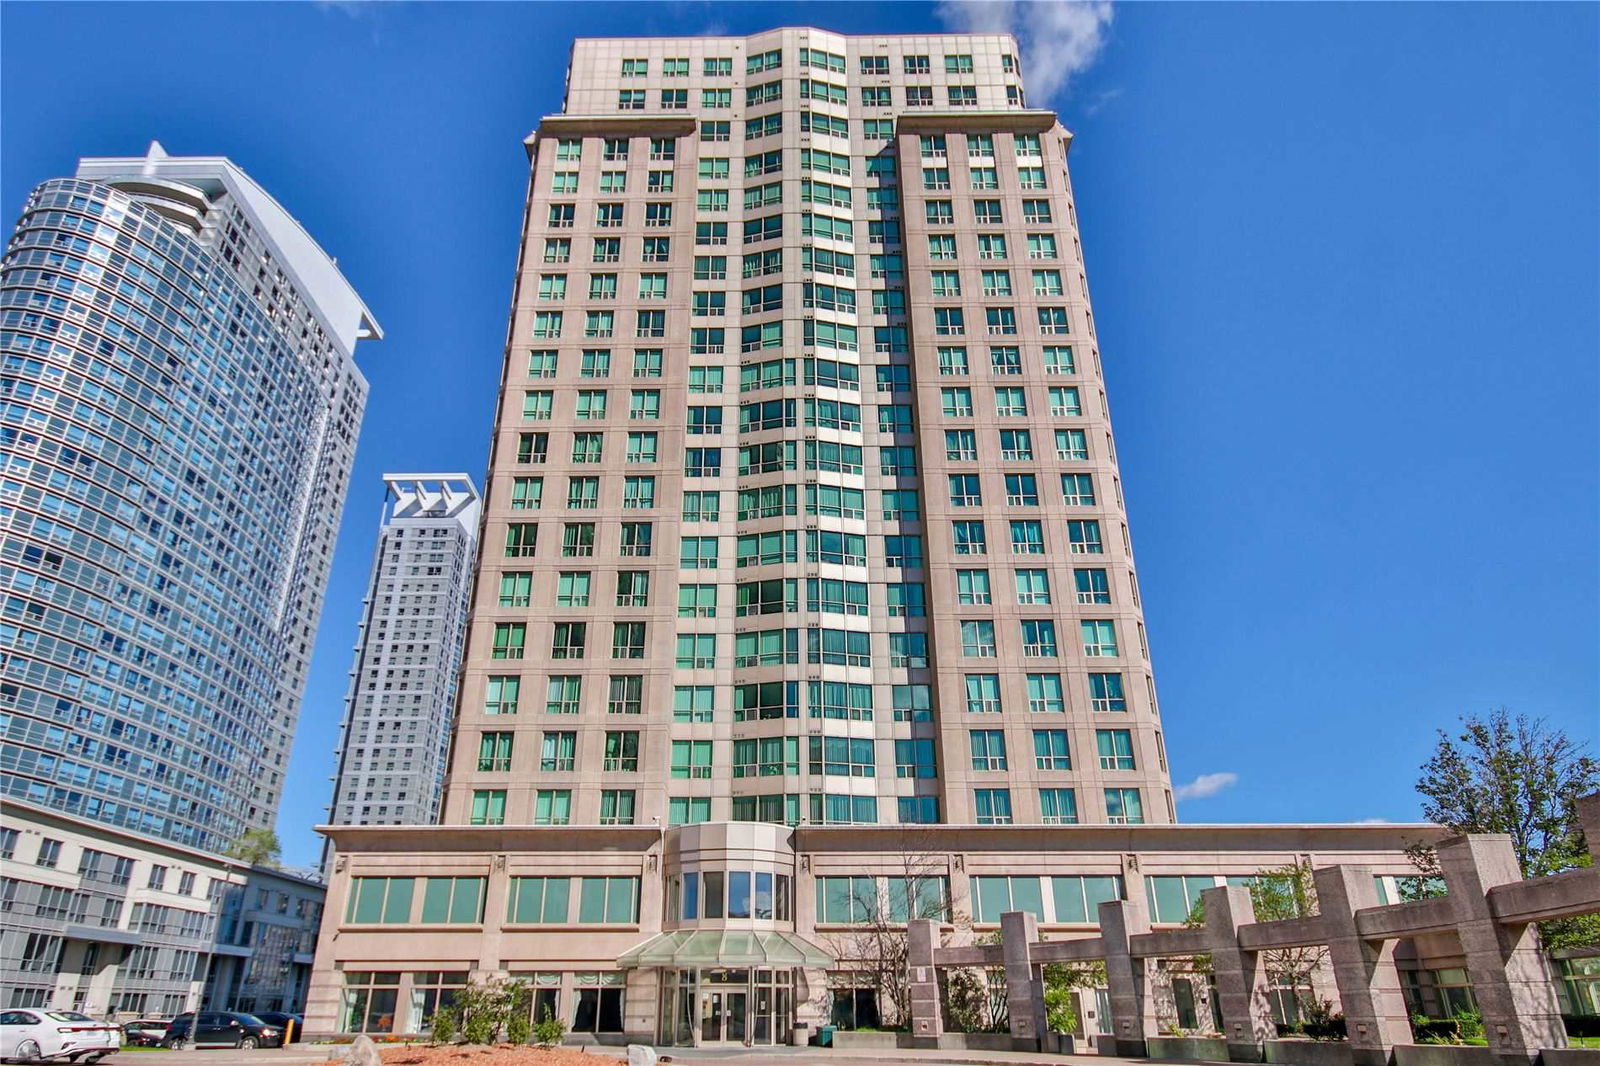
Condo building · 8 Lee Centre Drive
Hillsborough Court II Condos is a 21-storey condo with 236 suites, built in 1997 by Lee Corporate Center Inc. Right now 5 for sale and 2 for rent are on the market here.
- 21storeys
- 236suites
- $467/sq ft
- 1997built
No similar units for sale in Hillsborough Court II Condos right now.
Around this home
Daily convenience, out of 100, from the distances below
Schools nearby
School rating, out of 10.
Helpful calculators
Your HOMEH agent

"I would see it this week."