

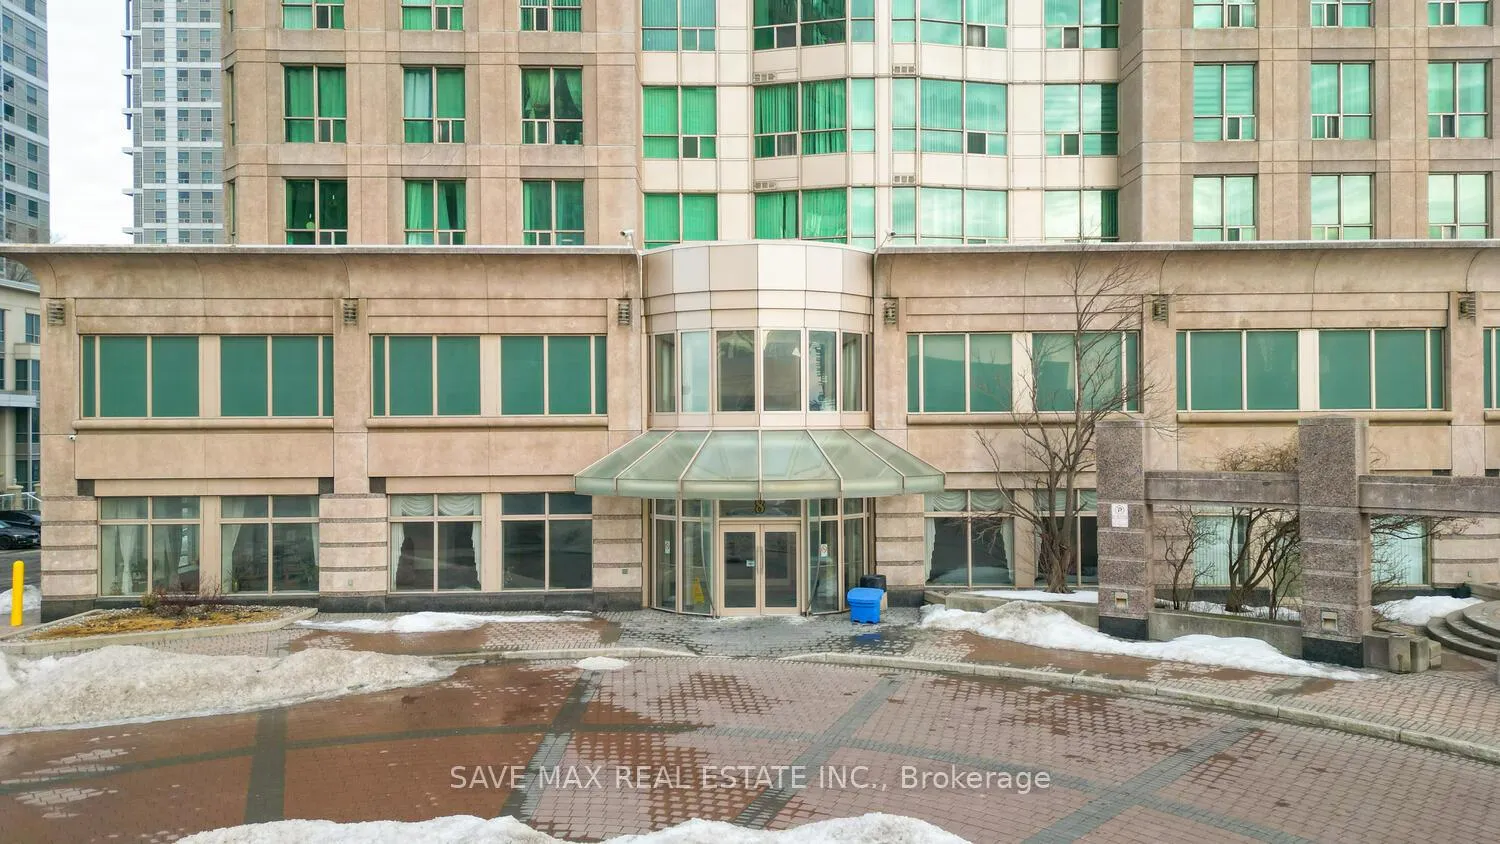
Unit 816, 8 Lee Centre Drive
Unit 816, 8 Lee Centre Drive
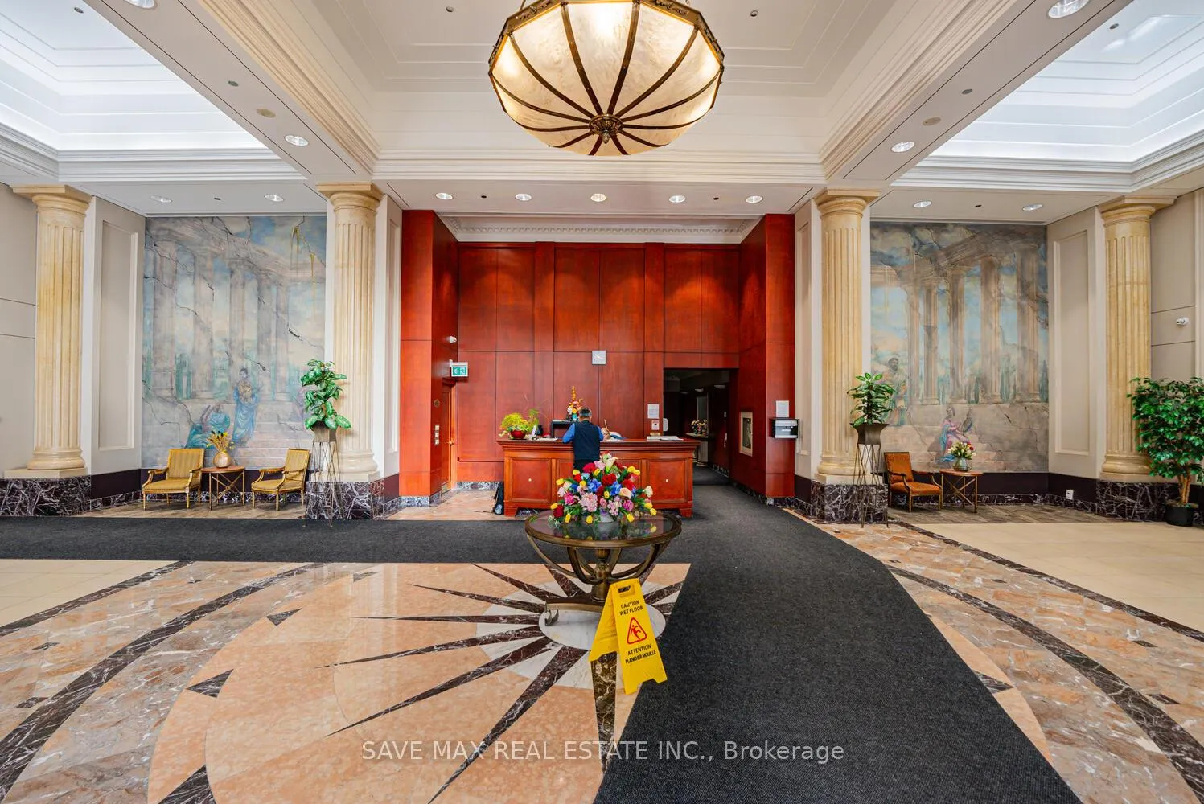
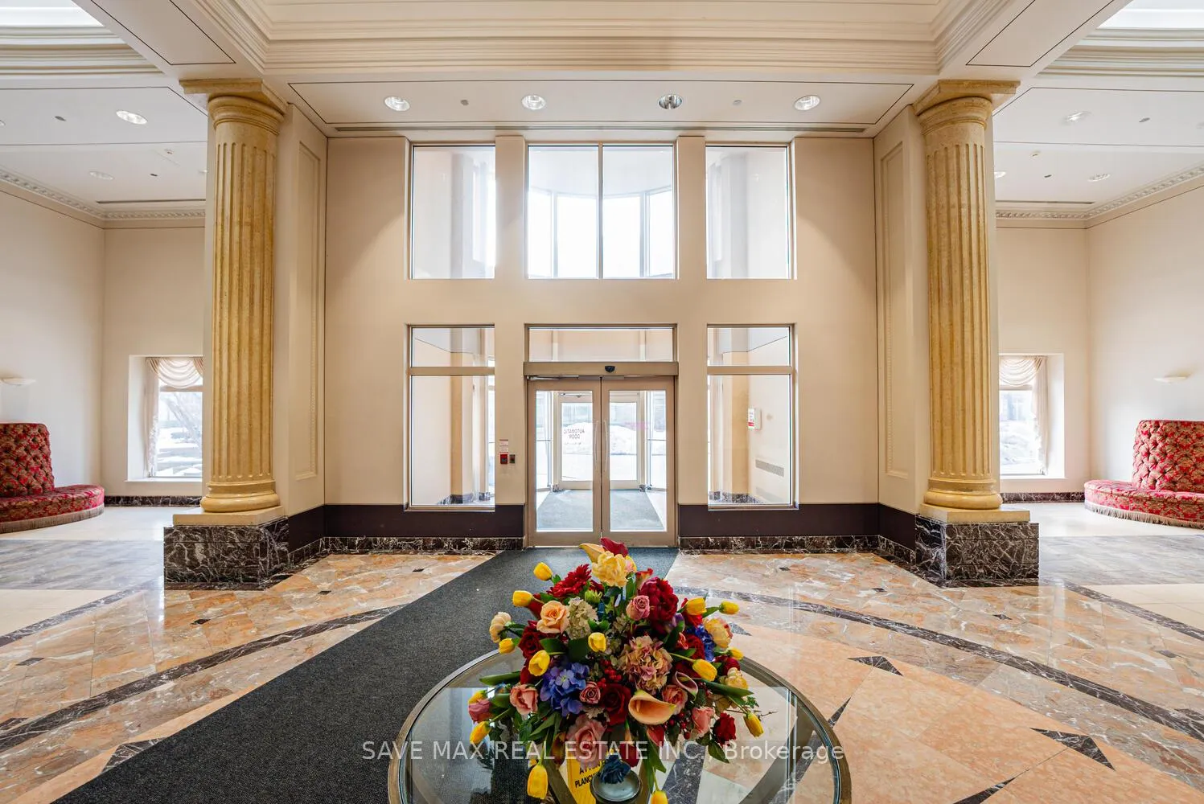
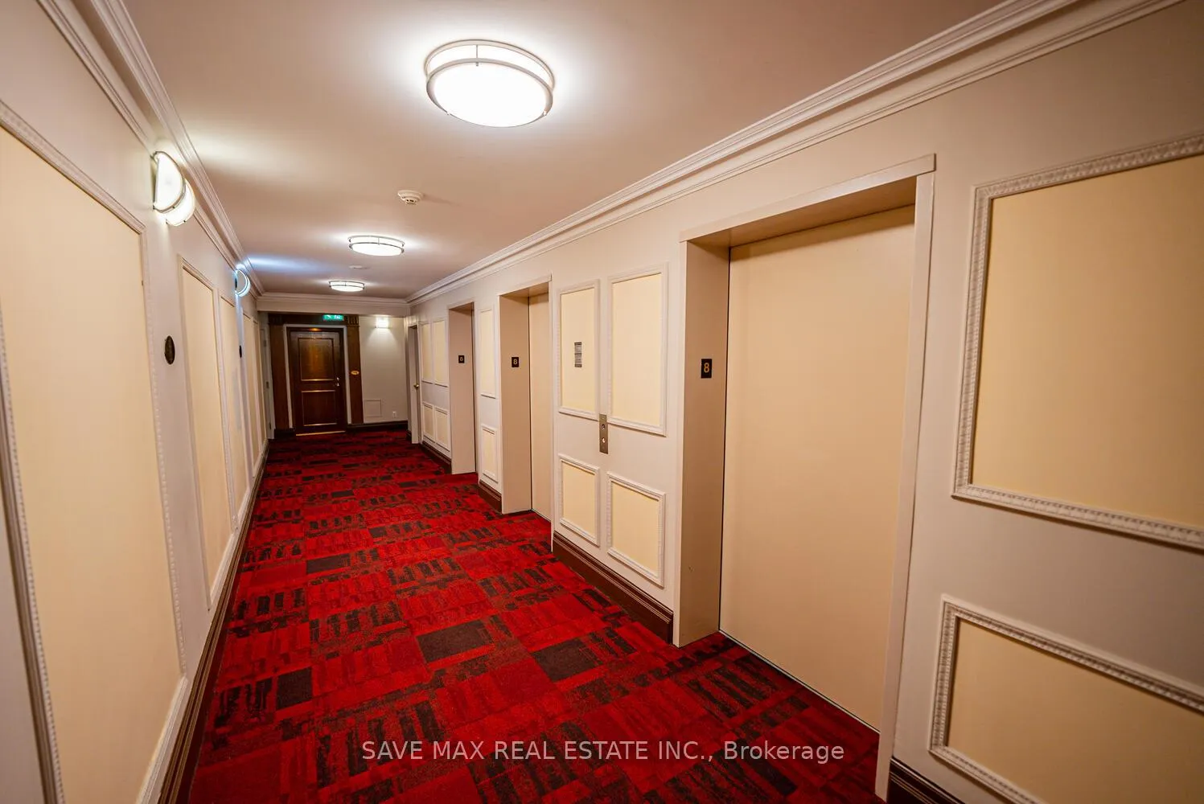
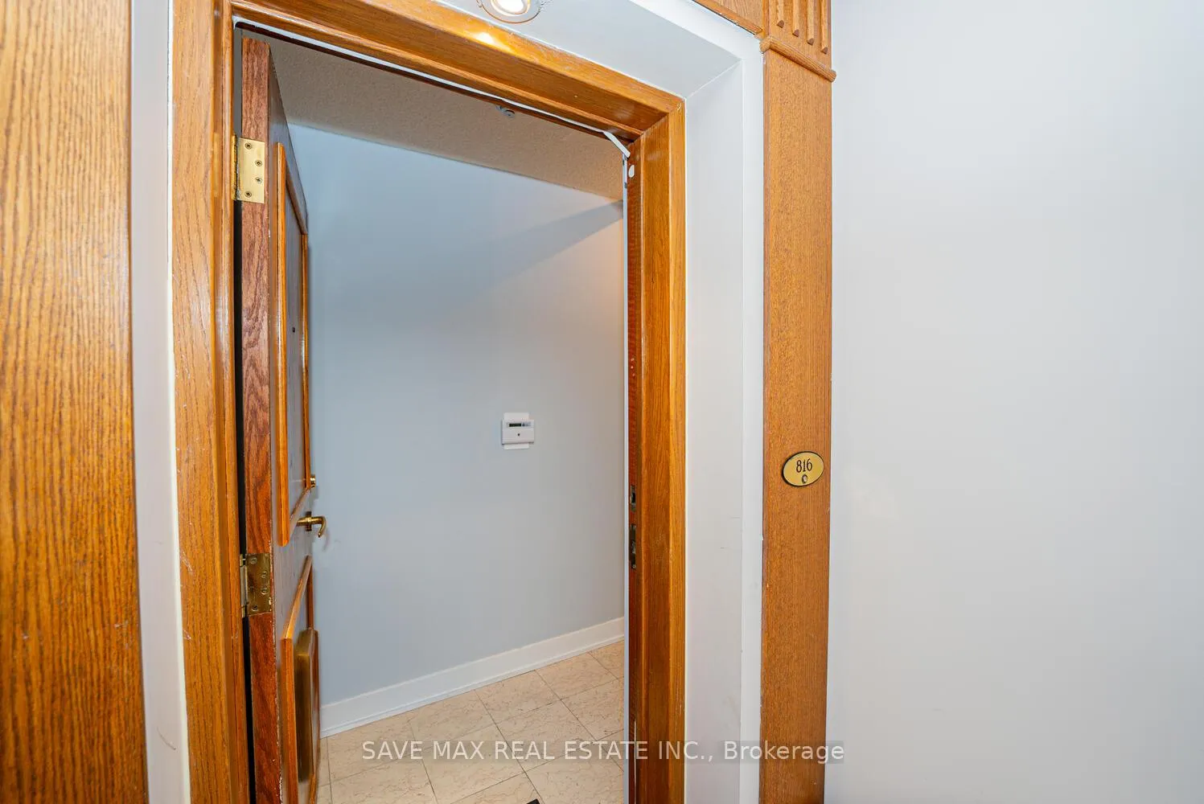 See all 50 photos
Property history
Facts and features
- ExposureNorth
- LaundryIn-suite
- LockerOwned
- BalconyNone
- Central air
- Concierge
- Gym
- Indoor pool
- Party room/meeting room
The homeCondo Apartment, Apartment, 600–699 sq ft
- Type: Condo Apartment
- Style: Apartment
- Living space: 600–699 sq ft
- Basement: None
- Exposure: North
InsideVinyl, In-suite laundry, main level, Carpet free, primary bedroom - main floor
- Flooring: Vinyl
- Laundry: In-suite laundry, main level
- Features: Carpet free, primary bedroom - main floor
- Security: Concierge/security, alarm system, security guard, monitored, smoke detector
- Elevator: Yes
- Rooms above ground: 4
- Bedrooms: 1 + 1 in the basement
- Bathrooms: 1
- Kitchens: 1
OutsideBrick, concrete, Balcony None
- Exterior: Brick, concrete
- Balcony: None
Parking and locker1 Parking, Underground, Parking type Owned
- Spaces: 1 Parking
- Garage: Underground
- Parking type: Owned
- Spot: 140 b
- Locker: Owned
- Locker unit: 84
- Locker number: 84
- Locker level: 2
BuildingHillsborough court ii, Storeys 21, Units 236
- Name: Hillsborough court ii
- Storeys: 21
- Units: 236
- Registered: 1997
- Condo corporation: 1151
- Amenities: Concierge, gym, indoor pool, party room/meeting room, squash/racquet court, sauna
- Pets: Allowed
Heating, water and powerForced air, gas, Central air
- Heating: Forced air, gas
- Cooling: Central air
Costs and taxesTaxes $1,366 a year, Condo fee $711 a month, Heat included, water included, common elements included, building insurance included, parking included, cac included, hydro included
- Taxes, 2024: $1,366 a year
- Condo fee: $711 a month
- Fee includes: Heat included, water included, common elements included, building insurance included, parking included, cac included, hydro included
- HST: HST included in the price
Included in the saleAll electrical fixtures, built-in dishwasher, fridge, stove, hood range, window coverings and stackable front-loading washer and dryer. includes one parking space (140 b, level p2) and an exclusive locker (#84).
- Included: All electrical fixtures, built-in dishwasher, fridge, stove, hood range, window coverings and stackable front-loading washer and dryer. includes one parking space (140 b, level p2) and an exclusive locker (#84).
NearbyPlace of worship, hospital, library, public transit, rec./commun.centre, park
- Close to: Place of worship, hospital, library, public transit, rec./commun.centre, park
Listing detailsE11992683, Sold, Feb 28, 2025
- MLS® number: E11992683
- Status: Sold
- Listed on: Feb 28, 2025
- Days on market: 31
- Updated: Mar 31, 2025
- Possession: Flexible
- Occupied by: Owner
- Listing brokerage: SAVE MAX REAL ESTATE INC.
About this home
Unit 816, 8 Lee Centre Drive, Scarborough (Woburn), ON M1H 3H8
An Absolute Show Stopper!! Discover a stunning, bright, and spacious condo in one of Toronto's most sought-after locations. This 1 + 1 bedroom condo unit features 1 bathroom, and an open-concept living and dining area. The upgraded and modern gourmet kitchen has stainless steel appliances, a backsplash, and a quartz countertop. The primary bedroom offers a double closet and a large window, while the 4-piece bath adds to the unit's charm. The elegant and spacious den can easily be transformed into a versatile second bedroom, perfect for guests or a serene home office. For added convenience and security, the unit includes in-suite laundry facilities, an alarm system along with 1 locker and 1 parking spot. The building offers fantastic amenities, including a 24-hour concierge and security, a well-equipped gym, an indoor pool, a whirlpool, a sauna, a ping pong table, a guest suite, party/meeting rooms, a squash/racquet court, and a recreation room. The unbeatable location is just steps from Scarborough Town Centre, TTC, Hwy 401, the Go Station, and is also close to University of Toronto and Centennial College. Seize the opportunity to claim your dream oasis, where modern elegance meets effortless living and so much more!
Ask about this home
A HOMEH agent will answer your questions about this home.
Know more about Hillsborough Court II Condos
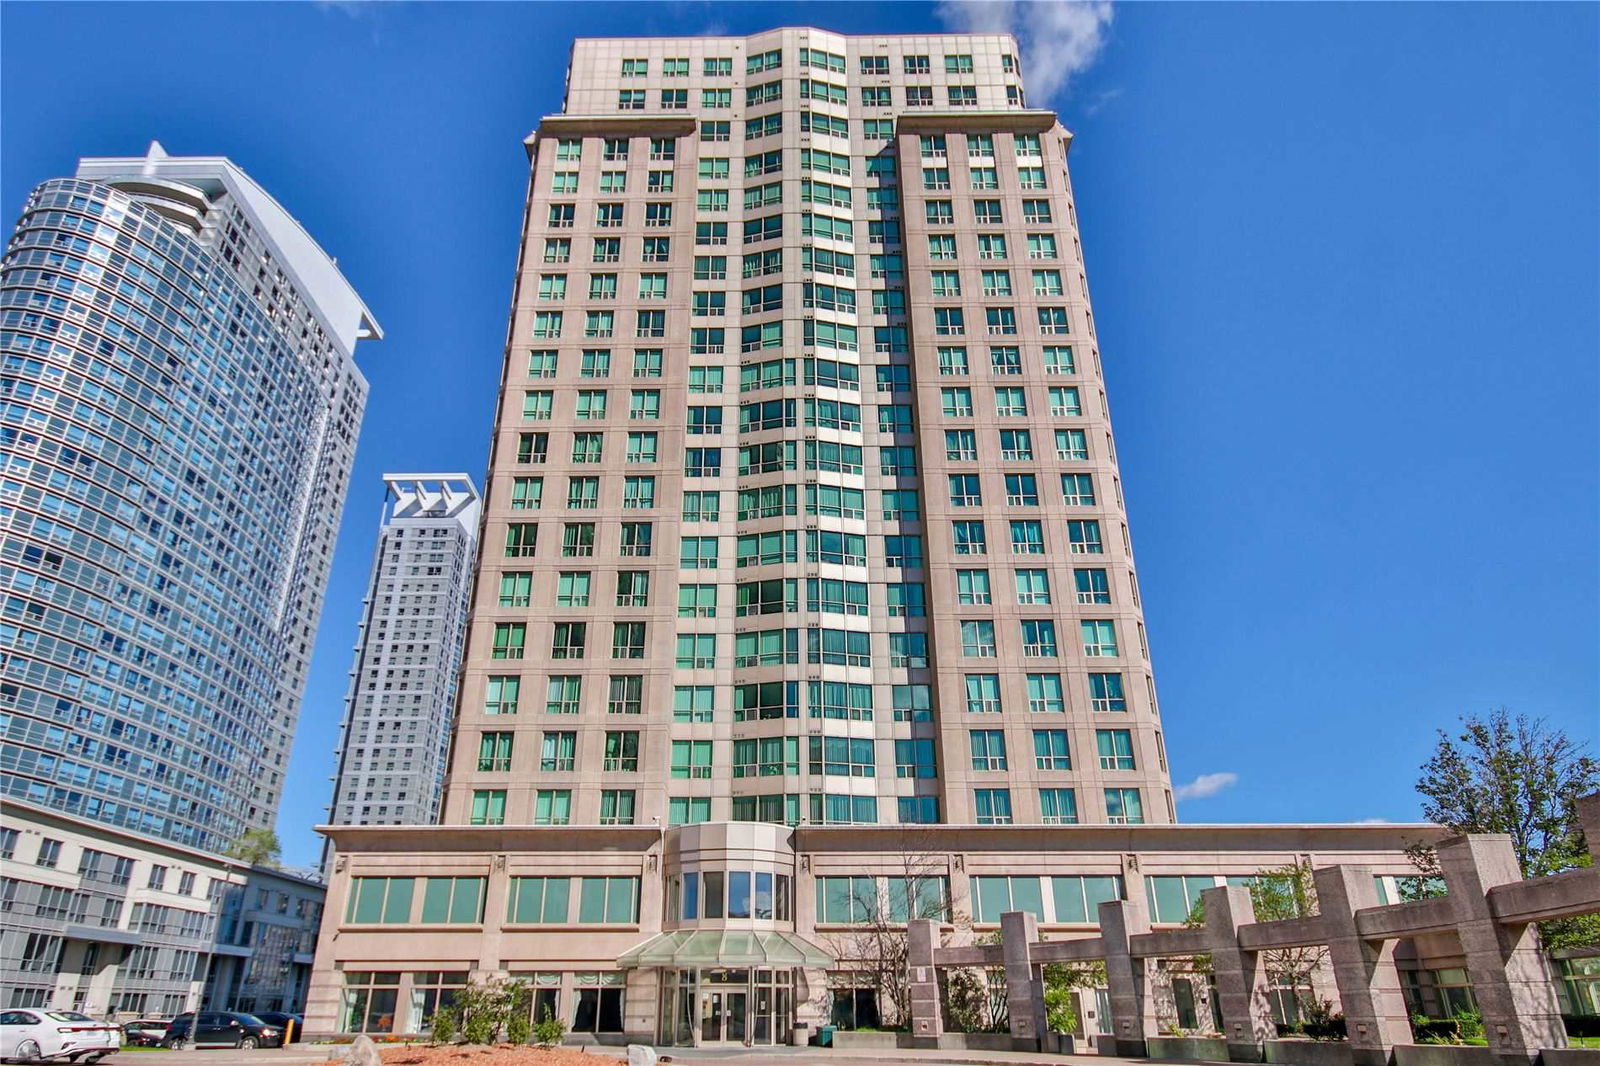
Condo building · 8 Lee Centre Drive
Hillsborough Court II Condos is a 21-storey condo with 236 suites, built in 1997 by Lee Corporate Center Inc. Right now 5 for sale and 2 for rent are on the market here.
- 21storeys
- 236suites
- $467/sq ft
- 1997built
No similar units for sale in Hillsborough Court II Condos right now.
Around this home
Daily convenience, out of 100, from the distances below
Schools nearby
School rating, out of 10.
Helpful calculators
Your HOMEH agent

"I would see it this week."