

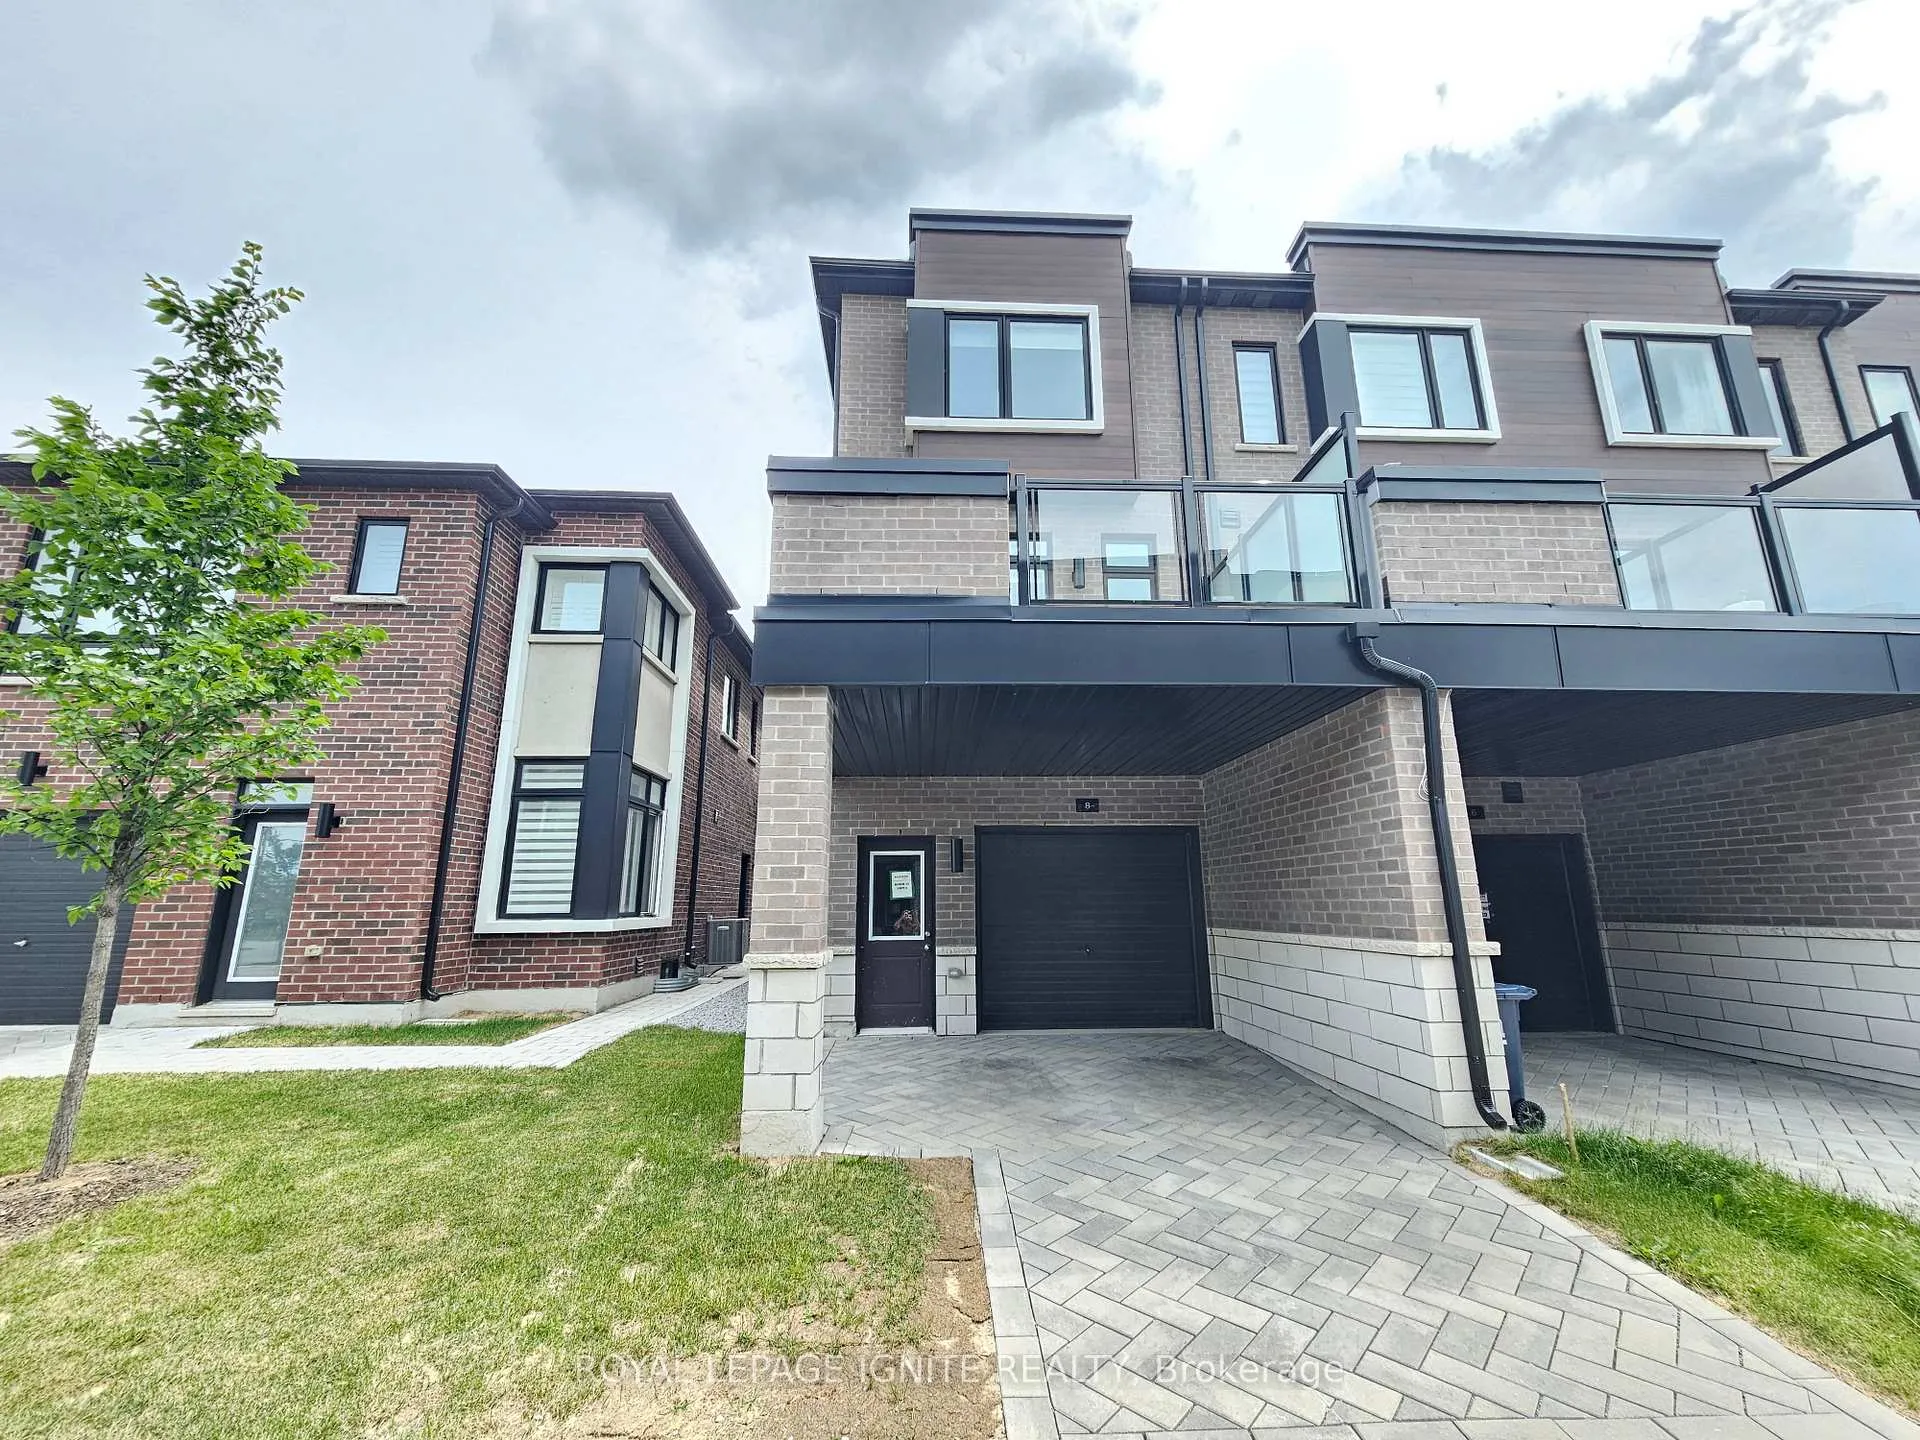
8 Liam Foudy Court
8 Liam Foudy Court
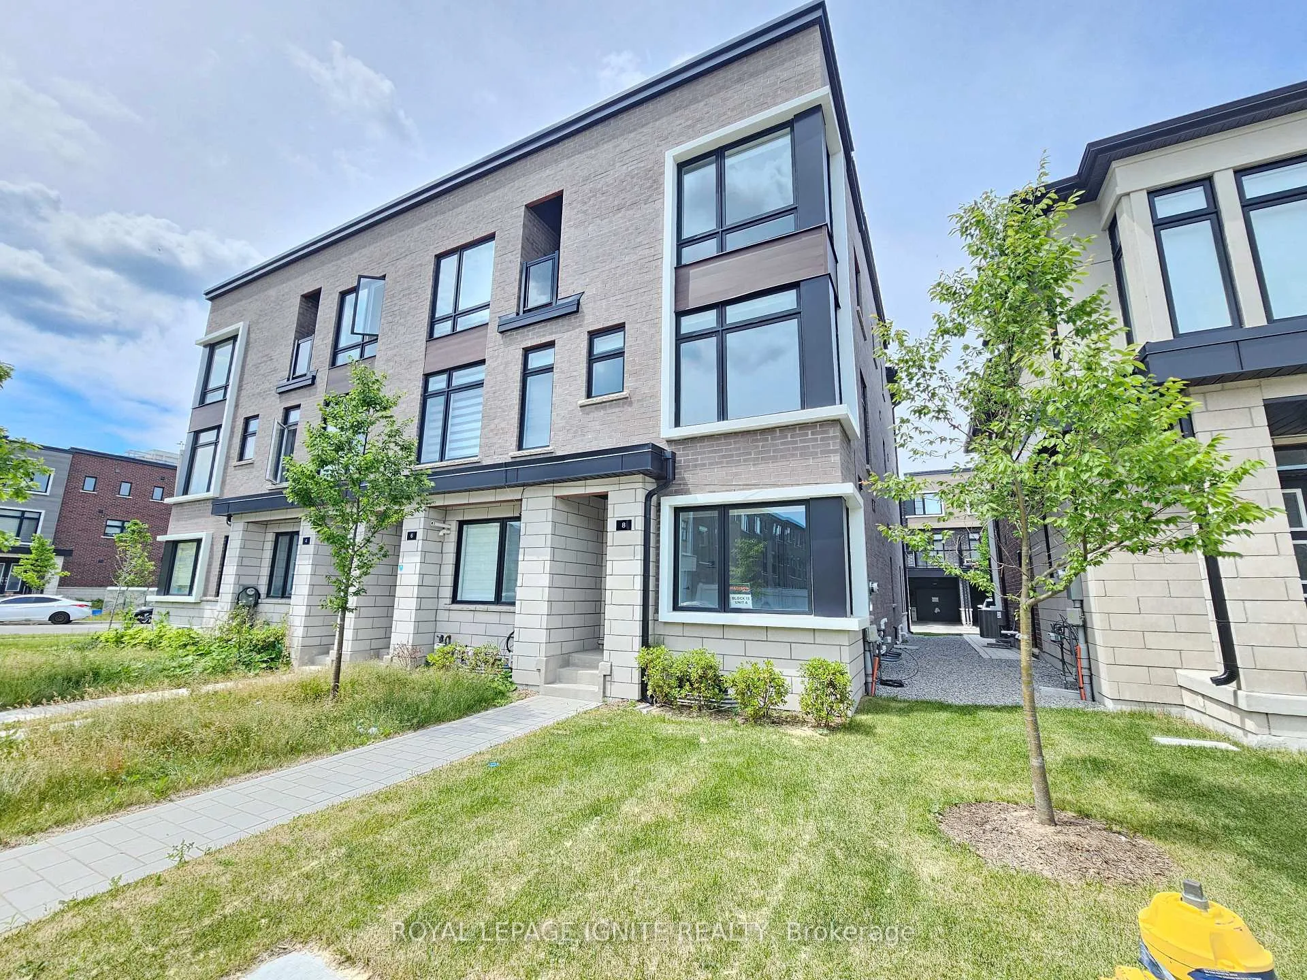
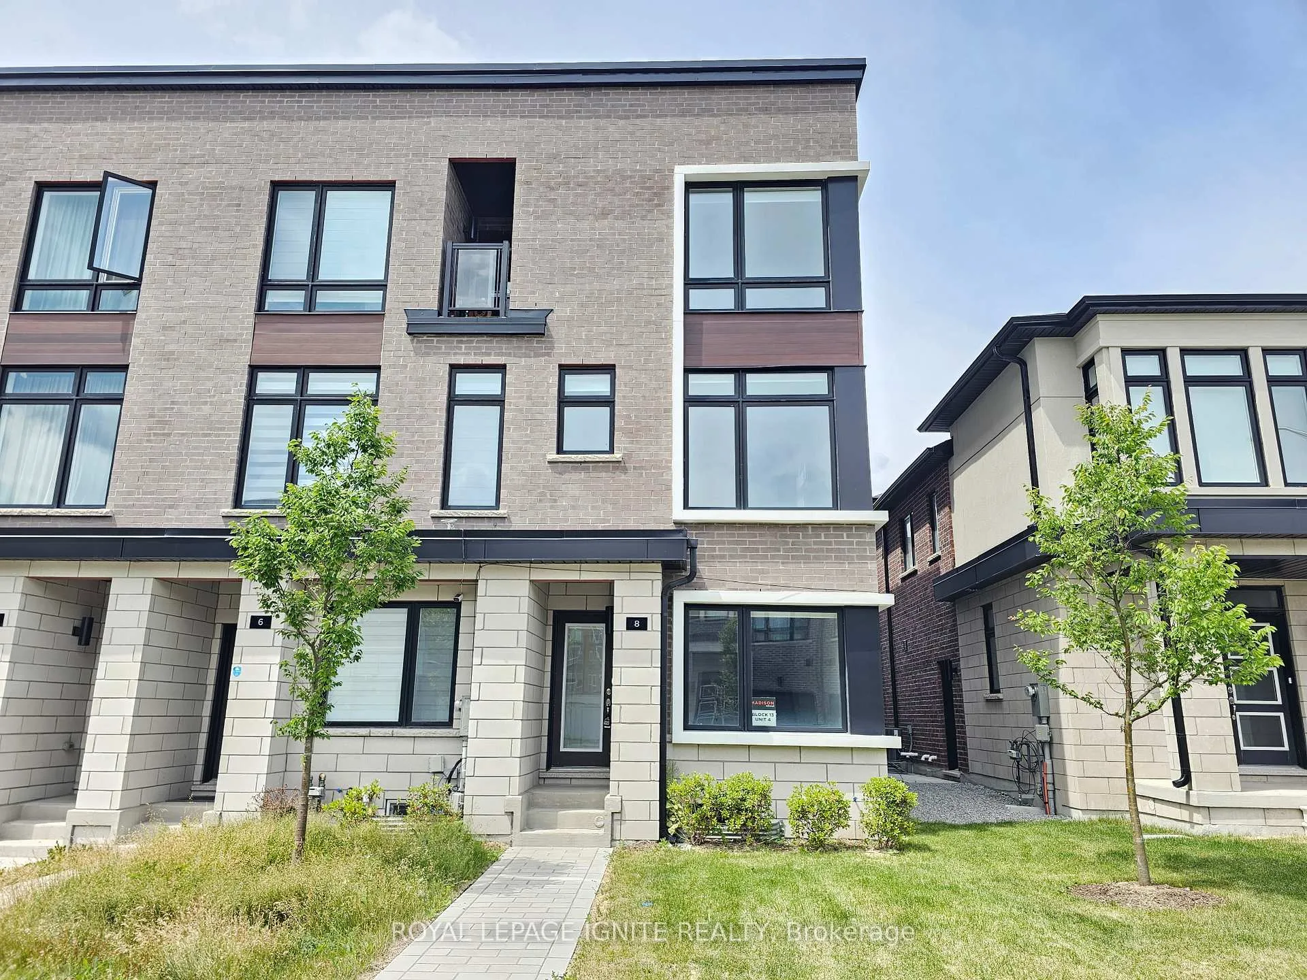
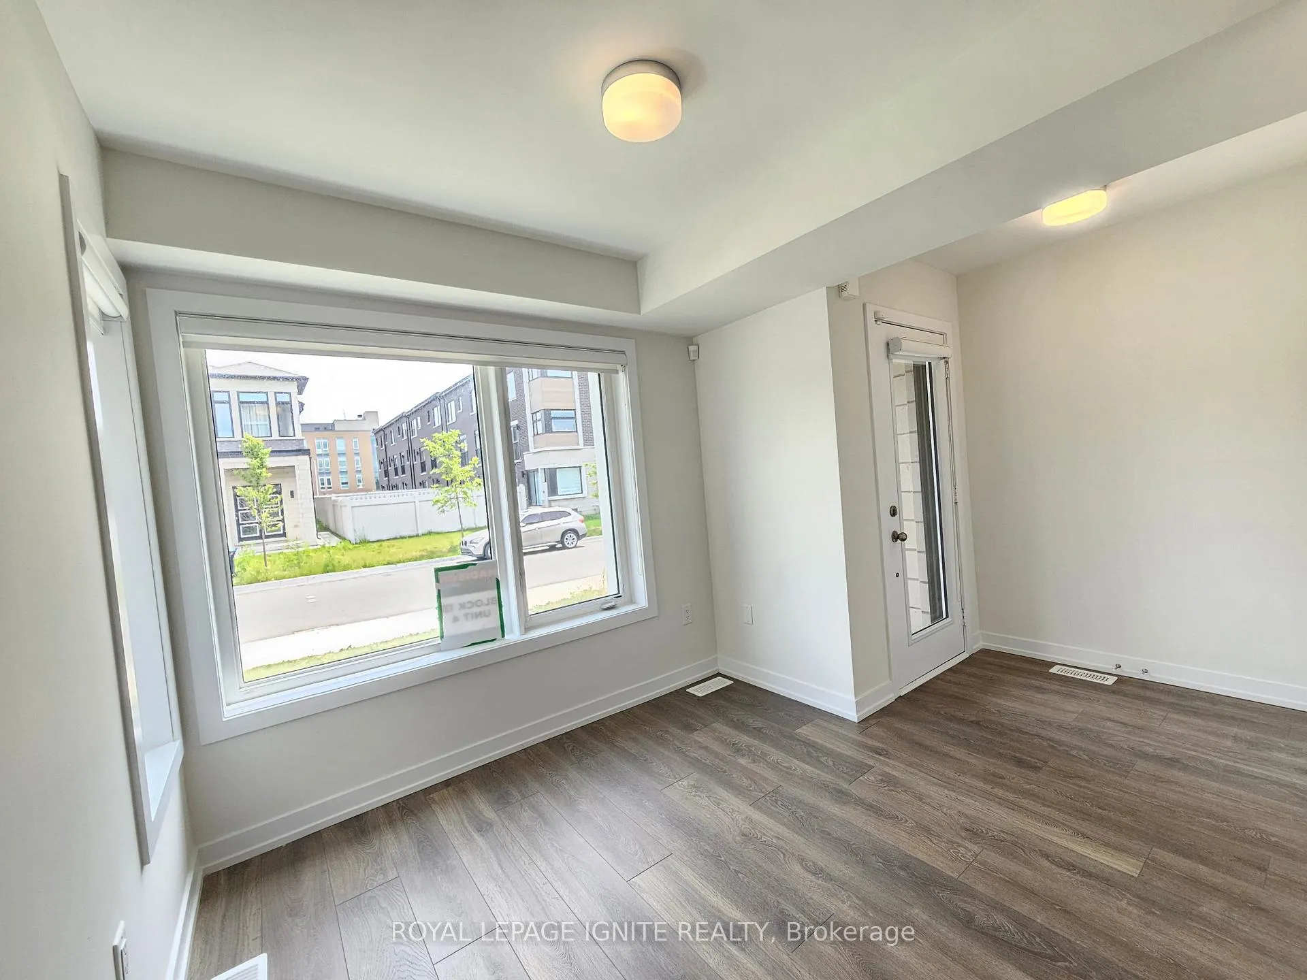
 See all 19 photos
Property history
Facts and features
- BasementUnfinished
- Lease term12 months
- FurnishedUnfurnished
- Age of homeNew
- Fireplace
- Central air
The homeFreehold Townhouse, 3-storey, New
- Type: Freehold Townhouse
- Style: 3-storey
- Age: New
- Living space: 1,500–2,000 sq ft
- Basement: Unfinished
InsideFireplace Yes, Broadloom, Ensuite
- Fireplace: Yes
- Flooring: Broadloom
- Laundry: Ensuite
- Features: Other
- Rooms above ground: 9
- Bedrooms: 3
- Bathrooms: 4
- Kitchens: 1
- Family room: Yes
Outside and lotBrick, Asphalt shingle, Concrete
- Exterior: Brick
- Roof: Asphalt shingle
- Foundation: Concrete
Parking1 Garage, Built-in, Private
- Spaces: 1 Garage
- Garage: Built-in
- Driveway: Private
Heating, water and powerForced air, gas, Central air, Municipal water
- Heating: Forced air, gas
- Cooling: Central air
- Water: Municipal water
- Sewer: Municipal sewer
Rent and termsRent $3,500 a month, Entire property, Unfurnished
- Rent: $3,500 a month
- Space for rent: Entire property
- Furnished: Unfurnished
- Lease: 12 months
- Paid: Monthly
- Rent includes: Parking
- Deposit: Required
- Credit check: Required
- Employment letter: Required
- Rental application: Required
- References: Required
- Rental items: Hot water heater
IncludedExisting window coverings, stainless steel fridge, electric stove, microwave/hood fan combo, dishwasher, washer & dryer.
- Included: Existing window coverings, stainless steel fridge, electric stove, microwave/hood fan combo, dishwasher, washer & dryer.
NearbyHospital, library, park, place of worship, public transit, school
- Close to: Hospital, library, park, place of worship, public transit, school
Listing detailsE13490548, Rented, Jun 25, 2026
- MLS® number: E13490548
- Status: Rented
- Listed on: Jun 25, 2026
- Days on market: 18
- Updated: Jul 13, 2026
- Possession: Immediate
- Occupied by: Vacant
- Listing brokerage: ROYAL LEPAGE IGNITE REALTY
About this home
8 Liam Foudy Court, Scarborough (Bendale), ON M1P 0G3
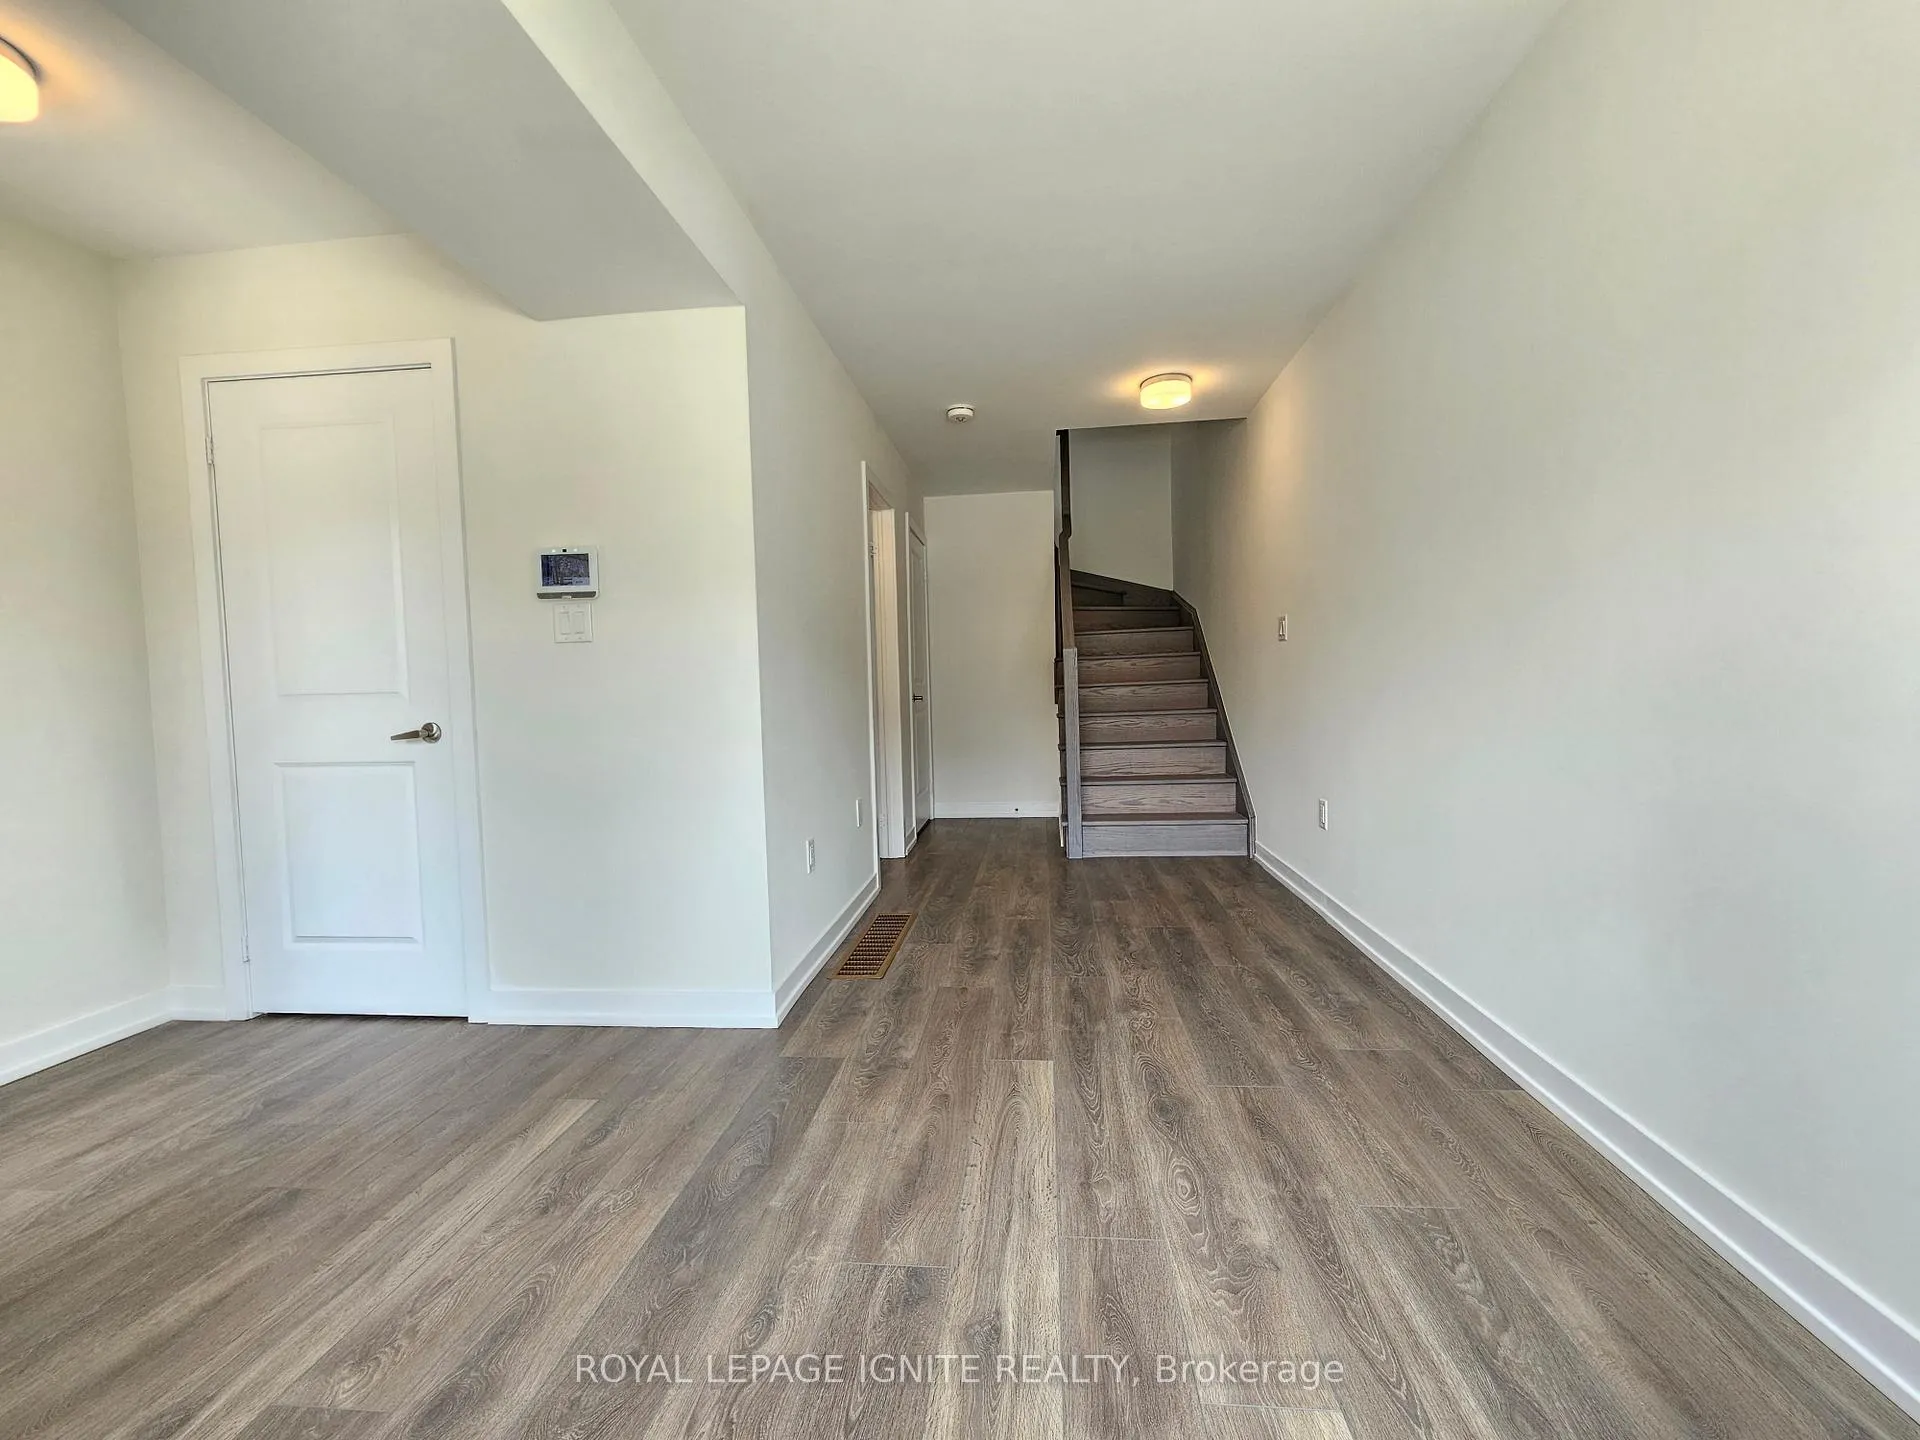
Entire home for lease! Be the first to live in this brand new executive end-unit freehold townhome in the prestigious MILA Masterplan Community by Madison Group. This bright and spacious home offers 3 bedrooms and 3.5 bathrooms with over 1,920 sq. ft. of living space (excluding basement). Elegant finishes throughout including oak staircase with iron pickets and pot lights. Modern kitchen features quartz countertops with backsplash, stainless steel appliances, ample cabinetry, and extended upper cabinets. Bathrooms are upgraded with quartz countertops and a glass shower in the ensuite. 9 ft ceilings on the main floor and smooth ceilings throughout enhance the open feel. Spacious primary bedroom includes walk-in closet and private ensuite. Unfinished basement provides additional storage or future customization potential. Conveniently located close to all amenities with quick access to major highways. Only 15-20 minutes to Downtown Toronto by car and approximately 45 minutes by transit. Ideal for AAA tenants seeking a modern, high-quality home in a prime location.
Ask about this home
A HOMEH agent will answer your questions about this home.
Around this home
Daily convenience, out of 100, from the distances below
Schools nearby
School rating, out of 10.
Helpful calculators
Your HOMEH agent

"I would see it this week."