

Unit 1307, 8 Mondeo Drive
Unit 1307, 8 Mondeo Drive
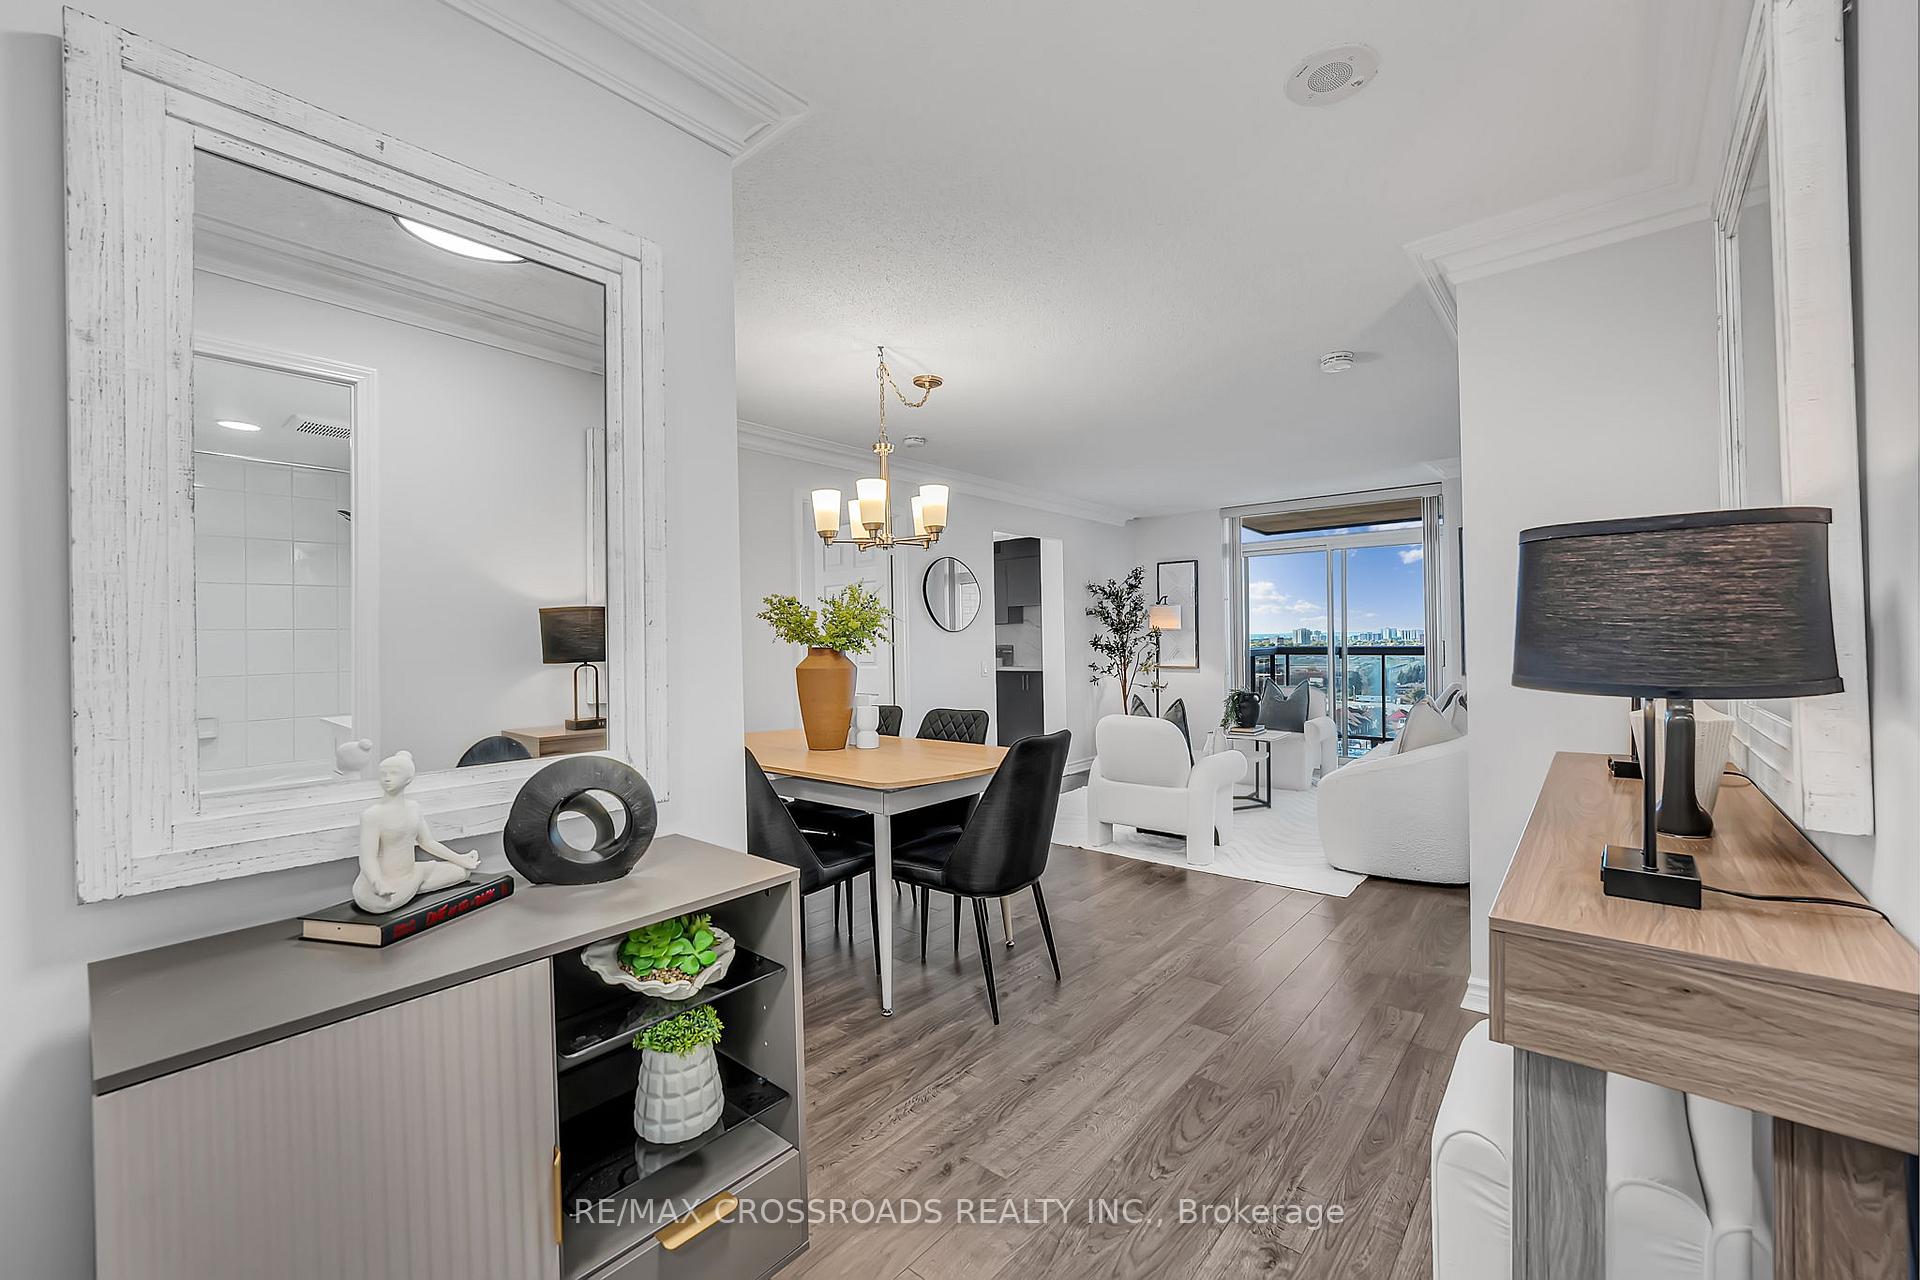 See all 40 photos
Property history
Facts and features
- ExposureNorth west
- LaundryIn-suite
- LockerOwned
- BalconyOpen
- Central air
The homeCondo Apartment, Apartment, 900–999 sq ft
- Type: Condo Apartment
- Style: Apartment
- Living space: 900–999 sq ft
- Basement: None
- Exposure: North West
InsideCeramic, In-suite laundry, Carpet free
- Flooring: Ceramic
- Laundry: In-suite laundry
- Features: Carpet free
- Rooms above ground: 5
- Bedrooms: 2
- Bathrooms: 2
- Kitchens: 1
OutsideBrick, Open
- Exterior: Brick
- Balcony: Open
Parking and locker1 Parking, Underground, Parking type Owned
- Spaces: 1 Parking
- Garage: Underground
- Parking type: Owned
- Driveway: Underground
- Locker: Owned
BuildingToronto standard condominium corporation no.1566, Storeys 17, Units 323
- Name: Toronto standard condominium corporation no.1566
- Storeys: 17
- Units: 323
- Registered: 2003
- Condo corporation: 1566
- Pets: Allowed
Heating, water and powerForced air, gas, Central air
- Heating: Forced air, gas
- Cooling: Central air
Costs and taxesTaxes $2,289 a year, Condo fee $710 a month, Heat included, common elements included, hydro included, building insurance included, water included, parking included
- Taxes, 2024: $2,289 a year
- Condo fee: $710 a month
- Fee includes: Heat included, common elements included, hydro included, building insurance included, water included, parking included
- HST: HST included in the price
- Rental items: None
Included in the saleBrand new (s/s stove, dishwasher, fridge), washer & dryer. all electrical light fixtures & window blinds., Not included None
- Included: Brand new (s/s stove, dishwasher, fridge), washer & dryer. all electrical light fixtures & window blinds.
- Not included: None
Listing detailsE12434068, Sold, Sep 30, 2025
- MLS® number: E12434068
- Status: Sold
- Listed on: Sep 30, 2025
- Days on market: 33
- Updated: Nov 2, 2025
- Possession: 2025-10-09 / Flexible
- Occupied by: Vacant
- Listing brokerage: RE/MAX CROSSROADS REALTY INC.
About this home
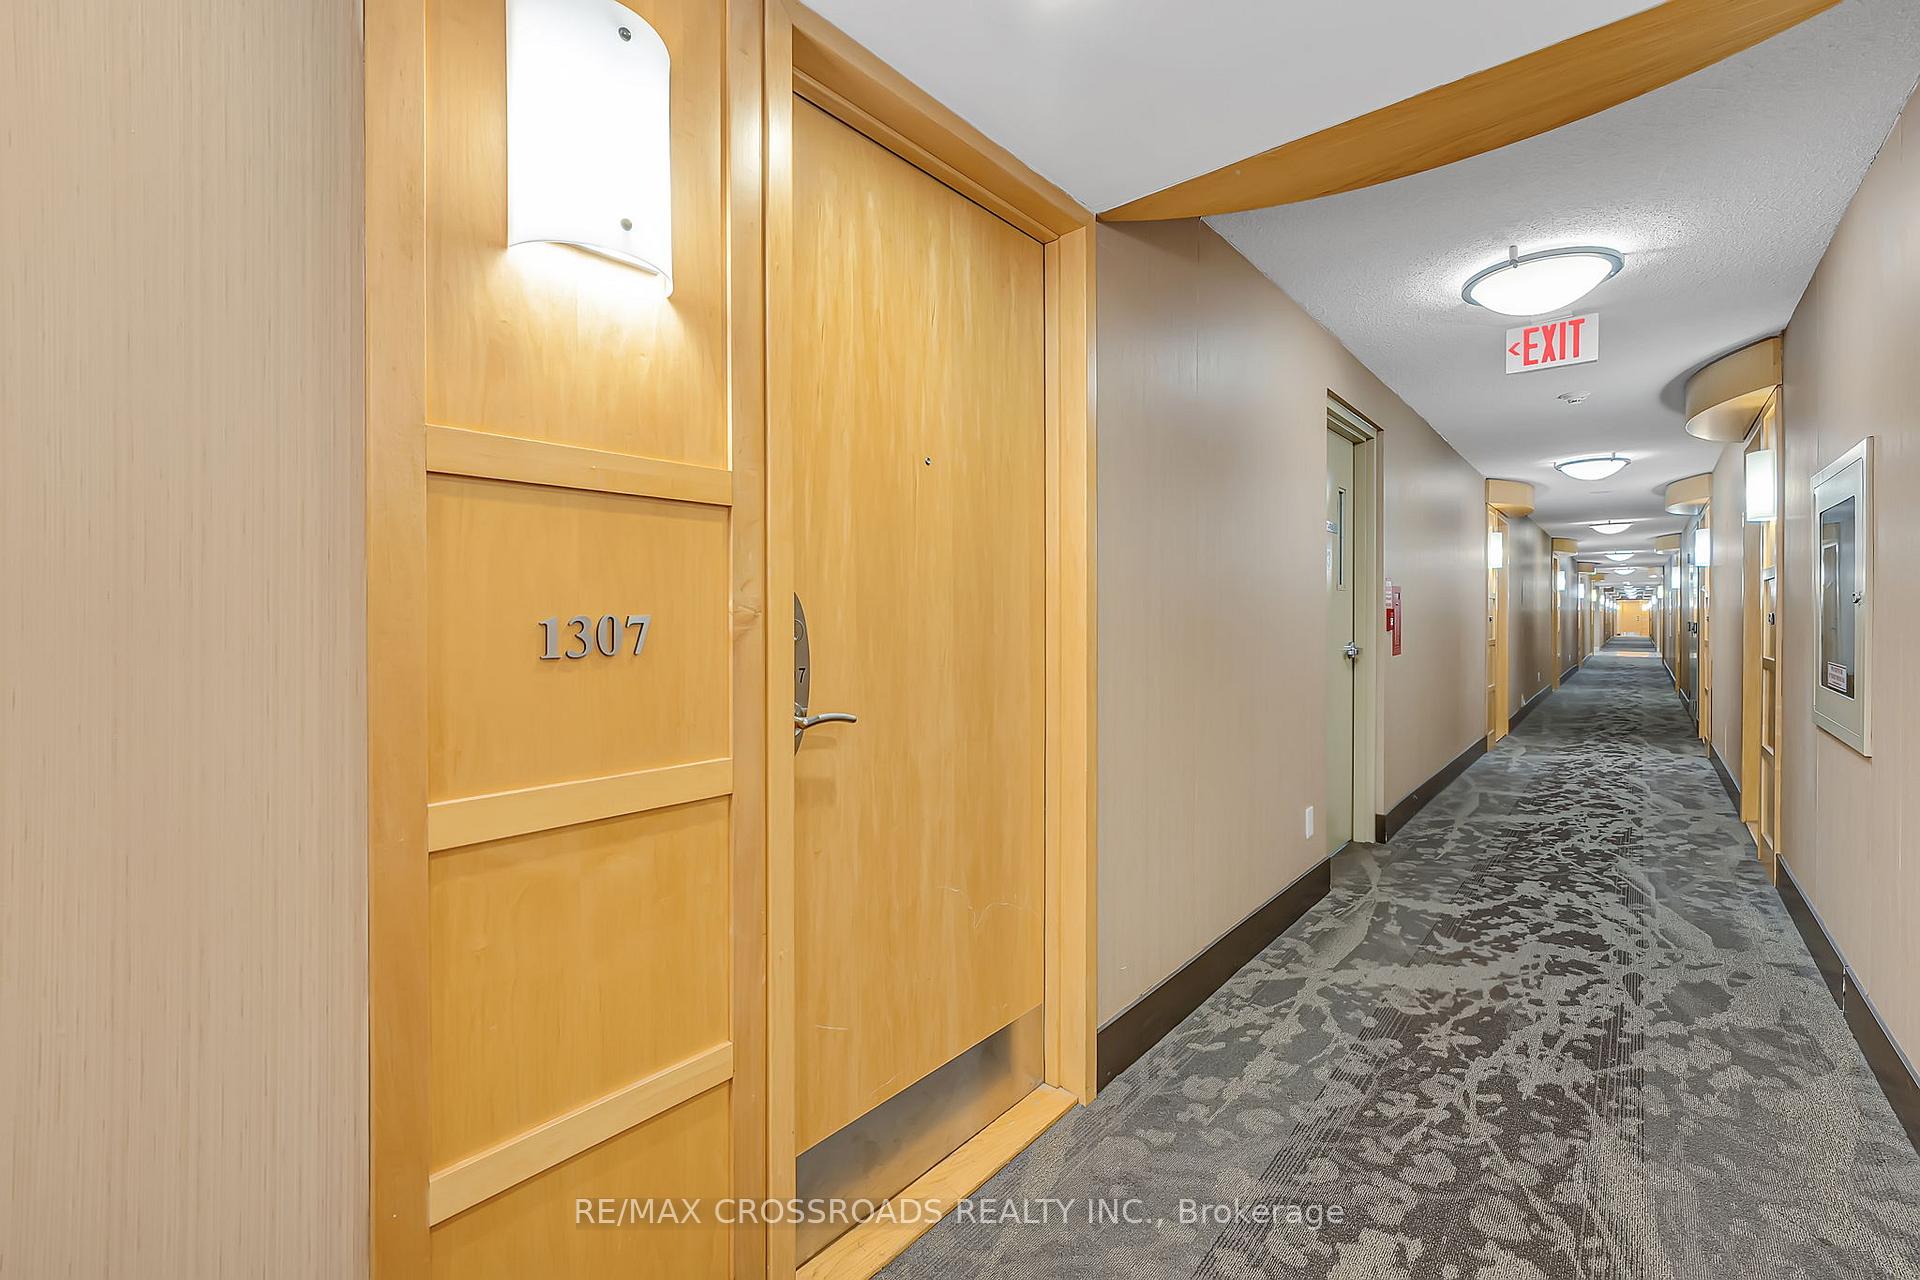
Unit 1307, 8 Mondeo Drive, Scarborough (Dorset Park), ON M1P 5C7
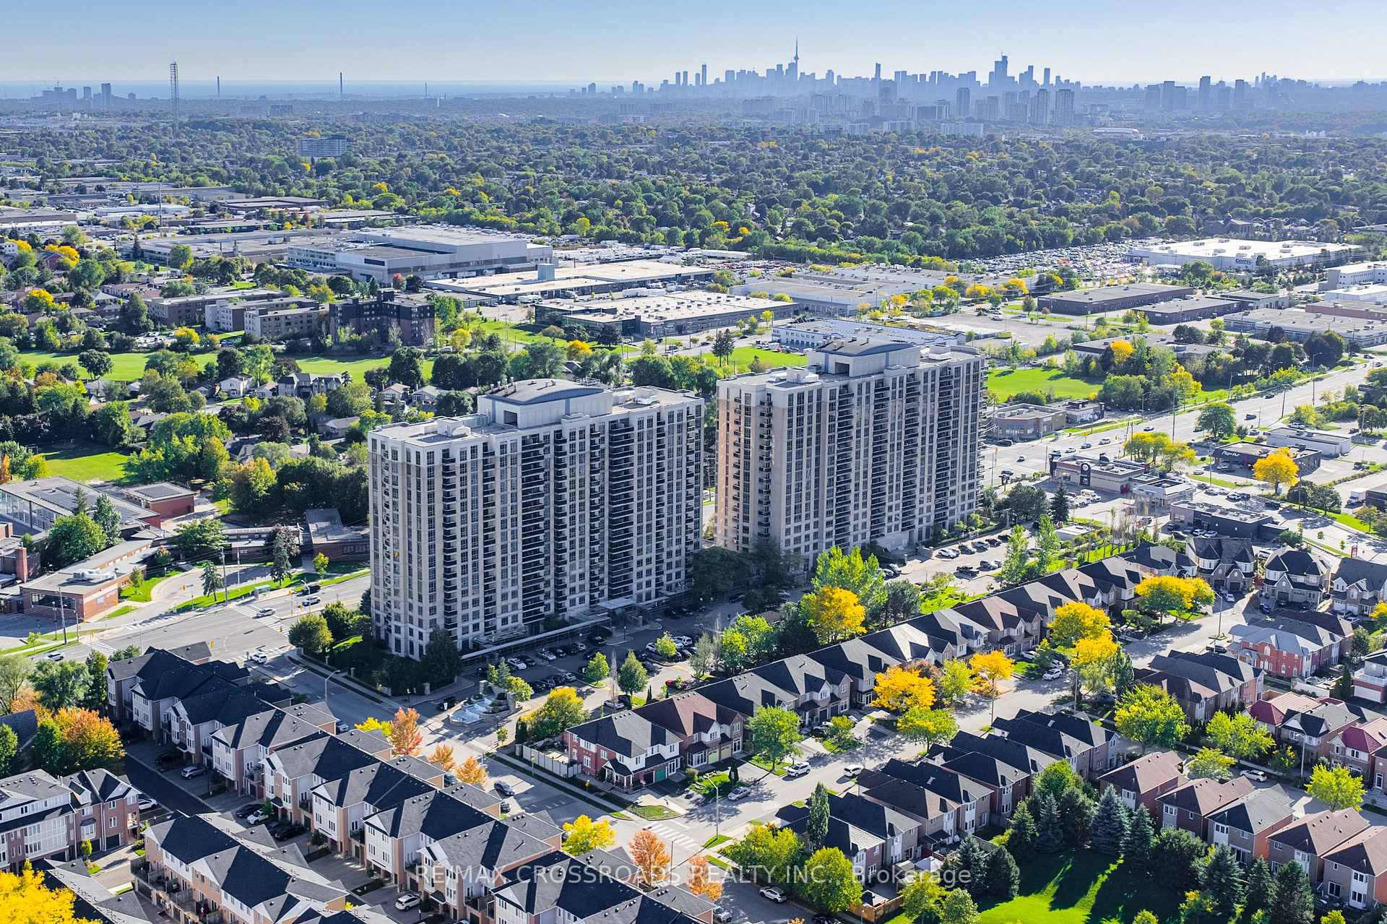
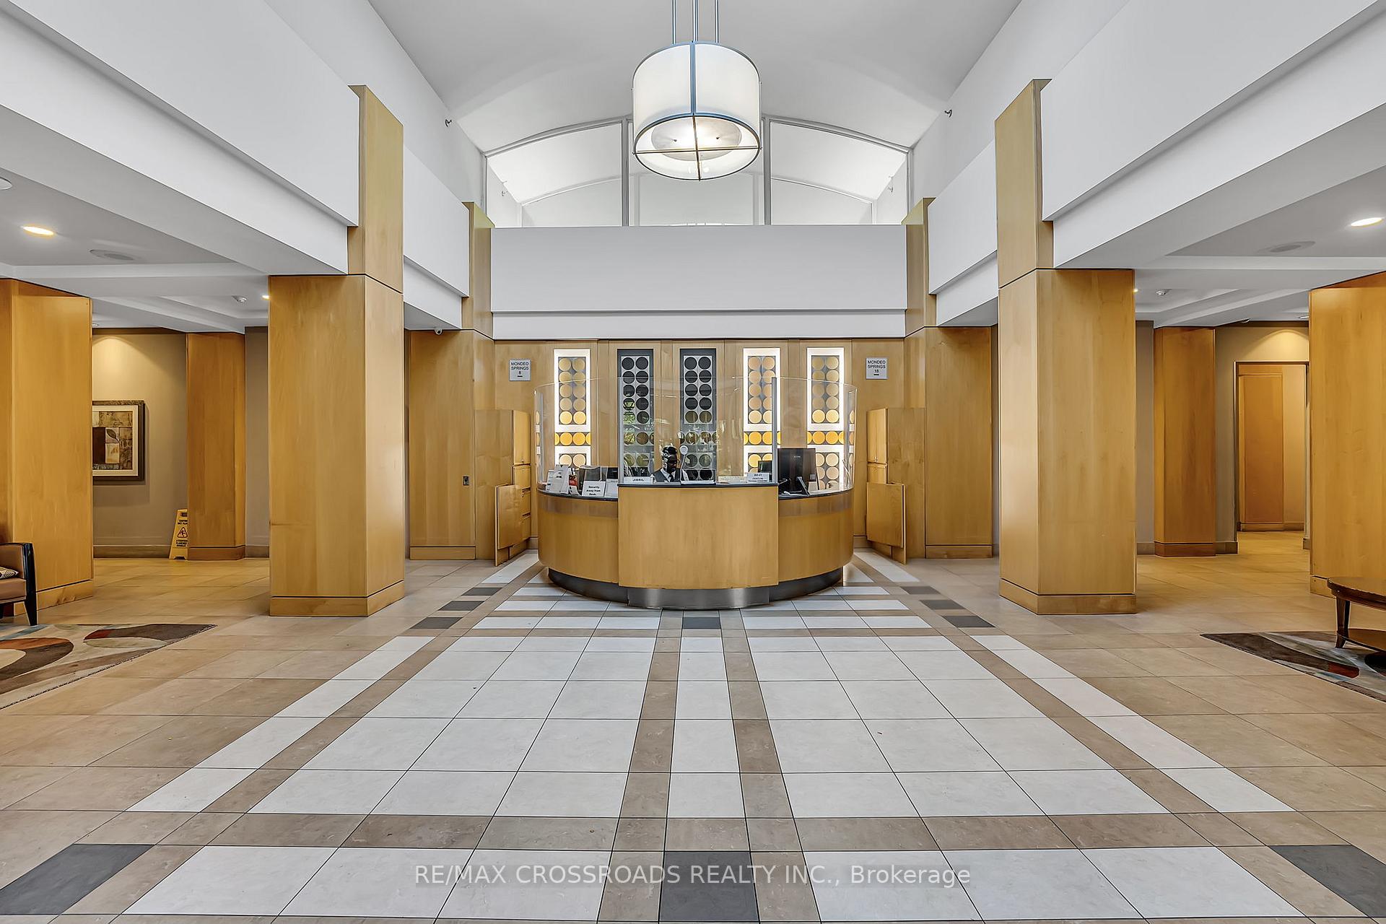
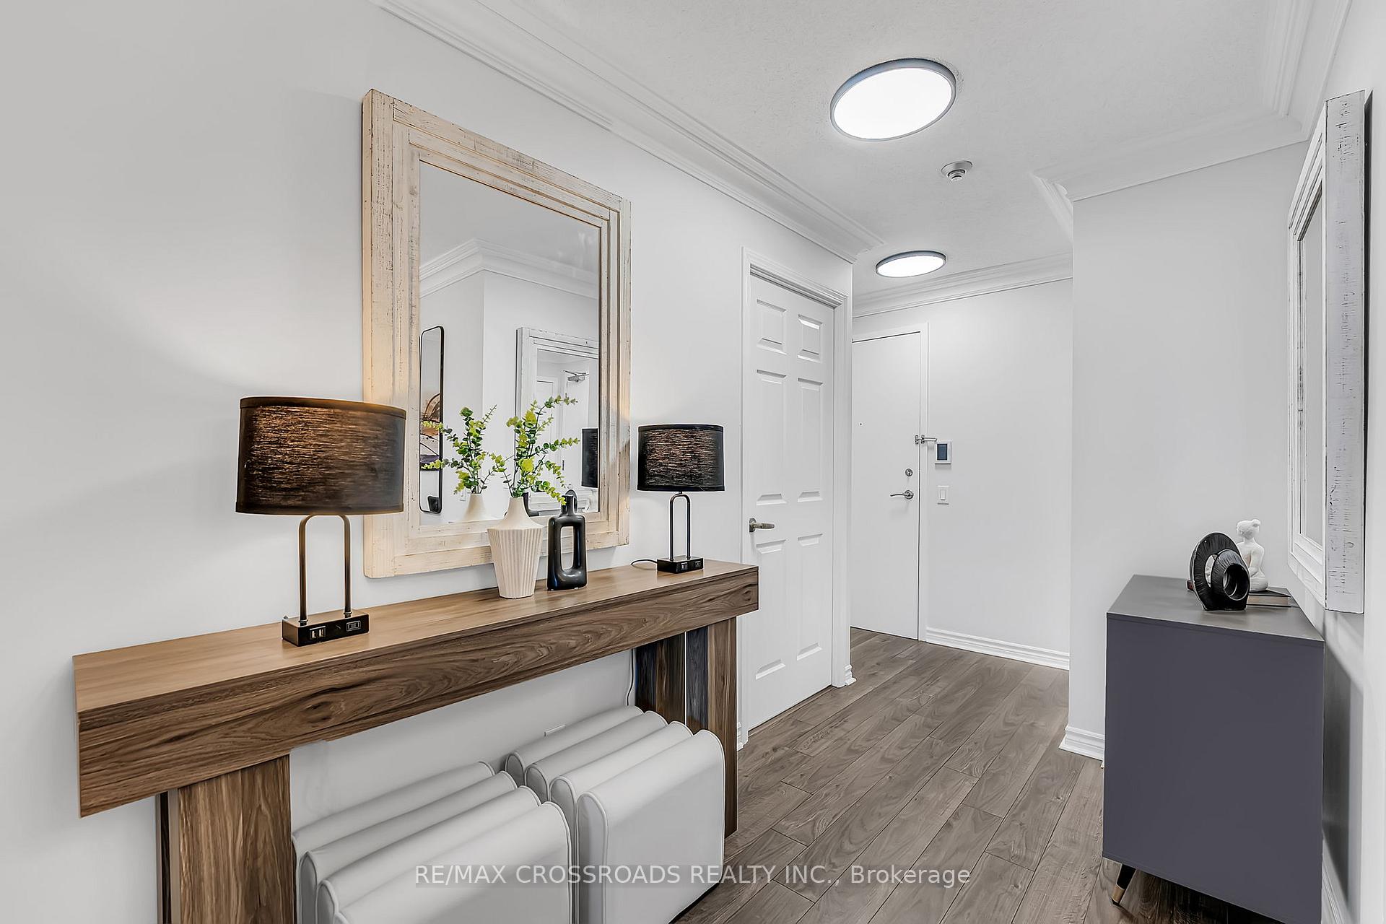
Welcome to Unit 1307 at 8 Mondeo Dr, a bright and spacious corner suite in Tridel's southt-after Mondeo Springs Community. Recently renovated from top to bottom, this move-in ready home combines modern upgrades with the convenience of a full-service building in one of Scarborough's most connected neighbourhoods. Step inside to fresh paint, new lighting throughout, and a stunning brand-new kitchen featuring quartz counters, stylish backsplash, all all new stainless steel appliances, and an eat-in breakfast area framed by a window with unobstructed views of the Toronto skyline. The thourghtful corner layout offers abundant natural light, excellent flow between living and dining areas, and walk-out access to your private balcony - perfect for morning coffee or evening relaxation. The suite includes 1 underground parking space and 1 locker, adding everyday convenience. Maintenance fees are all-inclusive, covering heat, hydro, and water, making budgeting simple and stress-free. Living at Mondeo Springs means enjoying Tridel - Quality amenities: 24 - hour concierge, indoor pool, fitness centre, party & meeting rooms, theatre, guest suites, sauna, virtual golf, and landscaped outdoor spaces. Whether entertaining guests or enjoying a quiet night in, everything you need is at your doorstep. The location is unbeatable - just minutes to Highway 401, Kennedy Commons, Scarborough Town Centre, Costco, major groceries, and TTC routes, with easy access to the DVP and downtown Toronto. Schools, parks, and dining options surround the community, making it ideal for families, professionals, and downsizers alike. Don't miss this rare opportunity to own a renovated corner condo with skyline views, balcony, and all utilities included in one of Scarborough's most established Tridel communities. book your showing today and experience urban living with style, comfort, and convenience.
Ask about this home
A HOMEH agent will answer your questions about this home.
Know more about Mondeo Springs Condos
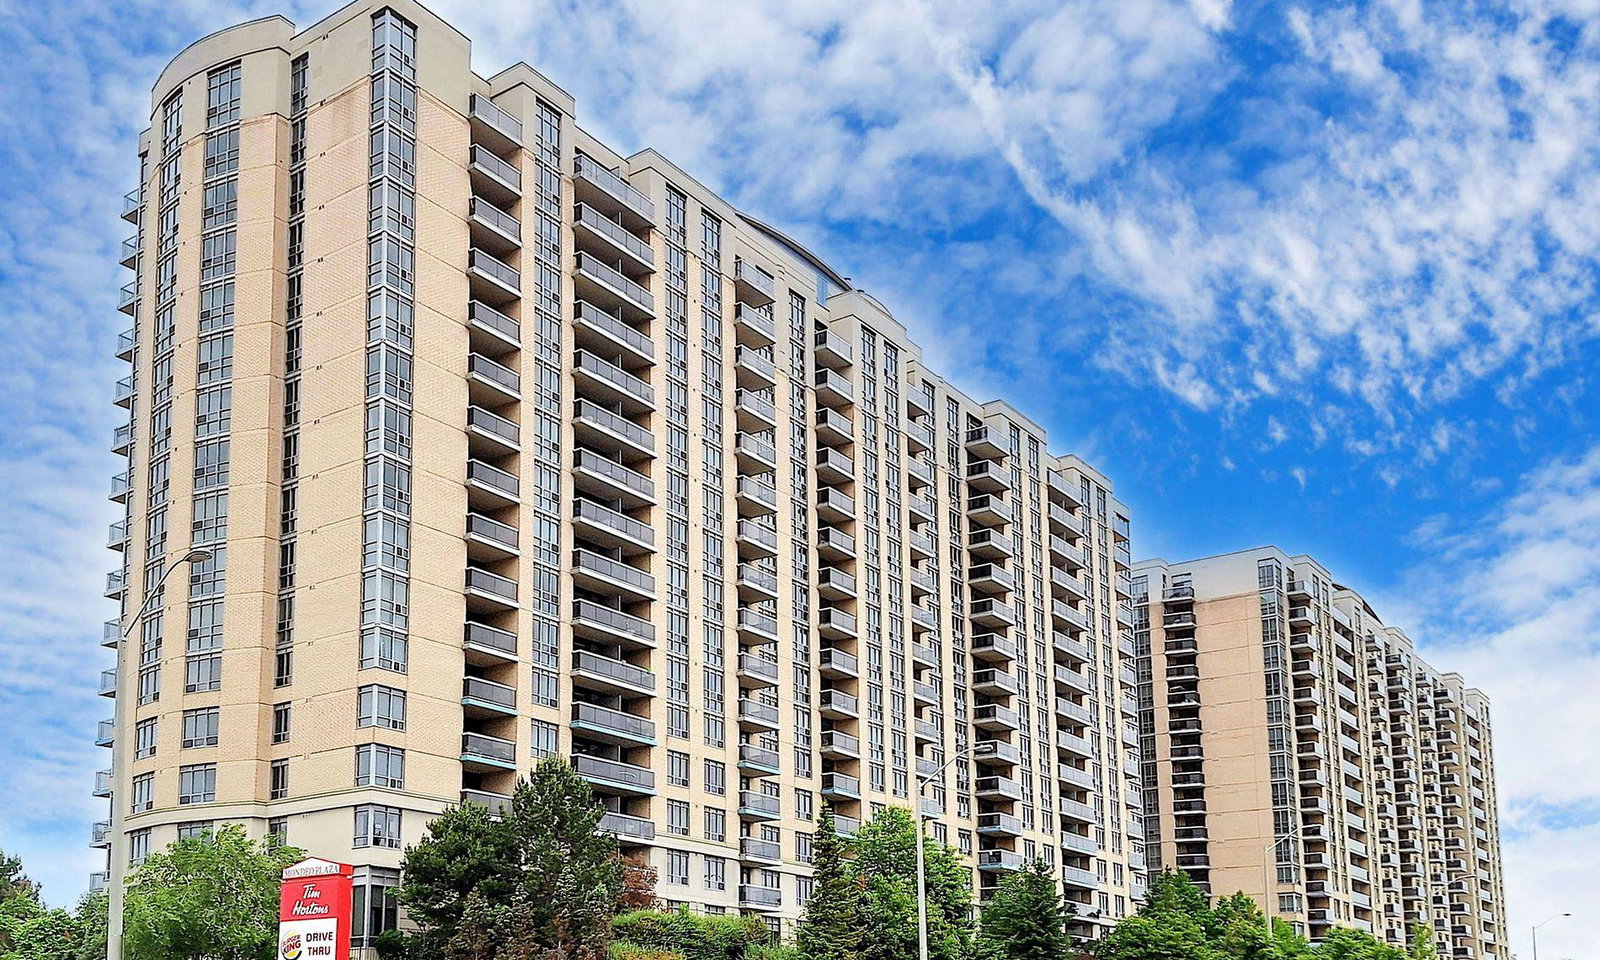
Condo building · 8 Mondeo Drive
Mondeo Springs Condos is a 17-storey condo with 323 suites, built in 2003 by Tridel. Right now 1 for sale is on the market here.
- 17storeys
- 323suites
- $589/sq ft
- 2003built
No similar units for sale in Mondeo Springs Condos right now.
Around this home
Daily convenience, out of 100, from the distances below
Schools nearby
School rating, out of 10.
Helpful calculators
Your HOMEH agent

"I would see it this week."