

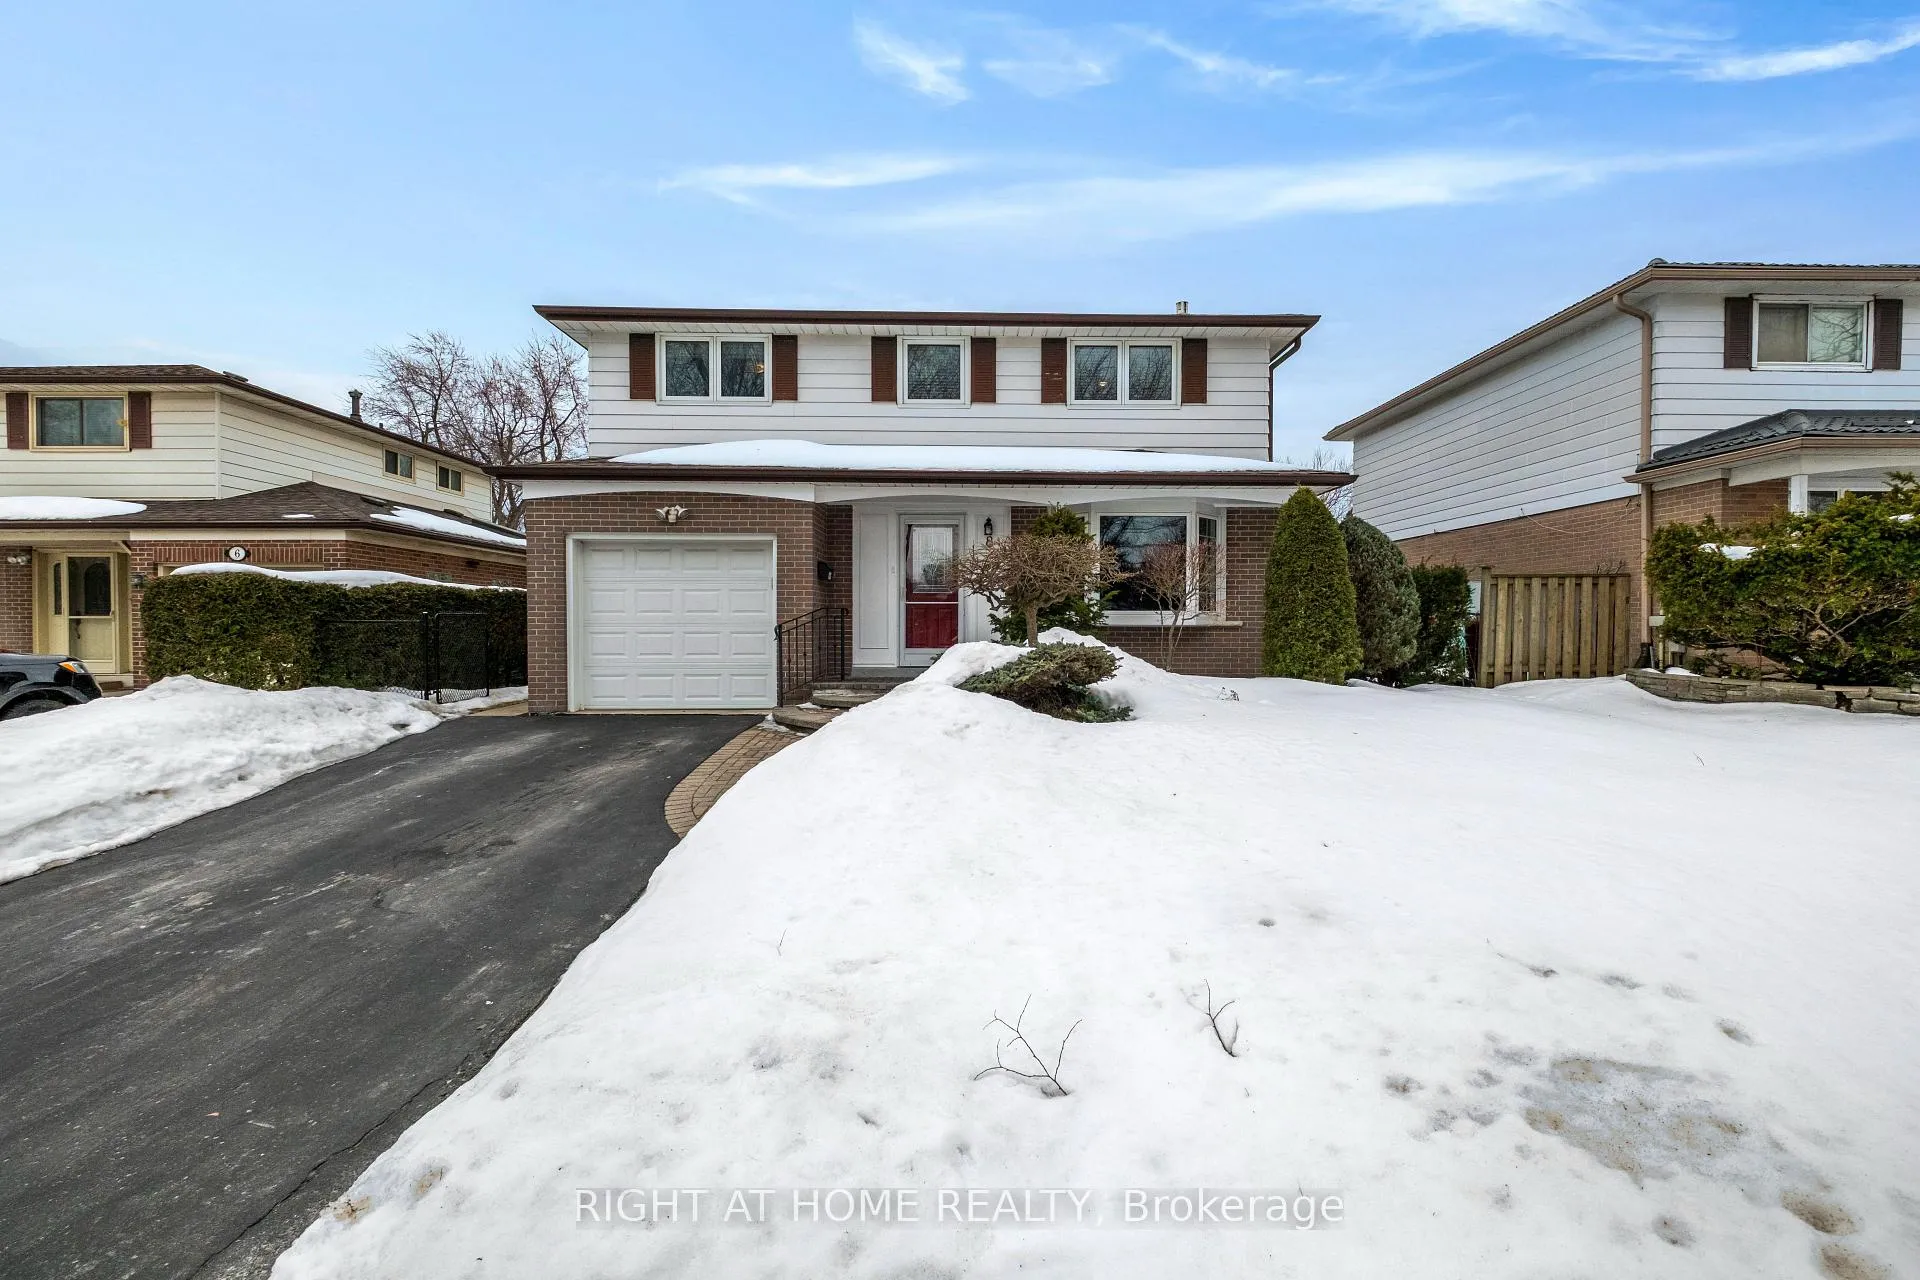
8 Parkington Crescent
Detached Sold
1/188 Parkington Crescent
Detached Sold
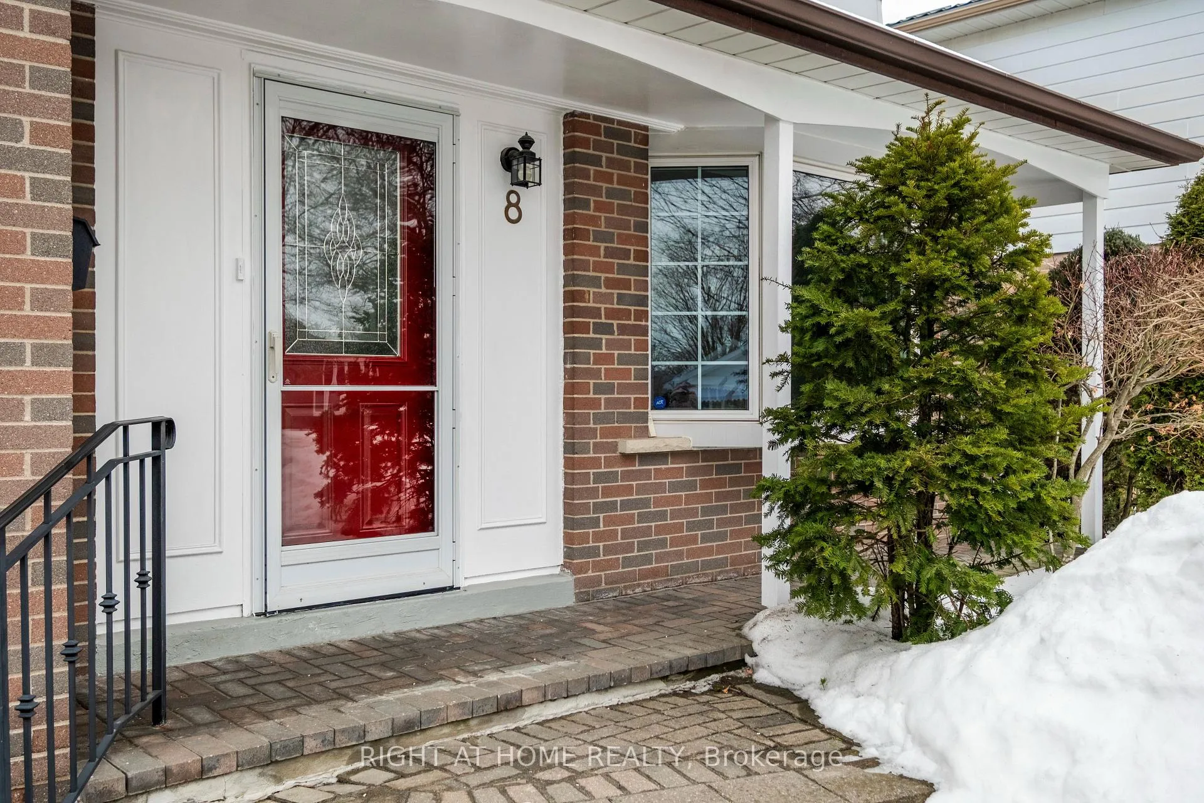
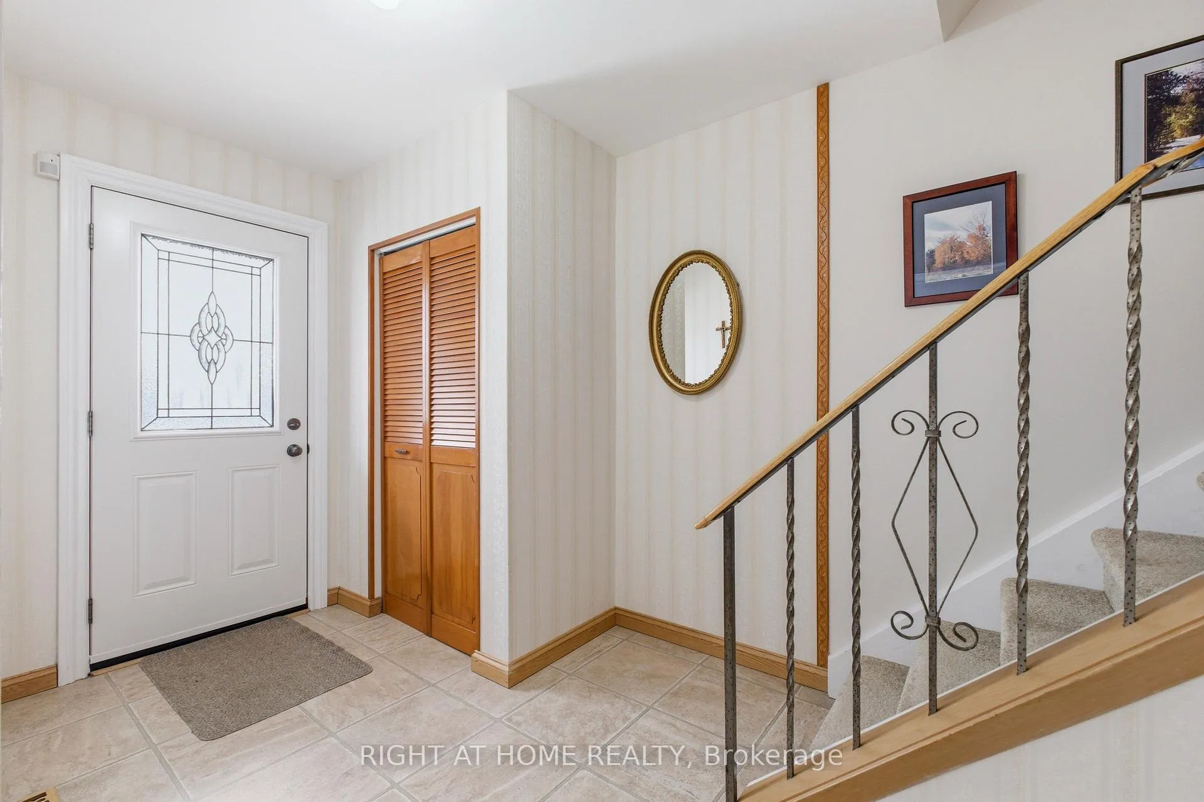
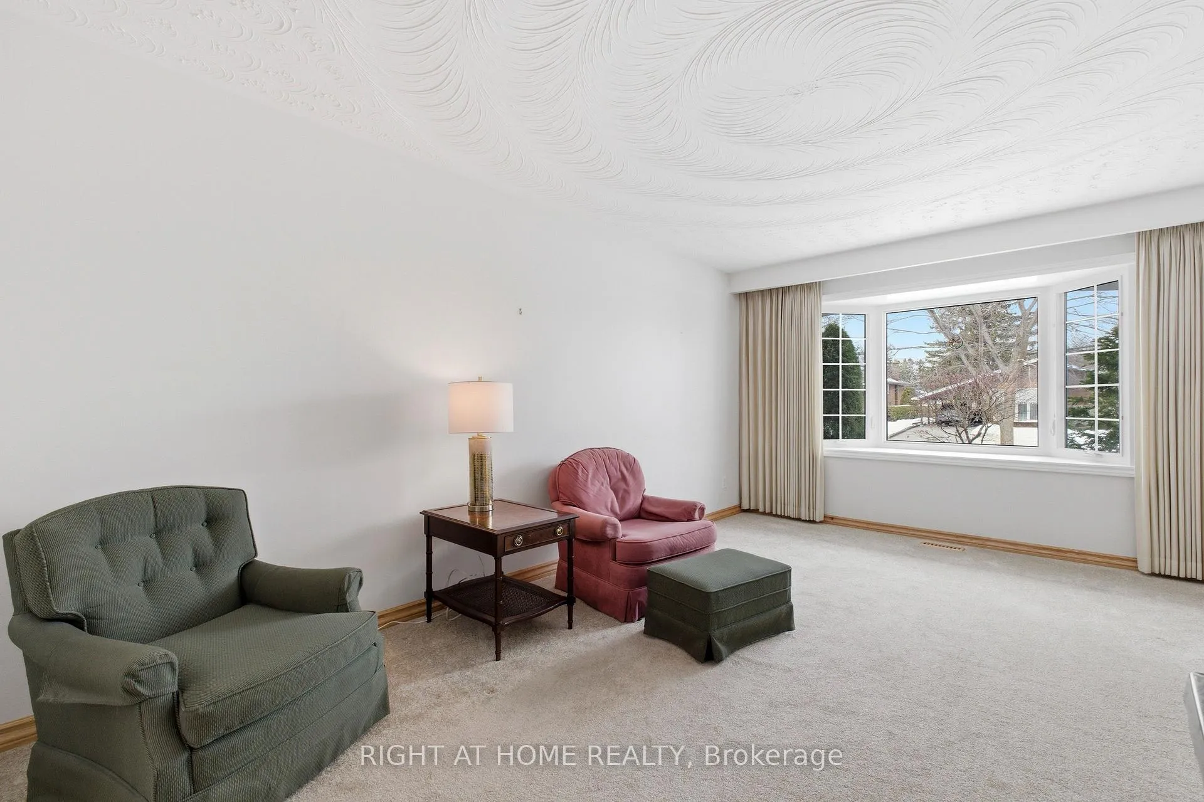
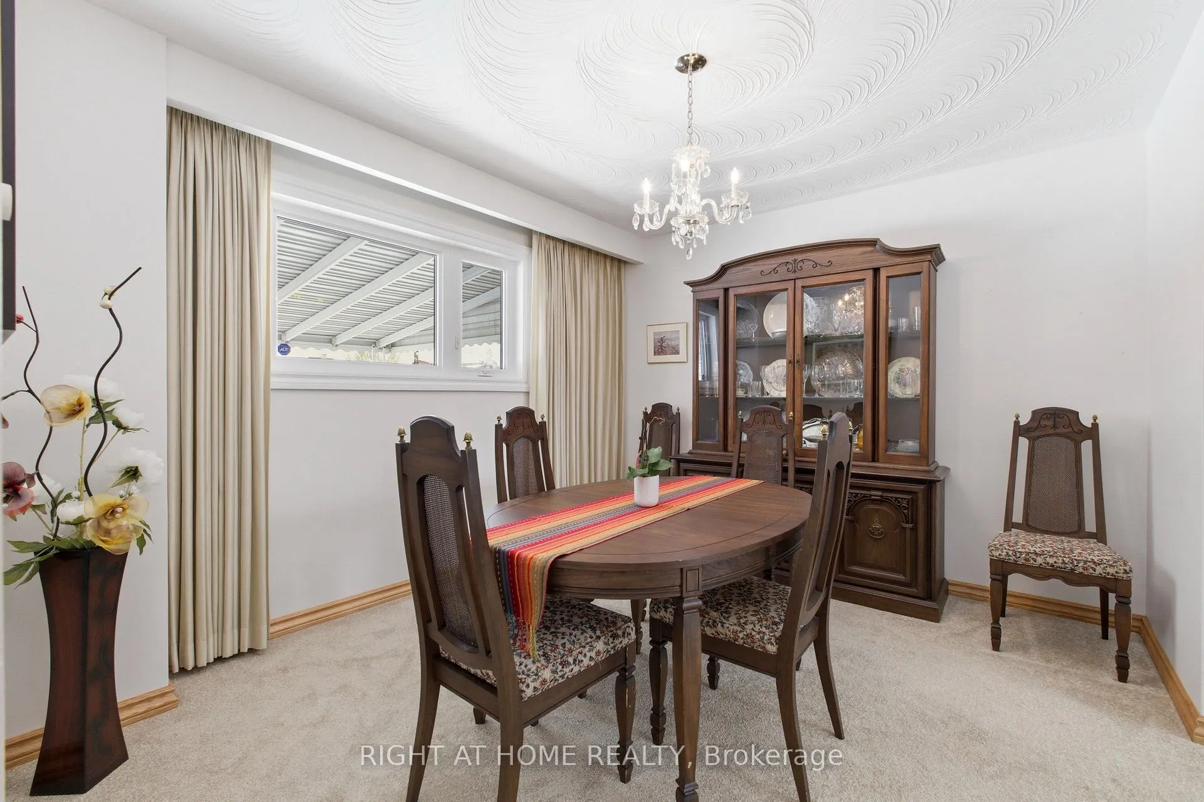 See all 18 photos
Asked for: $899,000Sold Mar 27, 2026
5 Bedrooms
2 Bathrooms
1 Garage
1.5K–2K sq.ft
50×112 ft
$4,517/yr
Property history
Facts and features
- BasementFinished
- Water, sewerMunicipal
- HeatingForced air
- CoolingCentral air
What stands out
- Hardwood floors
- Fireplace
- Central air
The homeDetached, 2-storey, 1,500–2,000 sq ft
- Type: Detached
- Style: 2-storey
- Living space: 1,500–2,000 sq ft
- Basement: Finished, full
- Waterfront: None
InsideFireplace Yes, fireplace insert, Ceramic, Hardwood, Broadloom, Lower level
- Fireplace: Yes, fireplace insert
- Flooring: Ceramic, Hardwood, Broadloom
- Laundry: Lower level
- Features: Auto garage door remote
- Rooms above ground: 8
- Rooms in the basement: 2
- Bedrooms: 5
- Bathrooms: 2
- Kitchens: 1
Outside and lotBrick, vinyl siding, Shingles, Concrete
Outside
- Exterior: Brick, vinyl siding
- Roof: Shingles
- Foundation: Concrete
- Features: Awnings, deck, privacy
- Accessibility: Bath grab bars
- Size: 50 × 112 ft
Parking1 Garage, Built-in, Private
- Spaces: 1 Garage
- Garage: Built-in
- Driveway: Private
Heating, water and powerForced air, gas, Central air, Municipal water
- Heating: Forced air, gas
- Cooling: Central air
- Water: Municipal water
- Sewer: Municipal sewer
- Natural gas: Yes
- Hydro: Yes
- Cable: Available
- Telephone: Available
Costs and taxesTaxes $4,517 a year, HST included in the price, Hotwater tank
- Taxes, 2025: $4,517 a year
- HST: HST included in the price
- Rental items: Hotwater tank
- Under contract: Hot water tank-gas
Included in the saleFridge, stove (2023), dishwasher (2025), washer (2024), dryer; ,dining room table , chairs and hutch; workbench and freezer in basement; and barbeque. all window coverings., Not included None
- Included: Fridge, stove (2023), dishwasher (2025), washer (2024), dryer; ,dining room table , chairs and hutch; workbench and freezer in basement; and barbeque. all window coverings.
- Not included: None
Listing detailsE12860244, Sold, Mar 9, 2026
- MLS® number: E12860244
- Status: Sold
- Listed on: Mar 9, 2026
- Days on market: 18
- Updated: Mar 27, 2026
- Possession: Flexible
- Occupied by: Vacant
- Listing brokerage: RIGHT AT HOME REALTY
About this home
8 Parkington Crescent, Scarborough (Woburn), ON M1H 2T7
Auto Garage Door RemoteAwningsDeckPrivacy
Truly move-in ready! Wonderful family street in excellent North Bendale neighbourhood. Main bath updated (2020). Roof (2020). Most windows (2017). Furnace (2020). The Great Room in the Basement was modernized (2021) with pot lights and Valor Plus gas insert fireplace. Terrific park, 2 schools, public transportation (walk to future Subway) and close to 401...yet in a quiet peaceful area. 5th bedroom does not have a closet (great nursery or office).
Read more
Ask about this home
A HOMEH agent will answer your questions about this home.
Ask a question
Thinking of selling your home?See what your home is worth today.
Around this home
McCowan and Ellesmere
Errands
Transit
Parks
Schools
Daily convenience, out of 100, from the distances below
ParkNorth Bendale Park · 5 within 1 km6 min walk339 m
GroceryCanbe Foods Inc.5 min walk296 m
SchoolNew Covenant Church School5 min walk280 m
Train stationMcCowan Yard7 min walk420 m
PharmacyShoppers Drug Mart10 min walk644 m
Cafés & foodCoffee Time · 15 within 1 km4 min walk253 m
Gym & rec centreCentennial Recreation Centre - Scarborough9 min walk581 m
LibraryToronto Public Library - Scarborough Civic Centre18 min walk1.1 km
WalkDriveStraight-line distance, open map data
Grocery0.3 km
Park0.3 km
Coffee0.3 km
Dining0.3 km
Gym0.9 km
McCowan Yard0.4 km
Schools nearby
School rating, out of 10.
New Covenant Church Schoolelementary · Private · 0.3 km
—
North Bendale Junior Public Schoolelementary · Public · 0.4 km
6.1/10Fair
Three Fishes Christian Elementary Schoolelementary · Private · 0.4 km
—
Contact agent
Helpful calculators
Mortgage
Affordability
Closing costs
Land transfer tax
Property tax
Down payment
CMHC insurance
Stress test
Cashback Rebate
Your HOMEH agent

NimaHOMEH agent · Scarborough
"I would see it this week."
Ask Nima