

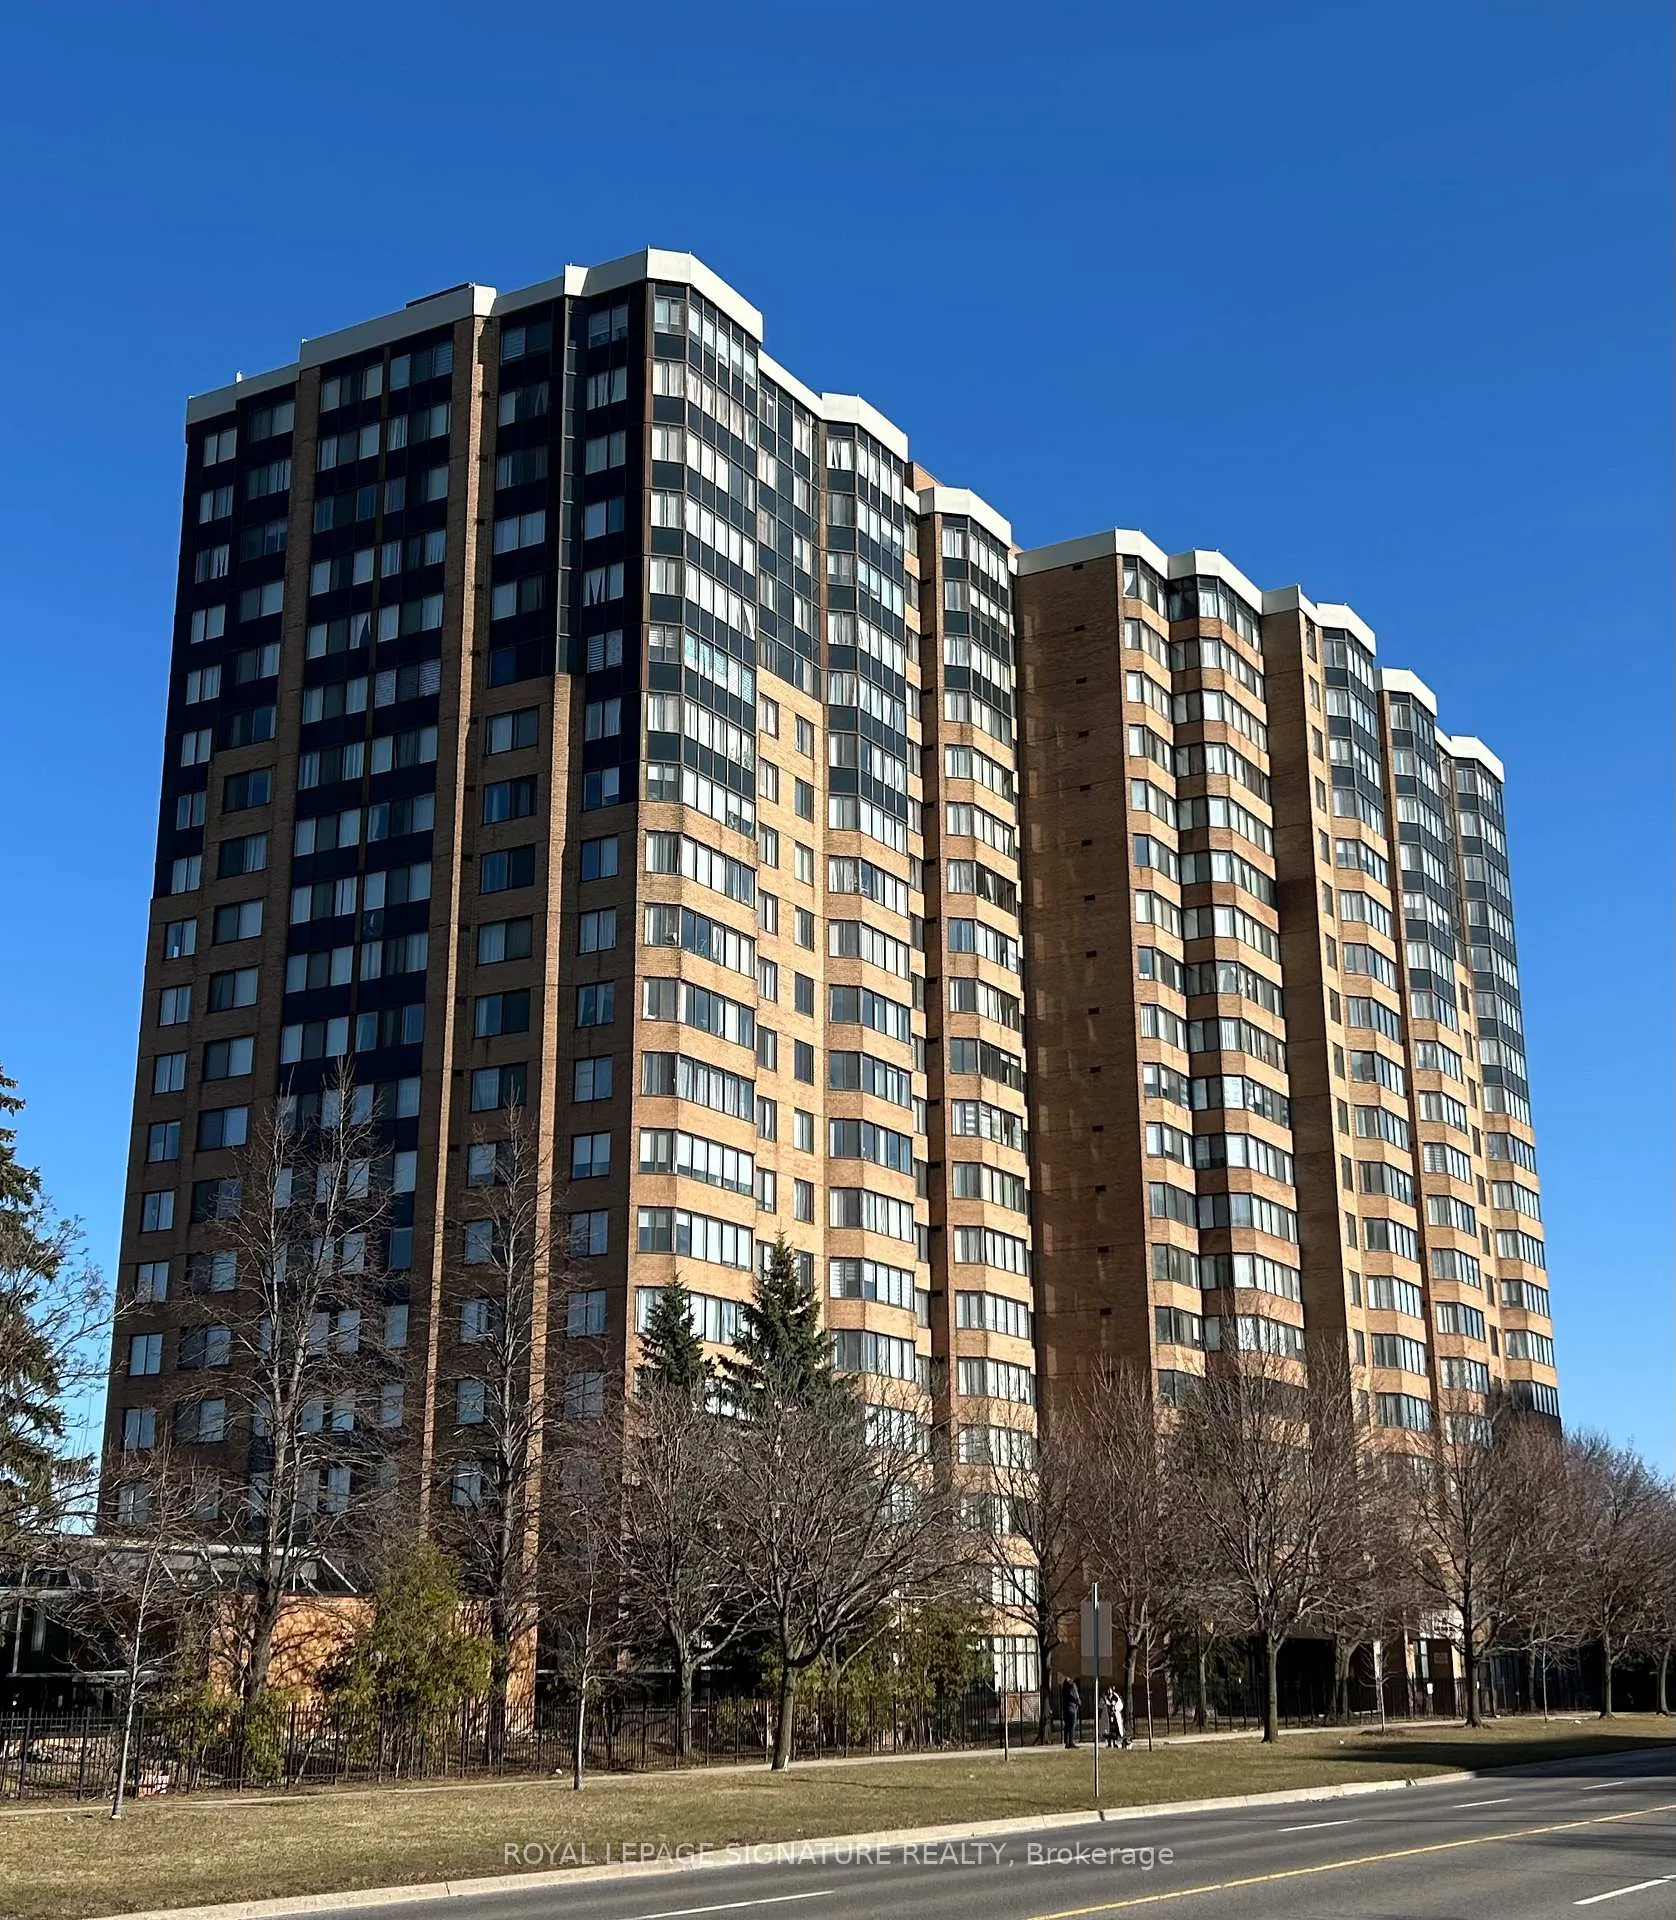
Unit 112, 80 Alton Tower Circle
Unit 112, 80 Alton Tower Circle
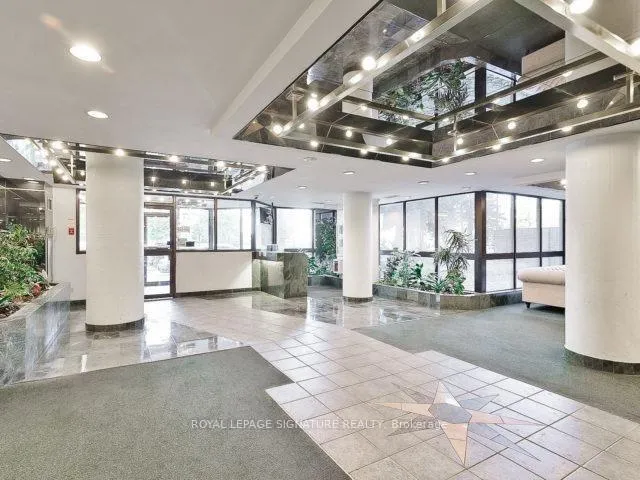
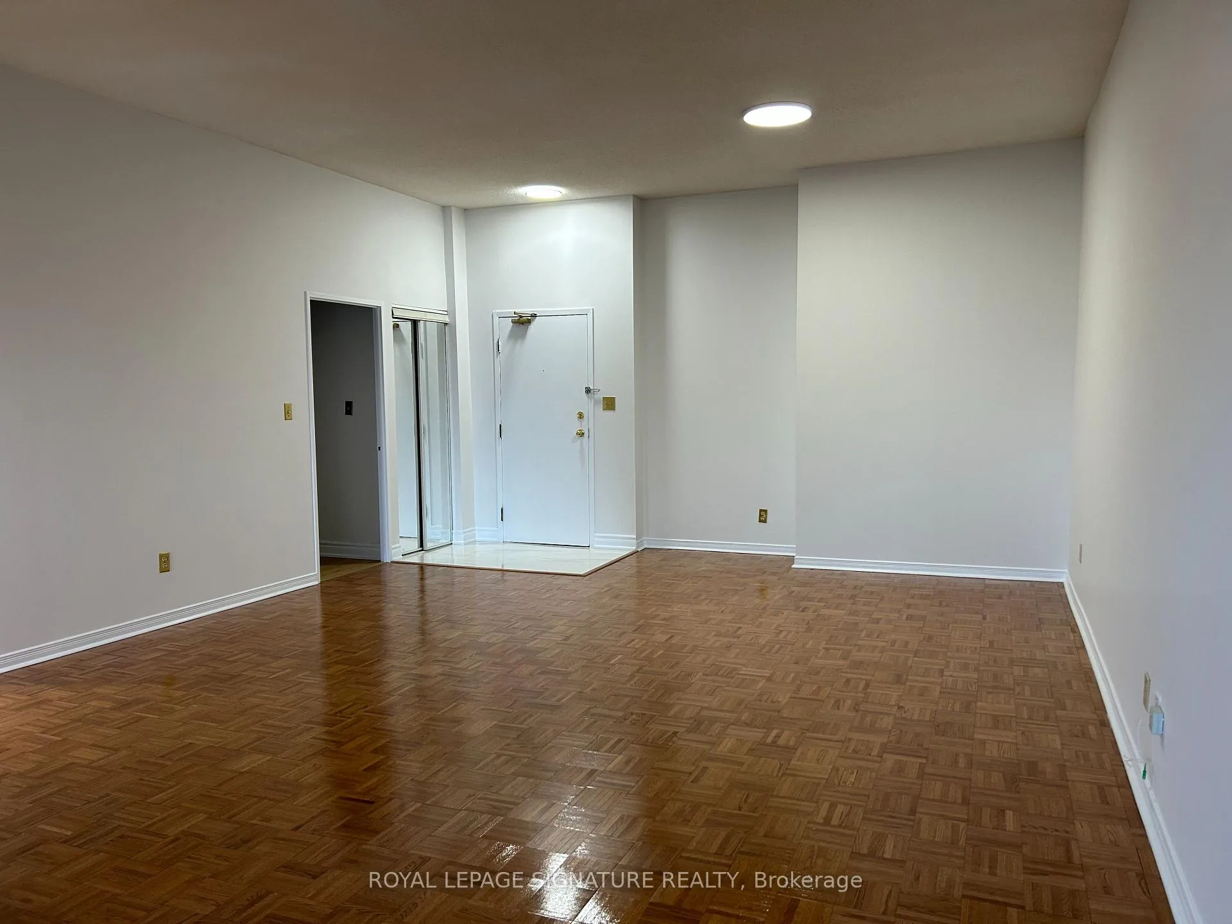
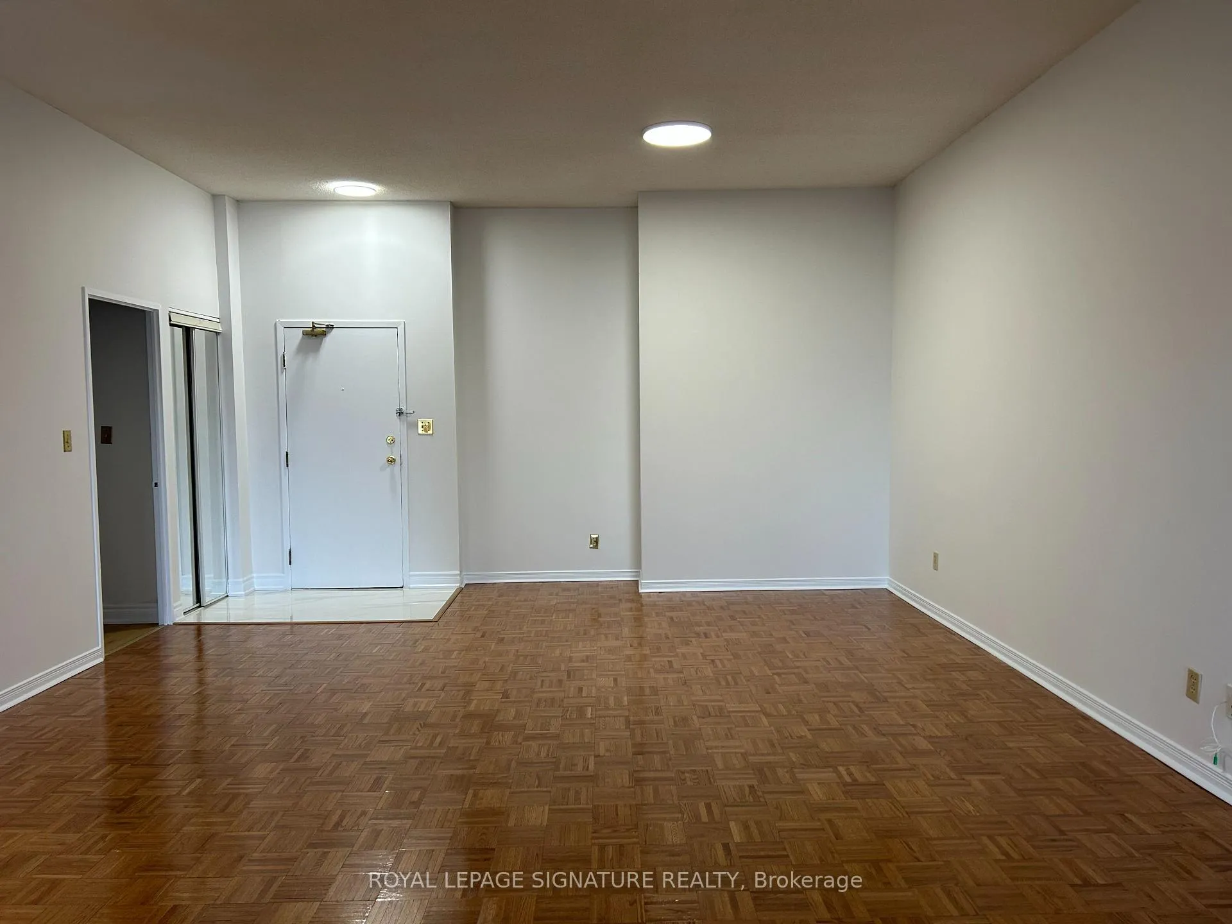
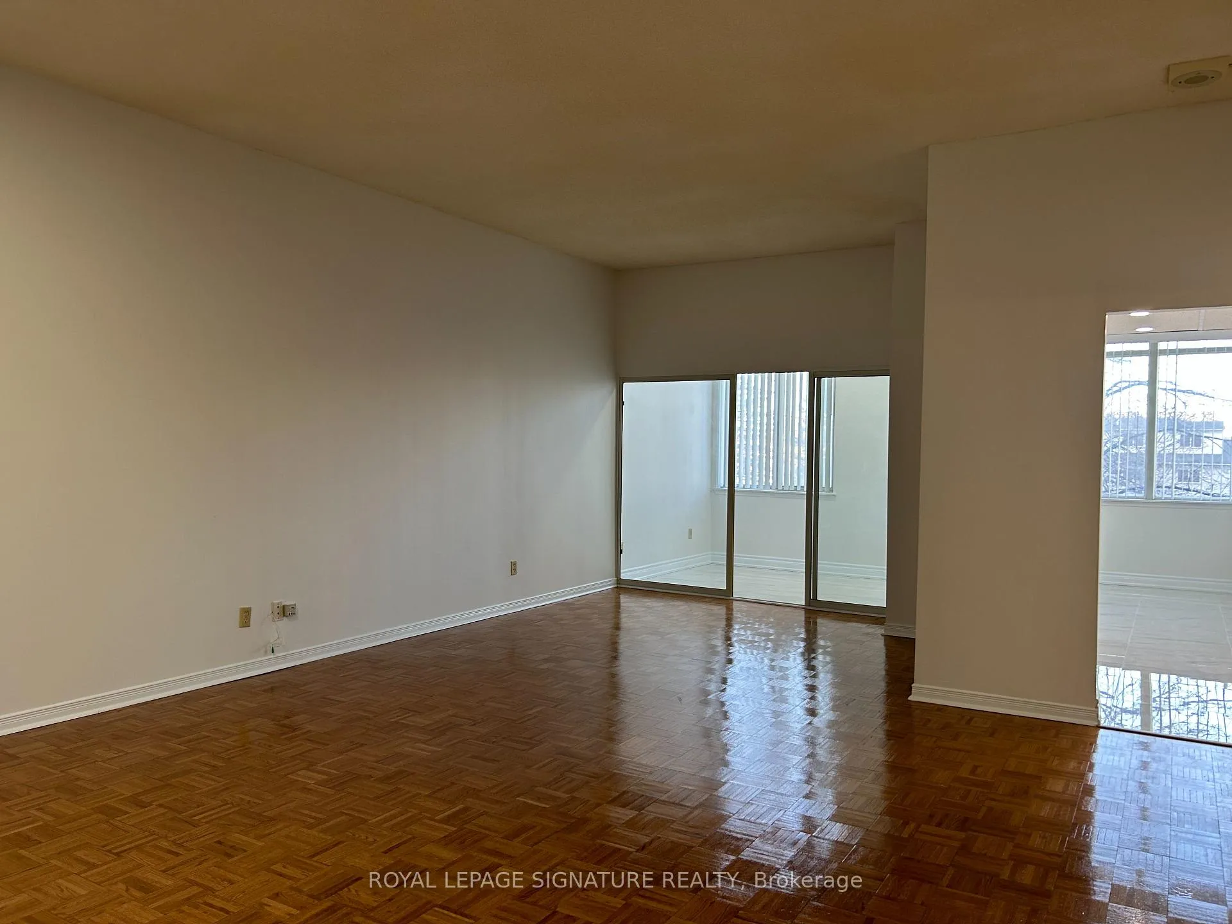 See all 35 photos
Property history
Facts and features
- ExposureEast
- LaundryEnsuite
- LockerEnsuite
- BalconyNone
- Central air
- Exercise room
- Indoor pool
- Party room/meeting room
The homeCondo Apartment, Apartment, Age 16–30 years
- Type: Condo Apartment
- Style: Apartment
- Age: 16–30 years
- Living space: 1,000–1,199 sq ft
- Basement: Other
- Exposure: East
InsideParquet, Ceramic, Ensuite, Storage, storage area lockers
- Flooring: Parquet, Ceramic
- Laundry: Ensuite
- Features: Storage, storage area lockers
- Security: Monitored
- Rooms above ground: 7
- Bedrooms: 2 + 1 in the basement
- Bathrooms: 2
- Kitchens: 1
- Family room: Yes
OutsideBrick, Unknown, Unknown
- Exterior: Brick
- Roof: Unknown
- Foundation: Unknown
- Balcony: None
Parking and locker1 Parking, Underground, Exclusive
- Spaces: 1 Parking
- Garage: Underground
- Parking type: Exclusive
- Driveway: Other
- Locker: Ensuite
BuildingPlatinum East Condos, Storeys 19, Units 266
- Name: Platinum East Condos
- Storeys: 19
- Units: 266
- Registered: 1991
- Condo corporation: 974
- Amenities: Exercise room, indoor pool, party room/meeting room, visitor parking
- Pets: Allowed
Heating, water and powerForced air, gas, Central air
- Heating: Forced air, gas
- Cooling: Central air
Rent and termsRent $2,900 a month, Entire property, Unfurnished
- Rent: $2,900 a month
- Space for rent: Entire property
- Furnished: Unfurnished
- Lease: 12 months
- Paid: Monthly
- Rent includes: Central air conditioning, heat, hydro, parking
- Deposit: Required
- Credit check: Required
- Employment letter: Required
- Rental application: Required
- References: Required
IncludedRefrigerator, stove, dishwasher, washer/dryer.
- Included: Refrigerator, stove, dishwasher, washer/dryer.
NearbyHospital, park, place of worship, public transit, rec./commun.centre, school
- Close to: Hospital, park, place of worship, public transit, rec./commun.centre, school
Listing detailsE12066685, Rented, Apr 7, 2025
- MLS® number: E12066685
- Status: Rented
- Listed on: Apr 7, 2025
- Days on market: 10
- Updated: Apr 17, 2025
- Possession: Immediate
- Occupied by: Vacant
- Listing brokerage: ROYAL LEPAGE SIGNATURE REALTY
About this home
Unit 112, 80 Alton Tower Circle, Scarborough (Milliken), ON M1V 5E8
Welcome to Platinum East! This stunning, newly renovated 2+1 bedroom, 2-bathroom condo offers 1199 sq. ft. of bright, open living space, plus a versatile solarium perfect as a third bedroom/den or home office. Step into a home with gleaming, refinished floors that enhance the open-concept layout. Enjoy soaring 10 ceilings, new window coverings, and a fully updated kitchen equipped with brand-new appliances, soft-close cabinets, modern quartz countertops, and a stylish stone backsplash. The spacious primary bedroom features a walk-in closet and an oversized, spa-like ensuite, creating the perfect retreat. Additional perks include extra storage and a large laundry room for ultimate convenience. Take advantage of top-tier amenities, including an indoor pool, gym, tennis courts, squash/badminton courts, pool tables, table tennis, and a party room. With ample visitor parking and low maintenance fees covering all utilities, this home offers unmatched value. Nestled near Milliken Park, Markville Mall, Woodside Square, and top-rated schools, this is an incredible opportunity. Move-in ready don't miss out!
Ask about this home
A HOMEH agent will answer your questions about this home.
Know more about Platinum East Condos
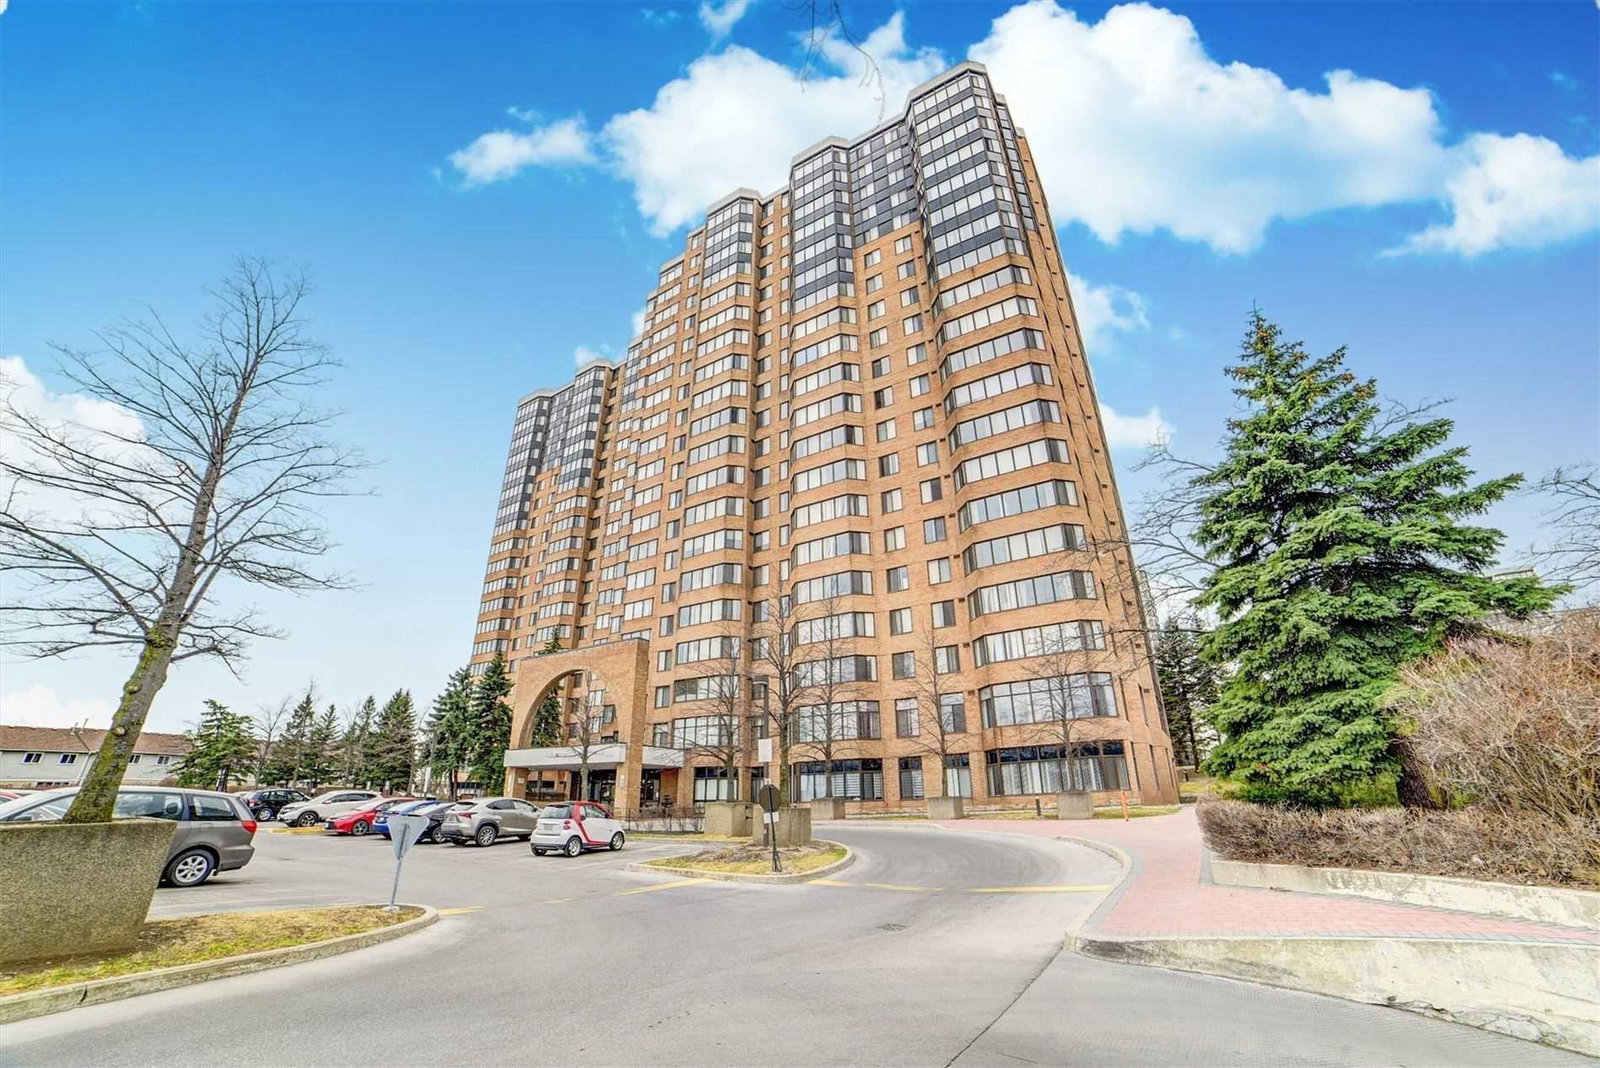
Condo building · 80 Alton Towers Circ
Platinum East Condos is a 19-storey condo with 266 suites, built in 1991 by Marchant Building Corporation. Right now 2 for sale and 1 for rent are on the market here.
- 19storeys
- 266suites
- $415/sq ft
- 1991built
No similar units for rent in Platinum East Condos right now.
Around this home
Daily convenience, out of 100, from the distances below
Schools nearby
School rating, out of 10.
Helpful calculators
Your HOMEH agent

"I would see it this week."