

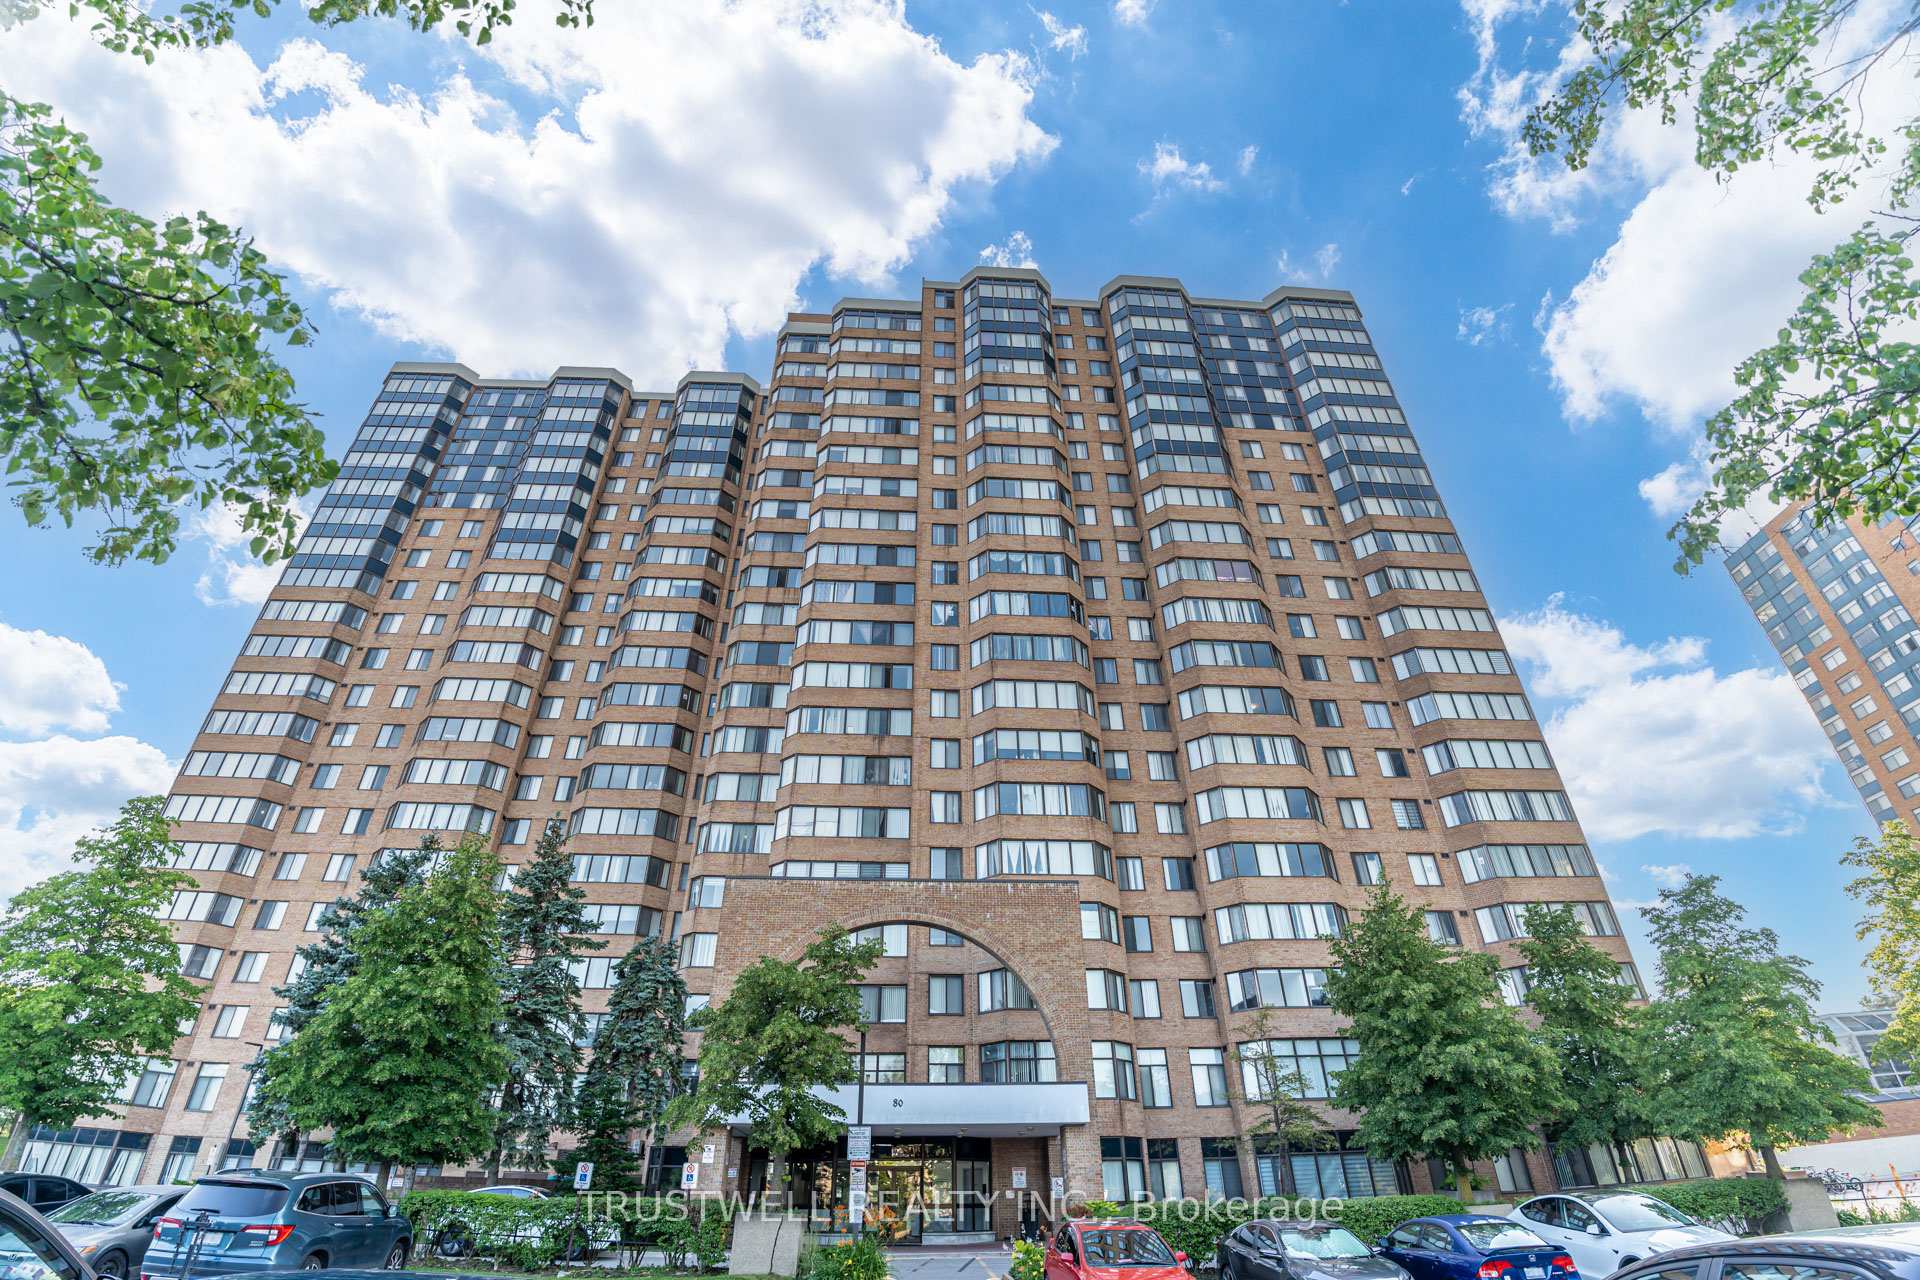
Unit 1705, 80 Alton Towers Circle
Unit 1705, 80 Alton Towers Circle
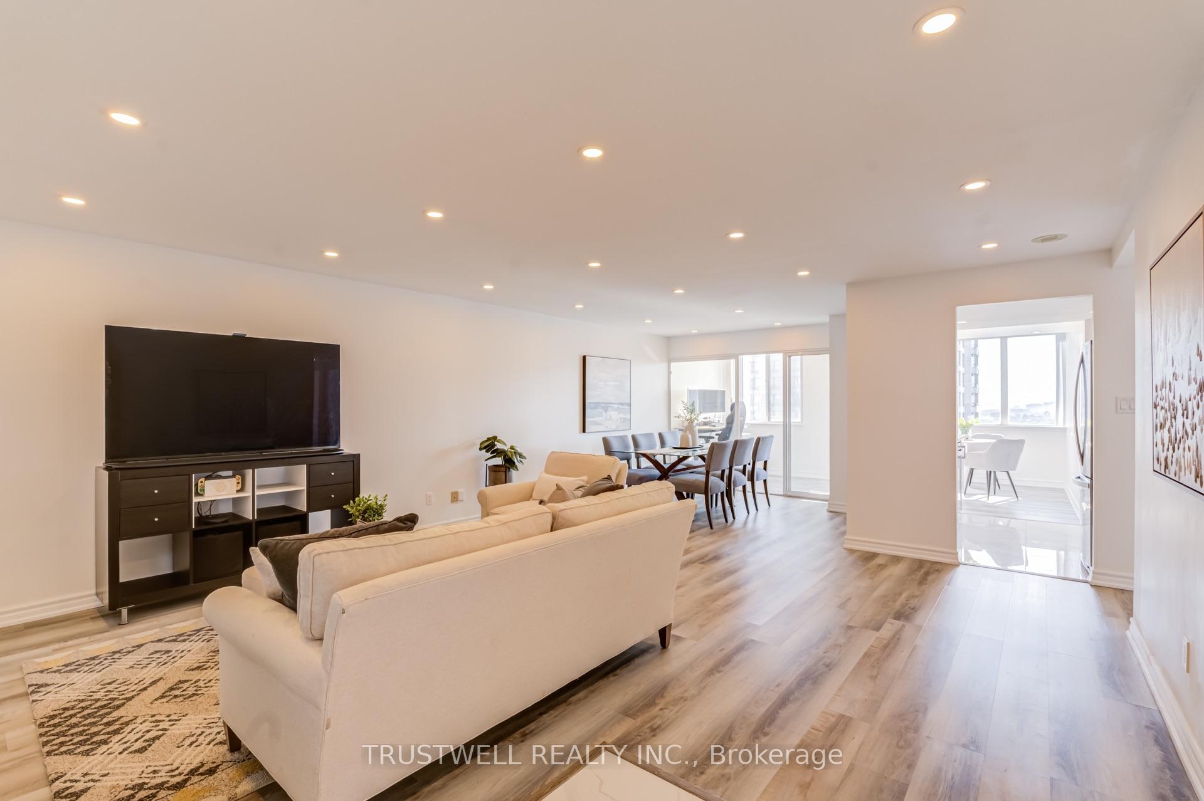
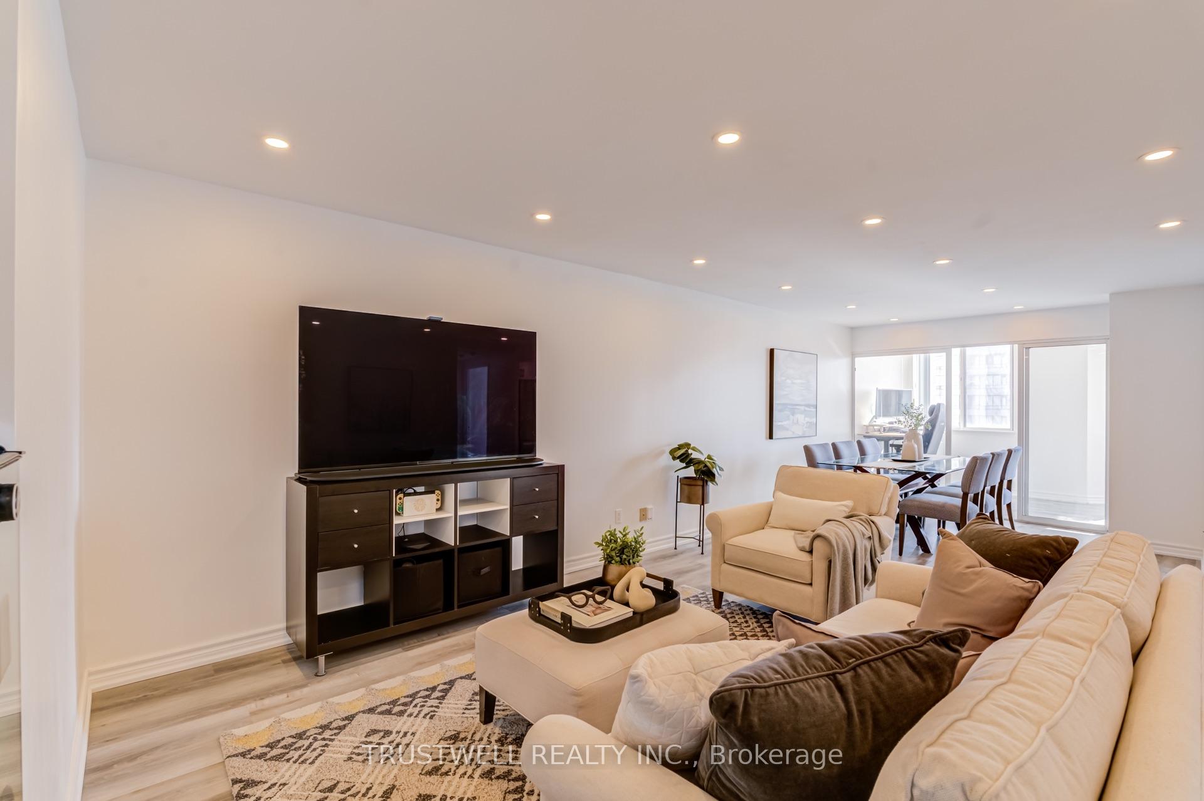
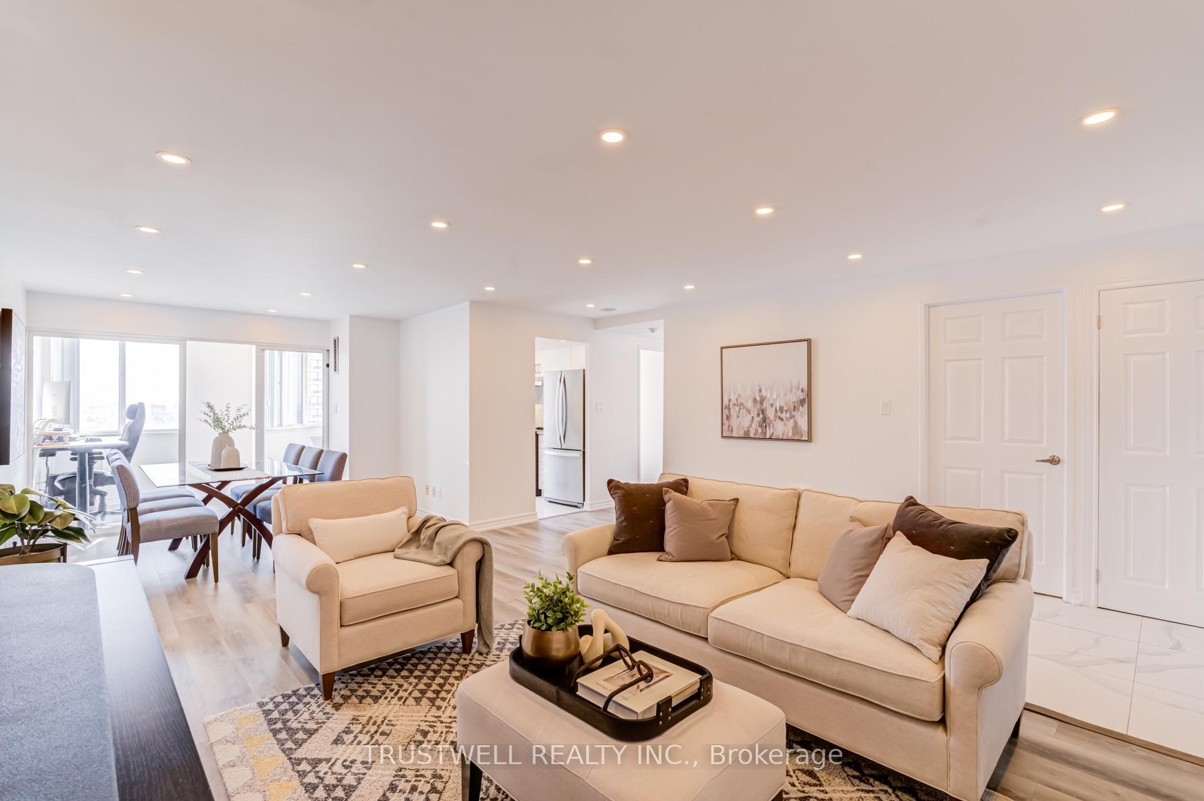
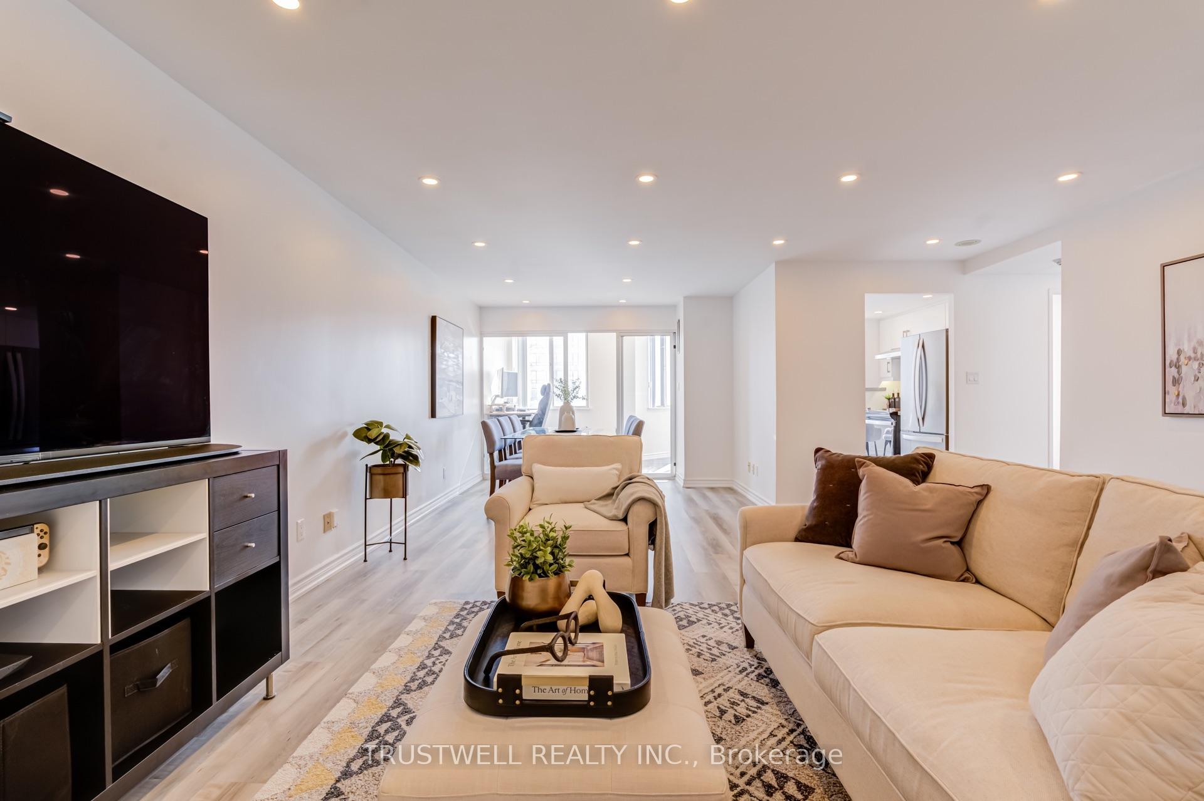 See all 33 photos
Property history
Facts and features
- ExposureWest
- LaundryOwn room
- LockerNone
- BalconyNone
- Central air
The homeCondo Apartment, Apartment, 1,200–1,399 sq ft
- Type: Condo Apartment
- Style: Apartment
- Living space: 1,200–1,399 sq ft
- Basement: None
- Exposure: West
InsideTile, Laundry room, Carpet free
- Flooring: Tile
- Laundry: Laundry room
- Features: Carpet free
- Rooms above ground: 5
- Rooms in the basement: 1
- Bedrooms: 2 + 1 in the basement
- Bathrooms: 2
- Kitchens: 1
OutsideBrick, Balcony None
- Exterior: Brick
- Balcony: None
Parking and locker1 Parking, Underground, Parking type Owned
- Spaces: 1 Parking
- Garage: Underground
- Parking type: Owned
- Spot: 106
- Locker: None
BuildingPlatinum East Condos, Storeys 19, Units 266
- Name: Platinum East Condos
- Storeys: 19
- Units: 266
- Registered: 1991
- Condo corporation: 974
- Pets: Allowed
Heating, water and powerForced air, gas, Central air
- Heating: Forced air, gas
- Cooling: Central air
Costs and taxesTaxes $2,048 a year, Condo fee $624 a month, Heat included, hydro included, water included, cac included, common elements included, building insurance included, parking included
- Taxes, 2026: $2,048 a year
- Condo fee: $624 a month
- Fee includes: Heat included, hydro included, water included, cac included, common elements included, building insurance included, parking included
- HST: HST included in the price
Included in the saleStainless steel fridge, stainless steel stove, stainless steel built-in dishwasher, hood fan, stacked washer & dryer, all electric light fixtures, all window coverings, bidets and faucet extenders in bathrooms
- Included: Stainless steel fridge, stainless steel stove, stainless steel built-in dishwasher, hood fan, stacked washer & dryer, all electric light fixtures, all window coverings, bidets and faucet extenders in bathrooms
Listing detailsE13556224, Sold, Jul 13, 2026
- MLS® number: E13556224
- Status: Sold
- Listed on: Jul 13, 2026
- Days on market: 12
- Updated: Jul 25, 2026
- Possession: 2026-10-01 / 60-89 days
- Occupied by: Owner
- Listing brokerage: TRUSTWELL REALTY INC.
About this home
Unit 1705, 80 Alton Towers Circle, Scarborough (Milliken), ON M1V 5E8
Experience condo living with all-inclusive low maintenance fees (includes hydro & water) in this beautifully renovated, move-in ready 1,377 sq. ft. 2+1 bedroom, 2-bath suite, thoughtfully updated in 2023 with modern finishes and exceptional attention to detail. Open-concept living and dining area perfect for entertaining, offering an airy and bright atmosphere with pot lighting throughout and natural sunlight streaming through the solarium windows.The stunning chef-inspired kitchen features contemporary cabinetry with soft-close hinges, pull-out spice rack, quartz countertops, stainless steel appliances, oversized deep stainless steel sink, under-cabinet lighting, and a stylish backsplash. Both bathrooms have been fully renovated with modern fixtures, elegant tile work, and quartz-topped vanity sinks. Primary bedroom ensuite features a step-in frameless glass shower stall. Luxury vinyl laminate flooring with soundproof underlay runs throughout the suite, providing comfort and noise reduction. Enjoy enhanced convenience with pot lights throughout, three WiFi-enabled smart lighting zones, and dimmer switches in the living and dining areas. The spacious laundry room includes an oversized stacked washer/dryer with capacity for king-size bedding. Other upgrades include CAT-6 in-wall network wiring in the living room and both bedrooms, plus updated electrical outlets and switches. Enjoy an impressive selection of building amenities, including a fitness and recreation centre, indoor swimming pool, sauna, squash and badminton courts, outdoor tennis courts, ping pong room, party room, and more. Just steps from Milliken Park, TTC bus stop, and Milliken Wells Shopping Centre, with easy access to Tim Hortons, grocery stores, Dollarama, restaurants, the library, and more. Enjoy the convenience of having everyday essentials, recreation, and shopping right at your doorstep. This meticulously renovated suite offers modern design, comfort, and convenience-simply move in and enjoy!
Ask about this home
A HOMEH agent will answer your questions about this home.
Know more about Platinum East Condos
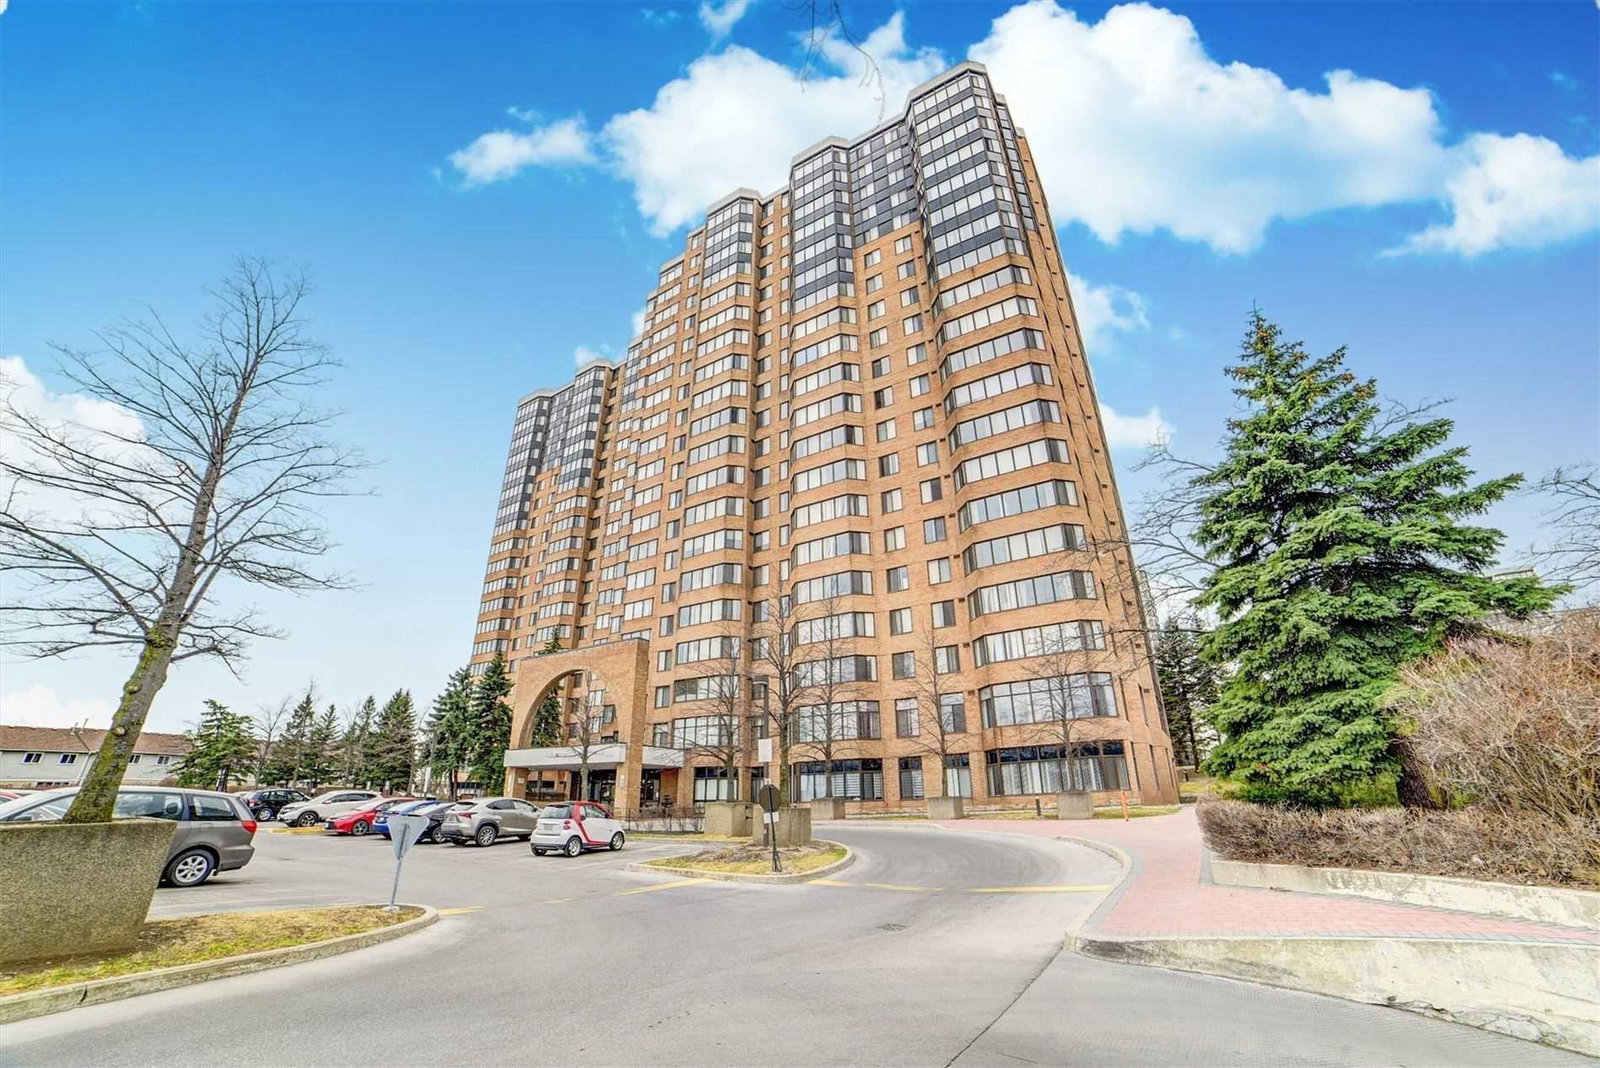
Condo building · 80 Alton Towers Circ
Platinum East Condos is a 19-storey condo with 266 suites, built in 1991 by Marchant Building Corporation. Right now 2 for sale and 1 for rent are on the market here.
- 19storeys
- 266suites
- $415/sq ft
- 1991built
No similar units for sale in Platinum East Condos right now.
Around this home
Daily convenience, out of 100, from the distances below
Schools nearby
School rating, out of 10.
Helpful calculators
Your HOMEH agent

"Priced 2% over the Hestimate. I would see it this week."