

80 Glen Springs Drive
Semi-Detached Suspended
1/1280 Glen Springs Drive
Semi-Detached Suspended
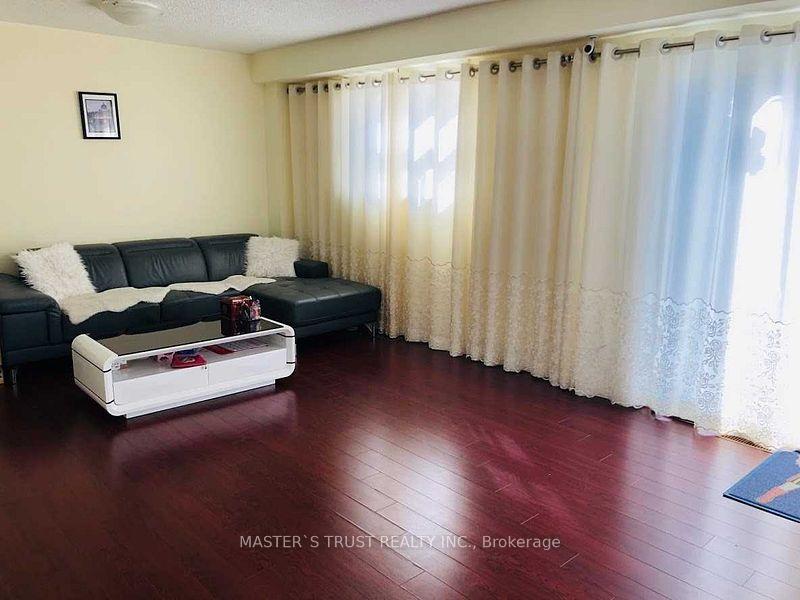 See all 12 photos
4+2 Bedrooms
3 Bathrooms
1 Garage
1.1K–1.5K sq.ft
Entire Prope…
— Unit
Property history
- $3,300SuspendedList: 2025-12-04|End: 2025-12-29|25 daysE12602716
Facts and features
- BasementFinished
- Lot size29 × 128 ft
- Lease term12 months
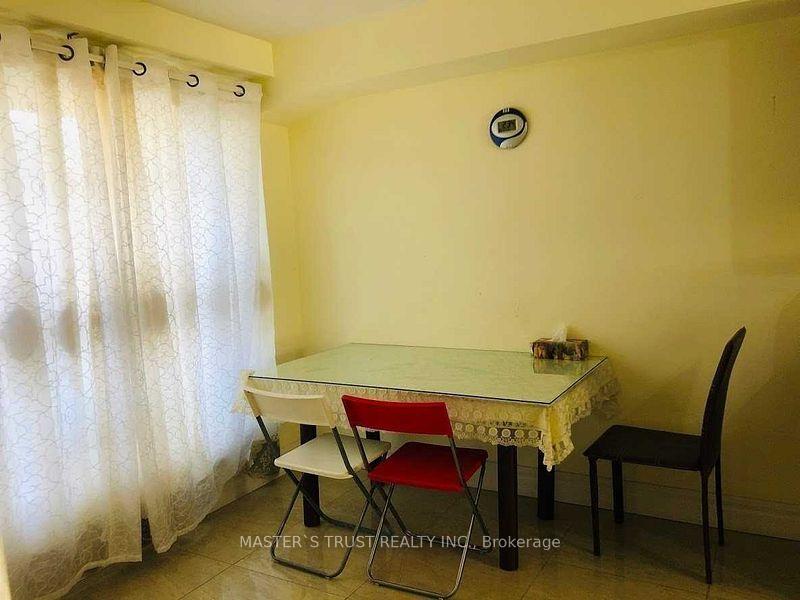
- FurnishedPartially
What stands out
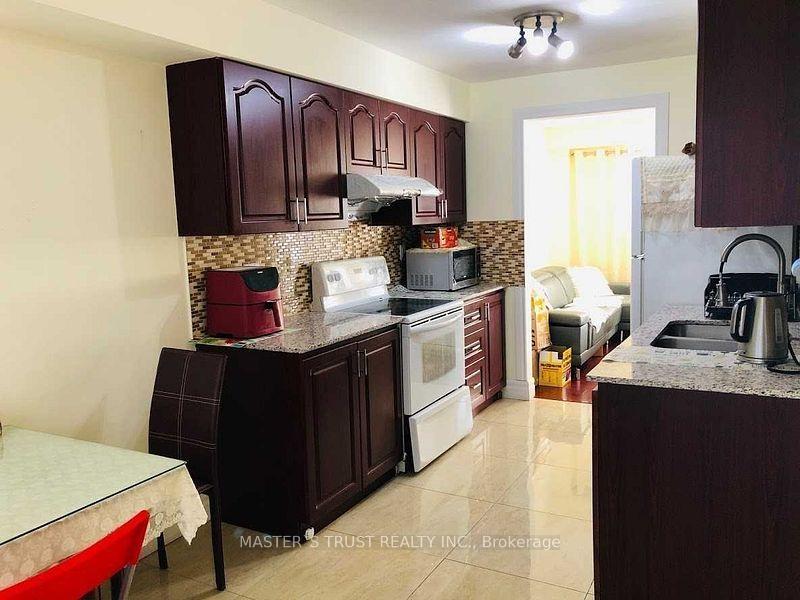
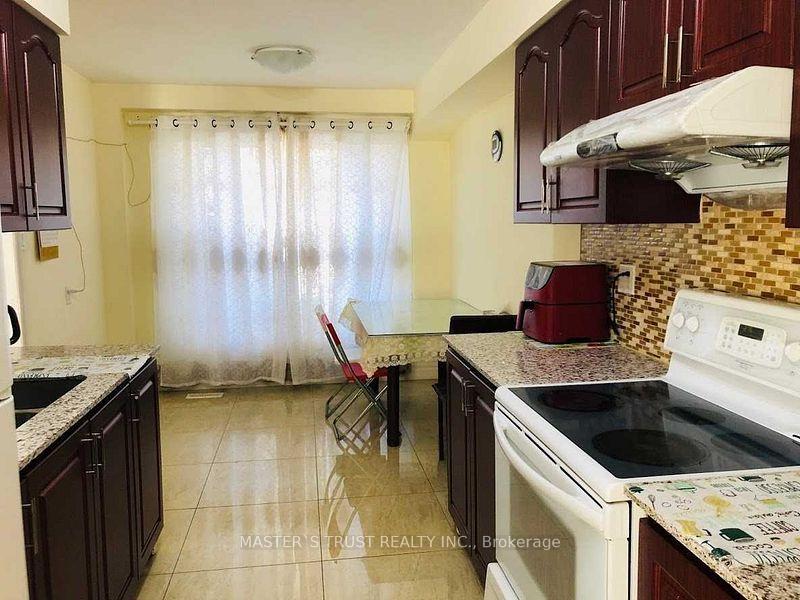
- Second kitchen
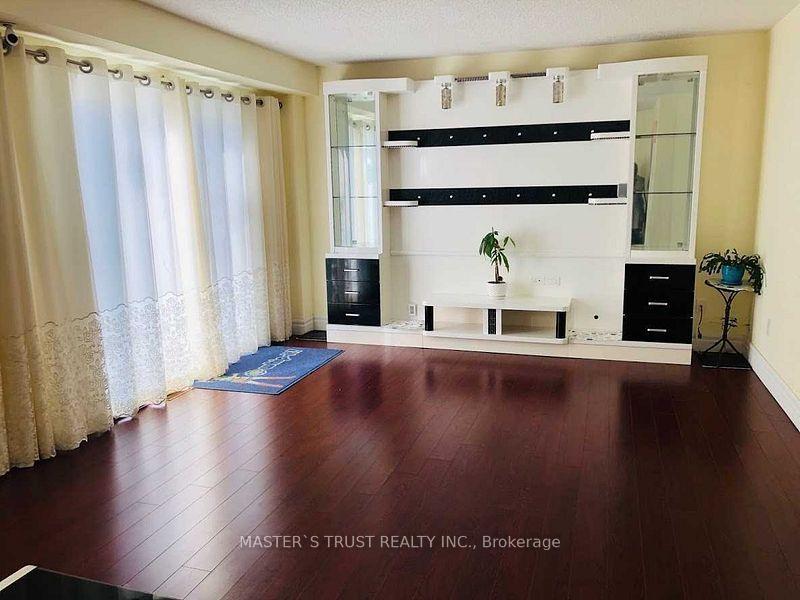
- Hardwood floors
- Central air
The homeSemi-Detached, 2-storey, 1,100–1,500 sq ft
- Type: Semi-Detached
- Style: 2-storey
- Living space: 1,100–1,500 sq ft
- Basement: Finished
InsideHardwood, Ensuite, Carpet free
- Flooring: Hardwood
- Laundry: Ensuite
- Features: Carpet free
- Rooms above ground: 8
- Rooms in the basement: 2
- Bedrooms: 4 + 2 in the basement
- Bathrooms: 3
- Kitchens: 2
Outside and lotBrick, Unknown, Concrete
Outside
- Exterior: Brick
- Roof: Unknown
- Foundation: Concrete
- Size: 28.66 × 127.52 ft
Parking1 Garage, Built-in
- Spaces: 1 Garage
- Garage: Built-in
Heating, water and powerForced air, gas, Central air, Municipal water
- Heating: Forced air, gas
- Cooling: Central air
- Water: Municipal water
- Sewer: Municipal sewer
Rent and termsRent $3,300 a month, Entire property, basement, main, 2nd floor, Partially
- Rent: $3,300 a month
- Space for rent: Entire property, basement, main, 2nd floor
- Furnished: Partially
- Lease: 12 months
- Rent includes: Central air conditioning
- Deposit: Required
- Credit check: Required
- Employment letter: Required
- Rental application: Required
Included2 fridge, 2 stove, microwave and washer .part of furnished.
- Included: 2 fridge, 2 stove, microwave and washer .part of furnished.
Listing detailsE12602716, Suspended, Dec 4, 2025
- MLS® number: E12602716
- Status: Suspended
- Listed on: Dec 4, 2025
- Days on market: 25
- Updated: Dec 29, 2025
- Possession: 2026-01-01 / Flexible
- Occupied by: Tenant
- Listing brokerage: MASTER`S TRUST REALTY INC.
About this home
80 Glen Springs Drive, Scarborough (L'Amoreaux), ON M1W 1X8
Carpet Free
Location! Location! Lovely Spacious 4+2 Bedroom Semi-Detached Home In High Demand And Convenient Location. Close To Ttc, Hyw 404 & 401, Supermarket, Shopping Mall, Park, Public Library, Restaurant, Huge Back Yard... Extras: Fridge, Stove And Microwave. Washer/ Dryer. Basement Apartment Separate Entrance. Tenant Pay All Utilities And Snow Remove. No Smoker, No Pets** Aaa+ Tenant Only.
Read more
Ask about this home
A HOMEH agent will answer your questions about this home.
Ask a question
Around this home
Warden / Finch
Errands
Parks
Schools
Daily convenience, out of 100, from the distances below
ParkCandlebrook Crescent Park · 7 within 1 km4 min walk223 m
GroceryKin-Kin8 min walk509 m
SchoolBeverly Glen Junior Public School6 min walk340 m
PharmacyShoppers Drug Mart6 min walk355 m
Cafés & foodSubway · 15 within 1 km7 min walk428 m
Gym & rec centreFit4Less6 min walk370 m
LibraryToronto Public Library - Bridlewood6 min walk383 m
WalkDriveStraight-line distance, open map data
Grocery0.5 km
Park0.2 km
Coffee0.4 km
Dining0.5 km
Gym0.4 km
Schools nearby
School rating, out of 10.
Beverly Glen Junior Public Schoolelementary · Public · 0.3 km
8.4/10Excellent
L'Amoreaux Collegiate Institutesecondary · Public · 0.4 km
5.3/10Fair
Epiphany of our Lord Catholic Academyelementary · Catholic · 0.6 km
4.6/10Low
Contact agent
Helpful calculators
Rent vs buy
Affordability
Mortgage
Down payment
Stress test
CMHC insurance
Your HOMEH agent

NimaHOMEH agent · Scarborough
"I would see it this week."
Ask Nima